

Save
Ask
Tour
Hide
Share
$769,838
New Listing

8621 Piedra River Street
Littleton, CO 80125

For Sale|Single Family Residence|Active
4
Beds
3
Total Baths
1
Full Bath
2
Partial Baths
2,384
SqFt
$323
/SqFt
2026
Built
Subdivision:
Sterling Ranch
County:
Douglas

Due to the health concerns created by Coronavirus we are offering personal 1-1 online video walkthough tours where possible.
Call Now: 303-547-4561
Is this the listing for you? We can help make it yours.
303-547-4561
8621 Piedra River Street8621 Piedra River Street
Save
Ask
Tour
Hide
Share

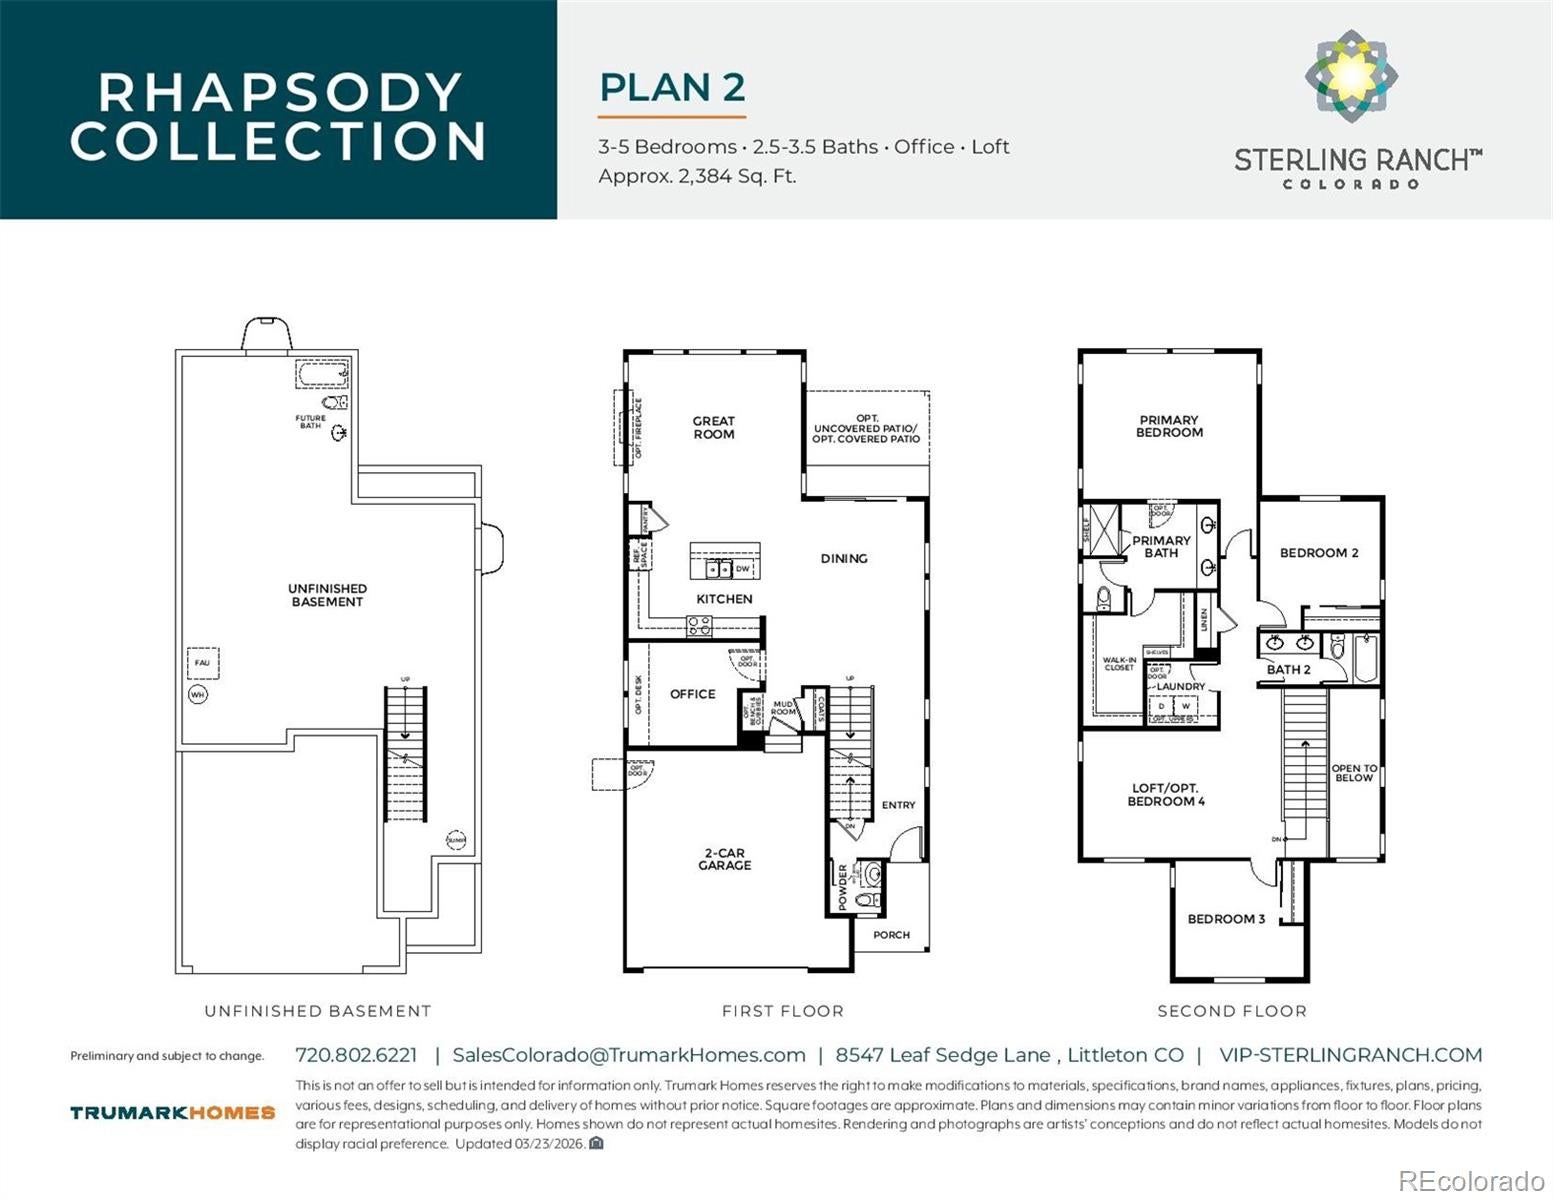
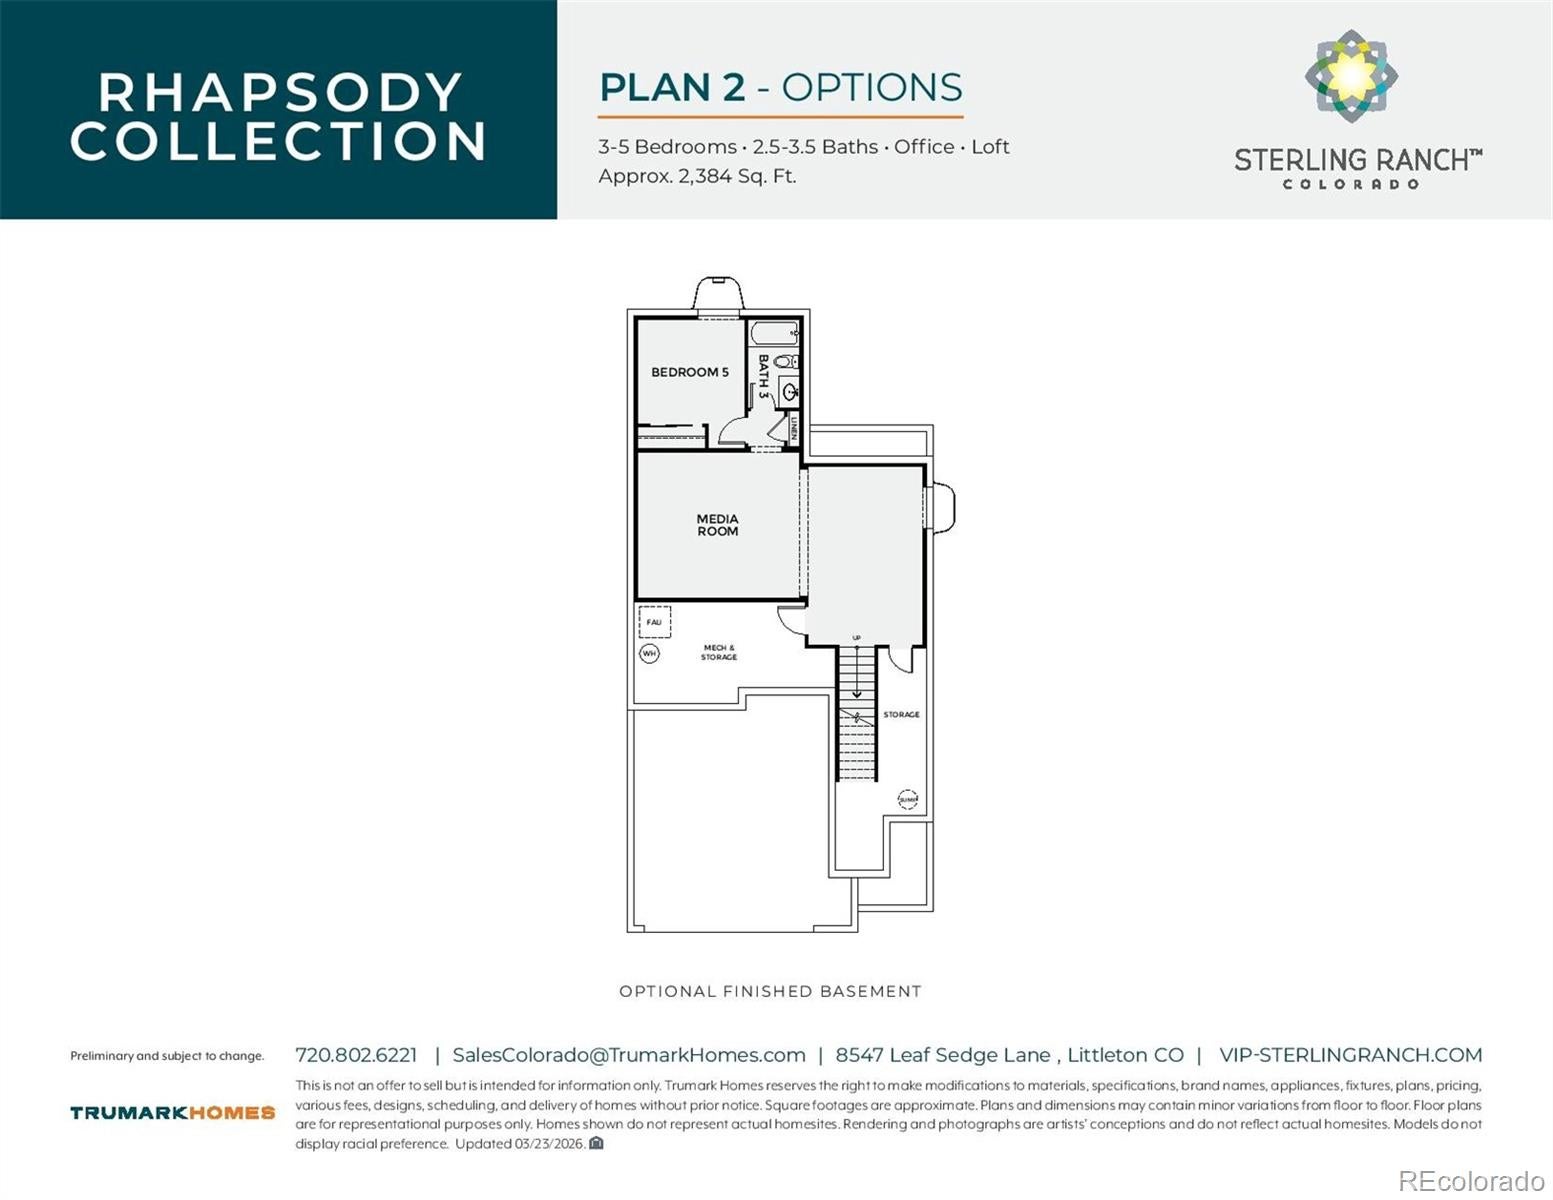
Discover a home with the flexibility you need in a community that gives you more to enjoy. Welcome to Plan 2 in Trumark Homes’ Rhapsody Collection at Sterling Ranch. Step into the open main level and view grand space connecting the kitchen, dining area, and great room. The abundant windows create an inviting setting for everyday meals and weekend entertaining. A generous kitchen island provides space for prep and conversation, while the pantry keeps essentials close at hand. The separate office offers a place to work, study, or pursue creative projects. An unfinished basement adds valuable storage and potential for future finished living space. Enjoy Sterling Ranch’s trails, parks, pool, fitness center, and community gathering places, with Chatfield and Roxborough State Parks nearby. Space to gather, room to focus, and a Colorado lifestyle to enjoy --- visit today!

Save
Ask
Tour
Hide
Share
Listing Snapshot
Price 
$769,838
Days On Site 
0 Days
Bedrooms 
4
Inside Area (SqFt) 
2,384 sqft
Total Baths 
3
Full Baths 
1
Partial Baths 
2
Lot Size 
0.09 Acres
Year Built 
2026
MLS® Number 
8656436
Status 
Active
Property Tax 
$5,219
HOA/Condo/Coop Fees 
N/A
Sq Ft Source 
Builder
Friends & Family
Recent Activity
4 hours agoListing updated with changes from the MLS®
7 hours agoListing first seen on site
General Features
Acres 
0.09
Attached Garage 
Yes
Direction Faces 
West
Garage 
Yes
Garage Spaces 
2
Green Energy Efficient 
AppliancesHVACInsulationThermostatWater HeaterWindows
Home Warranty 
Yes
Levels 
Two
Parking 
ConcreteAttached
Parking Spaces 
2
Pets 
Cats OKDogs OKYes
Property Condition 
New ConstructionUnder Construction
Property Sub Type 
Single Family Residence
Security 
Carbon Monoxide Detector(s)Smoke Detector(s)
Sewer 
Public Sewer
SqFt Above 
2384
SqFt Total 
3371
Style 
Mountain Contemporary
Utilities 
Natural Gas AvailableCable AvailableElectricity AvailableElectricity ConnectedNatural Gas ConnectedPhone Available
Water Source 
Public
Interior Features
Appliances 
OvenConvection OvenCooktopDishwasherDisposalGas Water HeaterMicrowaveSelf Cleaning OvenTankless Water Heater
Basement 
FullInterior EntryUnfinished
Cooling 
Central Air
Electric 
220 Volts
Flooring 
CarpetLaminateTile
Heating 
Forced AirNatural Gas
Interior 
High Speed InternetKitchen IslandSmart ThermostatWalk-In Closet(s)
Laundry Features 
In Unit
Window Features 
Double Pane Windows
Bathroom Full 
Level - UpperDescription - Tile floor, dual vanity, neutral tones
Bathroom Half 
Level - MainDescription - Laminate flooring, pedestal sink, neutral tones
Bathroom Three Quarter 
Dimensions - 12.11 x 8.2Level - UpperDescription - Primary Bath: Tile floor, dual vanity, step in shower w/poured shower pan, spacious walk-in closet
Bedroom 
Dimensions - 12.5 x 11.3Level - UpperDescription - Bedroom 3: Carpeting, windows on two sides, neutral tones
Bonus Room 
Dimensions - 253.4 x 28.2Level - BasementDescription - Open and unfinished for future expansion - endless possibilities
Dining Room 
Dimensions - 17.9 x 15.4Level - MainDescription - Laminate flooring, large windows, access to covered deck, open to great room & kitchen
Great Room 
Dimensions - 16.8 x 14.2Level - MainDescription - Laminate flooring, gas fireplace, large windows, open to dining & kitchen
Kitchen 
Dimensions - 13.2 x 13.2Level - MainDescription - Laminate flooring, slab quartz counters & island, stainless steel appliances, upgraded cabinets, soft close doors/drawers, pantry, open to great room & dining space
Laundry 
Dimensions - 6.1 x 6.3Level - UpperDescription - Tile floor, neutral tones
Office 
Dimensions - 10.6 x 10Level - MainDescription - Laminate flooring - great for working from home or library, reading room, studying and more!
Save
Ask
Tour
Hide
Share
Exterior Features
Construction Details 
Cement SidingFrame
Exterior 
LightingRain Gutters
Patio And Porch 
Covered
Roof 
Composition
Windows/Doors 
Double Pane Windows
Community Features
School District 
Douglas RE-1
Financing Terms Available 
CashConventionalFHAVA Loan
Roads 
Paved
Schools
School District
Douglas RE-1
Elementary School
Coyote Creek
Middle School
Ranch View
High School
Thunderridge
Listing courtesy of RE/MAX Professionals [email protected]


The content relating to real estate for sale in this Web site comes in part from the Internet Data eXchange ("IDX") program of METROLIST, INC., DBA RECOLORADO real estate listings held by brokers other than RE/MAX Professionals are marked with the IDX Logo. This information is being provided for the consumers' personal, non-commercial use and may not be used for any other purpose. All information subject to change and should be independently verified.

Neighborhood & Commute
Source: Walkscore
Save
Ask
Tour
Hide
Share
