

354 E Stewart DrivePueblo, CO 81007
Due to the health concerns created by Coronavirus we are offering personal 1-1 online video walkthough tours where possible.
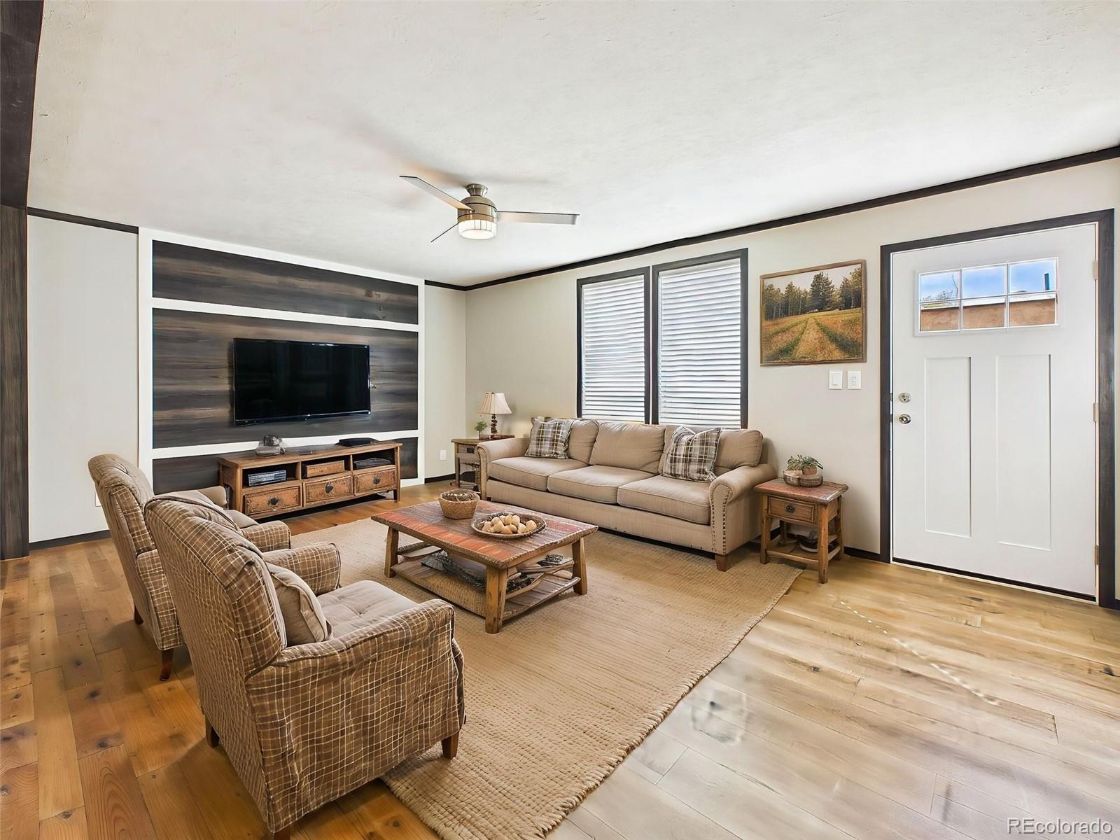
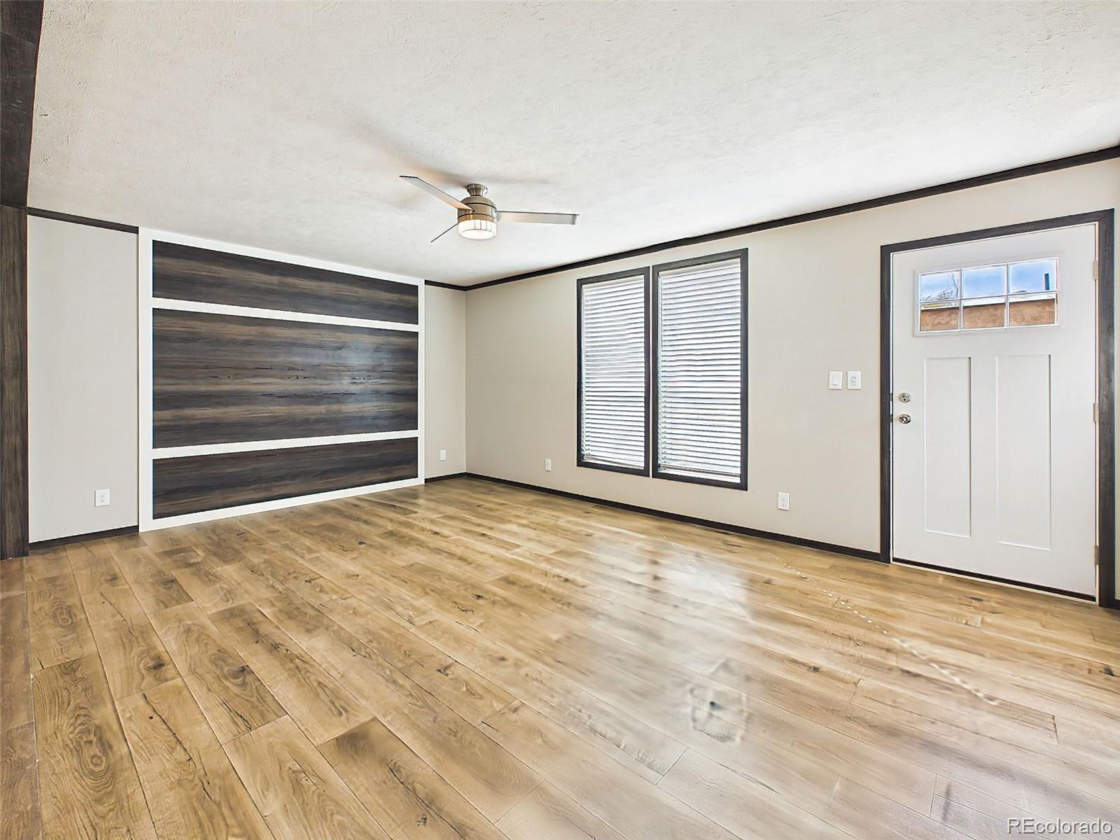
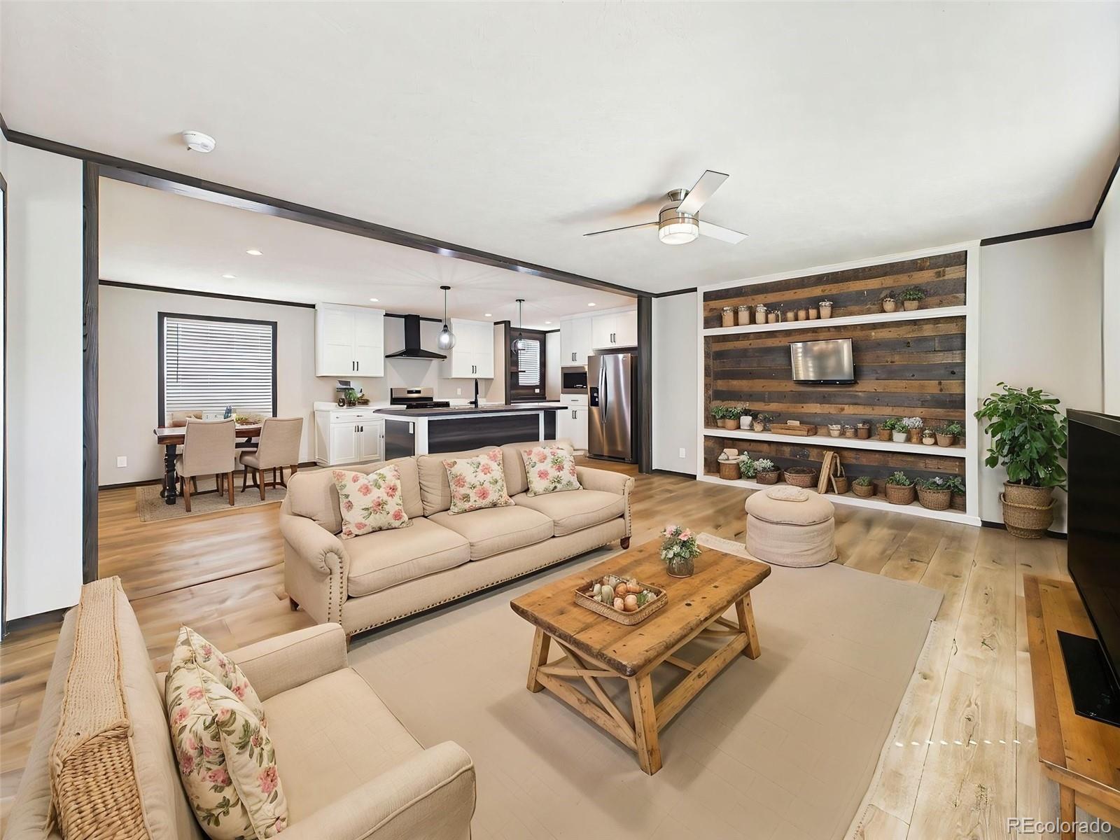
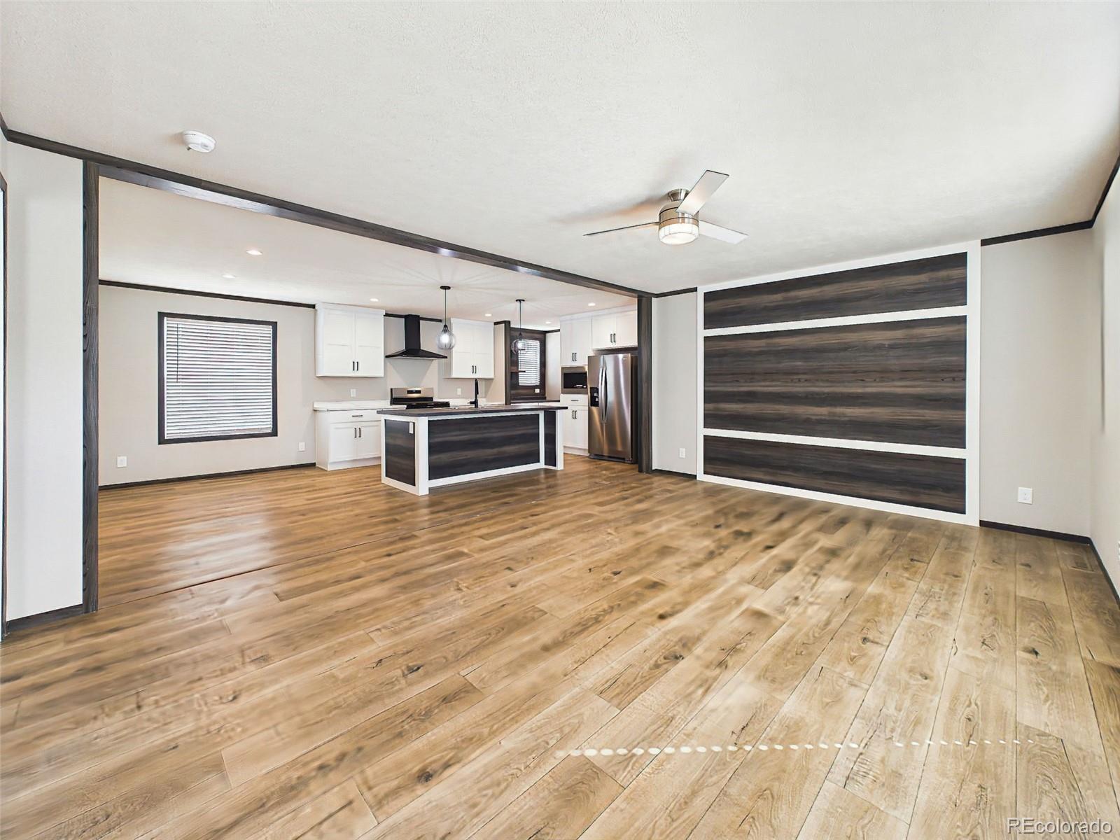
Welcome to this brand-new 4-bedroom, 2-bath ranch-style home in Pueblo West. Built in 2026, this thoughtfully designed 1,664-square-foot home offers a bright, open floor plan with clean lines, modern finishes, and abundant natural light throughout. The expansive living area features wide-plank wood-style vinyl flooring, a contemporary ceiling fan, and a striking custom accent wall that creates a natural focal point for the room. The space flows seamlessly into the kitchen and dining areas, providing a functional layout for both everyday living and entertaining. The kitchen stands out with a large center island, double-basin stainless steel sink, stainless steel appliances, shaker-style cabinetry, pendant lighting, and generous workspace. A dedicated coffee bar with additional cabinetry, open shelving, and a contrasting wood accent wall adds both character and convenient storage. Just off the kitchen, the dining area is filled with natural light and complemented by a soft green accent wall. The private primary suite includes a spacious walk-in closet and a well-appointed five-piece en-suite bath with dual vanities, a glass-enclosed shower, and a freestanding soaking tub. Three additional bedrooms offer flexibility for guests, a home office, or hobbies, while the second full bathroom features matte black fixtures and a tub-and-shower combination. A dedicated laundry room with wall-mounted shelving adds convenience and organization, and a separate pantry provides additional storage. Outside, the home features modern exterior finishes, mature shade trees, and a spacious fenced yard with plenty of room for future landscaping, gardening, or outdoor living. Central air conditioning, natural gas heating, and vinyl windows provide year-round comfort. Located in Pueblo West School District 70 and convenient to local amenities, this move-in-ready home offers modern design, flexible living space, and room to make the property your own.
| 8 hours ago | Listing updated with changes from the MLS® | |
| 9 hours ago | Listing first seen on site |

The content relating to real estate for sale in this Web site comes in part from the Internet Data eXchange ("IDX") program of METROLIST, INC., DBA RECOLORADO real estate listings held by brokers other than Pulse Real Estate Group LLC are marked with the IDX Logo. This information is being provided for the consumers' personal, non-commercial use and may not be used for any other purpose. All information subject to change and should be independently verified.