Save
Ask
Tour
Hide
Share
$675,000
New Listing

4465 S Cole Court
Morrison, CO 80465

For Sale|Single Family Residence|Active
4
Beds
3
Total Baths
1
Full Bath
2
Partial Baths
1,998
SqFt
$338
/SqFt
1976
Built
Subdivision:
Friendly Hills
County:
Jefferson

Due to the health concerns created by Coronavirus we are offering personal 1-1 online video walkthough tours where possible.
Call Now: 303-547-4561
Is this the listing for you? We can help make it yours.
303-547-4561
4465 S Cole Court4465 S Cole Court4465 S Cole Court4465 S Cole Court
Save
Ask
Tour
Hide
Share

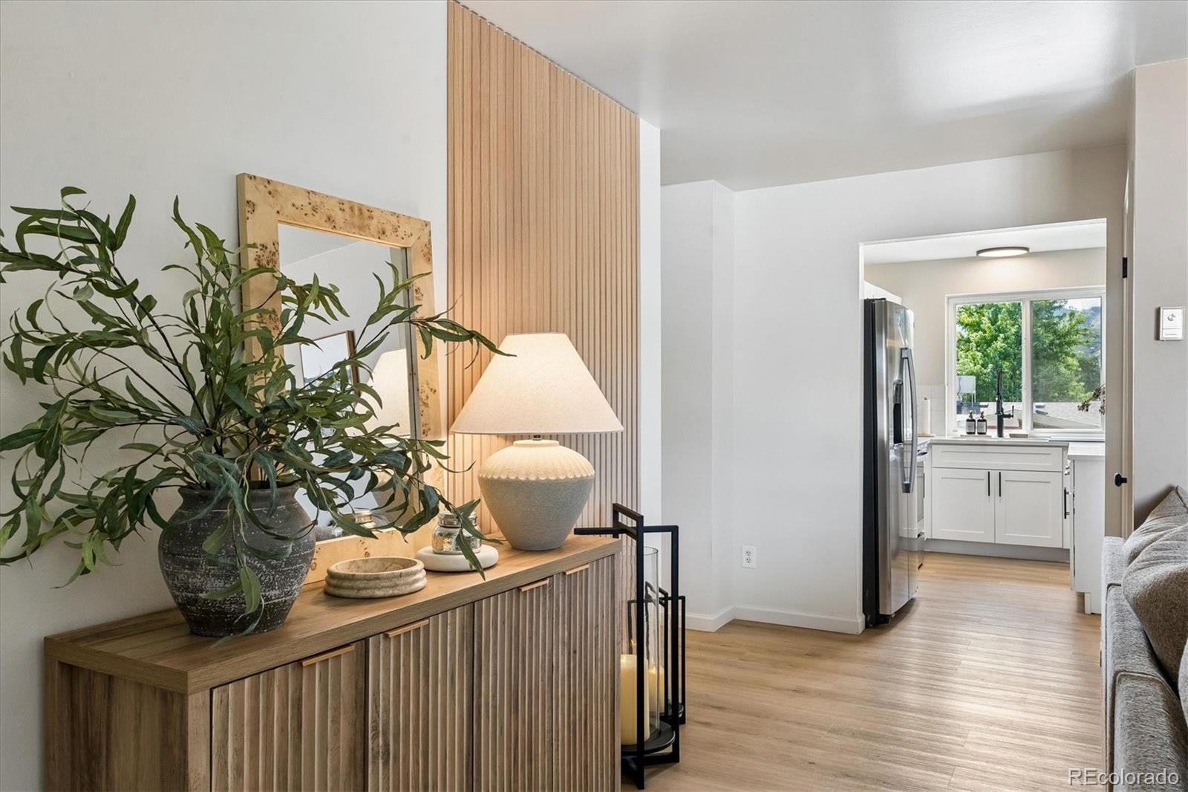
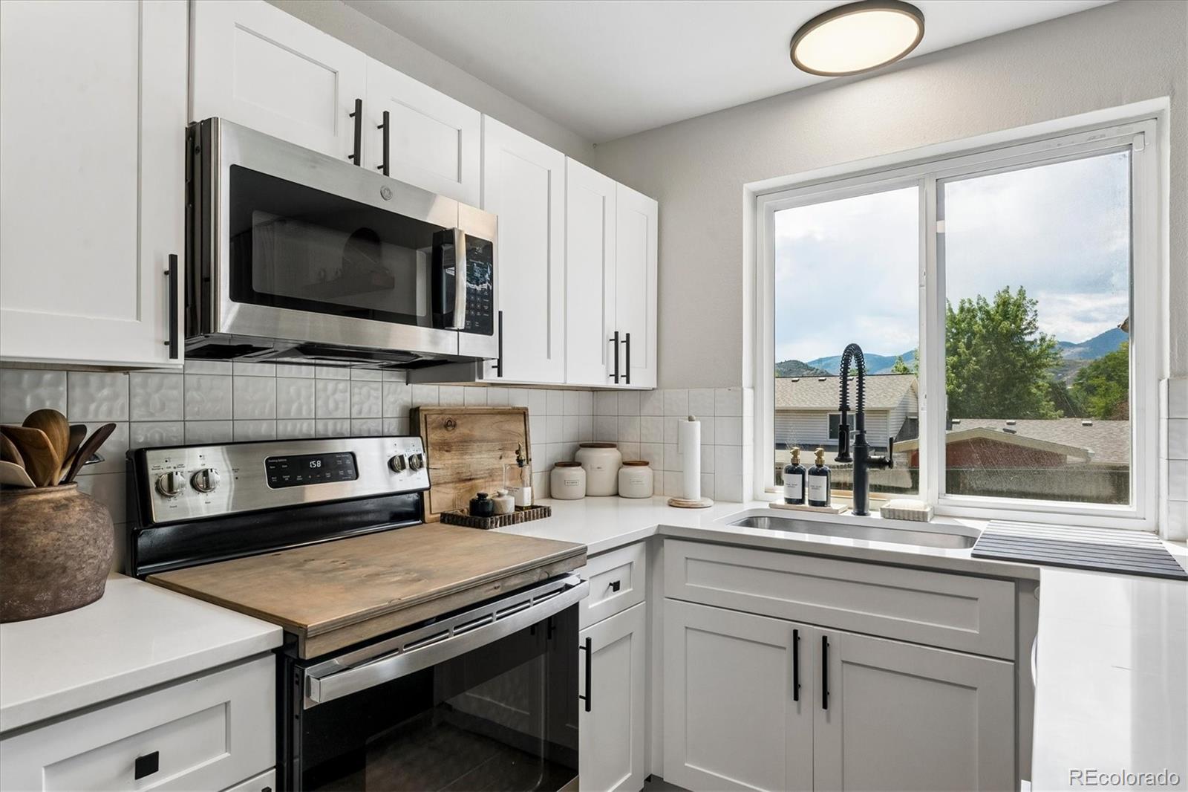
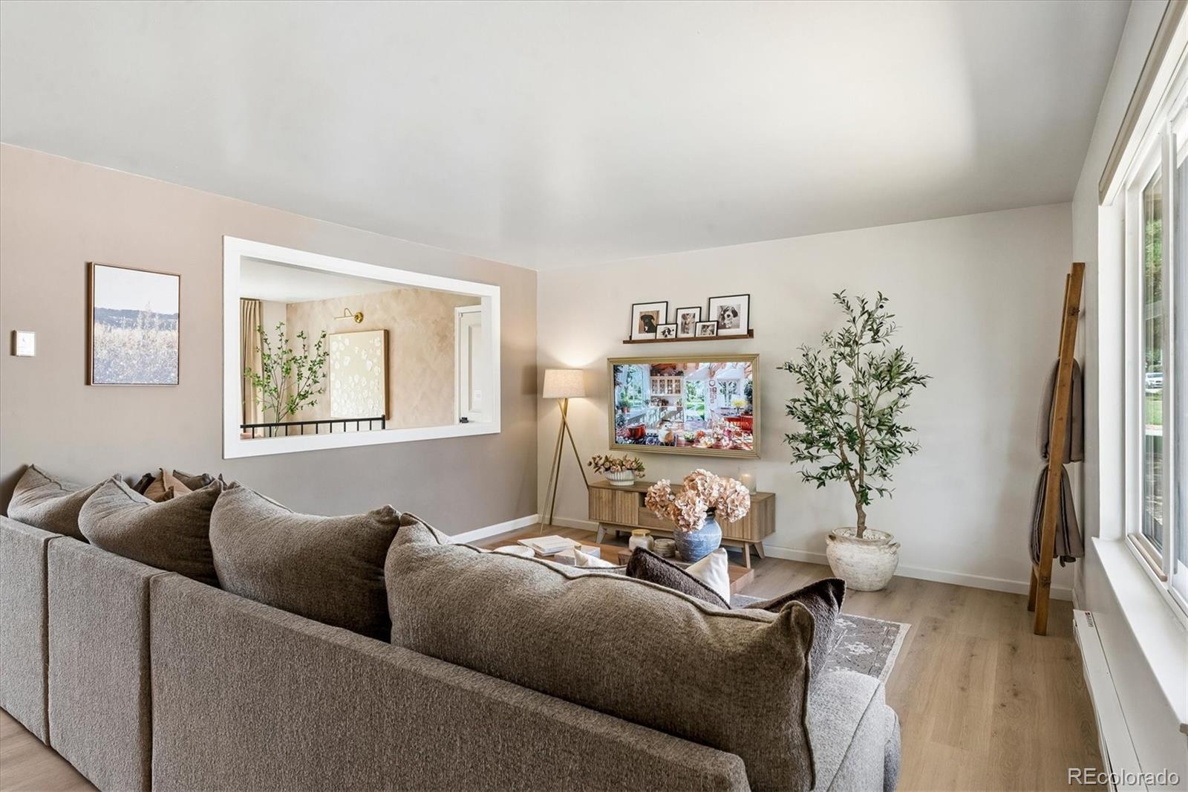
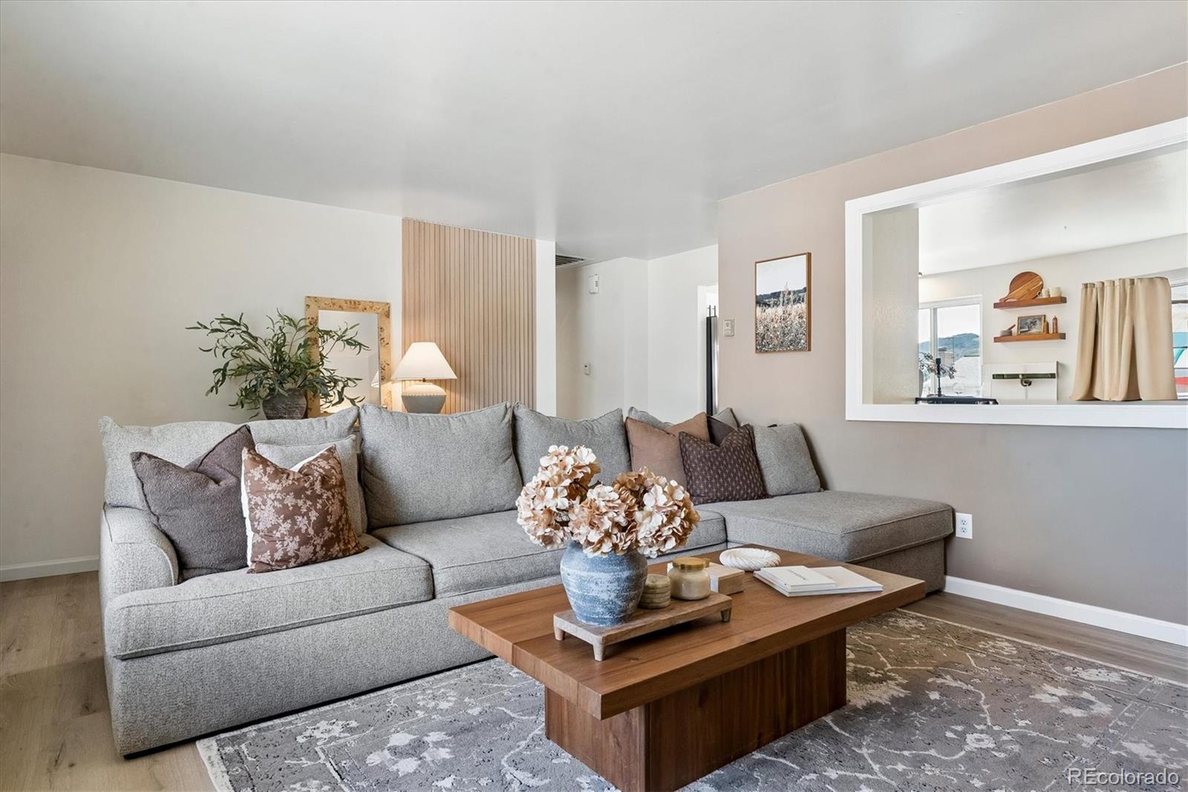
Charming ranch-style home with a fresh, modern design, 4 bedrooms, 3 bathrooms & a beautifully finished basement. If you’ve been looking for a remodeled home where the work has already been done, this is it! Thoughtful updates, stylish details & on-trend finishes give this home personality from the moment you step inside. Wide-plank luxury vinyl flooring extends throughout most of the main level, complemented by modern accent slat wall panels. The living room is bright, open & comfortable with a great connection to the kitchen. Completely updated, the kitchen features quartz countertops, bar seating, stainless steel appliances, farmhouse sink, tile backsplash & foothill views. The adjoining dining area overlooks the backyard & offers plenty of natural light. The spacious primary bedroom includes a private 3/4 ensuite bath, while 2 additional main-level bedrooms share an updated full bath featuring stylish tile & contemporary fixtures. Head downstairs to a finished basement designed for relaxing, entertaining or giving guests their own space. The large family/recreation room features a wet bar with beverage refrigerator & cabinetry, plus additional IKEA cabinetry offering great storage & versatility. A flexible room can serve as the 4th bedroom, home office, gym or hobby space, with a nearby 3/4 bath creating an ideal setup for guests or a family member who wants a little extra privacy. A large unfinished storage area with built-in shelving provides plenty of room to keep everything organized and tucked away. The backyard is ready for Colorado outdoor living with a covered pavilion, extended concrete patio, large grassy area & storage shed. An attached 2-car garage with service door completes the home. All of this in a convenient location just minutes from Red Rocks, restaurants, shopping & entertainment. Move in, unpack & enjoy!

Save
Ask
Tour
Hide
Share
Listing Snapshot
Price 
$675,000
Days On Site 
0 Days
Bedrooms 
4
Inside Area (SqFt) 
1,998 sqft
Total Baths 
3
Full Baths 
1
Partial Baths 
2
Lot Size 
0.17 Acres
Year Built 
1976
MLS® Number 
8701994
Status 
Active
Property Tax 
$3,536
HOA/Condo/Coop Fees 
N/A
Sq Ft Source 
N/A
Friends & Family
Recent Activity
7 hours agoListing updated with changes from the MLS®
10 hours agoListing first seen on site
General Features
Acres 
0.17
Attached Garage 
Yes
Foundation 
Slab
Garage 
Yes
Garage Spaces 
2
Levels 
One
Parking 
ConcreteStorageAttached
Parking Spaces 
2
Property Sub Type 
Single Family Residence
Security 
Carbon Monoxide Detector(s)Smoke Detector(s)
Sewer 
Public Sewer
SqFt Above 
1150
SqFt Below 
848
SqFt Total 
2260
Style 
Contemporary
Utilities 
Natural Gas AvailableElectricity ConnectedNatural Gas ConnectedPhone Available
Water Source 
Public
Zoning 
P-D
Interior Features
Appliances 
Bar FridgeCooktopDishwasherDisposalGas Water HeaterMicrowaveOvenRangeRefrigerator
Basement 
FinishedFull
Cooling 
Ceiling Fan(s)Evaporative Cooling
Flooring 
CarpetVinyl
Heating 
Baseboard
Interior 
Ceiling Fan(s)Eat-in KitchenOpen FloorplanPantryWalk-In Closet(s)Wet BarWired for Data
Laundry Features 
In Unit
Main Level Bedrooms 
3
Window Features 
Double Pane WindowsWindow Coverings
Bathroom Full 
Dimensions - 8.2 x 6.5Level - MainDescription - Remodeled
Bathroom Three Quarter 
Dimensions - 5.6 x 7.6Level - Basement
Bedroom 
Dimensions - 10.4 x 10.1Level - Main
Dining Room 
Dimensions - 10.5 x 10.8Level - MainDescription - Mountain and foothill views, right off kitchen
Family Room 
Dimensions - 23.5 x 27.8Level - BasementDescription - Wet bar, beverage refrigerator, cabinetry, recreation area, 3/4 bath, Ikea closet/cabinets included, great for storage
Kitchen 
Dimensions - 9.4 x 10.8Level - MainDescription - Quartz countertops, custom stove cover, mountain views
Laundry 
Dimensions - 25.1 x 10.2Level - Basement
Living Room 
Dimensions - 19.9 x 18.5Level - MainDescription - Lots of natural light, wide plank floors
Utility Room 
Level - BasementDescription - Storage with built in shelves
Save
Ask
Tour
Hide
Share
Exterior Features
Construction Details 
BrickFrameWood Siding
Exterior 
GardenLightingPrivate Yard
Fencing 
FencedFull
Lot Features 
LandscapedLevelMany TreesSprinklers In Rear
Patio And Porch 
CoveredPatio
Roof 
Composition
View 
Mountain(s)
Waterview 
Mountain(s)
Windows/Doors 
Double Pane WindowsWindow Coverings
Community Features
Financing Terms Available 
CashConventionalFHAVA Loan
Roads 
Paved
School District 
Jefferson County R-1
Schools
School District
Jefferson County R-1
Elementary School
Kendallvue
Middle School
Carmody
High School
Bear Creek
Listing courtesy of RE/MAX Alliance [email protected]


The content relating to real estate for sale in this Web site comes in part from the Internet Data eXchange ("IDX") program of METROLIST, INC., DBA RECOLORADO real estate listings held by brokers other than RE/MAX Alliance are marked with the IDX Logo. This information is being provided for the consumers' personal, non-commercial use and may not be used for any other purpose. All information subject to change and should be independently verified.

Neighborhood & Commute
Source: Walkscore
Save
Ask
Tour
Hide
Share