Save
Ask
Tour
Hide
Share
$735,000
New Listing

2587 Terravita Way
Castle Rock, CO 80108

Single Family Residence|Coming Soon
4
Beds
4
Total Baths
2
Full Baths
2
Partial Baths
3,060
SqFt
$240
/SqFt
2006
Built
Subdivision:
Castle Oaks Estates
County:
Douglas

Due to the health concerns created by Coronavirus we are offering personal 1-1 online video walkthough tours where possible.
Call Now: 303-547-4561
Is this the listing for you? We can help make it yours.
303-547-4561
Upcoming Open Houses
Due to COVID-19, we recommend you verify Open Houses before attending.
Sat, Oct 10, 11:00 AM - 1:00 PM
Sun, Oct 11, 1:00 PM - 3:00 PM
2587 Terravita Way2587 Terravita Way2587 Terravita Way2587 Terravita Way
Save
Ask
Tour
Hide
Share

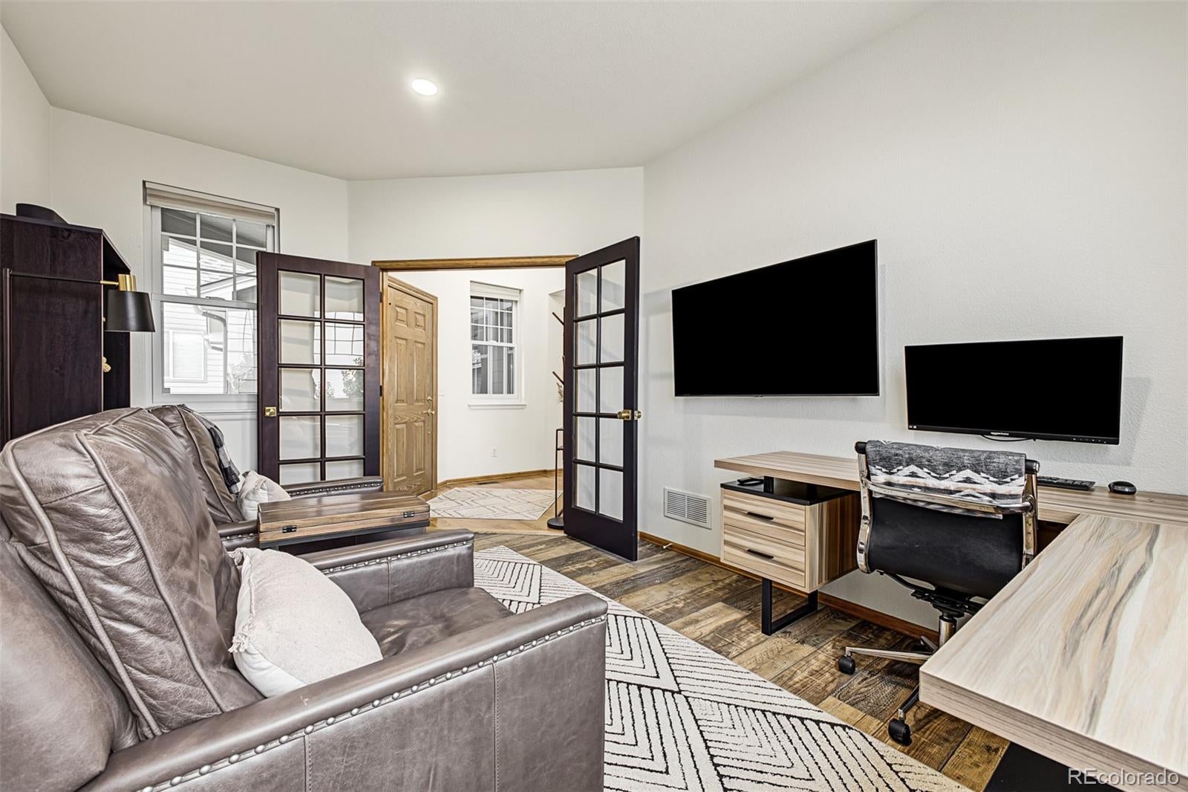
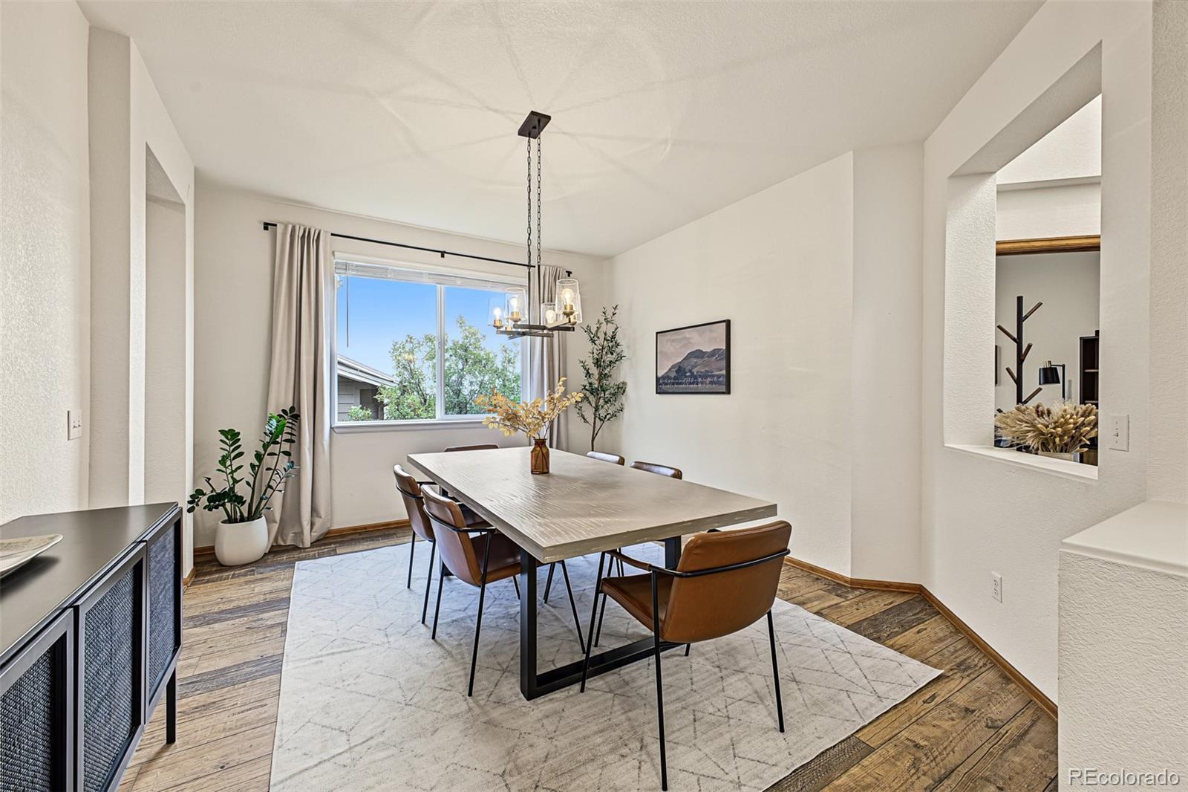
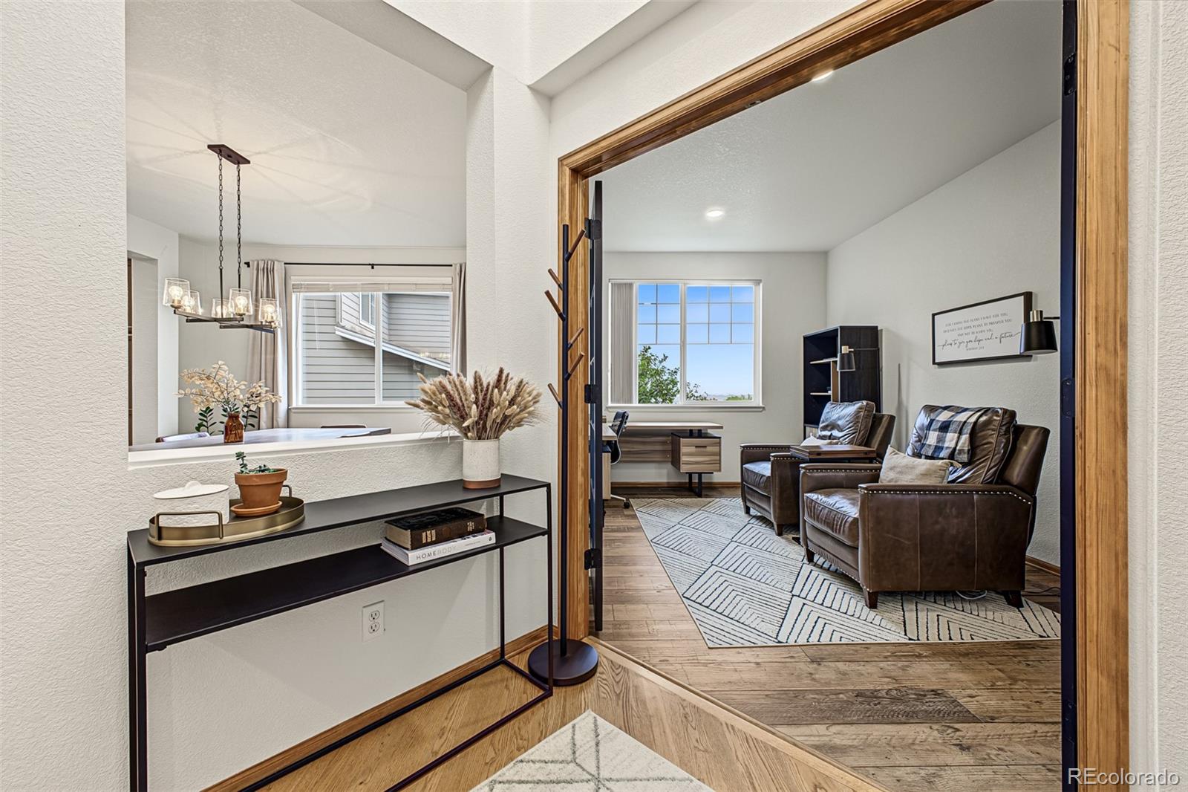
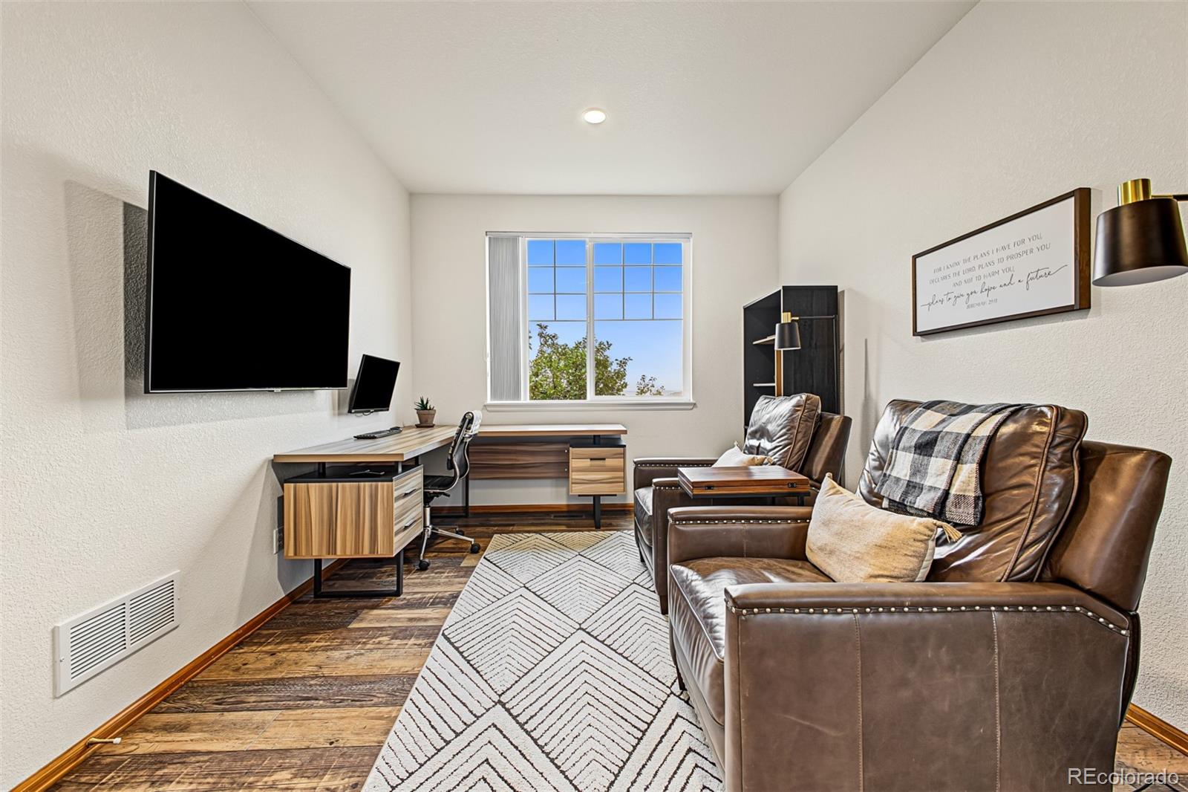
Set at the end of a cul de sac in Castle Oaks Estates, this home claims a setting with more breathing room than most. A greenbelt runs directly behind the property with no home immediately beyond the back fence, while an expanded driveway adds parking alongside the 3-car garage. An elegant entry introduces tall ceilings, natural light and wide plank floors, with French doors opening to a dedicated office just beyond. From there, the main level unfolds with a thoughtful balance of openness and definition. Rooms remain connected, yet retain enough separation to function for thier intended purpose. The stunning dining room is finished with a striking modern light fixture and a charming architectural cutout that creates connection to the adjoining spaces. The kitchen is expansive and elegant, with abundant cabinets, double ovens, substantial prep space and casual seating, opening naturally to a living room centered around a gas fireplace. Just beyond, the deck extends the living space outdoors overlooking the open landscape behind the home. The main floor primary suite is one of the floor plan’s defining advantages, bringing everyday living onto one level without sacrificing the additional space of a 2-story home. Dual doors open to a generous primary with bay windows, vaulted ceiling, walk-in closet and 5-piece bath. Upstairs, an additional en-suite bedroom adds another layer of privacy, joined by 2 additional bedrooms and a spacious loft with flexibility for work, okay or study. Mountain views add another dimension to the upper level and the home’s scenic Castle Rock setting.Nearly 2,000 sq ft remain unfinished in the walkout basement, creating meaningful room for the home to evolve. Windows, a sliding glass door and direct backyard access are already in place, leaving a substantial footprint for future living space. The details of this home work together with unusual intention: substantial square footage made more compelling by how intelligently it lives.

Save
Ask
Tour
Hide
Share
Listing Snapshot
Price 
$735,000
Days On Site 
0 Days
Bedrooms 
4
Inside Area (SqFt) 
3,060 sqft
Total Baths 
4
Full Baths 
2
Partial Baths 
2
Lot Size 
0.22 Acres
Year Built 
2006
MLS® Number 
8706037
Status 
Coming Soon
Property Tax 
$5,678
HOA/Condo/Coop Fees 
$89.33 monthly
Sq Ft Source 
Public Records
Friends & Family
Recent Activity
7 hours agoListing updated with changes from the MLS®
8 hours agoListing first seen on site
General Features
Acres 
0.22
Attached Garage 
Yes
Direction Faces 
Southeast
Garage 
Yes
Garage Spaces 
3
Levels 
Two
Parking 
ConcreteAttached
Parking Spaces 
3
Property Sub Type 
Single Family Residence
Security 
Smoke Detector(s)
Sewer 
Public Sewer
SqFt Above 
3060
SqFt Total 
5024
Style 
Traditional
Utilities 
Natural Gas AvailableCable AvailableElectricity AvailableElectricity ConnectedNatural Gas ConnectedPhone Available
Water Source 
Public
Zoning 
Residential
Interior Features
Appliances 
CooktopDishwasherDisposalDouble OvenDryerMicrowaveRefrigeratorWasher
Basement 
Sump PumpWalk-Out Access
Cooling 
Ceiling Fan(s)Central Air
Fireplace 
Yes
Fireplace Features 
Living Room
Fireplaces 
1
Flooring 
CarpetLaminateTile
Heating 
Forced Air
Interior 
Breakfast BarBuilt-in FeaturesCeiling Fan(s)High CeilingsHigh Speed InternetOpen FloorplanVaulted Ceiling(s)Walk-In Closet(s)
Laundry Features 
In Unit
Main Level Bedrooms 
1
Window Features 
Bay Window(s)Double Pane Windows
Bathroom Full 
Level - UpperDescription - Tile floors, shower & tub combo
Bathroom Half 
Level - MainDescription - Powder room
Bathroom One Quarter 
Level - UpperDescription - Tile floor, shower only
Bedroom 
Dimensions - 15.9 x 15.11Level - UpperDescription - Carpeted, ceiling fan, window blinds, closet
Bonus Room 
Level - Basement
Den 
Dimensions - 15.4 x 10.8Level - MainDescription - French doors, recessed lighting, vertical blinds
Dining Room 
Dimensions - 14.3 x 12.5Level - MainDescription - Formal, window blinds
Great Room 
Dimensions - 20.5 x 20Level - MainDescription - Carpeted, window blinds, recessed lighting
Kitchen 
Dimensions - 14 x 14Level - MainDescription - Recessed lighting
Laundry 
Level - MainDescription - Laundry room
Loft 
Dimensions - 14.4 x 12.5Level - UpperDescription - Ceiling fan, recessed lighting
Save
Ask
Tour
Hide
Share
Exterior Features
Construction Details 
FrameWood Siding
Fencing 
FencedFull
Lot Features 
SlopedLandscaped
Patio And Porch 
DeckPatio
Roof 
Composition
Windows/Doors 
Bay Window(s)Double Pane Windows
Community Features
Association Amenities 
ClubhouseParkPlaygroundPoolSpa/Hot TubTennis Court(s)Trail(s)
Association Fee 
$268.0
Association Fee Frequency 
Quarterly
School District 
Douglas RE-1
Financing Terms Available 
CashConventionalFHAVA Loan
Roads 
Paved
Schools
School District
Douglas RE-1
Elementary School
Sage Canyon
Middle School
Mesa
High School
Douglas County
Listing courtesy of Real Broker, LLC DBA Real [email protected]


The content relating to real estate for sale in this Web site comes in part from the Internet Data eXchange ("IDX") program of METROLIST, INC., DBA RECOLORADO real estate listings held by brokers other than Real Broker, LLC DBA Real are marked with the IDX Logo. This information is being provided for the consumers' personal, non-commercial use and may not be used for any other purpose. All information subject to change and should be independently verified.

Neighborhood & Commute
Source: Walkscore
Save
Ask
Tour
Hide
Share