

Save
Ask
Tour
Hide
$260,000
New Listing
2704 Purnell LaneFort Garland, CO 81133
For Sale|Single Family Residence|Active
3
Beds
3
Total Baths
2
Full Baths
1
Partial Bath
1,234
SqFt
$211
/SqFt
2018
Built
Subdivision:
Forbes Park
County:
Costilla
Due to the health concerns created by Coronavirus we are offering personal 1-1 online video walkthough tours where possible.
Call Now: 303-547-4561
Is this the listing for you? We can help make it yours.
303-547-4561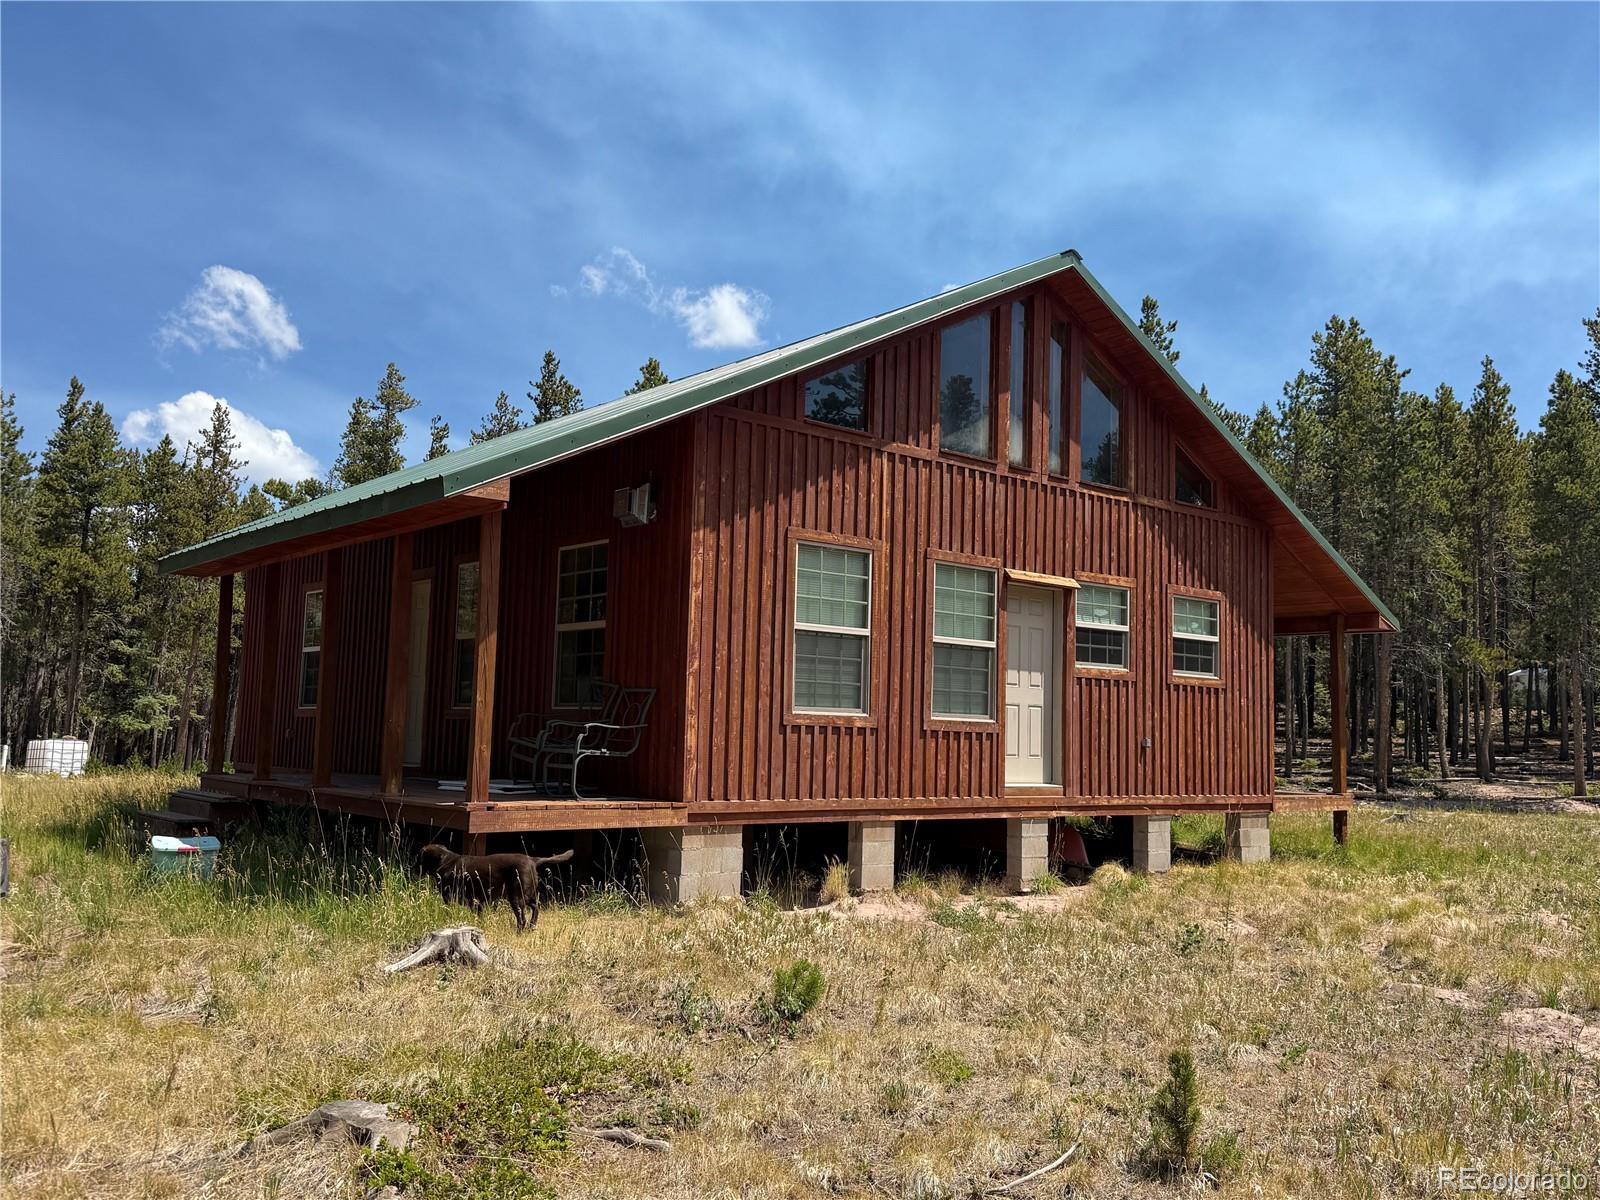
Save
Ask
Tour
Hide
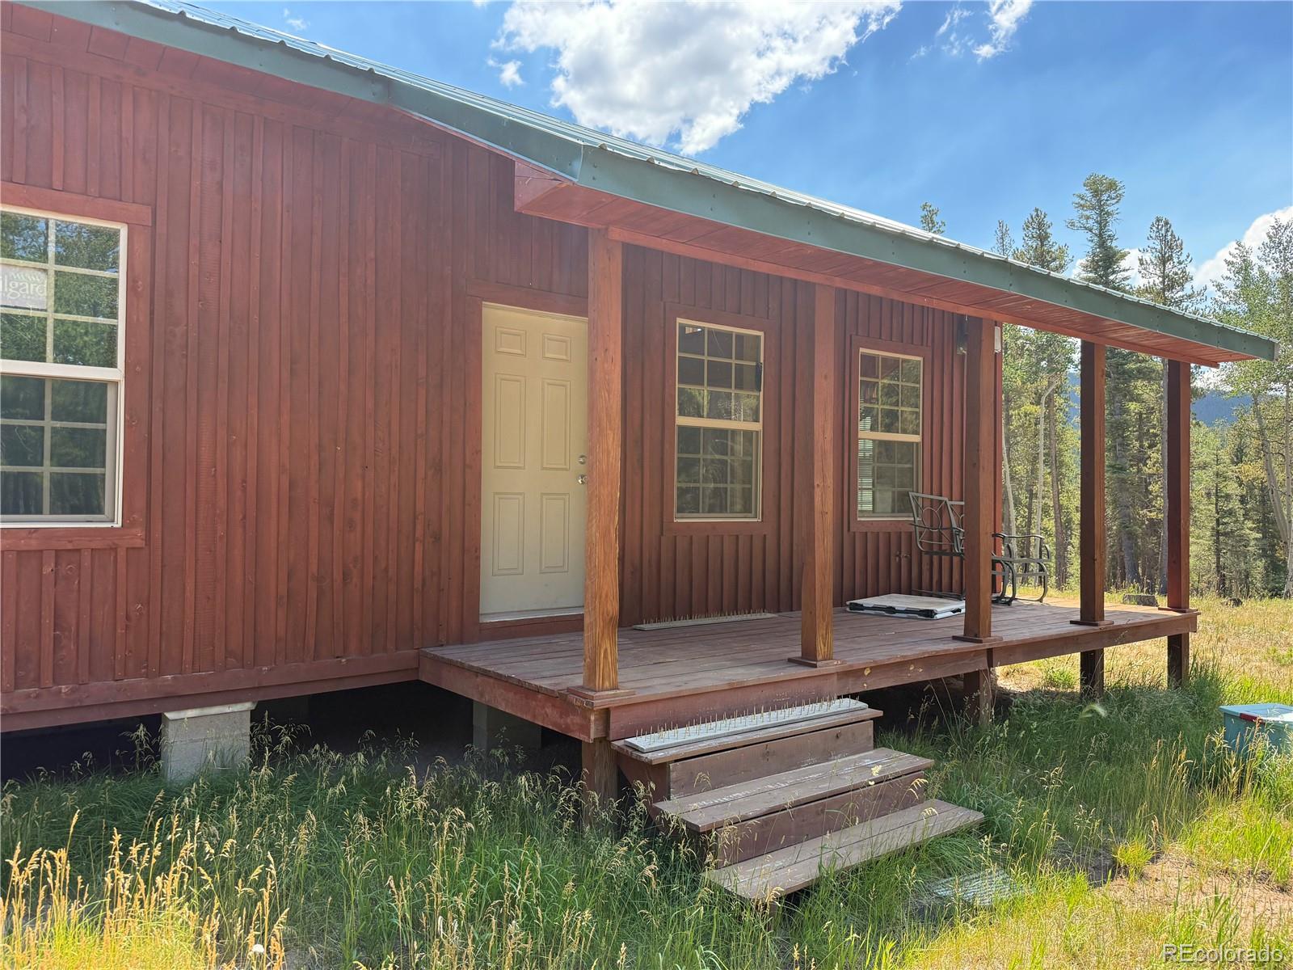
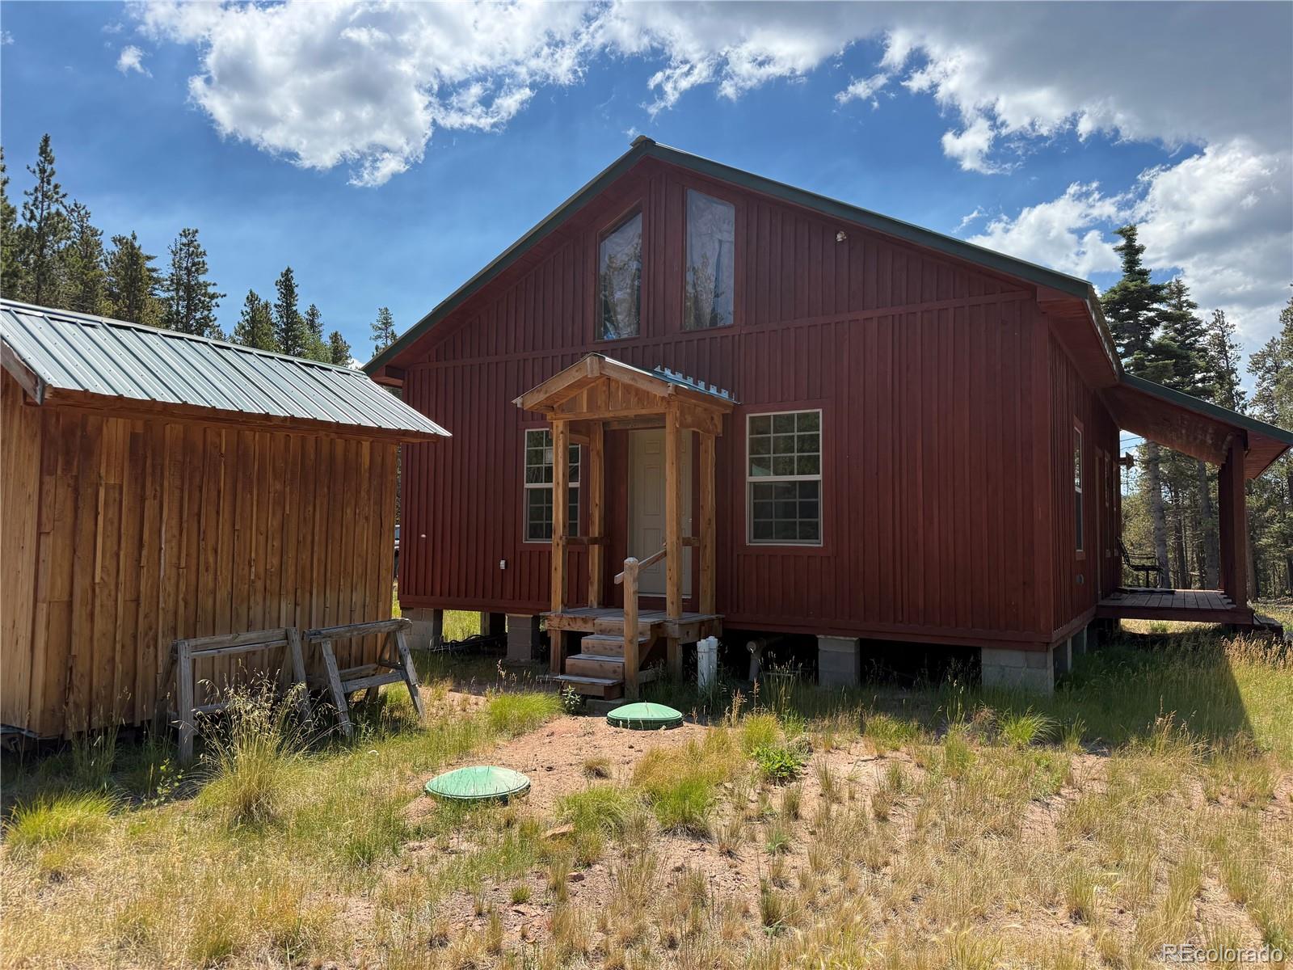
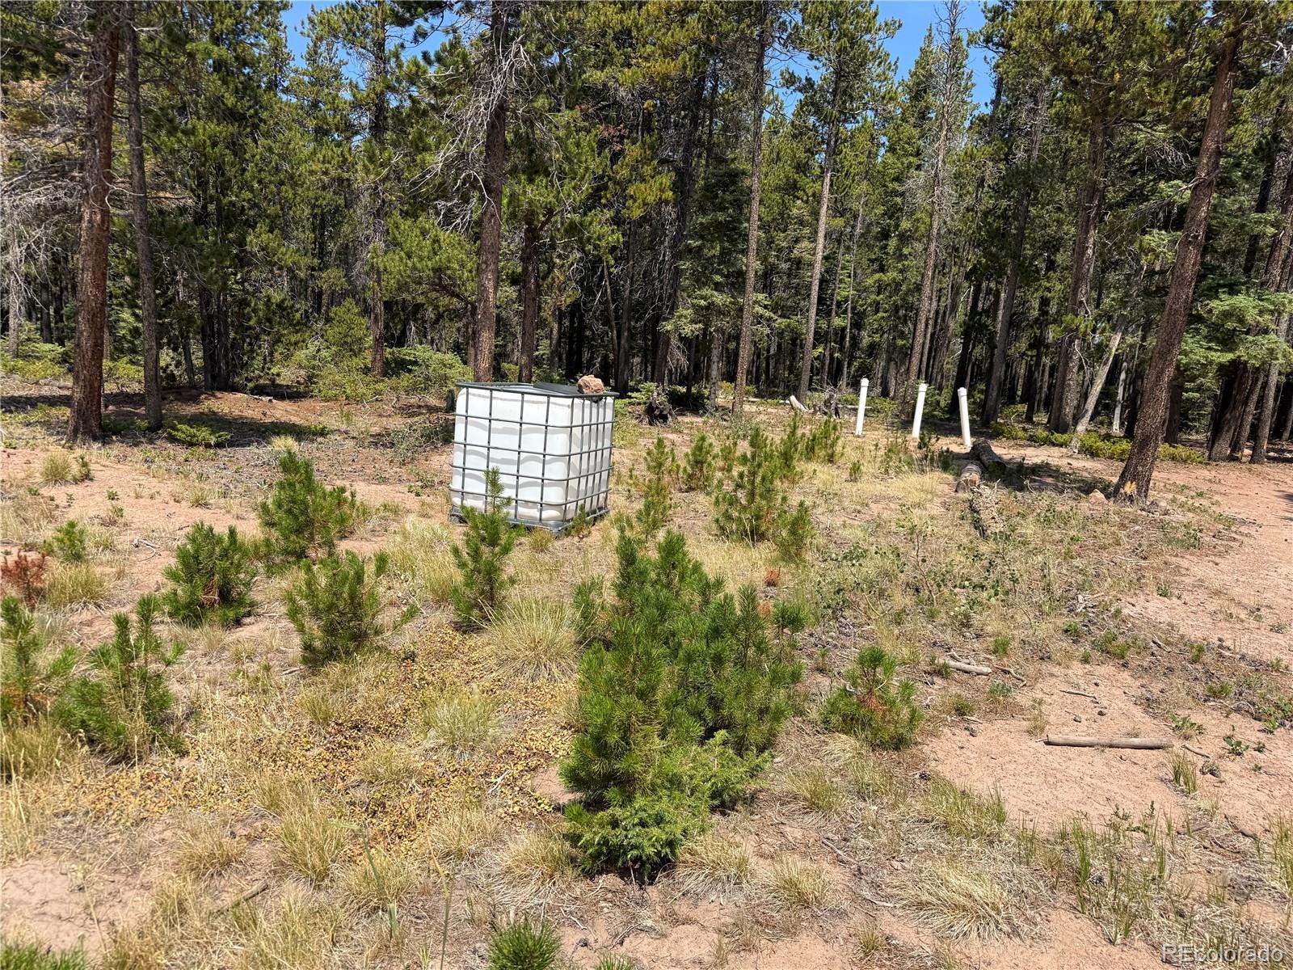
This cabin is 95% finished but just needs a few things finished up. A handyman could get this finished up pretty quick. This 3 bed 2.5 bath cabin is located in the wooded area of Purnell Lane with a big 2.3 acre lot full of lodge pole pine. The house has a permitted septic system and uses a cistern tank for a water source. You could drill a well here if you wish. The cabin is off grid and does not have a solar system in place yet. Great get a way vacation cabin in a quiet area close to the National Forest access gate.
Save
Ask
Tour
Hide
Listing Snapshot
Price
$260,000
Days On Site
0 Days
Bedrooms
3
Inside Area (SqFt)
1,234 sqft
Total Baths
3
Full Baths
2
Partial Baths
1
Lot Size
2.3 Acres
Year Built
2018
MLS® Number
8738291
Status
Active
Property Tax
$926.04
HOA/Condo/Coop Fees
$31.25 monthly
Sq Ft Source
N/A
Friends & Family
Recent Activity
| 4 hours ago | Listing updated with changes from the MLS® | |
| 4 hours ago | Listing first seen on site |
General Features
Acres
2.3
Direction Faces
South
Foundation
Raised
Levels
Two
Parking
Gravel
Parking Spaces
3
Pets
Cats OKDogs OK
Property Condition
Under Construction
Property Sub Type
Single Family Residence
Sewer
Septic Tank
SqFt Above
1234
SqFt Total
1234
Style
Mountain Contemporary
Utilities
Phone Available
Water Source
Cistern
Zoning
residential
Interior Features
Fireplace
Yes
Fireplace Features
GasGas LogLiving Room
Fireplaces
1
Flooring
Laminate
Furnished
Partially
Heating
Propane
Interior
Eat-in KitchenLaminate Counters
Main Level Bedrooms
2
Window Features
Double Pane Windows
Bathroom Full
Dimensions - 9 x 7Level - Main
Bathroom Half
Dimensions - 6.5 x 5Level - UpperDescription - loft bath
Bedroom
Dimensions - 9.9 x 11.5Level - Main
Kitchen
Dimensions - 13.2 x 13.2Level - Main
Living Room
Dimensions - 15.3 x 14.1Level - Main
Loft
Dimensions - 6.7 x 9.8Level - Upper
Save
Ask
Tour
Hide
Exterior Features
Construction Details
FrameWood Siding
Lot Features
WoodedLevelMany Trees
Patio And Porch
CoveredDeck
Road Frontage
UnimprovedPrivate Road
Roof
Metal
View
Mountain(s)
Waterview
Mountain(s)
Windows/Doors
Double Pane Windows
Community Features
Association Amenities
ClubhouseGated
Association Dues
375
Financing Terms Available
Cash
HOA Fee Frequency
Annually
Roads
Dirt
School District
Sierra Grande R-30
Schools
School District
Sierra Grande R-30
Elementary School
Sierra Grande
Middle School
Sierra Grande
High School
Sierra Grande
Listing courtesy of Mtn. Meadows Realty [email protected]

The content relating to real estate for sale in this Web site comes in part from the Internet Data eXchange ("IDX") program of METROLIST, INC., DBA RECOLORADO real estate listings held by brokers other than Mtn. Meadows Realty are marked with the IDX Logo. This information is being provided for the consumers' personal, non-commercial use and may not be used for any other purpose. All information subject to change and should be independently verified.
The content relating to real estate for sale in this Web site comes in part from the Internet Data eXchange ("IDX") program of METROLIST, INC., DBA RECOLORADO real estate listings held by brokers other than Mtn. Meadows Realty are marked with the IDX Logo. This information is being provided for the consumers' personal, non-commercial use and may not be used for any other purpose. All information subject to change and should be independently verified.
Neighborhood & Commute
Source: Walkscore
Save
Ask
Tour
Hide