Save
Ask
Tour
Hide
Share
$725,000
New Listing

7762 Universal Court
Castle Rock, CO 80108

For Sale|Single Family Residence|Active
4
Beds
3
Total Baths
2
Full Baths
1
Partial Bath
2,958
SqFt
$245
/SqFt
2006
Built
Subdivision:
Sapphire Point
County:
Douglas

Due to the health concerns created by Coronavirus we are offering personal 1-1 online video walkthough tours where possible.
Call Now: 303-547-4561
Is this the listing for you? We can help make it yours.
303-547-4561
7762 Universal Court7762 Universal Court7762 Universal Court7762 Universal Court
Save
Ask
Tour
Hide
Share

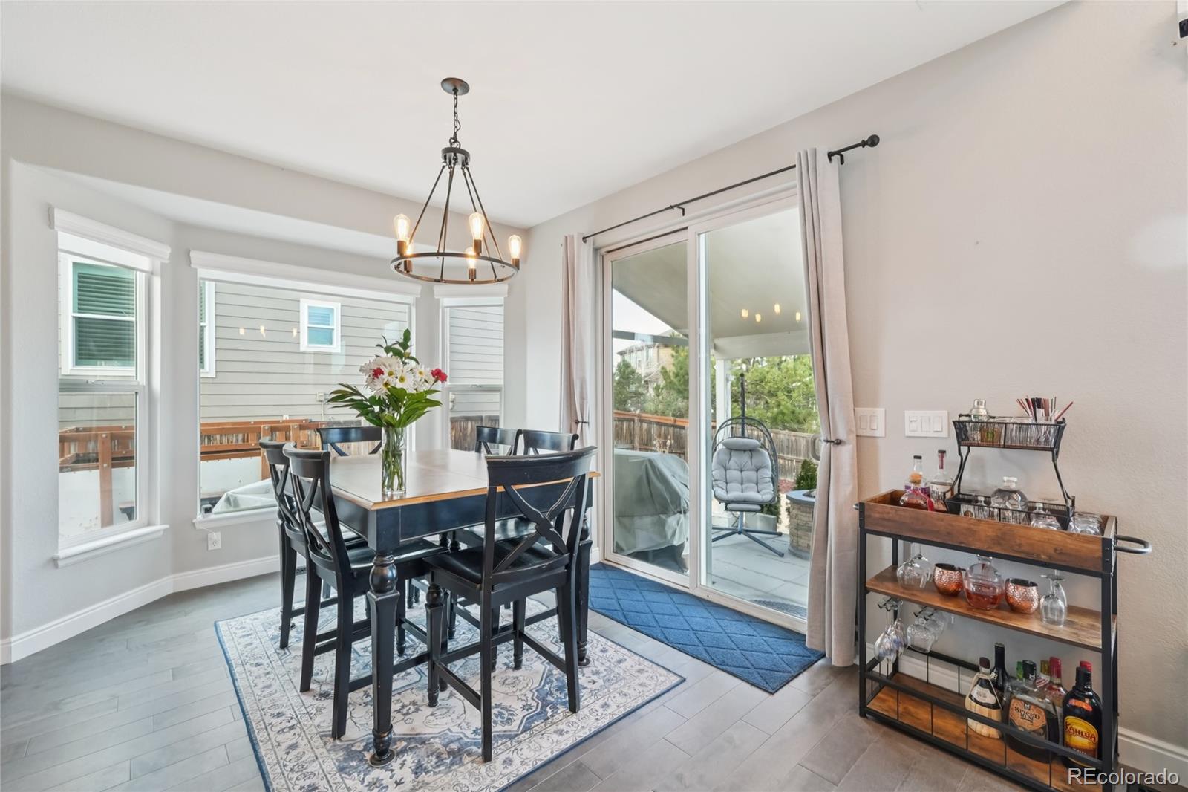
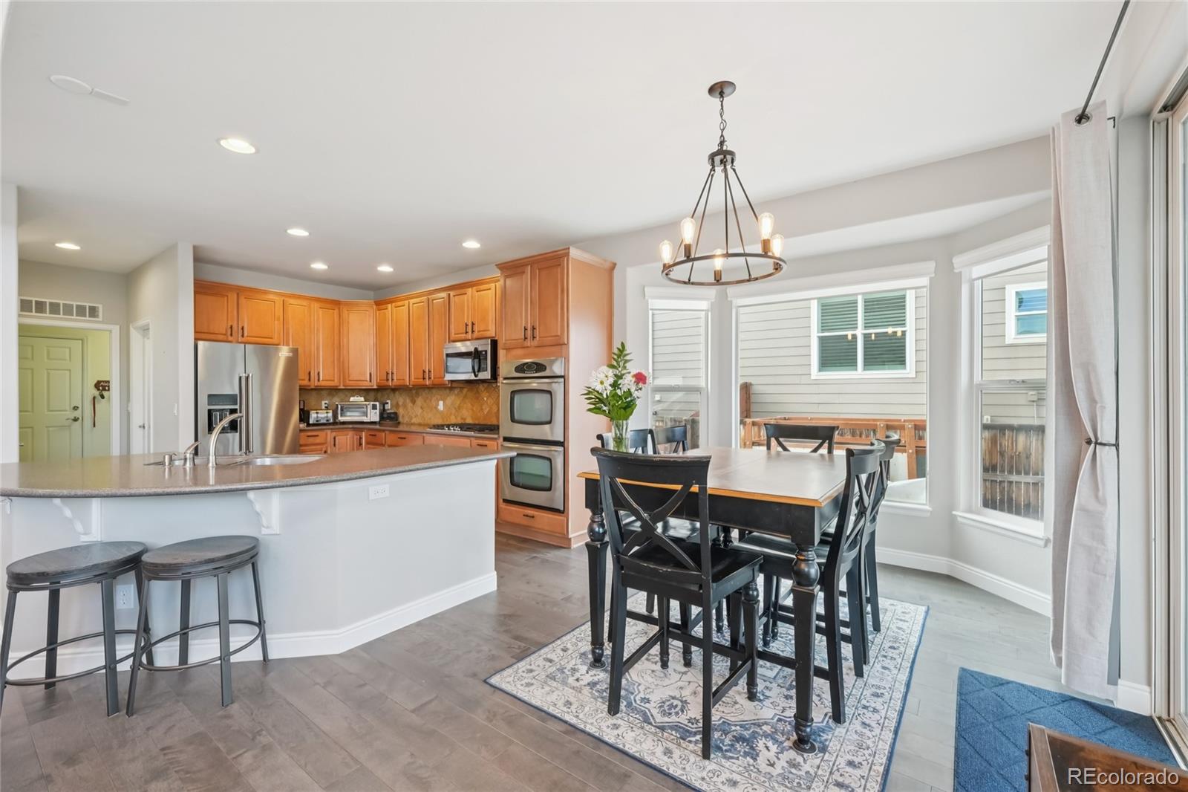
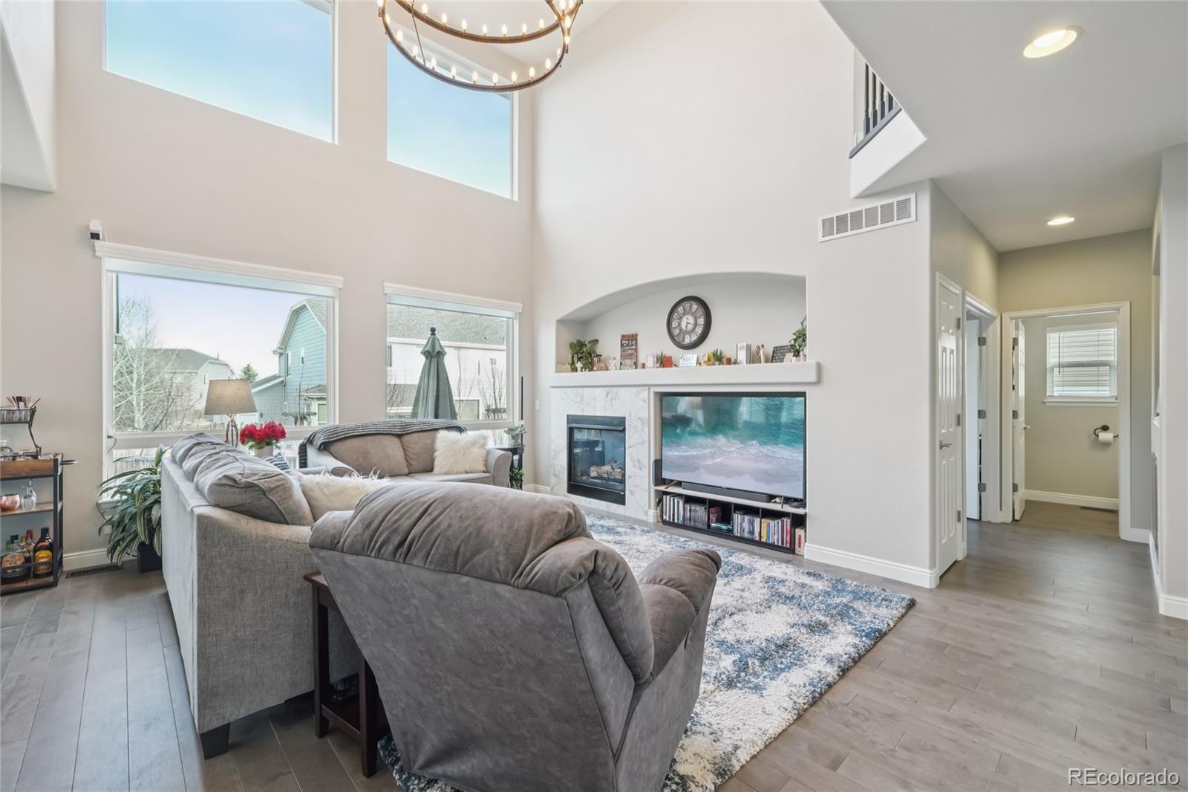
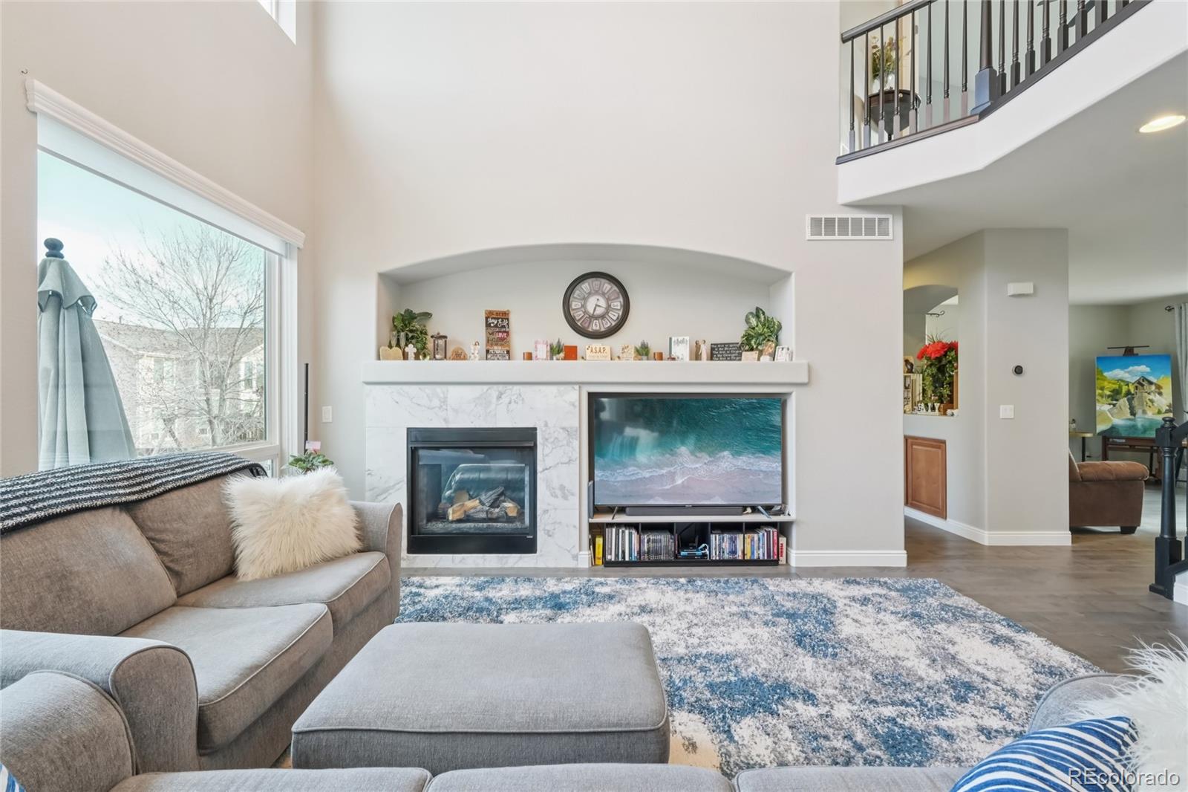
Experience the ultimate Colorado lifestyle in this stunning residence located in the prestigious Sapphire Point community of Castle Rock. A beautifully landscaped front yard and a welcoming covered porch lead you into the main level. Upon entry, you are greeted by a formal living room to your right and a sunny space to your left, perfect for a dedicated home office or a formal dining room. The heart of the home opens into a spectacular main living area where the living room boasts soaring ceilings and a cozy gas fireplace. The adjacent kitchen is a chef’s delight, featuring stainless steel appliances, durable Corian countertops, a central island with a breakfast bar, and a walk-in pantry. The dining area flows effortlessly through sliding glass doors to a large covered patio, offering a seamless indoor-outdoor transition for entertaining. The main level is thoughtfully completed with a convenient laundry room providing access to the attached 3-car garage, a half-bath, and a flex room. Retreat upstairs to the primary suite, a private sanctuary with high ceilings, a luxurious five-piece en-suite bath, and a generous walk-in closet. Three additional well-sized bedrooms and a full guest bath are also located on the upper floor. The basement offers a large bonus room and ample storage for all your seasonal gear. The outdoor living space is a true highlight, featuring a fully fenced backyard with professional landscaping, a spacious covered patio, and an additional uncovered patio to enjoy the sunshine in any season. Living in Sapphire Point means access to fantastic community amenities, including a pool and clubhouse. You are perfectly positioned near Philip S. Miller Park, a 320-acre outdoor playground with hiking and biking trails, a rec center, and Gemstone Park. Plus, world-class shopping is just minutes away at the Outlets at Castle Rock, and golf enthusiasts will appreciate the proximity to the renowned Castle Pines Golf Club.

Save
Ask
Tour
Hide
Share
Listing Snapshot
Price 
$725,000
Days On Site 
0 Days
Bedrooms 
4
Inside Area (SqFt) 
2,958 sqft
Total Baths 
3
Full Baths 
2
Partial Baths 
1
Lot Size 
0.18 Acres
Year Built 
2006
MLS® Number 
8824515
Status 
Active
Property Tax 
$4,141
HOA/Condo/Coop Fees 
$105 monthly
Sq Ft Source 
Public Records
Friends & Family
Recent Activity
2 hours agoListing updated with changes from the MLS®
5 hours agoListing first seen on site
General Features
Acres 
0.18
Attached Garage 
Yes
Direction Faces 
West
Garage 
Yes
Garage Spaces 
3
Levels 
Two
Parking 
ConcreteLightedOversizedStorageAttached
Parking Spaces 
6
Pets 
Cats OKDogs OKYes
Property Sub Type 
Single Family Residence
Security 
Carbon Monoxide Detector(s)Smoke Detector(s)
Sewer 
Public Sewer
SqFt Above 
2706
SqFt Below 
252
SqFt Total 
4122
Utilities 
Natural Gas AvailableCable AvailableElectricity ConnectedNatural Gas ConnectedPhone Connected
Water Source 
Public
Interior Features
Appliances 
CooktopDishwasherDisposalDouble OvenGas Water HeaterHumidifierMicrowave
Basement 
Sump PumpFullInterior Entry
Cooling 
Ceiling Fan(s)Central Air
Fireplace 
Yes
Fireplace Features 
Family RoomGasGas Log
Fireplaces 
1
Flooring 
CarpetLaminateTileWood
Heating 
Forced AirNatural Gas
Interior 
Breakfast BarBuilt-in FeaturesCeiling Fan(s)Eat-in KitchenHigh CeilingsHigh Speed InternetKitchen IslandOpen FloorplanPantrySmart ThermostatTile CountersVaulted Ceiling(s)Walk-In Closet(s)Wired for Data
Window Features 
Bay Window(s)Double Pane WindowsWindow Coverings
Bathroom Full 
Dimensions - 7 x 7Level - UpperDescription - Sink with vanity, tub/shower combination, tile flooring
Bathroom Half 
Level - MainDescription - Pedestal sink, wood flooring
Bedroom 
Dimensions - 11 x 11Level - UpperDescription - Closet, ceiling fan, carpet flooring
Bonus Room 
Dimensions - 11 x 14Level - MainDescription - French door entry, gas fireplace, ceiling fan, wood flooring
Dining Room 
Level - MainDescription - Sliding glass door to patio, wood flooring
Family Room 
Level - MainDescription - High ceilings, gas fireplace, wood flooring
Kitchen 
Dimensions - 28 x 27Level - MainDescription - Stainless steel appliances, cabinetry, Corian countertops, island with breakfast bar, wood flooring
Laundry 
Dimensions - 11 x 6Level - MainDescription - Access to garage, wood flooring
Living Room 
Dimensions - 15 x 15Level - MainDescription - Wood flooring
Office 
Dimensions - 11 x 11Level - MainDescription - Wood flooring
Save
Ask
Tour
Hide
Share
Exterior Features
Construction Details 
BrickCement SidingConcreteFrame
Exterior 
LightingPrivate YardRain Gutters
Lot Features 
Cul-De-SacLandscapedMany TreesSprinklers In FrontSprinklers In Rear
Patio And Porch 
CoveredFront PorchPatio
Roof 
Shingle
View 
Mountain(s)
Waterview 
Mountain(s)
Windows/Doors 
Bay Window(s)Double Pane WindowsWindow Coverings
Community Features
Association Amenities 
ClubhouseParkPoolTennis Court(s)Trail(s)
Association Dues 
105
Financing Terms Available 
CashConventionalFHAVA Loan
HOA Fee Frequency 
Monthly
Roads 
Paved
School District 
Douglas RE-1
Schools
School District
Douglas RE-1
Elementary School
Sage Canyon
Middle School
Mesa
High School
Douglas County
Listing courtesy of Redfin Corporation [email protected]


The content relating to real estate for sale in this Web site comes in part from the Internet Data eXchange ("IDX") program of METROLIST, INC., DBA RECOLORADO real estate listings held by brokers other than Redfin Corporation are marked with the IDX Logo. This information is being provided for the consumers' personal, non-commercial use and may not be used for any other purpose. All information subject to change and should be independently verified.

Neighborhood & Commute
Source: Walkscore
Save
Ask
Tour
Hide
Share