Save
Ask
Tour
Hide
Share
$1,595,000
New Listing

3124 Elk View Drive
Evergreen, CO 80439

Single Family Residence|Coming Soon
5
Beds
5
Total Baths
3
Full Baths
2
Partial Baths
4,680
SqFt
$341
/SqFt
2000
Built
Subdivision:
Tanoa
County:
Jefferson

Due to the health concerns created by Coronavirus we are offering personal 1-1 online video walkthough tours where possible.
Call Now: 303-547-4561
Is this the listing for you? We can help make it yours.
303-547-4561
3124 Elk View Drive3124 Elk View Drive3124 Elk View Drive3124 Elk View Drive
Save
Ask
Tour
Hide
Share

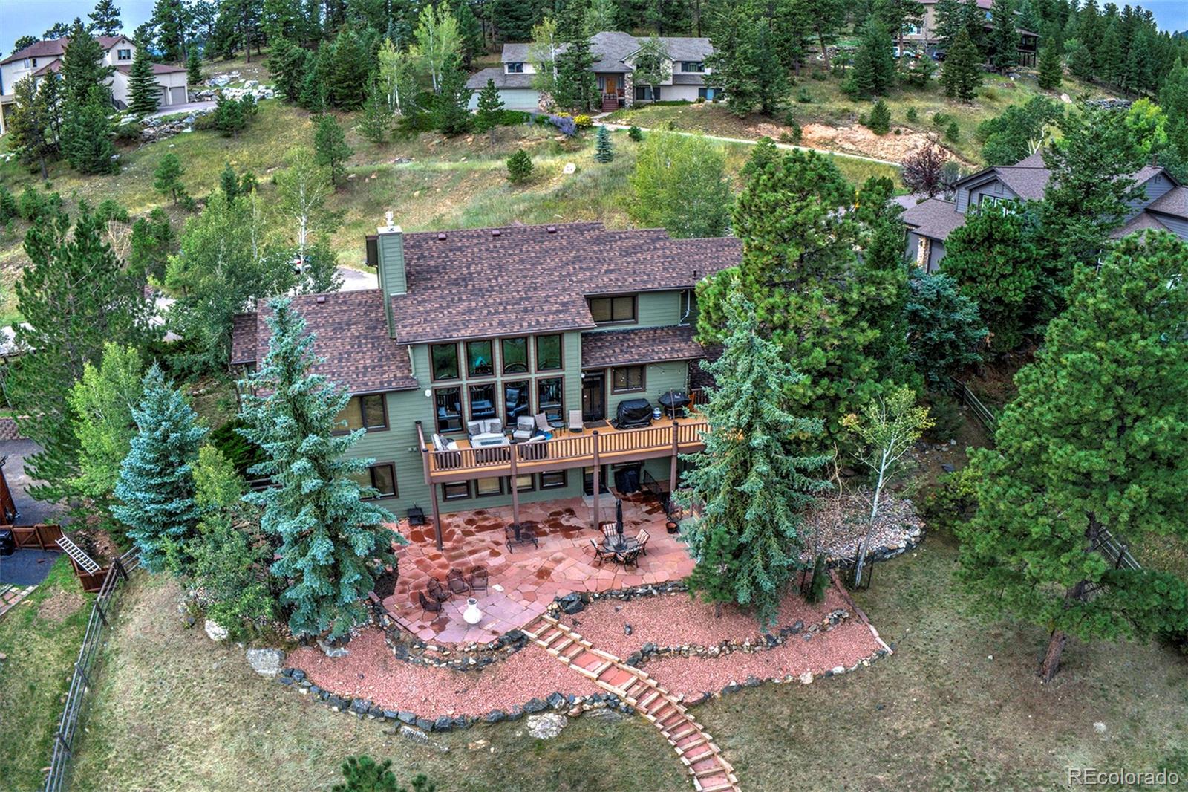
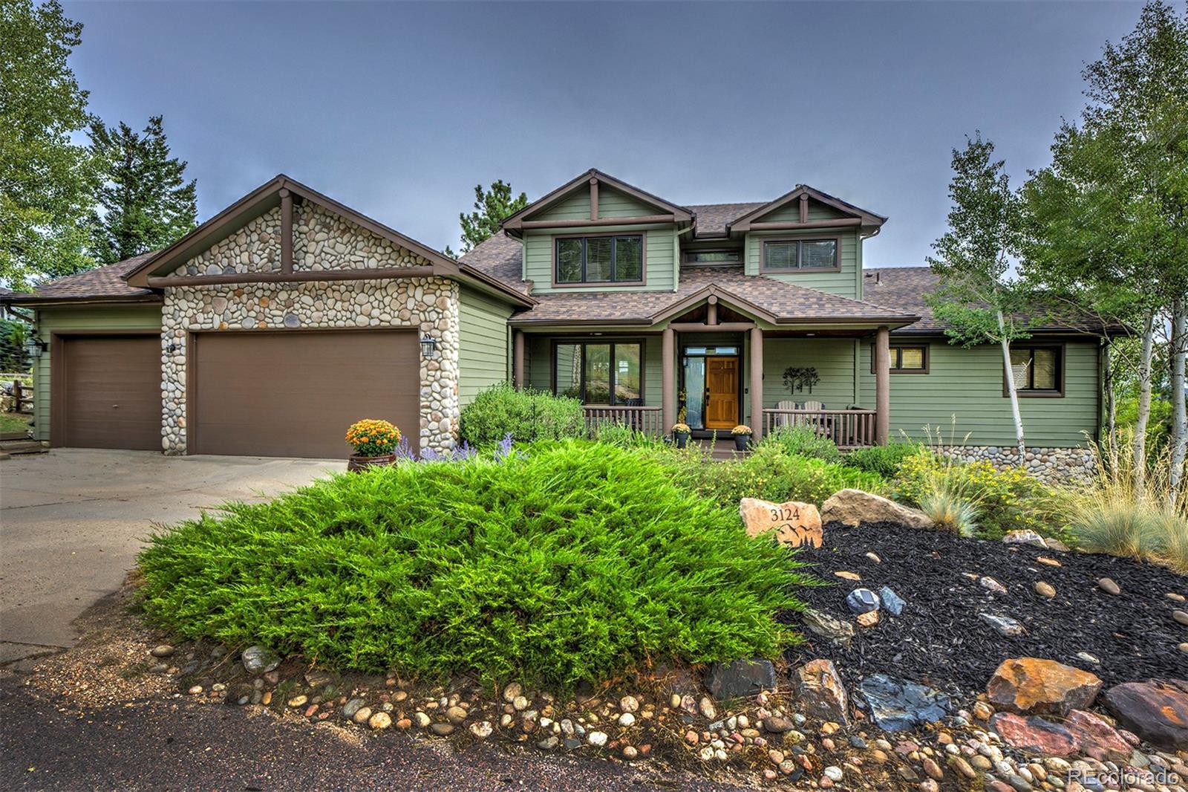
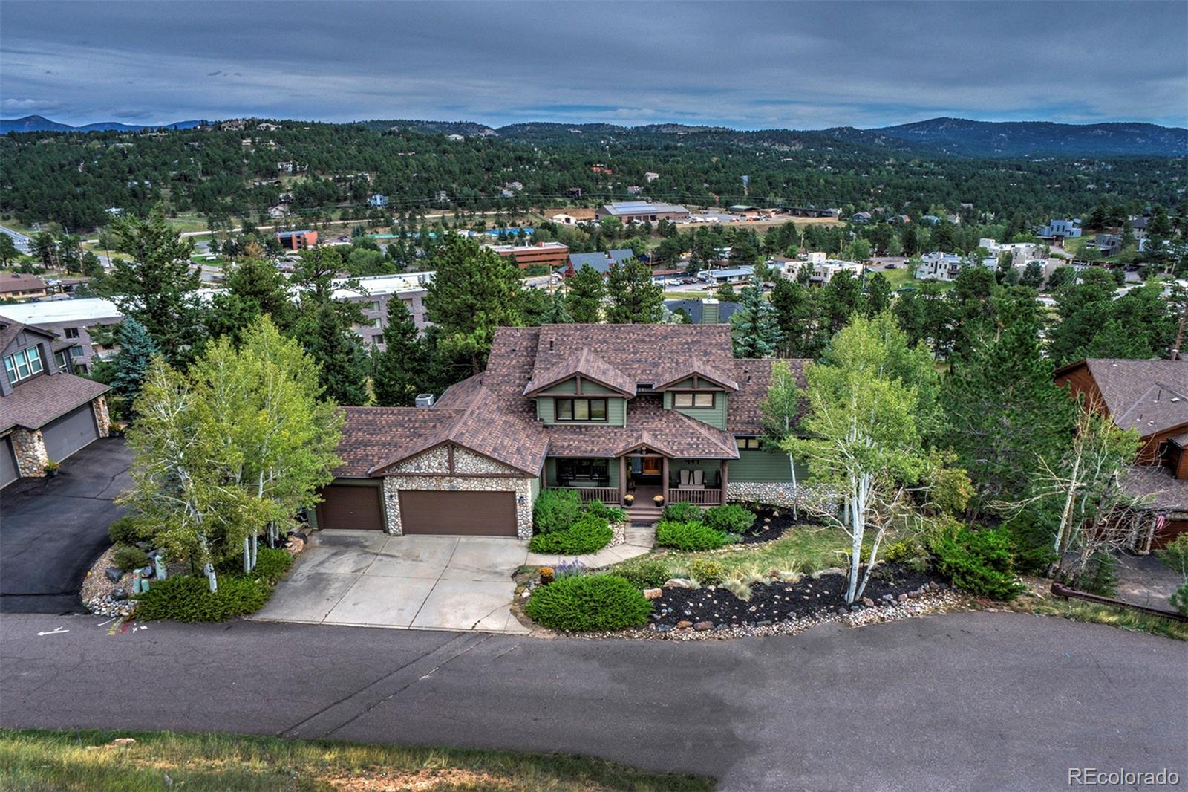
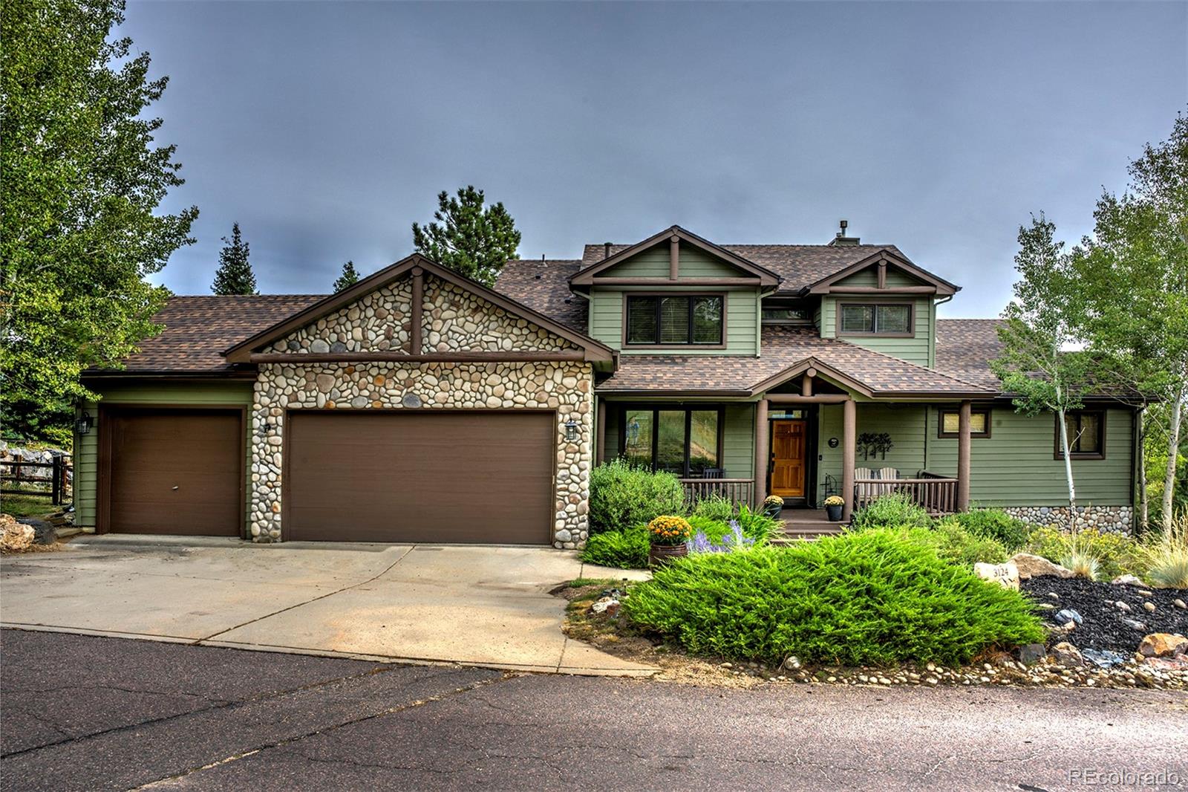
Tucked into the serene landscape of Evergreen, 3124 Elk View Drive is a beautifully updated retreat where every major detail has been meticulously handled. This isn't just a house; it’s a home that has been thoroughly refreshed from the top down, starting with a brand-new roof and crisp exterior paint completed in late 2023. Inside, 5beds/5baths & peace of mind continues with a new furnace and whole-house humidifier installed in early 2024, ensuring comfort through every season. Kitchen boast all new Bosh appliances, every chef's dream, wonderful pantry, mudroom and spacious 3 car garage. The main living room is bathed in natural light thanks to newly installed windows, fresh refinished hardwoods. The primary suite is a true sanctuary, featuring recently renovated bathroom with elegant new tile flooring & stunningly redone shower. Throughout the home, the finishes feel intentional, high-end, including sleek quartz countertops in both the upstairs & downstairs full bathrooms. The lower level offers incredible versatility, boasting a dedicated kitchen & craft area outfitted with new cabinetry & quartz counters. It’s the perfect setup for hobbies or hosting, especially with the addition of a basement bathroom featuring a luxurious steam shower—the ultimate way to unwind. An amazing intergenerational living opportunity with full walkout basement, complete living quarters offering private generous living. Step outside to discover an outdoor living space designed for both relaxation & activity. The patio was recently redone & extended with beautiful new pavers, creating a seamless flow for outdoor entertaining. The grounds have been thoughtfully landscaped with stone terracing, rock beds, and new steps connecting the side and lower yards. Down in the lower backyard, a freshly leveled pad hosts a playset, making the most of the tiered lot. Every inch of this property has been elevated to offer a turnkey lifestyle in one of Colorado’s most sought-after locations.

Save
Ask
Tour
Hide
Share
Listing Snapshot
Price 
$1,595,000
Days On Site 
0 Days
Bedrooms 
5
Inside Area (SqFt) 
4,680 sqft
Total Baths 
5
Full Baths 
3
Partial Baths 
2
Lot Size 
0.73 Acres
Year Built 
2000
MLS® Number 
8890708
Status 
Coming Soon
Property Tax 
$8,061
HOA/Condo/Coop Fees 
$37.5 monthly
Sq Ft Source 
Public Records
Friends & Family
Recent Activity
2 hours agoListing updated with changes from the MLS®
4 hours agoListing first seen on site
General Features
Acres 
0.73
Attached Garage 
Yes
Foundation 
Slab
Garage 
Yes
Garage Spaces 
3
Levels 
Two
Parking 
ConcreteHeated GarageStorageAttached
Parking Spaces 
3
Property Sub Type 
Single Family Residence
Sewer 
Public Sewer
SqFt Above 
2827
SqFt Below 
1853
SqFt Total 
4680
Style 
Traditional
Utilities 
Natural Gas AvailableCable AvailableElectricity AvailableElectricity ConnectedNatural Gas ConnectedPhone AvailablePhone Connected
Water Source 
Public
Zoning 
P-D
Interior Features
Basement 
FinishedWalk-Out Access
Cooling 
Ceiling Fan(s)Central Air
Fireplace 
Yes
Fireplace Features 
Master BedroomBasementGasGas LogLiving Room
Fireplaces 
2
Flooring 
CarpetTileWood
Heating 
Forced AirNatural Gas
Interior 
Built-in FeaturesCeiling Fan(s)Eat-in KitchenHigh CeilingsKitchen IslandOpen FloorplanPantryTile CountersVaulted Ceiling(s)Walk-In Closet(s)
Laundry Features 
Sink
Main Level Bedrooms 
1
Window Features 
Double Pane Windows
Bathroom Full 
Dimensions - 7.8 x 8.1Level - Upper
Bathroom Half 
Level - Main
Bathroom Three Quarter 
Level - Basement
Bedroom 
Dimensions - 16.1 x 16.2Level - Main
Bonus Room 
Dimensions - 35.1 x 23Level - BasementDescription - 6th Conforming bedroom if needed
Dining Room 
Dimensions - 12.1 x 13.1Level - Main
Family Room 
Dimensions - 20.7 x 17.8Level - Main
Kitchen 
Dimensions - 14.1 x 16.1Level - Main
Laundry 
Dimensions - 8.9 x 11Level - Main
Office 
Dimensions - 22.2 x 27.6Level - Basement
Save
Ask
Tour
Hide
Share
Exterior Features
Construction Details 
CedarConcreteFrameStone
Exterior 
Private YardRain Gutters
Lot Features 
Level
Patio And Porch 
CoveredDeckFront Porch
Roof 
Composition
Spa Features 
Bath
Windows/Doors 
Double Pane Windows
Community Features
Association Amenities 
Trail(s)
Association Dues 
450
Financing Terms Available 
CashConventional
HOA Fee Frequency 
Annually
School District 
Jefferson County R-1
Schools
School District
Jefferson County R-1
Elementary School
Bergen
Middle School
Evergreen
High School
Evergreen
Listing courtesy of Compass - Denver [email protected]


The content relating to real estate for sale in this Web site comes in part from the Internet Data eXchange ("IDX") program of METROLIST, INC., DBA RECOLORADO real estate listings held by brokers other than Compass - Denver are marked with the IDX Logo. This information is being provided for the consumers' personal, non-commercial use and may not be used for any other purpose. All information subject to change and should be independently verified.

Neighborhood & Commute
Source: Walkscore
Save
Ask
Tour
Hide
Share