Save
Ask
Tour
Hide
Share
$695,000
New Listing

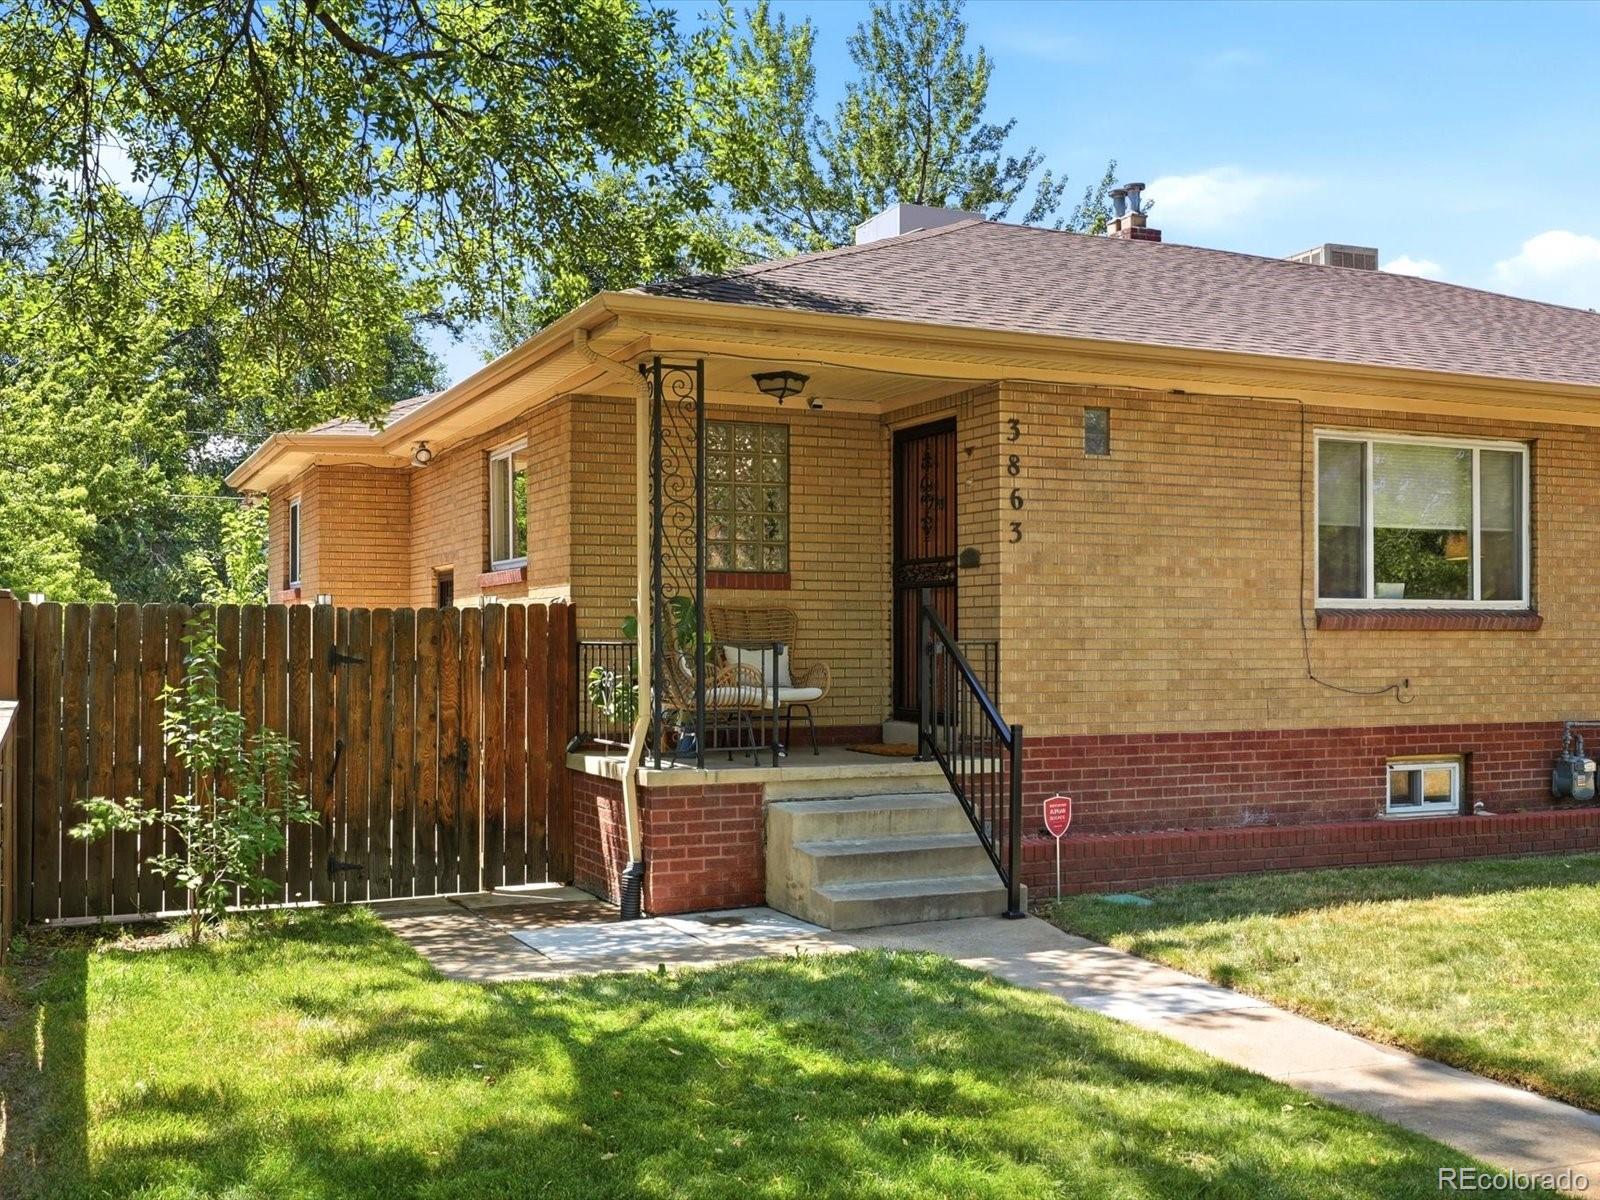
3863 Perry Street
Denver, CO 80212

Single Family Residence|Coming Soon
5
Beds
2
Total Baths
1
Full Bath
1
Partial Bath
1,829
SqFt
$380
/SqFt
1952
Built
Subdivision:
Argyle Park
County:
Denver

Due to the health concerns created by Coronavirus we are offering personal 1-1 online video walkthough tours where possible.
Call Now: 303-547-4561
Is this the listing for you? We can help make it yours.
303-547-4561
3863 Perry Street3863 Perry Street3863 Perry Street3863 Perry Street
Save
Ask
Tour
Hide
Share

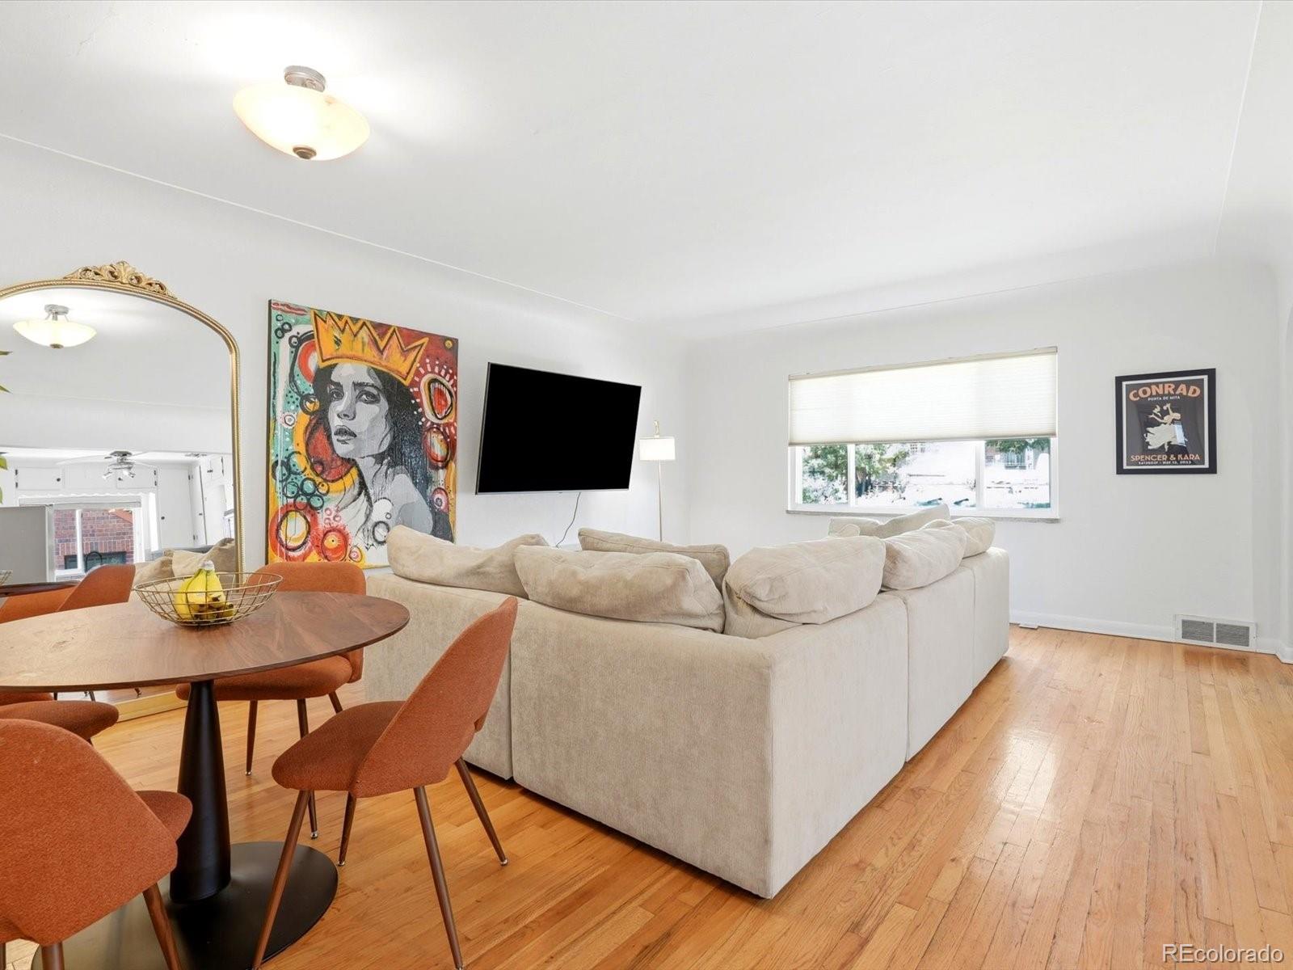
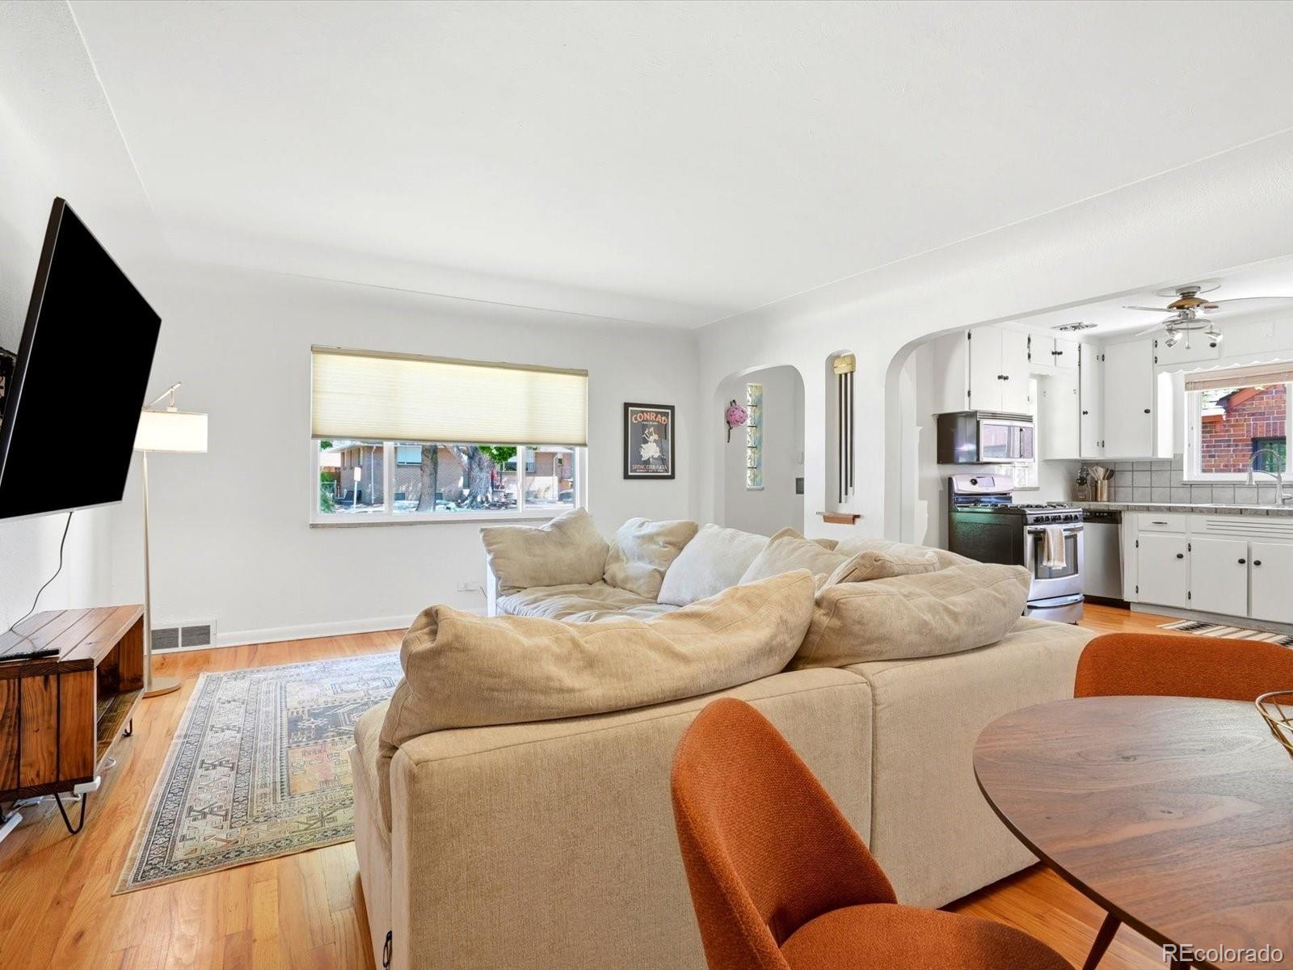
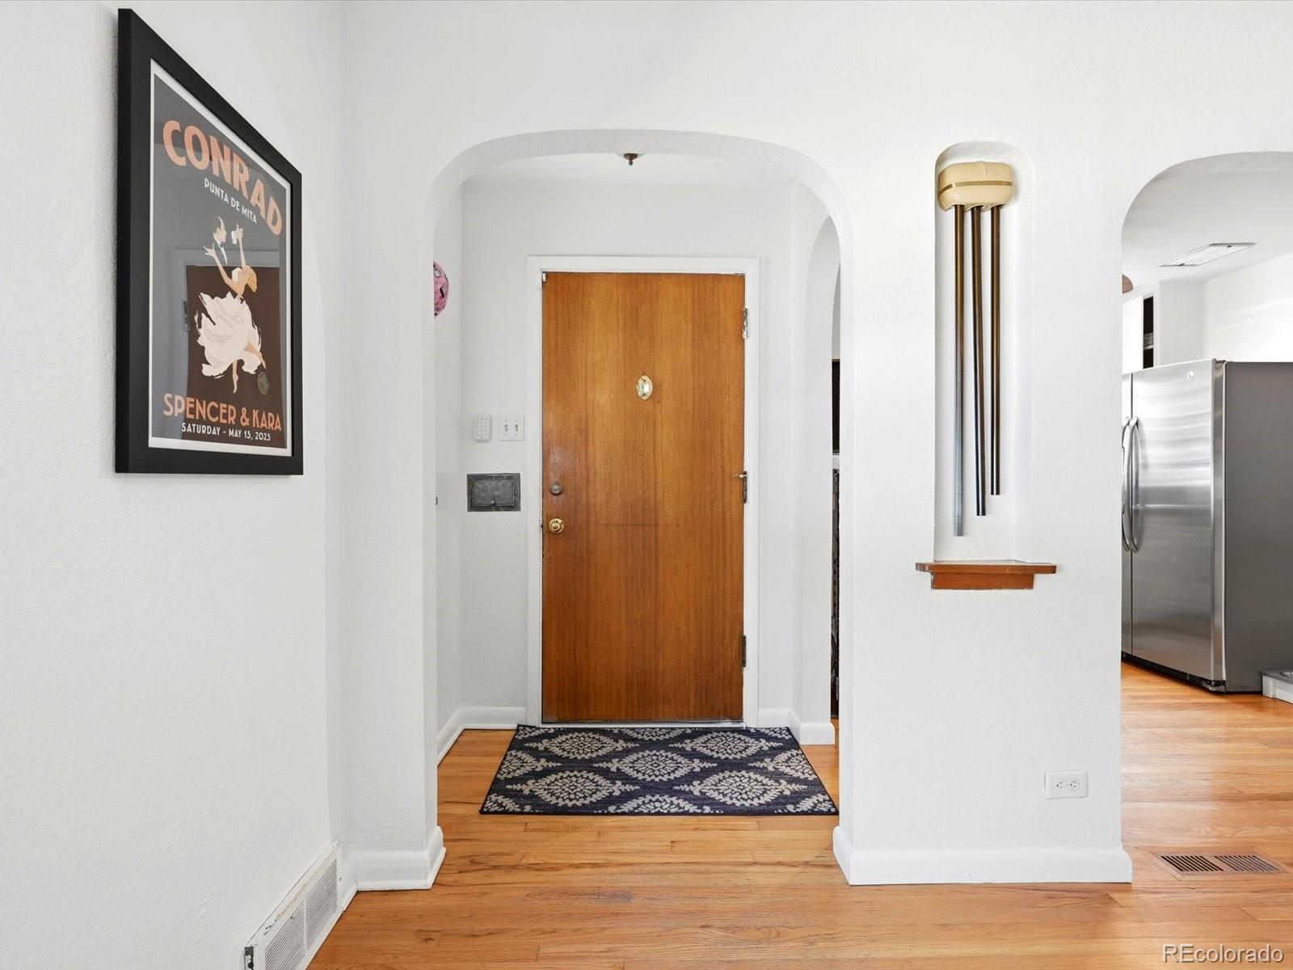
Ask About The Lender Incentives On This House Worth Up To $14,950!! Space, flexibility, and a walk score most Denver buyers only dream about — welcome to the Berkeley/West Highlands border. This 5-bedroom, 2-bath home stretches across two functional levels: a bright main floor with hardwood floors and generous natural light, and a fully finished lower level that flexes as a guest suite, home gym, media room, or work-from-home office with room to spare. Systems are dialed in, including a newly replaced swamp cooler for efficient Colorado summers. Out back, a private yard and detached carport with dedicated off-street parking solve two of the biggest headaches of city living in one shot. The real story here is location: steps to Tennyson Street's restaurant row, Highlands Square's shops and patios, and some of Denver's highest-rated neighborhood parks and schools — all while staying minutes from downtown. Whether you're a first-time buyer, downsizer, or investor eyeing northwest Denver's growth, this is a rare combination of square footage, flexibility, and walkability at this price point in 80212.

Save
Ask
Tour
Hide
Share
Listing Snapshot
Price 
$695,000
Days On Site 
0 Days
Bedrooms 
5
Inside Area (SqFt) 
1,829 sqft
Total Baths 
2
Full Baths 
1
Partial Baths 
1
Lot Size 
0.1 Acres
Year Built 
1952
MLS® Number 
8937238
Status 
Coming Soon
Property Tax 
$4,145
HOA/Condo/Coop Fees 
N/A
Sq Ft Source 
Public Records
Friends & Family
Recent Activity
9 hours agoListing updated with changes from the MLS®
9 hours agoListing first seen on site
General Features
Acres 
0.1
Carport 
1
Foundation 
Slab
Garage 
Yes
Garage Spaces 
1
Levels 
One
Parking Spaces 
2
Property Sub Type 
Single Family Residence
Security 
Smoke Detector(s)
Sewer 
Public Sewer
SqFt Above 
938
SqFt Below 
891
SqFt Total 
1829
Utilities 
Cable AvailableElectricity AvailableElectricity ConnectedNatural Gas Available
Water Source 
Public
Zoning 
U-SU-B1
Interior Features
Appliances 
DishwasherMicrowaveOvenRefrigerator
Basement 
Finished
Cooling 
Evaporative Cooling
Flooring 
CarpetWood
Heating 
Forced Air
Interior 
Open Floorplan
Main Level Bedrooms 
2
Bathroom Full 
Level - Main
Bathroom Three Quarter 
Level - Basement
Bedroom 
Level - BasementDescription - Non-conforming
Bonus Room 
Level - BasementDescription - Extra storage room
Kitchen 
Level - Main
Laundry 
Level - Basement
Living Room 
Level - Main
Save
Ask
Tour
Hide
Share
Exterior Features
Construction Details 
Brick
Exterior 
Private Yard
Fencing 
FencedFull
Lot Features 
LevelSprinklers In FrontSprinklers In Rear
Patio And Porch 
Front PorchPatio
Roof 
Composition
Community Features
Financing Terms Available 
CashConventionalFHAVA Loan
Roads 
Paved
School District 
Denver 1
Schools
School District
Denver 1
Elementary School
Edison
Middle School
Skinner
High School
North
Listing courtesy of Compass - Denver [email protected]


The content relating to real estate for sale in this Web site comes in part from the Internet Data eXchange ("IDX") program of METROLIST, INC., DBA RECOLORADO real estate listings held by brokers other than Compass - Denver are marked with the IDX Logo. This information is being provided for the consumers' personal, non-commercial use and may not be used for any other purpose. All information subject to change and should be independently verified.

Neighborhood & Commute
Source: Walkscore
Save
Ask
Tour
Hide
Share