Save
Ask
Tour
Hide
Share
$255,000
New Listing

14313 E 1st Drive 208
Aurora, CO 80011

Condominium|Coming Soon
2
Beds
2
Total Baths
2
Full Baths
1,167
SqFt
$219
/SqFt
2001
Built
Subdivision:
Cherry Grove East
County:
Arapahoe

Due to the health concerns created by Coronavirus we are offering personal 1-1 online video walkthough tours where possible.
Call Now: 303-547-4561
Is this the listing for you? We can help make it yours.
303-547-4561
14313 E 1st Drive 20814313 E 1st Drive 20814313 E 1st Drive 20814313 E 1st Drive 208
Save
Ask
Tour
Hide
Share

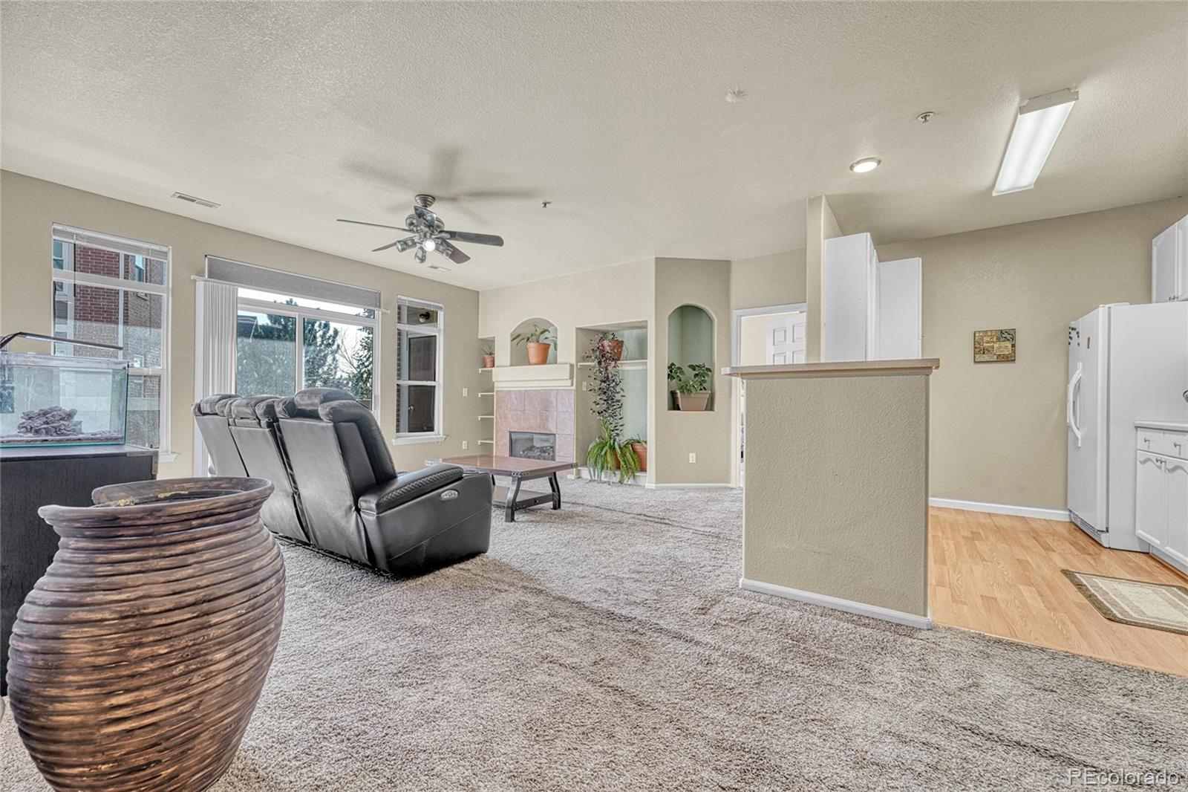
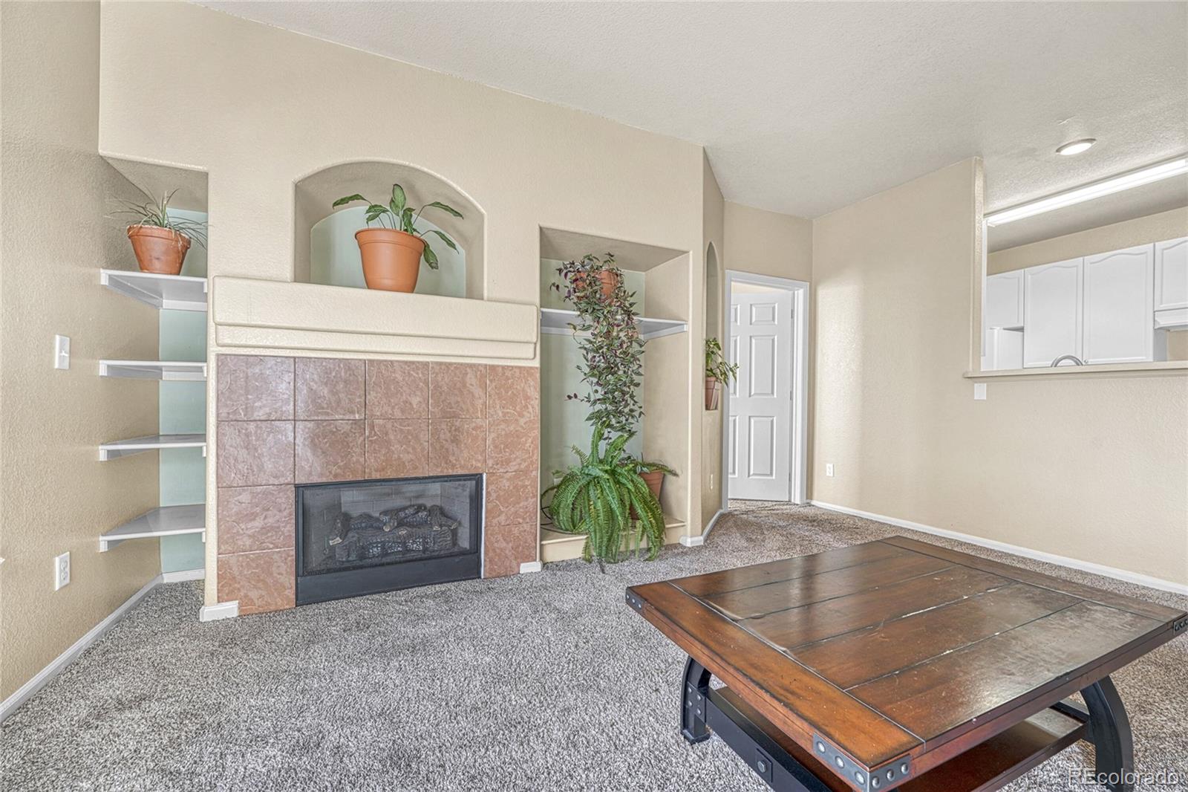
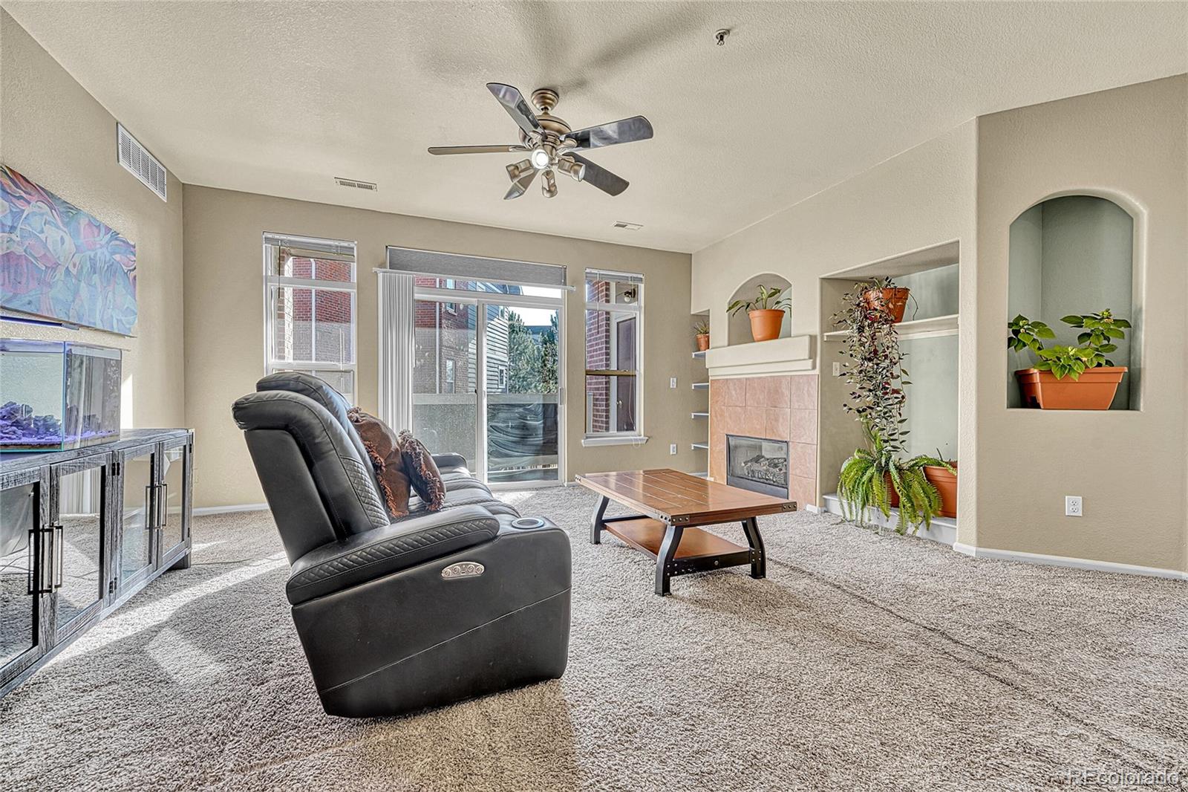
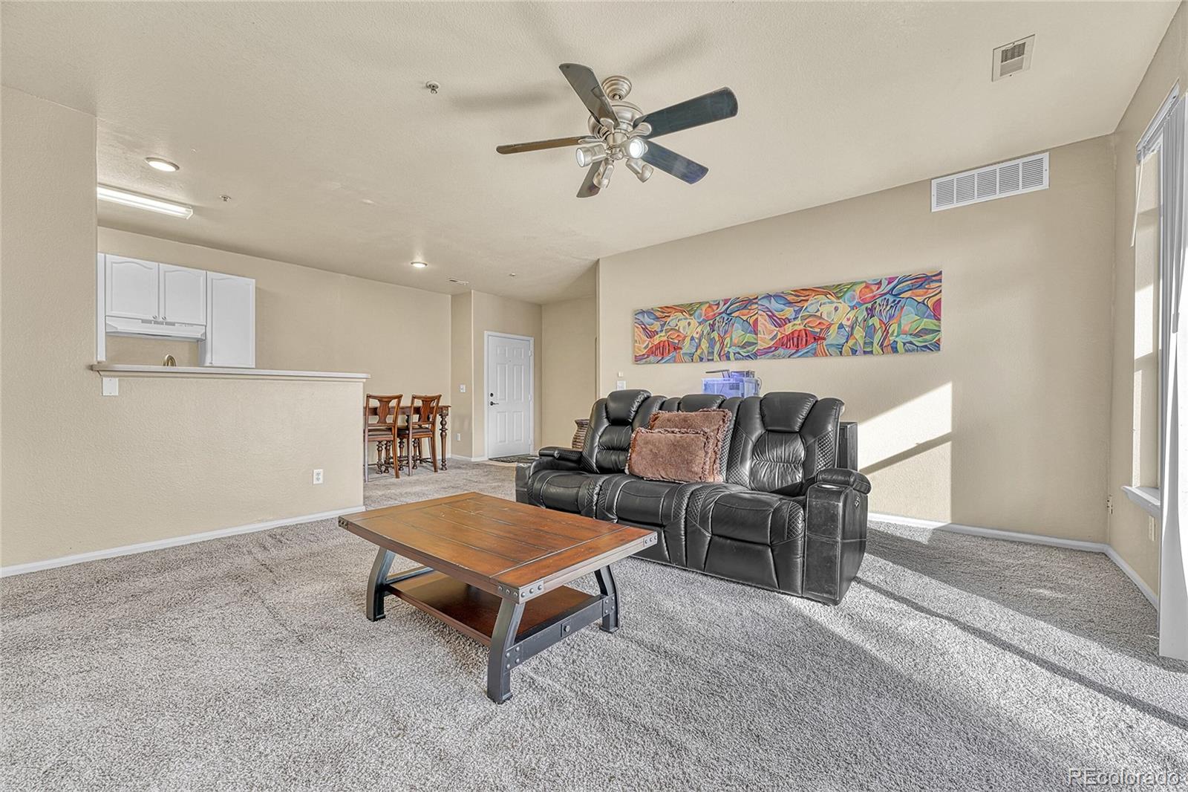
Beautifully maintained condo with new carpet and paint. In a prime Aurora location just minutes from Town Center at Aurora, offering convenient access to shopping, dining, and entertainment. Close to UCHealth University of Colorado Hospital, making it ideal for medical professionals or anyone seeking nearby healthcare access. Enjoy easy commuting with light rail service via the Regional Transportation District. Inside, you’ll find a bright, open layout, and a private balcony/patio for relaxing. Perfect for first-time buyers, downsizers, or investors seeking low-maintenance living in a connected location. Buyer and buyer’s agent to verify all information, including square footage, HOA fees, restrictions, and amenities.

Save
Ask
Tour
Hide
Share
Listing Snapshot
Price 
$255,000
Days On Site 
0 Days
Bedrooms 
2
Inside Area (SqFt) 
1,167 sqft
Total Baths 
2
Full Baths 
2
Partial Baths 
N/A
Lot Size 
0.01 Acres
Year Built 
2001
MLS® Number 
8985948
Status 
Coming Soon
Property Tax 
$2,232
HOA/Condo/Coop Fees 
$333 monthly
Sq Ft Source 
Public Records
Friends & Family
Recent Activity
3 hours agoListing updated with changes from the MLS®
4 hours agoListing first seen on site
General Features
Acres 
0.01
Foundation 
Concrete Perimeter
Levels 
Three Or More
Parking 
ConcreteGuest
Parking Spaces 
1
Property Sub Type 
Condominium
Sewer 
Public Sewer
SqFt Above 
1167
SqFt Total 
1167
Utilities 
Cable AvailableElectricity AvailableElectricity Connected
Water Source 
Public
Interior Features
Appliances 
CooktopDishwasherDisposalDryerOvenRefrigeratorWasher
Cooling 
Ceiling Fan(s)Central Air
Fireplace 
Yes
Fireplace Features 
Living Room
Fireplaces 
1
Flooring 
CarpetVinyl
Heating 
Forced Air
Interior 
Ceiling Fan(s)
Main Level Bedrooms 
2
Spa 
Yes
Bathroom Full 
Level - Main
Bedroom 
Level - Main
Kitchen 
Level - Main
Laundry 
Level - Main
Living Room 
Level - Main
Save
Ask
Tour
Hide
Share
Exterior Features
Construction Details 
FrameWood Siding
Exterior 
BalconyPlaygroundTennis Court(s)
Fencing 
None
Roof 
Composition
Spa 
Yes
Community Features
Association Amenities 
PlaygroundPoolSpa/Hot TubTennis Court(s)
Association Dues 
333
Financing Terms Available 
CashFHA
HOA Fee Frequency 
Monthly
School District 
Adams-Arapahoe 28J
Schools
School District
Adams-Arapahoe 28J
Elementary School
Sixth Avenue
Middle School
East
High School
Hinkley
Listing courtesy of Keller Williams DTC [email protected]


The content relating to real estate for sale in this Web site comes in part from the Internet Data eXchange ("IDX") program of METROLIST, INC., DBA RECOLORADO real estate listings held by brokers other than Keller Williams DTC are marked with the IDX Logo. This information is being provided for the consumers' personal, non-commercial use and may not be used for any other purpose. All information subject to change and should be independently verified.

Neighborhood & Commute
Source: Walkscore
Save
Ask
Tour
Hide
Share