Save
Ask
Tour
Hide
Share
$749,000
New Listing

2060 S Franklin Street
Denver, CO 80210

For Sale|Single Family Residence|Active
3
Beds
2
Total Baths
2
Partial Baths
1,668
SqFt
$449
/SqFt
1922
Built
Subdivision:
DU, Platte Park, Denver University
County:
Denver

Due to the health concerns created by Coronavirus we are offering personal 1-1 online video walkthough tours where possible.
Call Now: 303-547-4561
Is this the listing for you? We can help make it yours.
303-547-4561
2060 S Franklin Street2060 S Franklin Street2060 S Franklin Street2060 S Franklin Street
Save
Ask
Tour
Hide
Share

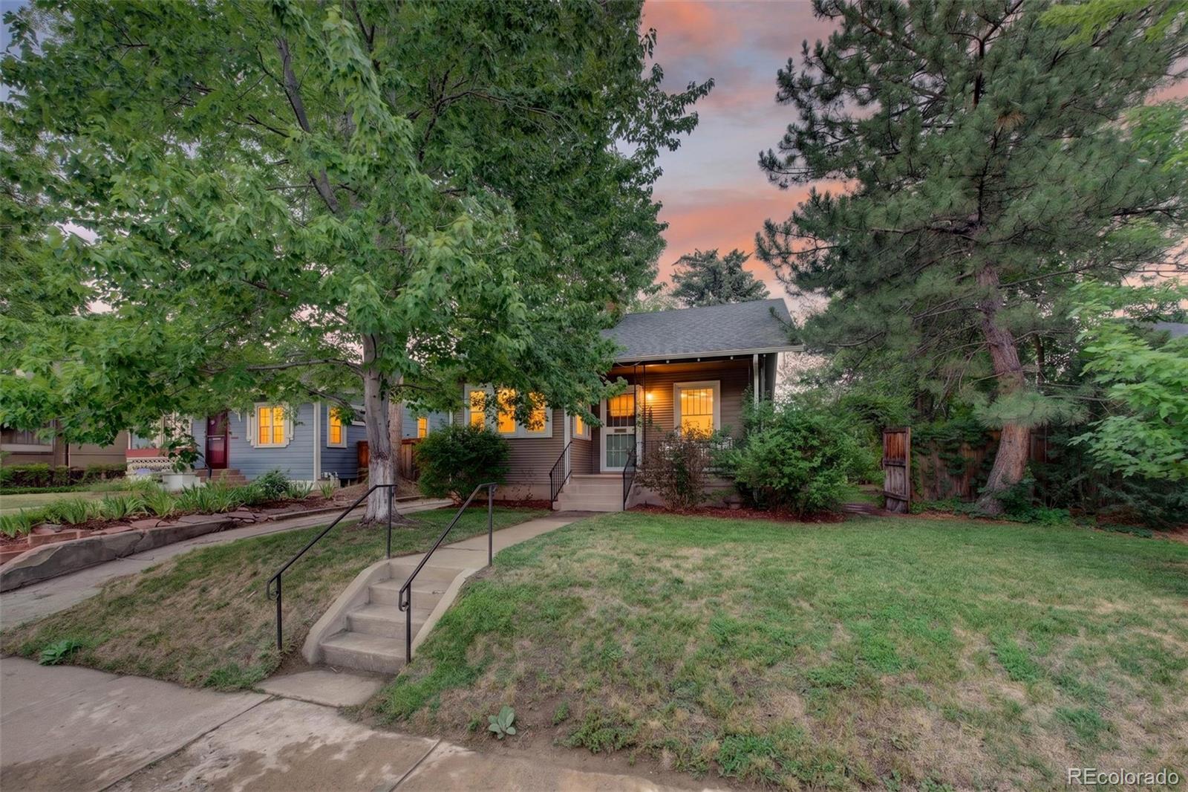
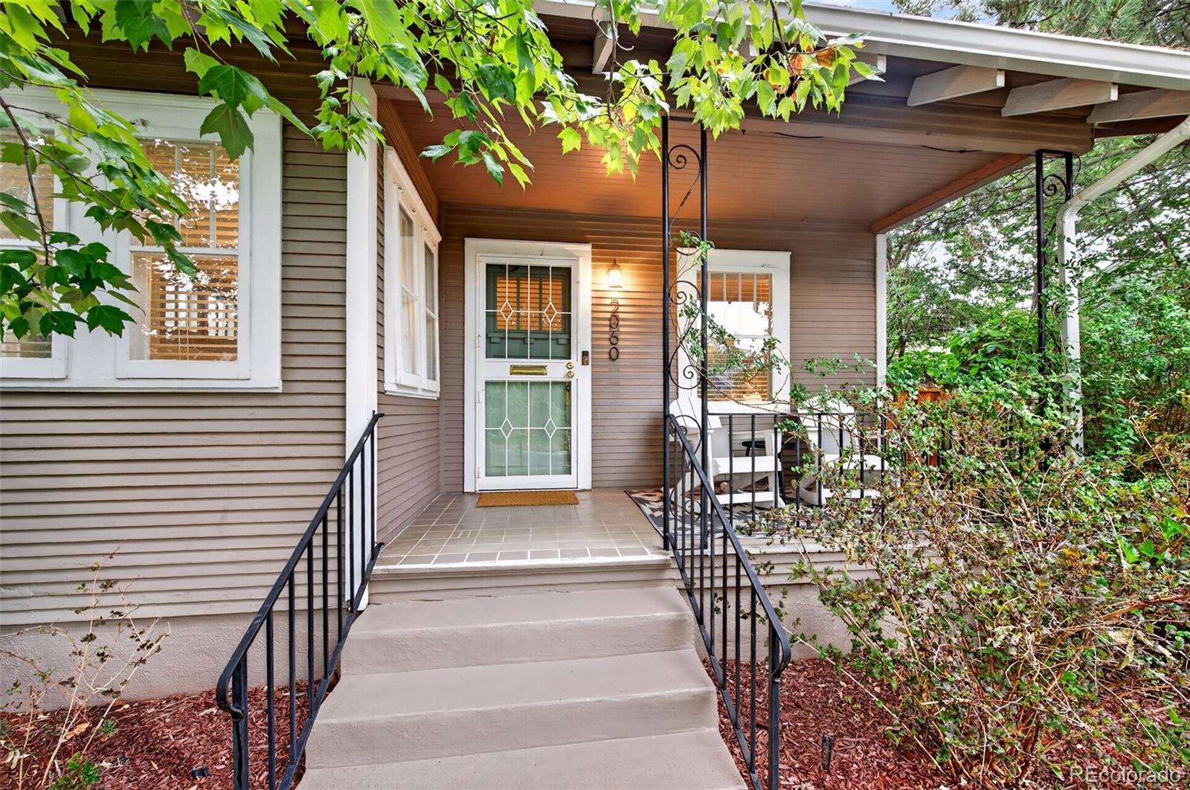
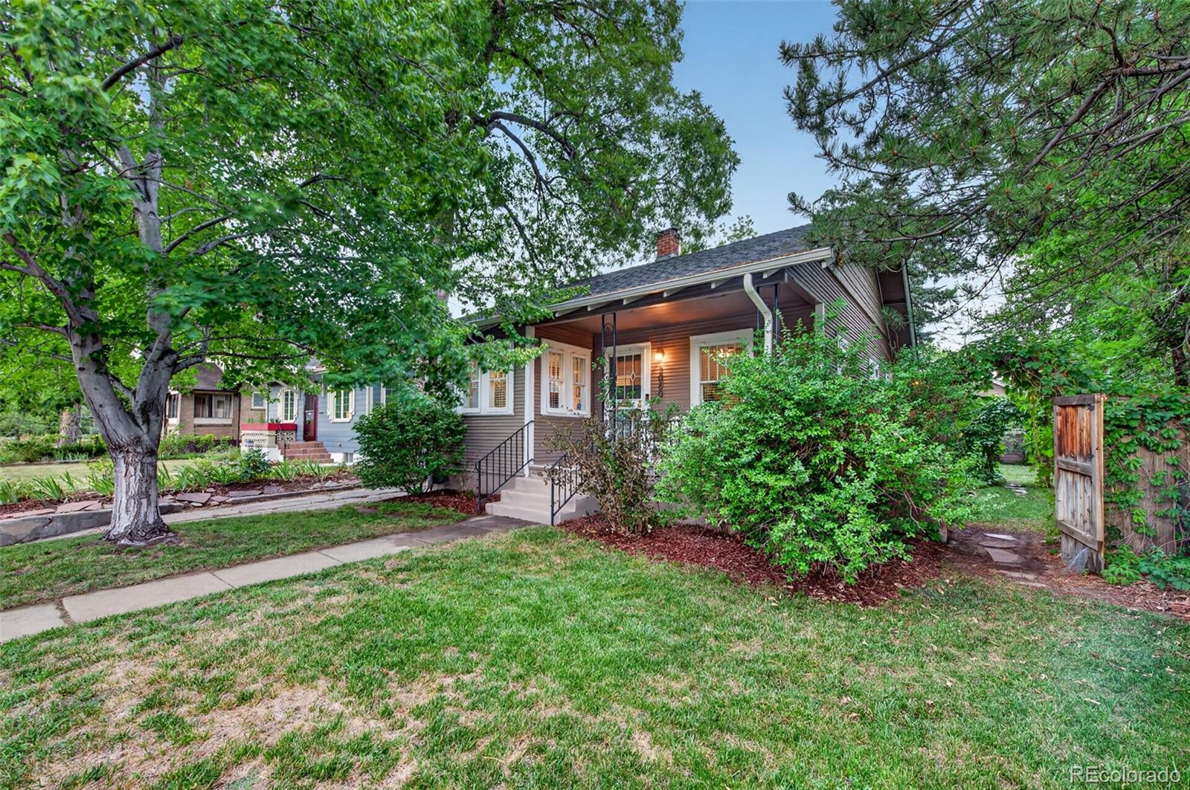
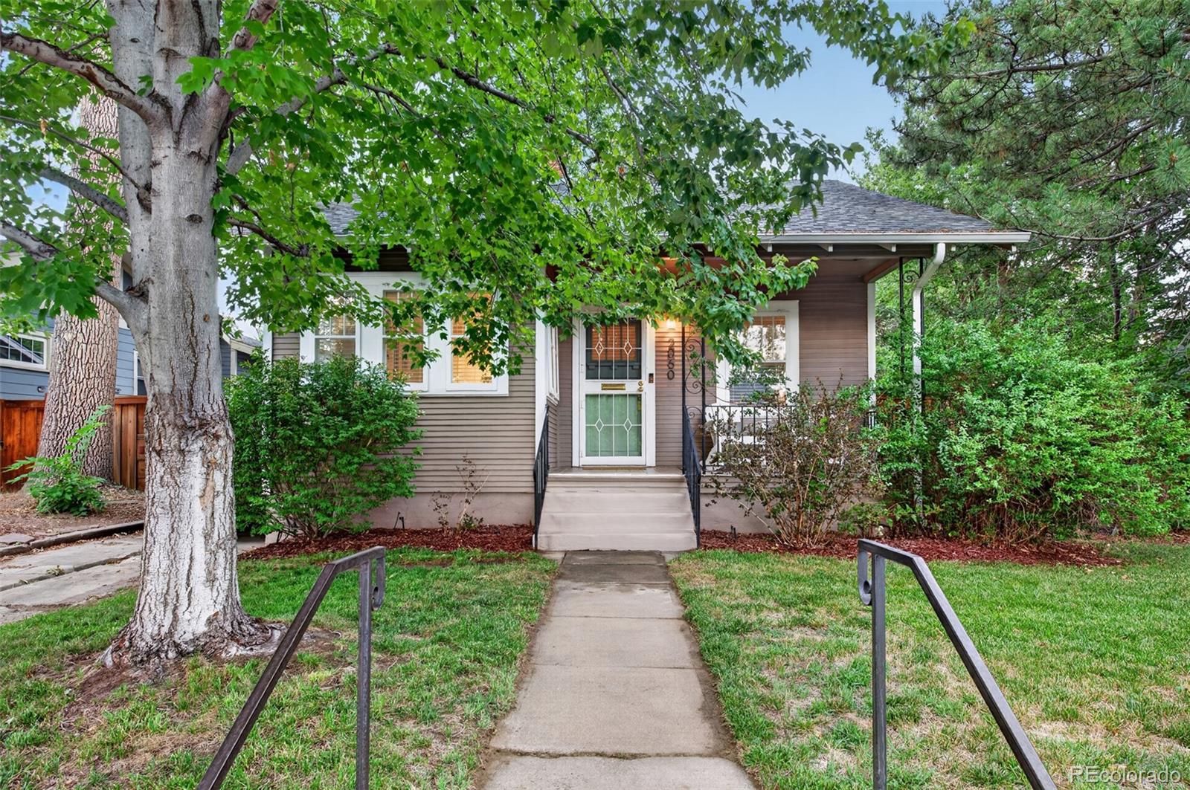
Fabulous location just minutes from the University of Denver, Platte Park, Washington Park, and the light rail! This charming bungalow seamlessly blends classic character with thoughtful updates. The remodeled kitchen features quartz countertops, a 5-burner gas range, microwave, stainless steel appliances, and additional cabinetry that provides exceptional pantry storage. The main level offers two spacious bedrooms, an updated ¾ bath, a welcoming living room, formal dining room, and a versatile front office that is perfect for working from home. Just off the back of the home, a bright and inviting sunroom provides the perfect spot to relax or enjoy your morning coffee. The finished basement includes a third bedroom, a newer ¾ bath, laundry area, and abundant storage space. Step outside to an incredible backyard designed for entertaining and everyday enjoyment. The expansive yard features a large trex deck and an adorable detached carriage house, ideal as a private home office, art studio, gallery, yoga space, or creative retreat. A detached two-car garage plus a front driveway provide ample off-street parking, making this home as practical as it is charming. New Hot Water Heater~New Deck~New Paint~EV Charger. Enjoy the perfect combination of location, character, and modern updates in one of Denver's most desirable neighborhoods.

Save
Ask
Tour
Hide
Share
Listing Snapshot
Price 
$749,000
Days On Site 
0 Days
Bedrooms 
3
Inside Area (SqFt) 
1,668 sqft
Total Baths 
2
Full Baths 
N/A
Partial Baths 
2
Lot Size 
0.14 Acres
Year Built 
1922
MLS® Number 
9022591
Status 
Active
Property Tax 
$3,580
HOA/Condo/Coop Fees 
N/A
Sq Ft Source 
Public Records
Friends & Family
Recent Activity
4 hours agoListing updated with changes from the MLS®
6 hours agoListing first seen on site
General Features
Acres 
0.14
Foundation 
Slab
Garage 
Yes
Garage Spaces 
2
Levels 
One
Parking 
Concrete
Parking Spaces 
2
Property Condition 
Updated/Remodeled
Property Sub Type 
Single Family Residence
Security 
Carbon Monoxide Detector(s)Smoke Detector(s)
Sewer 
Public Sewer
SqFt Above 
848
SqFt Below 
820
SqFt Total 
1968
Style 
Bungalow
Water Source 
Public
Zoning 
U-SU-C
Interior Features
Appliances 
DishwasherMicrowaveRangeRefrigerator
Basement 
Bath/StubbedFinished
Cooling 
Ceiling Fan(s)
Flooring 
TileWood
Heating 
Forced Air
Interior 
Ceiling Fan(s)Pantry
Main Level Bedrooms 
2
Window Features 
Window Coverings
Bathroom Three Quarter 
Level - BasementDescription - Stunning
Bedroom 
Level - MainDescription - Ceiling Fan
Bonus Room 
Level - MainDescription - Exterior Carriage House
Dining Room 
Level - MainDescription - Open to Kitchen and Living Room
Kitchen 
Level - MainDescription - Updated~Stainless Steel~Many Cabinets and Pantry
Laundry 
Level - Basement
Living Room 
Level - MainDescription - Ceiling Fan~Hardwood Floors
Office 
Level - MainDescription - Light and Bright~Front of the House
Sun Room 
Level - MainDescription - So Cozy!
Save
Ask
Tour
Hide
Share
Exterior Features
Construction Details 
BrickFrame
Exterior 
Private Yard
Fencing 
Partial
Lot Features 
LevelMany Trees
Patio And Porch 
DeckFront PorchPatio
Roof 
Composition
Windows/Doors 
Window Coverings
Community Features
Financing Terms Available 
1031 ExchangeCashConventionalVA Loan
Roads 
Paved
School District 
Denver 1
Schools
School District
Denver 1
Elementary School
Asbury
Middle School
Grant
High School
South
Listing courtesy of RE/MAX Professionals [email protected]


The content relating to real estate for sale in this Web site comes in part from the Internet Data eXchange ("IDX") program of METROLIST, INC., DBA RECOLORADO real estate listings held by brokers other than RE/MAX Professionals are marked with the IDX Logo. This information is being provided for the consumers' personal, non-commercial use and may not be used for any other purpose. All information subject to change and should be independently verified.

Neighborhood & Commute
Source: Walkscore
Save
Ask
Tour
Hide
Share