Save
Ask
Tour
Hide
Share
$435,000
New Listing

4566 Wyandot Street
Denver, CO 80211

For Sale|Single Family Residence|Active
3
Beds
1
Total Bath
1
Full Bath
875
SqFt
$497
/SqFt
1943
Built
Subdivision:
North Side Village A Resub
County:
Denver

Due to the health concerns created by Coronavirus we are offering personal 1-1 online video walkthough tours where possible.
Call Now: 303-547-4561
Is this the listing for you? We can help make it yours.
303-547-4561
4566 Wyandot Street4566 Wyandot Street4566 Wyandot Street4566 Wyandot Street
Save
Ask
Tour
Hide
Share

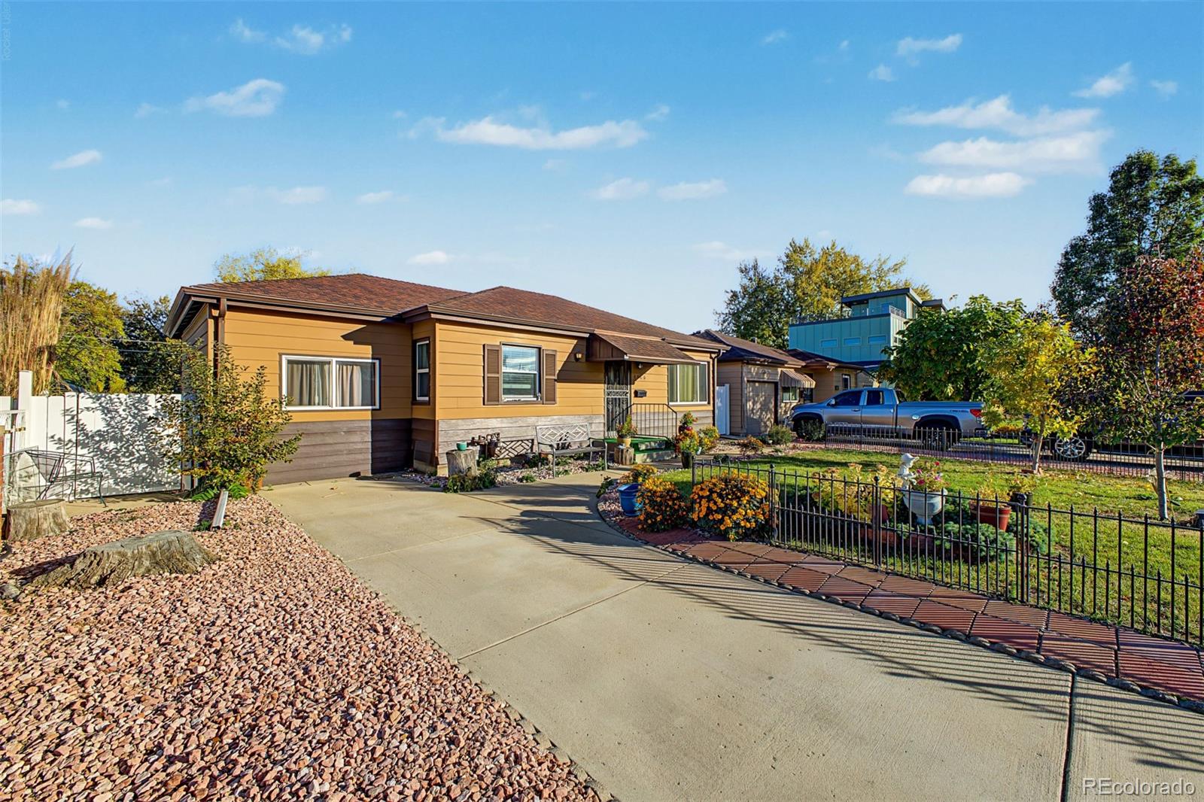
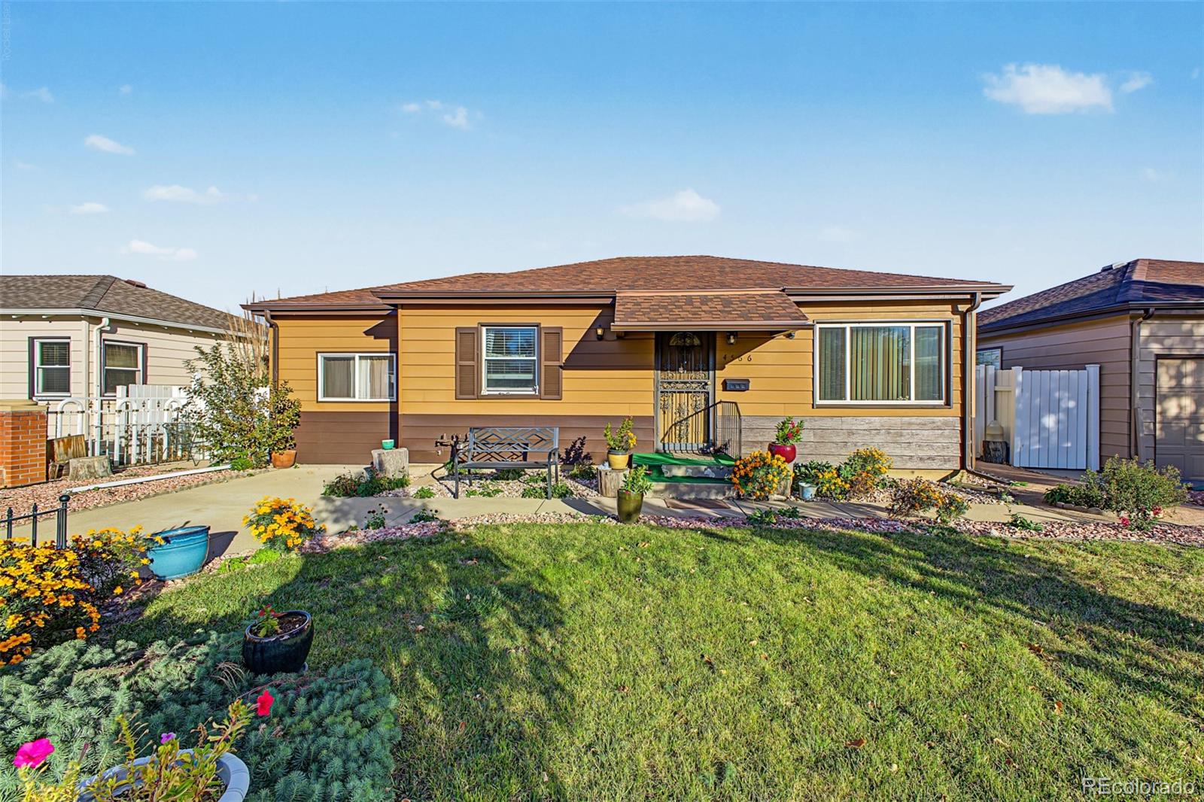
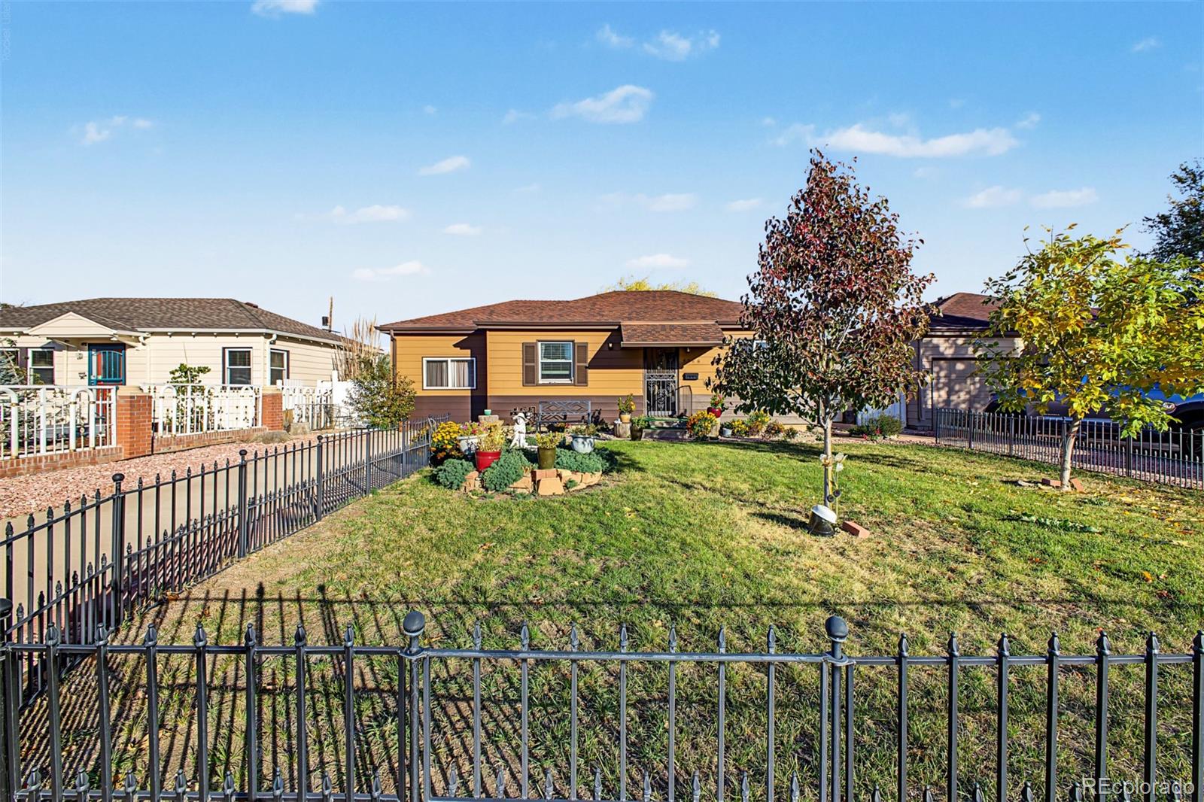
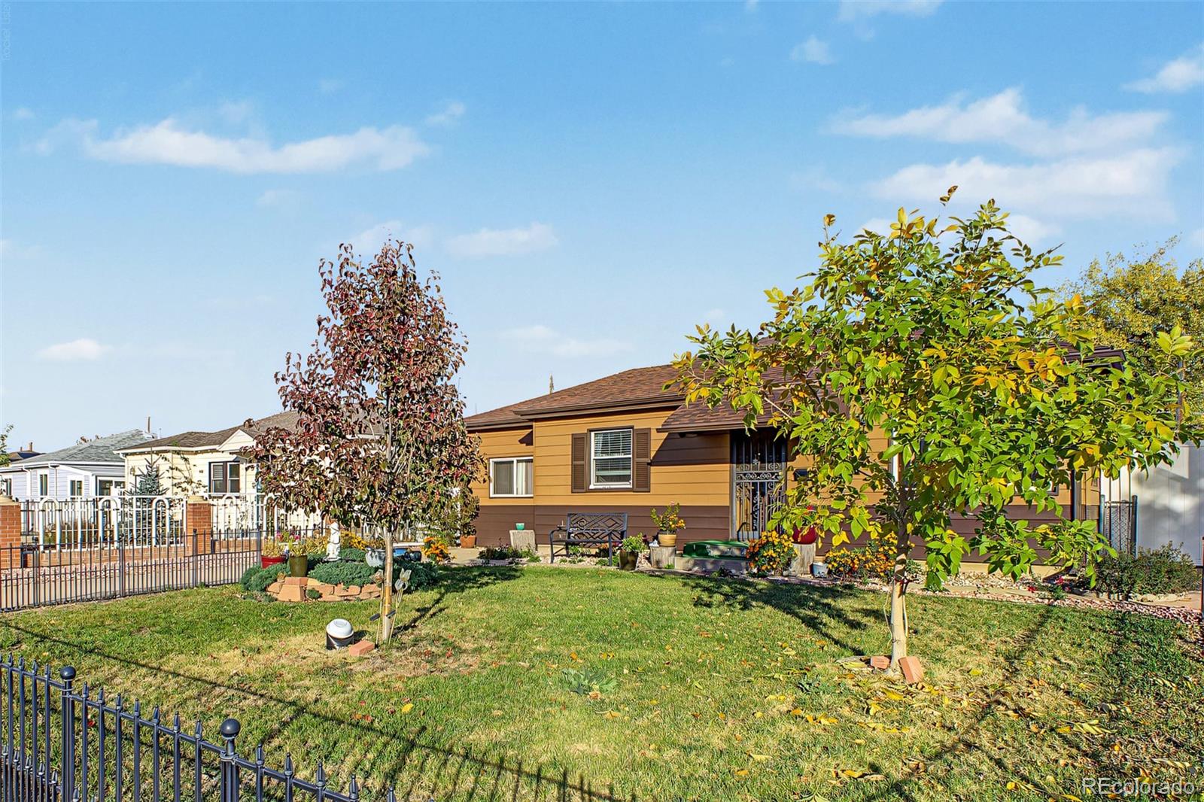
Welcome to this 3-bedroom, 1-bath home in North Side Village, ready for its next owner to make it their own. The home features spacious living and dining areas, wood-look flooring, and a functional kitchen with ample cabinetry, generous counter space, a tile backsplash, and built-in appliances. The comfortable bedrooms offer plenty of potential, while the large backyard with a storage shed provides additional space for outdoor enjoyment, gardening, or future improvements. Landscaped front yard add to the home's appeal. Conveniently located near shopping, dining, and everyday amenities. This property offers a great opportunity for buyers looking to add their personal touch and build equity. Priced accordingly to reflect its current condition. Don't miss this opportunity to unlock its potential! **The property is being sold strictly As-Is. Buyers are required to assume the existing solar panel lease.

Save
Ask
Tour
Hide
Share
Listing Snapshot
Price 
$435,000
Days On Site 
0 Days
Bedrooms 
3
Inside Area (SqFt) 
875 sqft
Total Baths 
1
Full Baths 
1
Partial Baths 
N/A
Lot Size 
0.14 Acres
Year Built 
1943
MLS Number 
9024040
Status 
Active
Property Tax 
$2,380.76
HOA/Condo/Coop Fees 
N/A
Sq Ft Source 
N/A
Friends & Family
Recent Activity
10 hours agoListing updated with changes from the MLS
10 hours agoListing first seen on site
General Features
Acres 
0.14
Direction Faces 
West
Levels 
One
Parking 
Gravel
Parking Spaces 
2
Property Sub Type 
Single Family Residence
Sewer 
Public Sewer
SqFt Above 
875
SqFt Total 
875
Style 
Traditional
Utilities 
Cable AvailableElectricity AvailableNatural Gas AvailablePhone Available
Water Source 
Public
Interior Features
Appliances 
DishwasherDryerGas Water HeaterRangeRefrigeratorWasher
Cooling 
Other
Heating 
Forced Air
Main Level Bedrooms 
3
Bathroom Full 
Level - MainDescription - Shower & Tub Combo
Bedroom 
Level - MainDescription - Carpeted
Dining Room 
Level - MainDescription - Dining Area
Kitchen 
Level - MainDescription - Laminate Counters
Laundry 
Level - MainDescription - Laundry Room
Living Room 
Level - MainDescription - Wood-look Flooring
Save
Ask
Tour
Hide
Share
Exterior Features
Construction Details 
FrameWood Siding
Exterior 
Private YardRain Gutters
Fencing 
FencedFull
Lot Features 
Level
Roof 
Composition
Community Features
School District 
Denver 1
Financing Terms Available 
1031 ExchangeCashConventionalFHAVA Loan
Roads 
Paved
Schools
School District
Denver 1
Elementary School
Trevista at Horace Mann
Middle School
Strive Sunnyside
High School
North
Listing courtesy of Resident Realty South Metro [email protected]


The content relating to real estate for sale in this Web site comes in part from the Internet Data eXchange ("IDX") program of METROLIST, INC., DBA RECOLORADO real estate listings held by brokers other than Resident Realty South Metro are marked with the IDX Logo. This information is being provided for the consumers' personal, non-commercial use and may not be used for any other purpose. All information subject to change and should be independently verified.

Neighborhood & Commute
Source: Walkscore
Save
Ask
Tour
Hide
Share