Save
Ask
Tour
Hide
Share
$494,000
New Listing

617 Penny Lane
Grand Junction, CO 81504

Single Family Residence|Coming Soon
3
Beds
2
Total Baths
2
Full Baths
1,544
SqFt
$320
/SqFt
2026
Built
Subdivision:
SILVER OAK SUBDVISION
County:
Mesa

Due to the health concerns created by Coronavirus we are offering personal 1-1 online video walkthough tours where possible.
Call Now: 303-547-4561
Is this the listing for you? We can help make it yours.
303-547-4561
617 Penny Lane617 Penny Lane617 Penny Lane617 Penny Lane
Save
Ask
Tour
Hide
Share

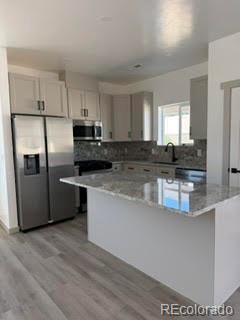
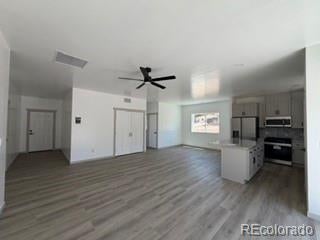
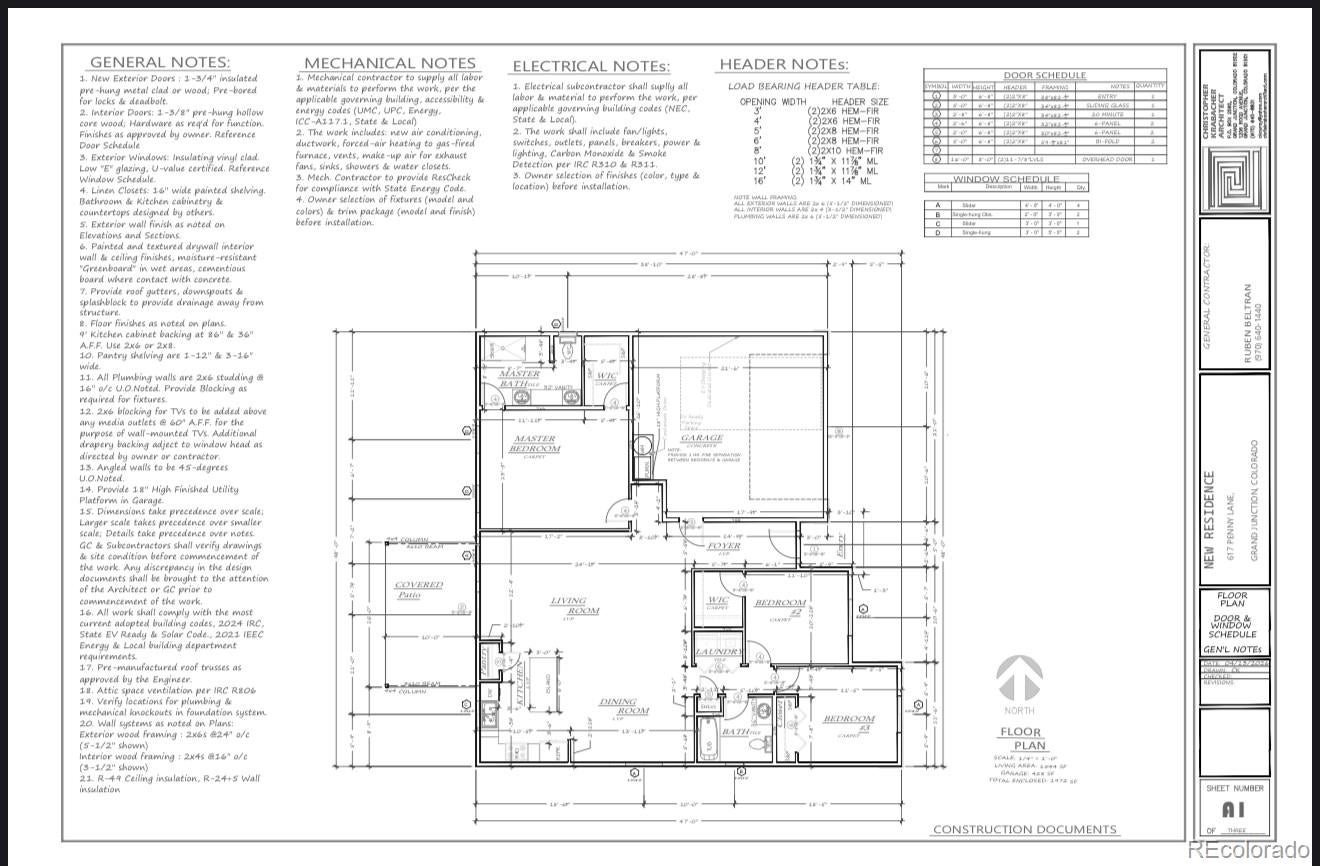
Welcome to this beautiful new construction home located in a growing new development. This thoughtfully designed residence offers 3 bedrooms, 2 bathrooms, and a spacious 2 car garage with an open concept floor plan that is perfect for modern living. The well appointed kitchen flows seamlessly into the dining and living areas, creating an ideal space for entertaining and everyday comfort. This home is currently under construction. Estimated completion date not yet determined. HOA information to be determined. Photo Disclaimer: Photos shown are of the same model home and are for illustrative purposes only. Home offered for sale will have same floor plan and similar color selections. Don´t miss the opportunity to own a brand new home in the north part of town. Contact listing agent for latest construction updates and additional information! Home is listed in the Denver MLS.

Save
Ask
Tour
Hide
Share
Listing Snapshot
Price 
$494,000
Days On Site 
0 Days
Bedrooms 
3
Inside Area (SqFt) 
1,544 sqft
Total Baths 
2
Full Baths 
2
Partial Baths 
N/A
Lot Size 
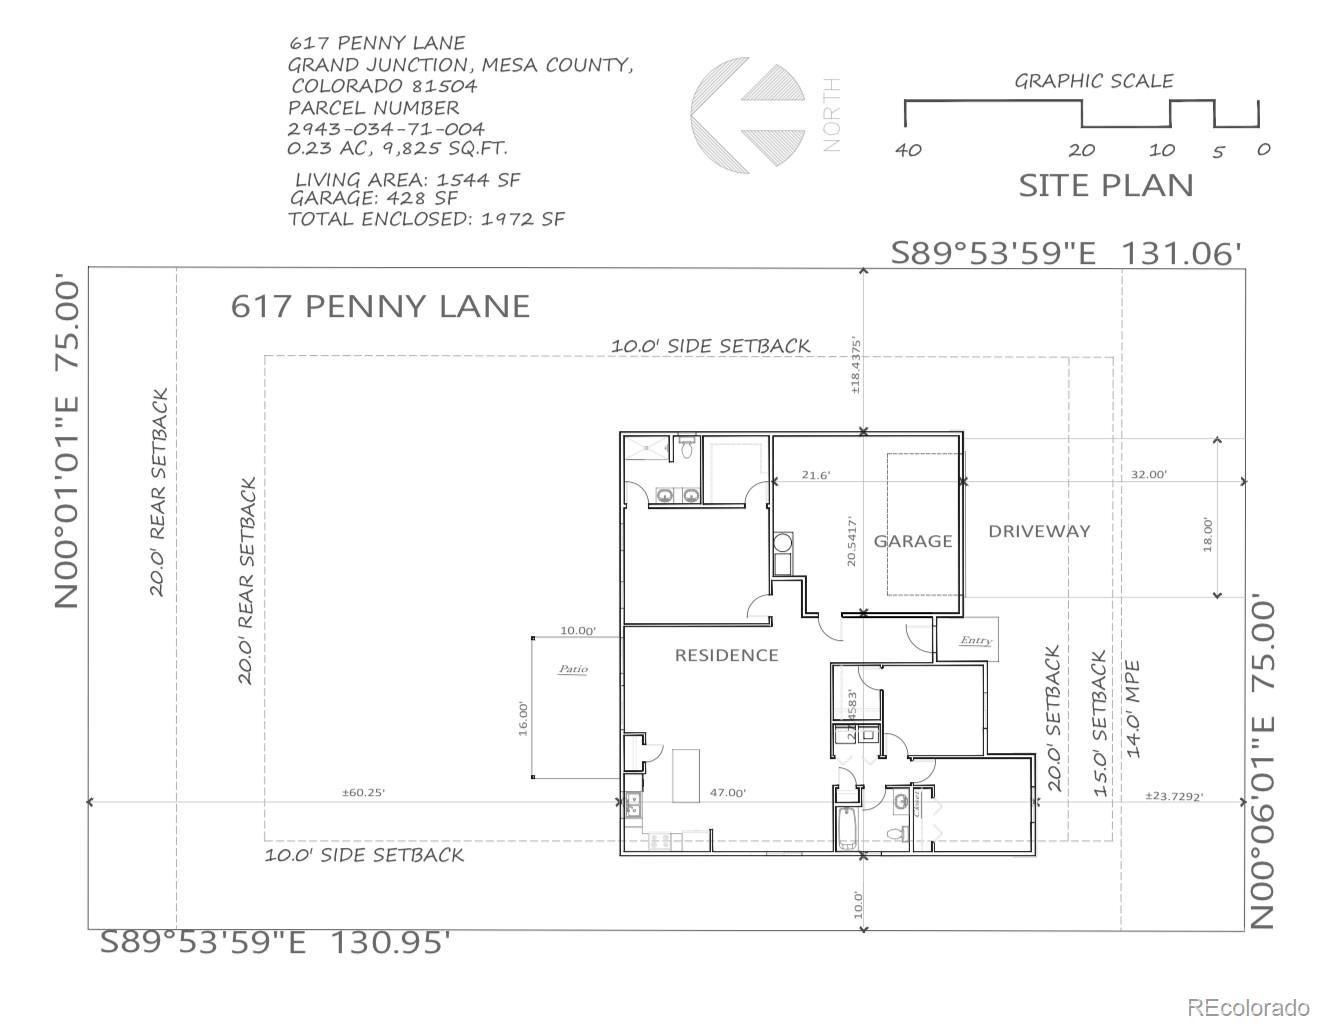
0.23 Acres
Year Built 
2026
MLS® Number 
9050230
Status 
Coming Soon
Property Tax 
$1,431.54
HOA/Condo/Coop Fees 
N/A
Sq Ft Source 
Plans
Friends & Family
Recent Activity
9 hours agoListing updated with changes from the MLS®
10 hours agoListing first seen on site
General Features
Acres 
0.23
Attached Garage 
Yes
Direction Faces 
East
Foundation 
Slab
Garage 
Yes
Garage Spaces 
2
Levels 
One
Parking 
Attached
Parking Spaces 
2
Property Condition 
New Construction
Property Sub Type 
Single Family Residence
Security 
Carbon Monoxide Detector(s)
Sewer 
Public Sewer
SqFt Above 
1544
SqFt Total 
1972
Style 
A-Frame
Utilities 
Electricity Available
Water Source 
Public
Interior Features
Appliances 
Convection OvenDishwasherDisposalGas Water HeaterMicrowaveOvenRefrigerator
Cooling 
Ceiling Fan(s)Central Air
Flooring 
Vinyl
Heating 
Natural Gas
Interior 
Ceiling Fan(s)Granite CountersKitchen IslandPantrySmart Thermostat
Main Level Bedrooms 
3
Bathroom Full 
Level - Main
Bedroom 
Dimensions - 11.5 x 10.11Level - Main
Dining Room 
Laundry 
Level - Main
Living Room 
Save
Ask
Tour
Hide
Share
Exterior Features
Construction Details 
FrameStuccoWood Siding
Exterior 
Rain Gutters
Patio And Porch 
Covered
Roof 
Shingle
Community Features
Financing Terms Available 
CashConventionalFHAVA Loan
HOA Fee Frequency 
Monthly
Roads 
Paved
School District 
Mesa County Valley 51
Schools
School District
Mesa County Valley 51
Elementary School
Fruitvale
Middle School
Bookcliff
High School
Central
Listing courtesy of Keller Williams Integrity Real Estate LLC [email protected]


The content relating to real estate for sale in this Web site comes in part from the Internet Data eXchange ("IDX") program of METROLIST, INC., DBA RECOLORADO real estate listings held by brokers other than Keller Williams Integrity Real Estate LLC are marked with the IDX Logo. This information is being provided for the consumers' personal, non-commercial use and may not be used for any other purpose. All information subject to change and should be independently verified.

Neighborhood & Commute
Source: Walkscore
Save
Ask
Tour
Hide
Share