Save
Ask
Tour
Hide
Share
$1,125,000
New Listing

179 Camprobber Court
Bailey, CO 80421

For Sale|Single Family Residence|Active
3
Beds
3
Total Baths
1
Full Bath
2
Partial Baths
4,182
SqFt
$269
/SqFt
1991
Built
Subdivision:
Trails West
County:
Park

Due to the health concerns created by Coronavirus we are offering personal 1-1 online video walkthough tours where possible.
Call Now: 303-547-4561
Is this the listing for you? We can help make it yours.
303-547-4561
179 Camprobber Court179 Camprobber Court179 Camprobber Court179 Camprobber Court
Save
Ask
Tour
Hide
Share

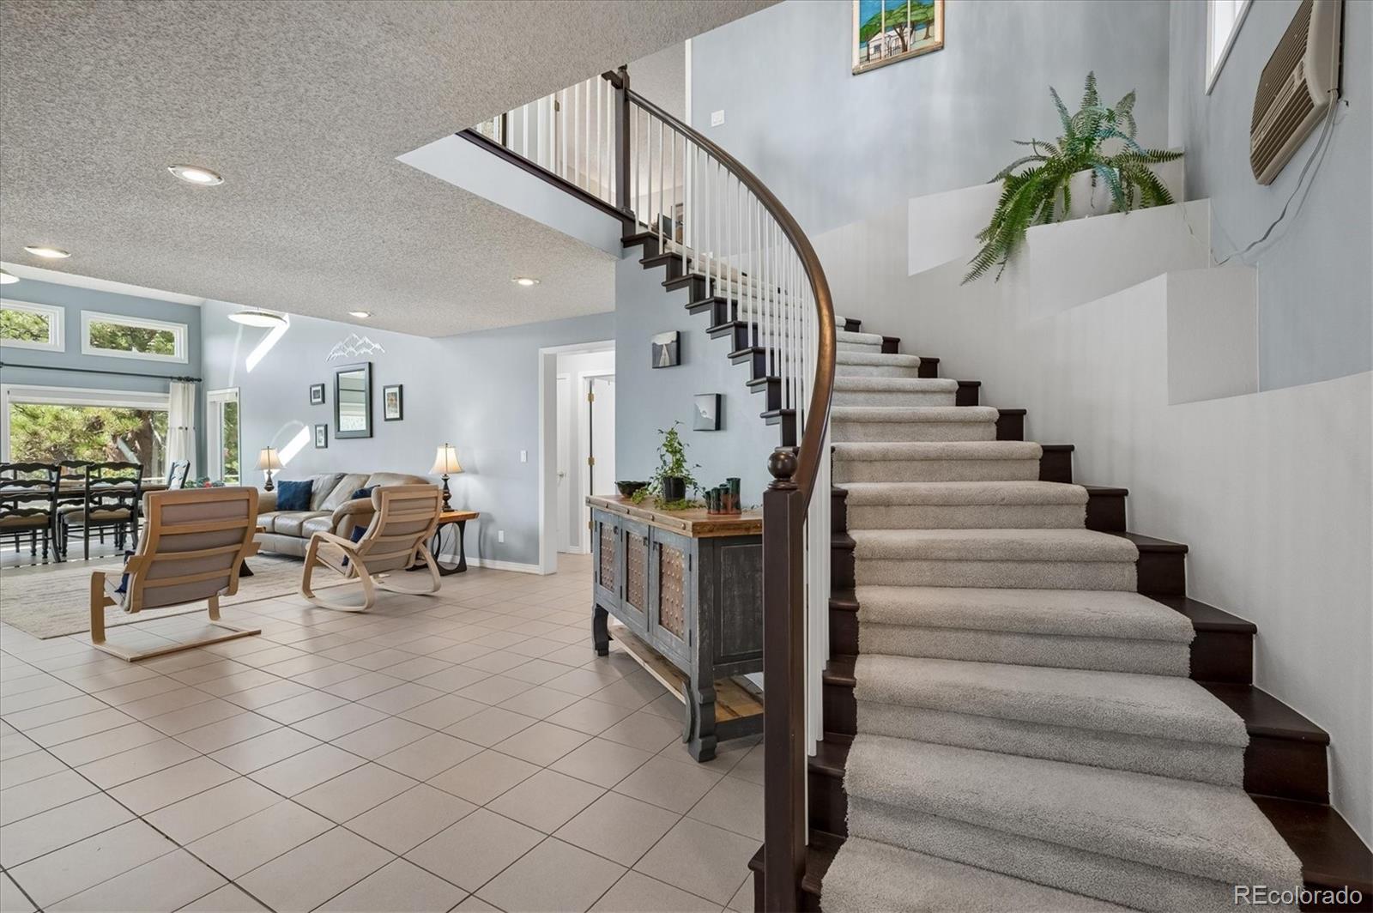
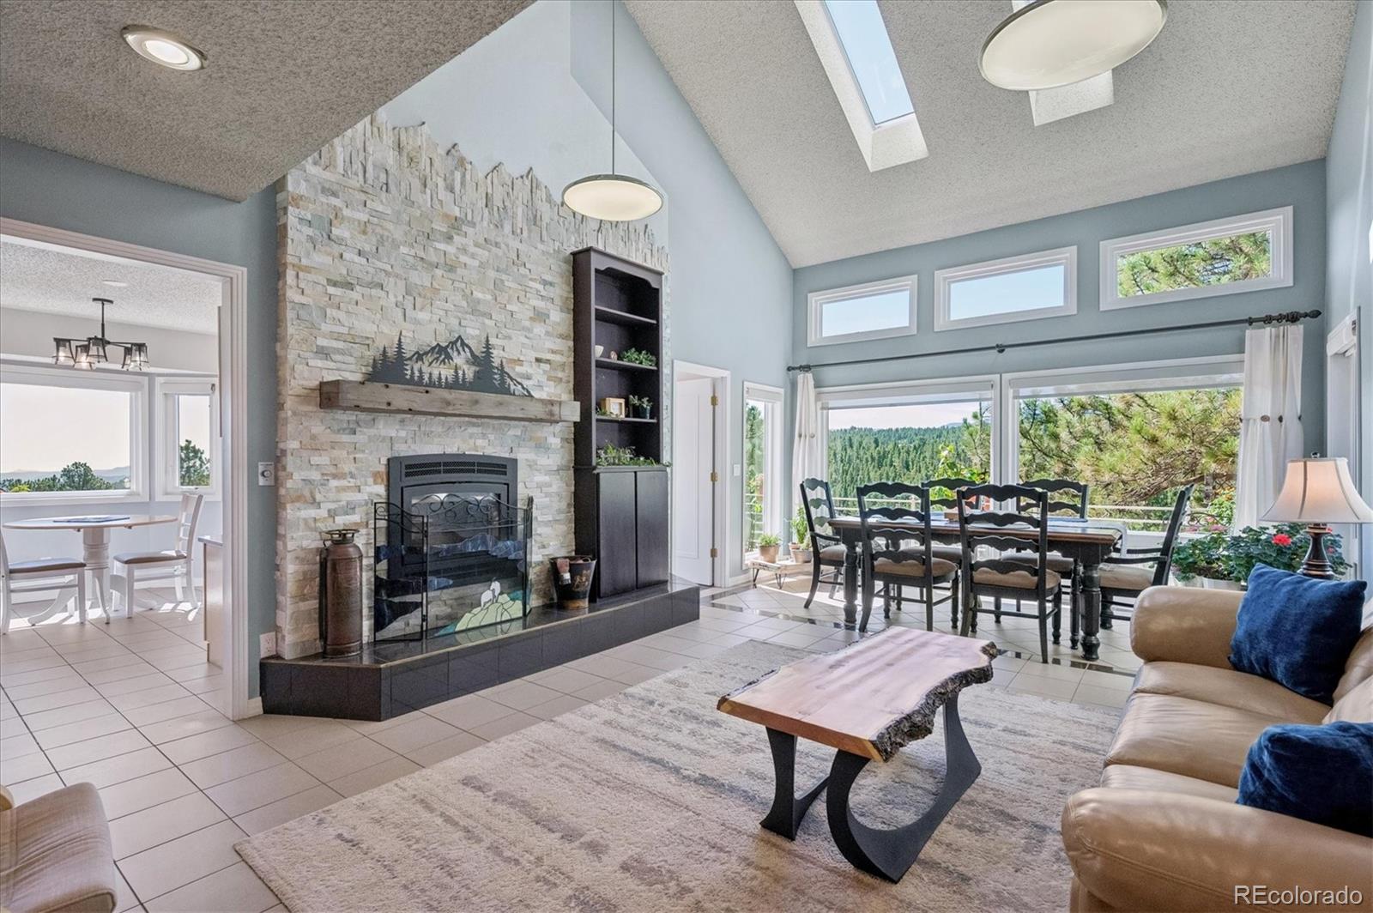
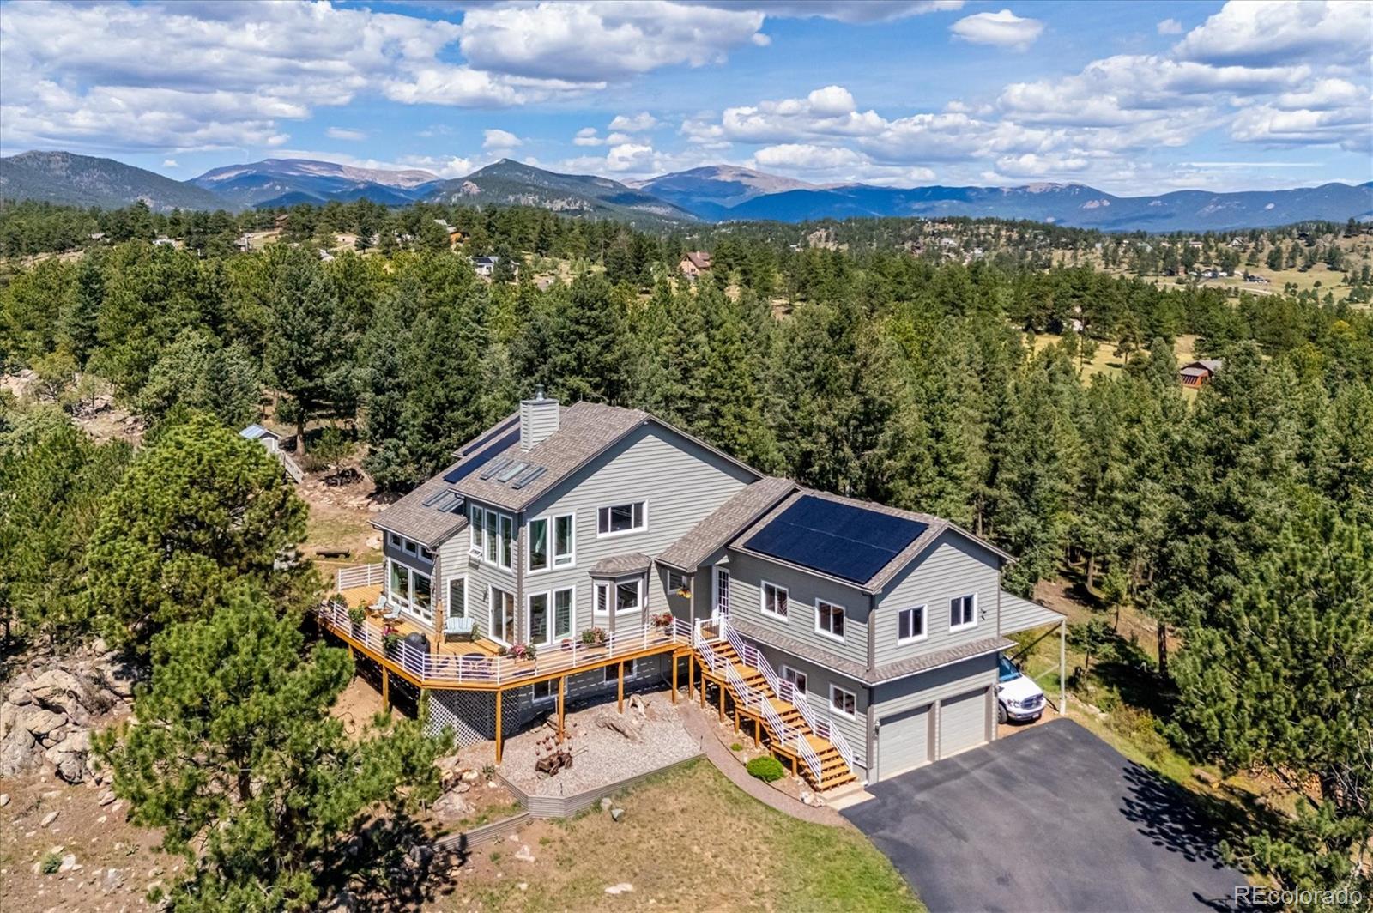
Escape to the mountains in this impeccably maintained 3 bedroom (with non-conforming 4th bd), 3 bath home, perfectly perched to capture breathtaking, unobstructed views in every season. Set on 4.28 acres of pristine Colorado landscape, this property offers the privacy and tranquility of mountain living with all the modern comforts today’s families need. Pride of ownership shines throughout, with thoughtful updates and quality finishes at every turn. A whole-house generator with interlock system for peace of mind, solar power and EV charger to keep energy costs down, new Pella windows fill the home with natural light, wired fiber optic internet, perfect for remote work, streaming, or keeping the whole family connected. Fresh interior and exterior paint, updated kitchen with new countertops and backsplash and a full suite of new appliances - refrigerator, stove, microwave, washer and dryer. Retreat to a beautifully remodeled master bathroom and closet, also featuring a fireplace and sunroom in the master - a true personal escape! Bonus room on the main level has been updated with hardwood floors and a warm pellet stove, perfect for a den, family room, media space, playroom or studio - the options are endless in this cozy space! Outdoors you will find 4.28 acres of useable space. Fire mitigation has been done, you have a carport for parking your RV or toys, a new shed to store outdoor tools or toys, a fenced garden space and a greenhouse with a hot tub that can be used year round. These owners have already done it, so you don’t have to! This home delivers mountain lifestyle that is move-in ready and has been lovingly cared for and updated.

Save
Ask
Tour
Hide
Share
Listing Snapshot
Price 
$1,125,000
Days On Site 
0 Days
Bedrooms 
3
Inside Area (SqFt) 
4,182 sqft
Total Baths 
3
Full Baths 
1
Partial Baths 
2
Lot Size 
4.28 Acres
Year Built 
1991
MLS® Number 
9056456
Status 
Active
Property Tax 
$4,615
HOA/Condo/Coop Fees 
N/A
Sq Ft Source 
Appraiser
Friends & Family
Recent Activity
2 hours agoListing updated with changes from the MLS®
4 hours agoListing first seen on site
General Features
Acres 
4.28
Attached Garage 
Yes
Carport 
1
Garage 
Yes
Garage Spaces 
2
Parking 
AsphaltAttached
Parking Spaces 
10
Property Sub Type 
Single Family Residence
Sewer 
Septic Tank
SqFt Above 
4182
SqFt Total 
4182
Style 
Mountain Contemporary
Water Source 
PrivateWell
Interior Features
Appliances 
DishwasherDisposalDryerMicrowaveOvenRangeRefrigeratorTankless Water HeaterWasherWater Purifier
Cooling 
Evaporative Cooling
Electric 
220 Volts
Fireplace 
Yes
Fireplace Features 
ElectricPellet StoveWood Burning
Fireplaces 
3
Flooring 
CarpetTileWood
Heating 
Natural GasRadiant
Interior 
Central VacuumEat-in KitchenEntrance FoyerHigh CeilingsHigh Speed InternetKitchen IslandVaulted Ceiling(s)Walk-In Closet(s)
Main Level Bedrooms 
2
Spa 
Yes
Bathroom Full 
Level - Main
Bathroom Half 
Level - Main
Bathroom Three Quarter 
Level - UpperDescription - Master
Bedroom 
Level - Main
Den 
Level - MainDescription - Den/Family Room/Media Room/Studio - pellet stove
Dining Room 
Level - Main
Exercise Room 
Level - Lower
Kitchen 
Level - Main
Laundry 
Level - Main
Living Room 
Level - MainDescription - Wood burning fireplace
Loft 
Level - Upper
Office 
Level - UpperDescription - Non-conforming 4th bedroom
Sun Room 
Level - UpperDescription - Master
Workshop 
Level - LowerDescription - Workshop/Craft Room
Save
Ask
Tour
Hide
Share
Exterior Features
Construction Details 
Wood Siding
Lot Features 
Cul-De-Sac
Roof 
Composition
Spa 
Yes
Community Features
Financing Terms Available 
CashConventional
School District 
Platte Canyon RE-1
Schools
School District
Platte Canyon RE-1
Elementary School
Fitzsimmons
Middle School
Platte Canyon
High School
Platte Canyon
Listing courtesy of RE/MAX Alliance [email protected]


The content relating to real estate for sale in this Web site comes in part from the Internet Data eXchange ("IDX") program of METROLIST, INC., DBA RECOLORADO real estate listings held by brokers other than RE/MAX Alliance are marked with the IDX Logo. This information is being provided for the consumers' personal, non-commercial use and may not be used for any other purpose. All information subject to change and should be independently verified.

Neighborhood & Commute
Source: Walkscore
Save
Ask
Tour
Hide
Share