Save
Ask
Tour
Hide
Share
$574,800
New Listing

2056 S Vrain Street
Denver, CO 80219

Single Family Residence|Coming Soon
4
Beds
2
Total Baths
1
Full Bath
1
Partial Bath
1,798
SqFt
$320
/SqFt
1954
Built
Subdivision:
Harvey Park
County:
Denver

Due to the health concerns created by Coronavirus we are offering personal 1-1 online video walkthough tours where possible.
Call Now: 303-547-4561
Is this the listing for you? We can help make it yours.
303-547-4561
Upcoming Open Houses
Due to COVID-19, we recommend you verify Open Houses before attending.
Sun, Nov 15, 11:00 AM - 1:00 PM
2056 S Vrain Street2056 S Vrain Street2056 S Vrain Street2056 S Vrain Street
Save
Ask
Tour
Hide
Share

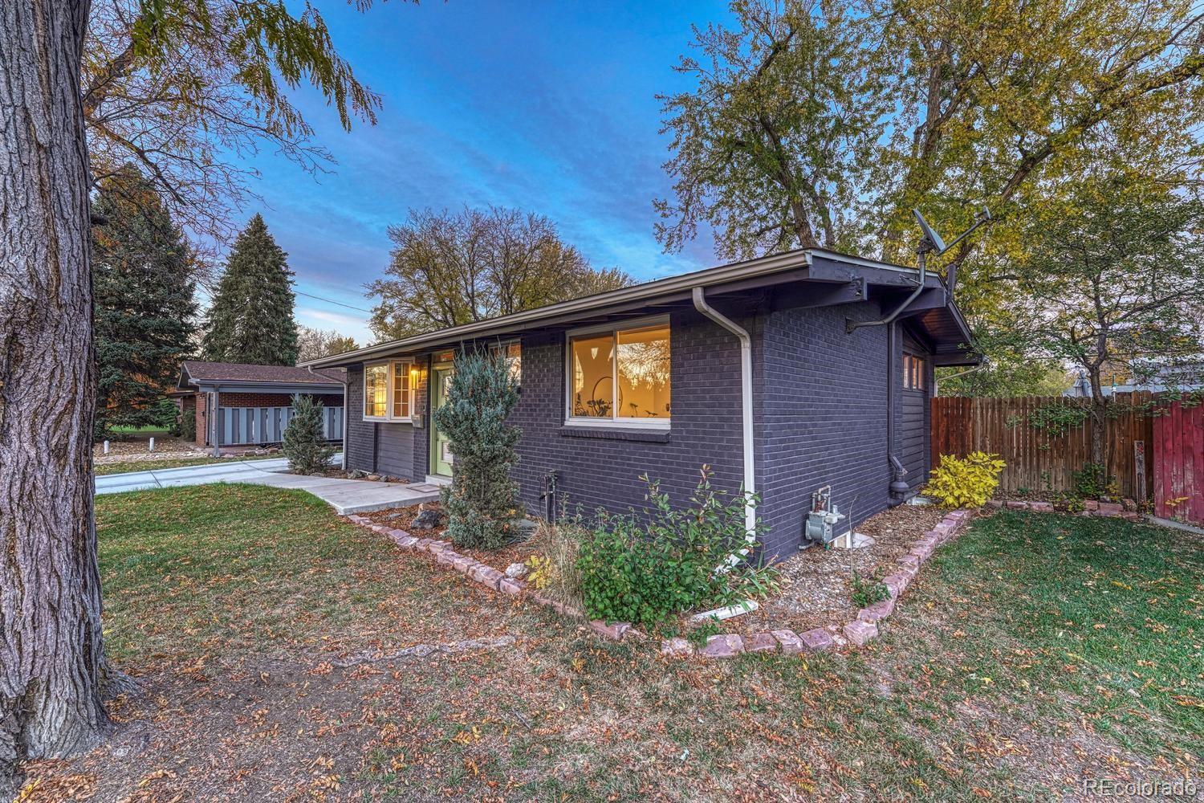
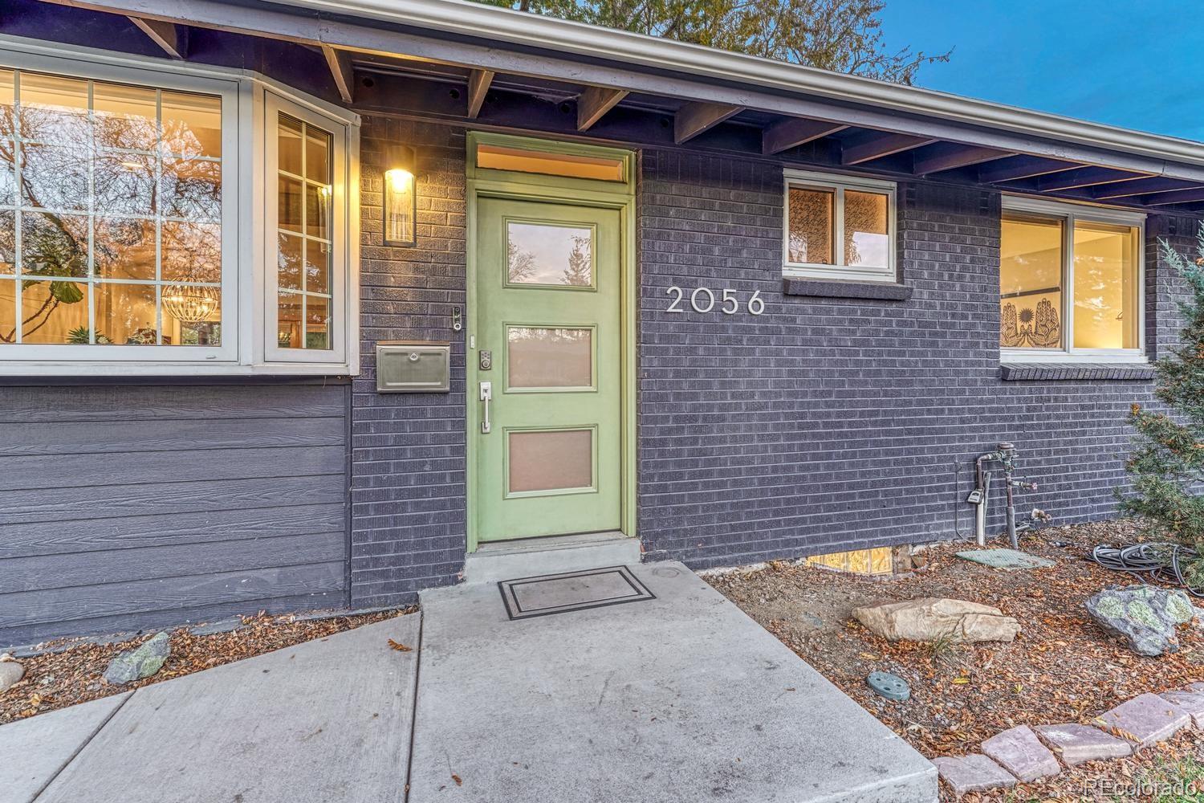
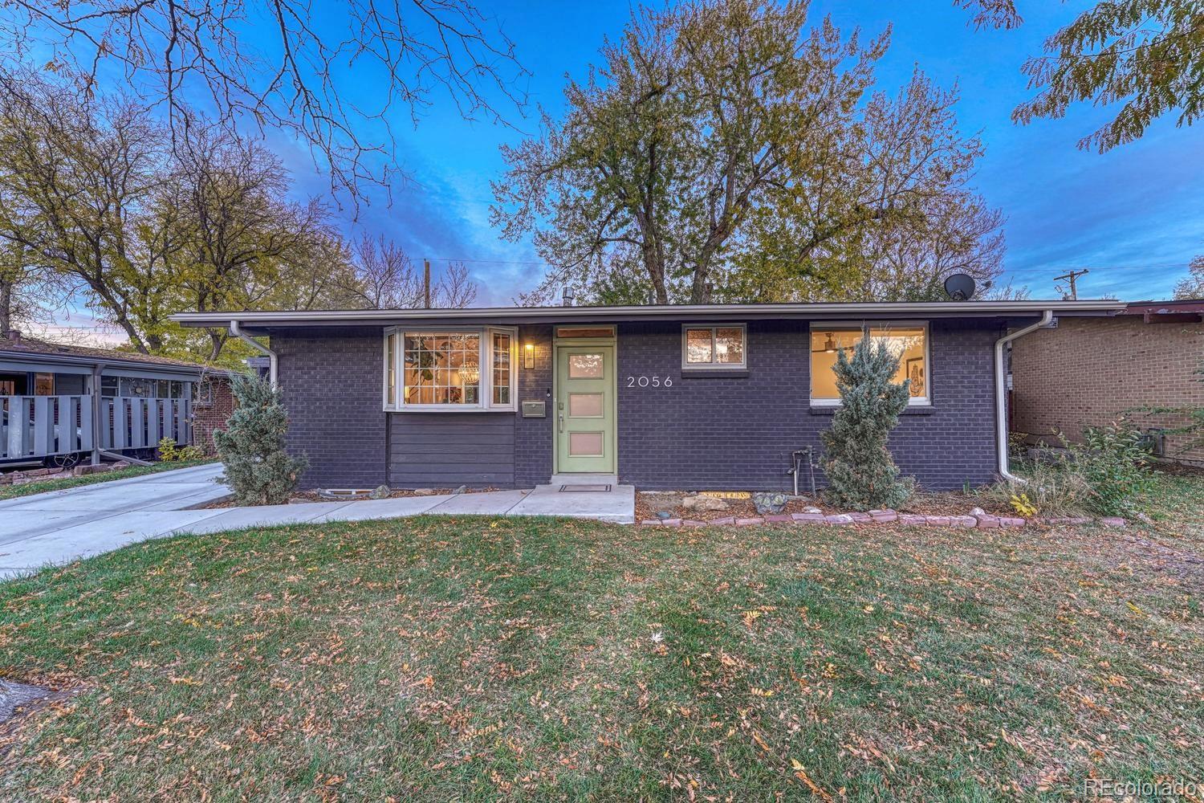
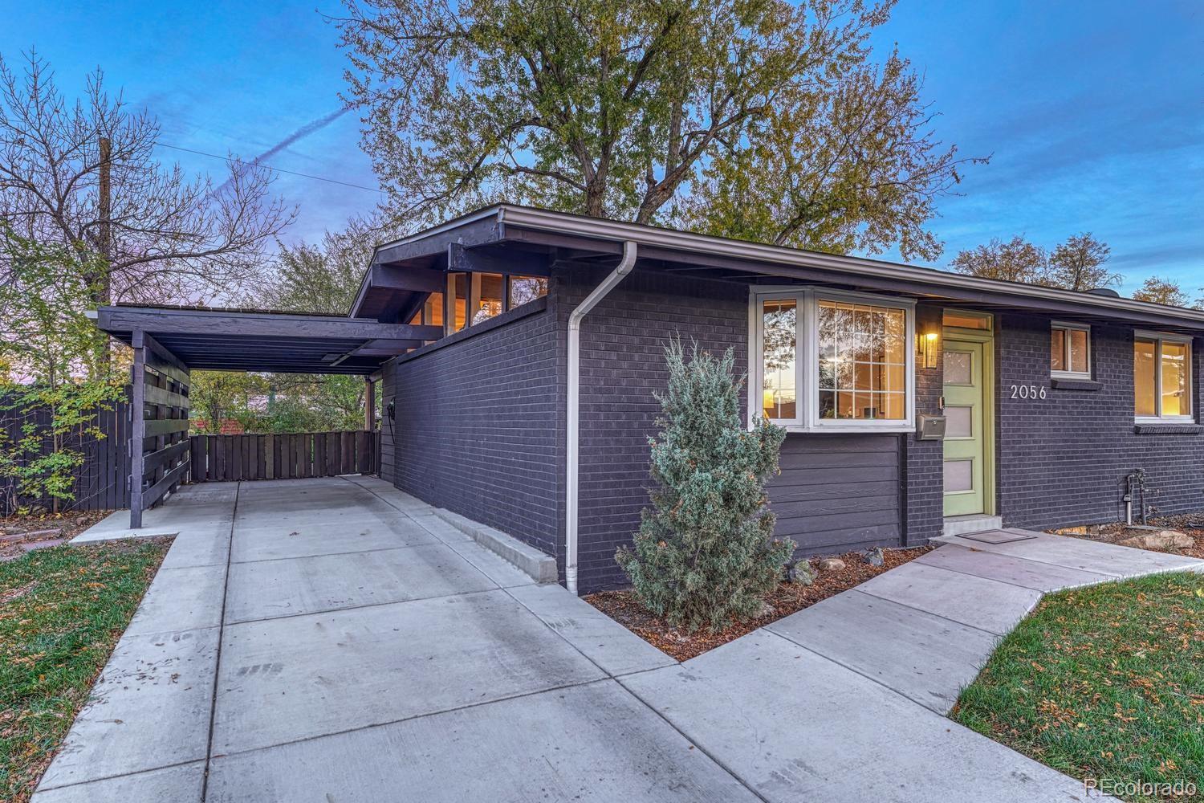
Mid-century modern charm meets thoughtful updates in this remodeled, move-in ready 4-bedroom, 2-bath home, just one block from Harvey Park and the Harvey Park Recreation Center. Vaulted ceilings and hardwood floors set the tone in an open floor plan made for entertaining. The open kitchen has granite counters and stainless steel appliances and flows easily into the living and dining spaces. A spacious rec room gives you room for movie nights, a home gym or game day. Out back, enjoy a new flagstone patio and a fenced yard shaded by mature trees. The big-ticket items are already done: a completely redone sewer line, a new driveway leading to the covered carport, and a radon mitigation system. An EV charger stays with the home, along with a Vivint home security system with cameras. Join us for the open house on Sunday, November 15th from 11:00 AM to 1:00 PM, and grab a free coffee from the coffee truck while you tour!

Save
Ask
Tour
Hide
Share
Listing Snapshot
Price 
$574,800
Days On Site 
0 Days
Bedrooms 
4
Inside Area (SqFt) 
1,798 sqft
Total Baths 
2
Full Baths 
1
Partial Baths 
1
Lot Size 
0.14 Acres
Year Built 
1954
MLS Number 
9057886
Status 
Coming Soon
Property Tax 
$3,746
HOA/Condo/Coop Fees 
N/A
Sq Ft Source 
Public Records
Friends & Family
Recent Activity
7 hours agoListing updated with changes from the MLS
8 hours agoListing first seen on site
General Features
Acres 
0.14
Carport 
1
Direction Faces 
West
Levels 
One
Parking 
Concrete
Parking Spaces 
1
Property Condition 
Updated/Remodeled
Property Sub Type 
Single Family Residence
Security 
Carbon Monoxide Detector(s)Security SystemSmoke Detector(s)
Sewer 
Public Sewer
SqFt Above 
903
SqFt Below 
895
SqFt Total 
1806
Style 
Mid-Century Modern
Zoning 
S-SU-D
Interior Features
Appliances 
CooktopDishwasherDisposalDryerMicrowaveOvenRangeRefrigeratorWasher
Basement 
Sump PumpFinishedFull
Cooling 
Central Air
Flooring 
CarpetTileWood
Heating 
Forced Air
Interior 
Eat-in KitchenGranite CountersHigh CeilingsKitchen IslandOpen FloorplanPantrySmart Thermostat
Main Level Bedrooms 
2
Window Features 
Bay Window(s)
Bathroom Full 
Dimensions - 5.33 x 8.16Level - Main
Bathroom Three Quarter 
Dimensions - 6.66 x 8.16Level - Basement
Bedroom 
Dimensions - 12.83 x 9.58Level - Main
Dining Room 
Dimensions - 10.91 x 15.25Level - Main
Great Room 
Dimensions - 19.41 x 11.75Level - Basement
Kitchen 
Dimensions - 12 x 15.25Level - Main
Laundry 
Dimensions - 15.75 x 12.08Level - Basement
Living Room 
Dimensions - 19.5 x 11.6Level - Main
Save
Ask
Tour
Hide
Share
Exterior Features
Construction Details 
BrickFrame
Exterior 
GardenPrivate Yard
Fencing 
FencedFull
Lot Features 
LevelSprinklers In FrontSprinklers In Rear
Patio And Porch 
Patio
Roof 
Composition
Windows/Doors 
Bay Window(s)
Community Features
School District 
Denver 1
Financing Terms Available 
1031 ExchangeCashConventionalFHAVA Loan
Roads 
Paved
Schools
School District
Denver 1
Elementary School
Doull
Middle School
Henry
High School
John F. Kennedy
Listing courtesy of eXp Realty, LLC [email protected]


The content relating to real estate for sale in this Web site comes in part from the Internet Data eXchange ("IDX") program of METROLIST, INC., DBA RECOLORADO real estate listings held by brokers other than eXp Realty, LLC are marked with the IDX Logo. This information is being provided for the consumers' personal, non-commercial use and may not be used for any other purpose. All information subject to change and should be independently verified.

Neighborhood & Commute
Source: Walkscore
Save
Ask
Tour
Hide
Share