Save
Ask
Tour
Hide
Share
$297,000
New Listing

3119 W Bates Avenue
Denver, CO 80236

For Sale|Townhouse|Active
3
Beds
3
Total Baths
1
Full Bath
2
Partial Baths
1,669
SqFt
$178
/SqFt
2026
Built
Subdivision:
Loretto Heights
County:
Denver

Due to the health concerns created by Coronavirus we are offering personal 1-1 online video walkthough tours where possible.
Call Now: 303-547-4561
Is this the listing for you? We can help make it yours.
303-547-4561
3119 W Bates Avenue3119 W Bates Avenue3119 W Bates Avenue3119 W Bates Avenue
Save
Ask
Tour
Hide
Share

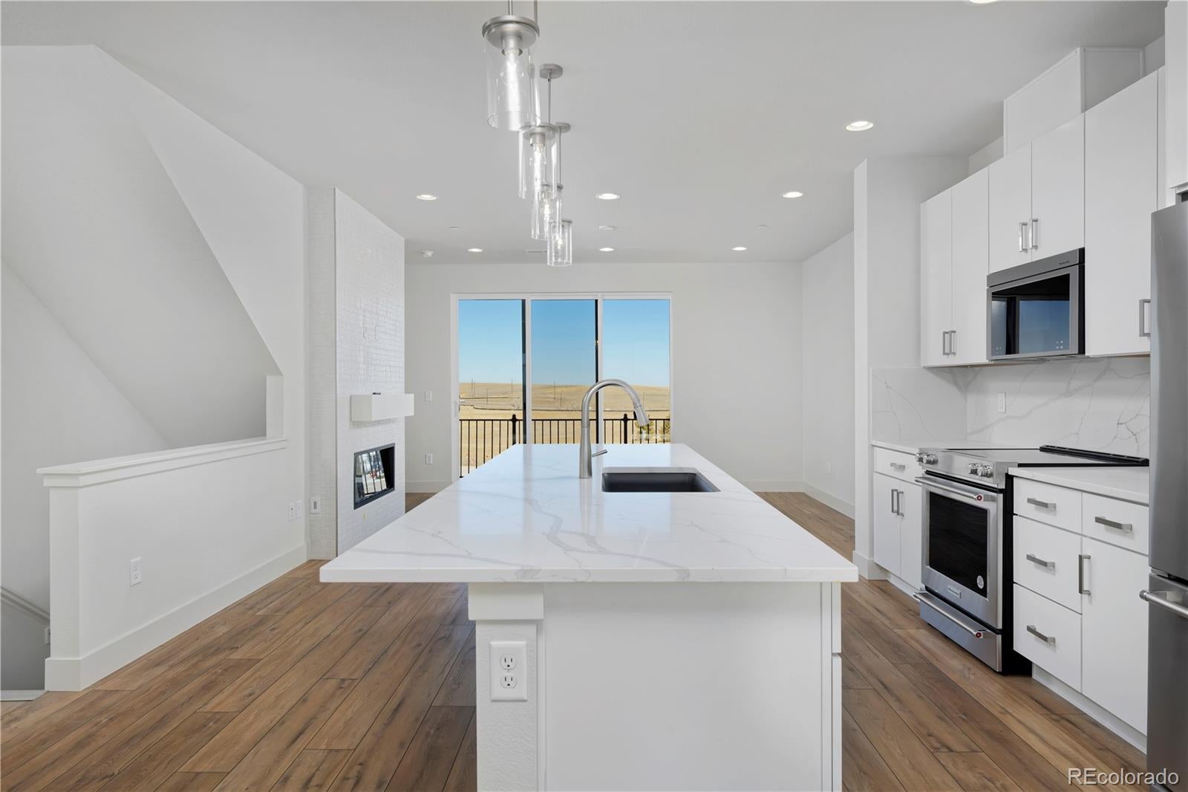
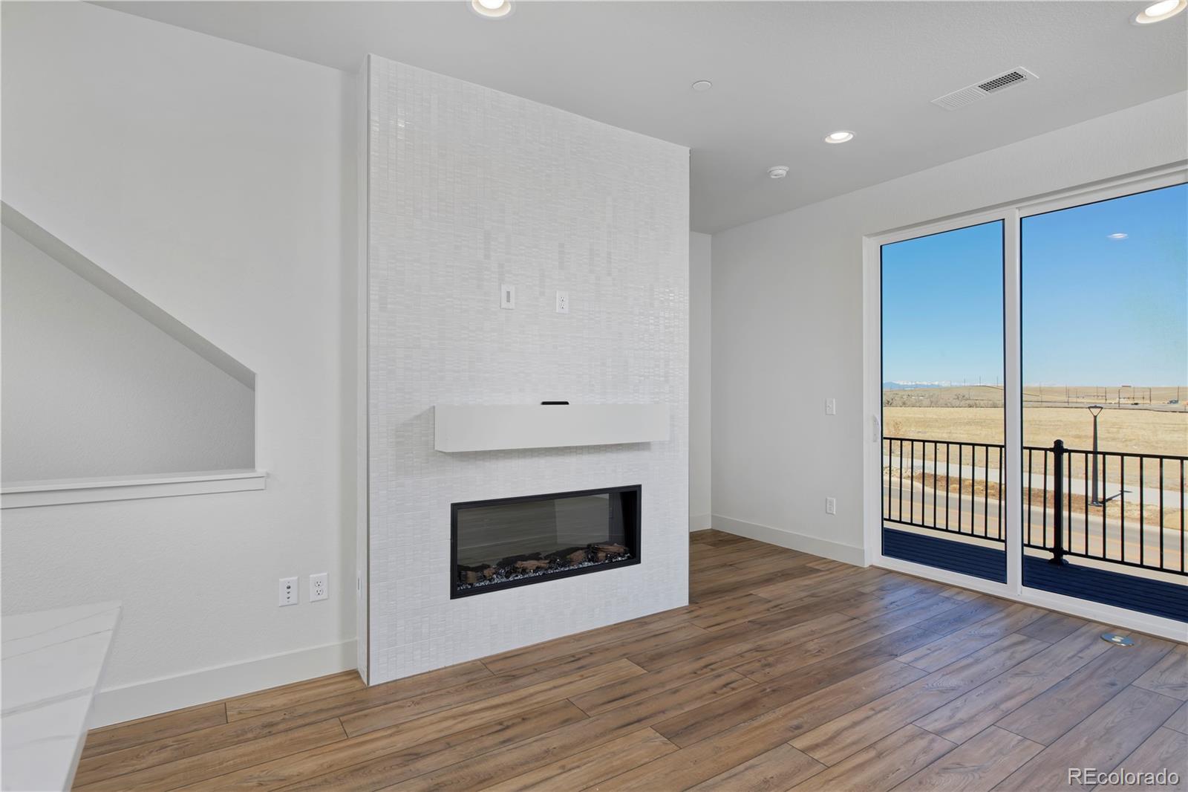
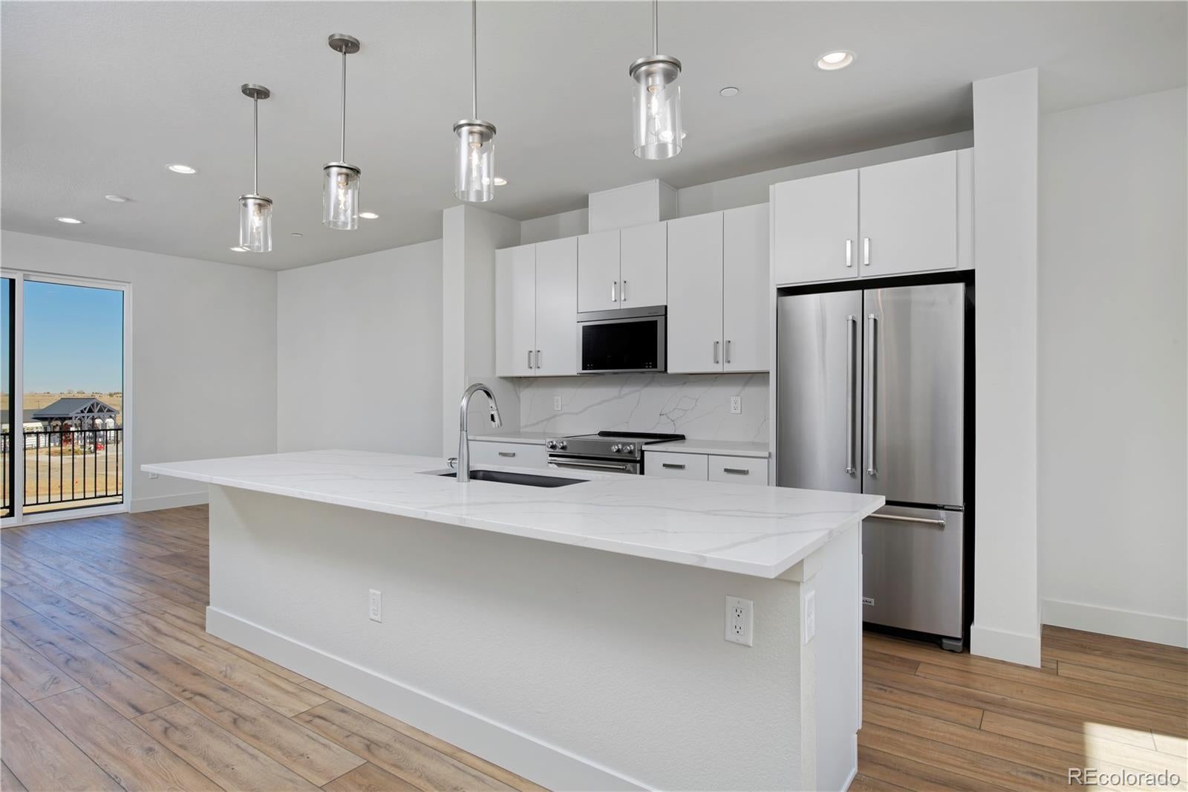
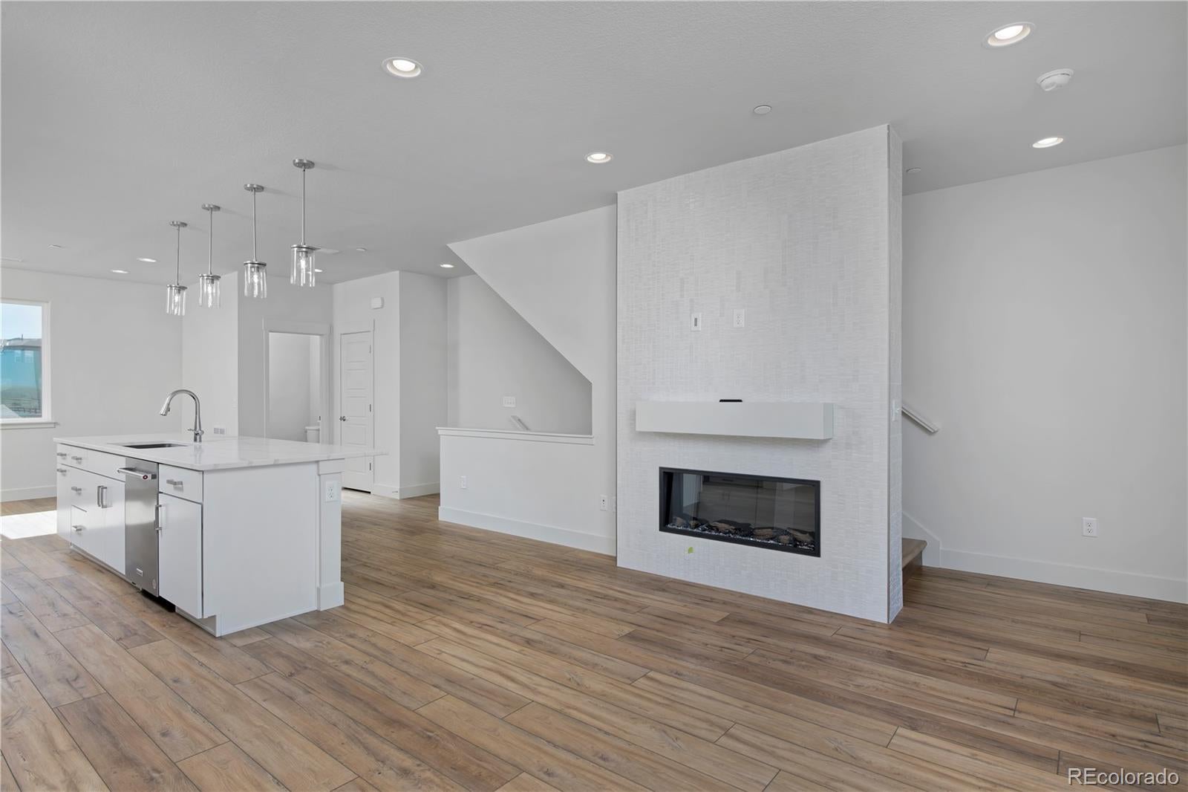
This home is offered through the Elevation Community Land Trust program. Buyers must meet ECLT income and asset limits for households earning up to 80% of Area Median Income. Maximum household income limits are $74,800 for a one-person household, $85,450 for a two-person household, $96,150 for a three-person household, $106,800 for a four-person household, $115,350 for a five-person household and $123,900 for a six-person household. This floorplan is the highly popular VOLT plan at Loretto Heights, estimated for September Completion, this modern three-story home features 3 bedrooms, 2.5 bathrooms, an attached 2-car garage and functional living spaces designed to make the most of every square foot. Built by Thrive Home Builders, the nation’s leading energy-efficient home builder, this all-electric, solar-powered home is designed for improved indoor air quality, lower monthly utility bills and comfortable living year-round. Its low-maintenance, lock-and-leave design makes it a great option for anyone looking for the convenience of a brand-new home. Located in the heart of Loretto Heights, you are approximately 10 minutes from Downtown Denver, 15 minutes from Red Rocks, 20 minutes from the Denver Tech Center and about an hour from the mountains. Photos are of a previously completed home and may show upgrades or features not included in the listed price.

Save
Ask
Tour
Hide
Share
Listing Snapshot
Price 
$297,000
Days On Site 
0 Days
Bedrooms 
3
Inside Area (SqFt) 
1,669 sqft
Total Baths 
3
Full Baths 
1
Partial Baths 
2
Lot Size 
N/A
Year Built 
2026
MLS® Number 
9077989
Status 
Active
Property Tax 
$1
HOA/Condo/Coop Fees 
$83.33 monthly
Sq Ft Source 
Builder
Friends & Family
Recent Activity
3 hours agoListing updated with changes from the MLS®
4 hours agoListing first seen on site
General Features
Attached Garage 
Yes
Direction Faces 
South
Foundation 
Slab
Garage 
Yes
Garage Spaces 
2
Green Energy Efficient 
AppliancesConstructionHVACInsulationLightingThermostatWater HeaterWindows
Home Warranty 
Yes
Levels 
Three Or More
Parking 
Attached
Parking Spaces 
2
Pets 
Cats OKDogs OK
Property Condition 
New Construction
Property Sub Type 
Townhouse
Security 
Carbon Monoxide Detector(s)Smoke Detector(s)
SqFt Above 
1669
SqFt Total 
1669
Style 
Contemporary
Utilities 
Electricity AvailableElectricity ConnectedNatural Gas Not Available
Water Source 
Public
Interior Features
Appliances 
CooktopDishwasherDisposalElectric Water HeaterMicrowaveOvenRange
Cooling 
Ceiling Fan(s)Central Air
Electric 
220 Volts
Flooring 
CarpetTileVinyl
Furnished 
Unfurnished
Heating 
ElectricFloor FurnaceHeat Pump
Interior 
Built-in FeaturesCeiling Fan(s)Eat-in KitchenGranite CountersKitchen IslandSmart ThermostatVaulted Ceiling(s)Walk-In Closet(s)
Laundry Features 
In Unit
Window Features 
Double Pane Windows
Bathroom Full 
Level - UpperDescription - Upstairs Bath for second and third bedrooms
Bathroom Half 
Level - MainDescription - 1/2 bath off conveniently off main level
Bathroom Three Quarter 
Level - UpperDescription - Primary bathroom
Bedroom 
Dimensions - 9.3 x 10Level - UpperDescription - Third Upstairs Bedroom
Bonus Room 
Dimensions - 14.1 x 12Description - Study, office, workout, or flex room
Dining Room 
Dimensions - 12.8 x 9.7Level - MainDescription - Dedicated Dining Room off Kitchen
Kitchen 
Dimensions - 15 x 13.2Level - MainDescription - Kitchen great for cooking and entertaining
Living Room 
Dimensions - 15 x 12.3Level - MainDescription - Living room with optional electric fireplace
Save
Ask
Tour
Hide
Share
Exterior Features
Construction Details 
Cement SidingFrameOther
Exterior 
LightingPrivate YardRain Gutters
Fencing 
Partial
Patio And Porch 
DeckPatio
Roof 
Composition
Windows/Doors 
Double Pane Windows
Community Features
Association Dues 
250
Building Access 
Ground
Financing Terms Available 
CashConventionalFHA
HOA Fee Frequency 
Quarterly
Roads 
Alley Paved
School District 
Denver 1
Schools
School District
Denver 1
Elementary School
Gust
Middle School
DSST: College View
High School
John F. Kennedy
Listing courtesy of West and Main Homes Inc [email protected]


The content relating to real estate for sale in this Web site comes in part from the Internet Data eXchange ("IDX") program of METROLIST, INC., DBA RECOLORADO real estate listings held by brokers other than West and Main Homes Inc are marked with the IDX Logo. This information is being provided for the consumers' personal, non-commercial use and may not be used for any other purpose. All information subject to change and should be independently verified.

Neighborhood & Commute
Source: Walkscore
Save
Ask
Tour
Hide
Share