Save
Ask
Tour
Hide
Share
$699,000
New Listing

1320 S Hudson Street
Denver, CO 80222

Single Family Residence|Coming Soon
3
Beds
3
Total Baths
2
Full Baths
1
Partial Bath
1,335
SqFt
$524
/SqFt
1953
Built
Subdivision:
Virginia Village
County:
Denver

Due to the health concerns created by Coronavirus we are offering personal 1-1 online video walkthough tours where possible.
Call Now: 303-547-4561
Is this the listing for you? We can help make it yours.
303-547-4561
1320 S Hudson Street1320 S Hudson Street1320 S Hudson Street1320 S Hudson Street
Save
Ask
Tour
Hide
Share

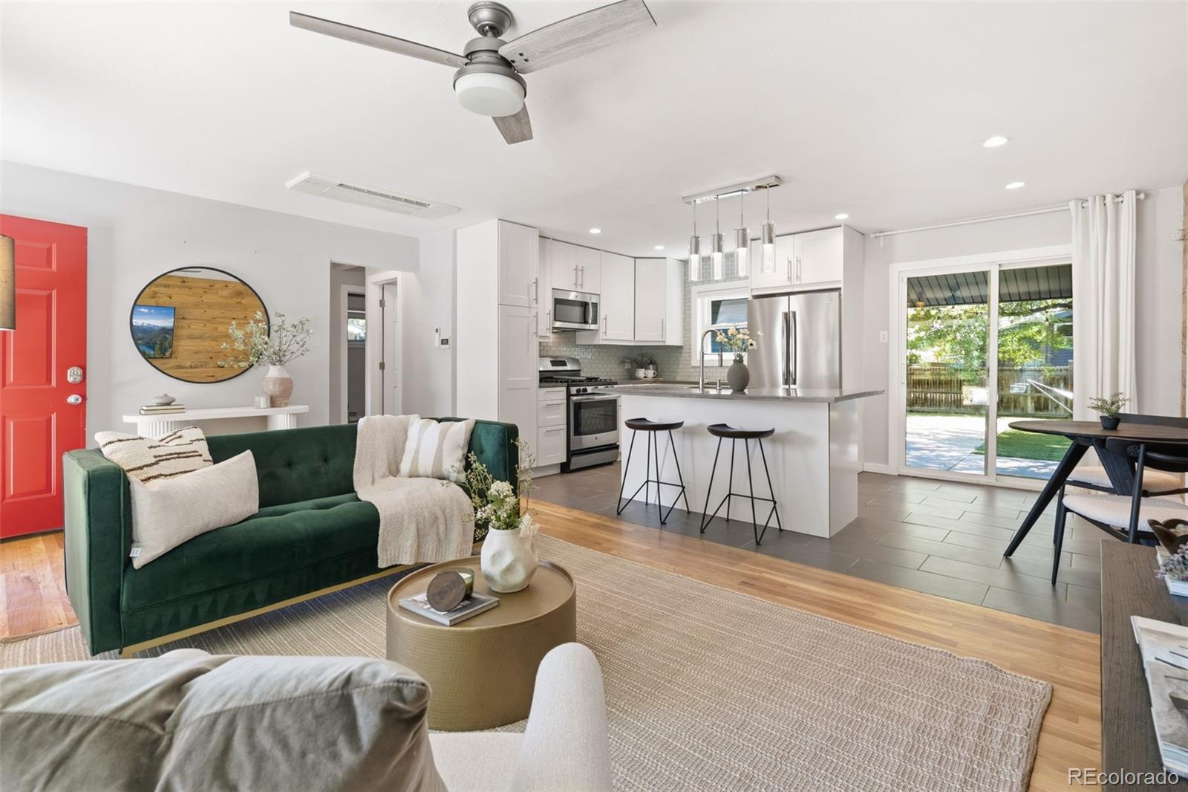
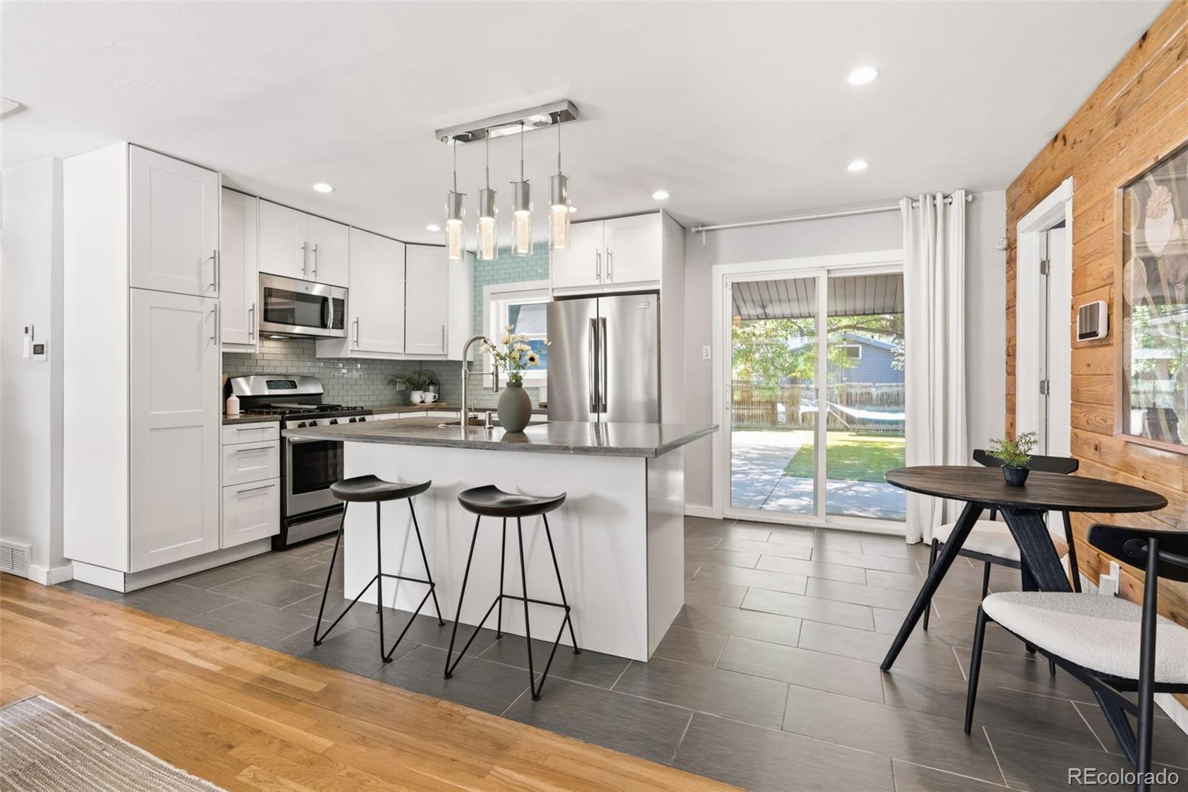
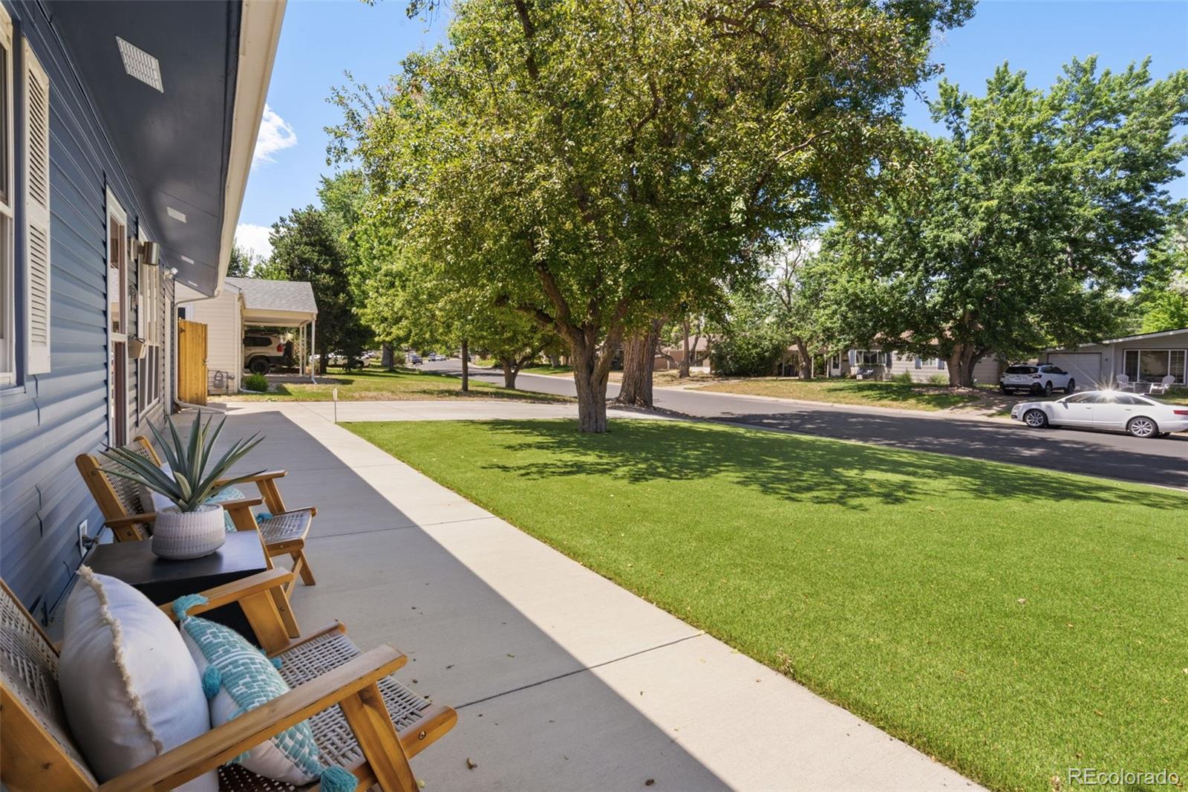
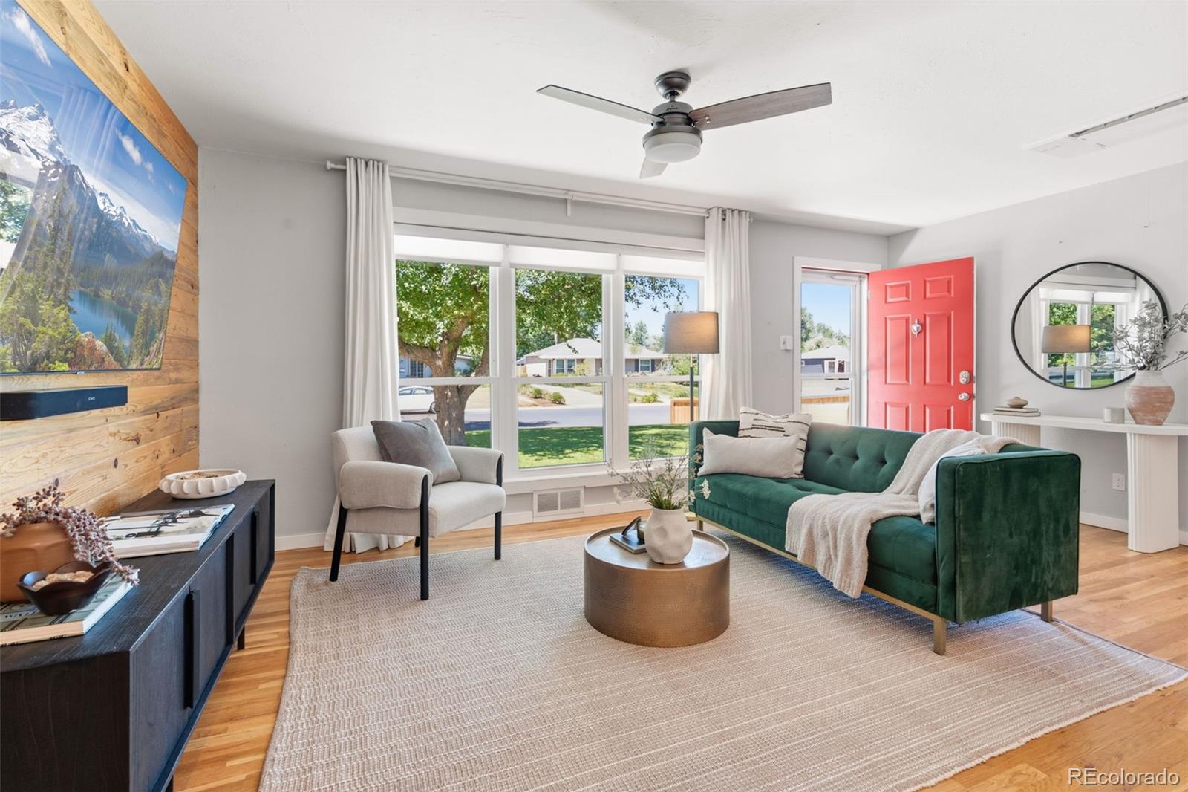
Welcome to this beautiful and thoughtfully updated Virginia Village Home, where modern comfort, incredible flexibility, and an unbeatable central Denver location all come together! Inside, the home features bright, inviting living spaces including a private, oversized primary suite and luxurious en-suite bath with a spacious walk-in closet w/ custom built-ins; a beautifully REMODELED KITCHEN and a fully finished FLEX SPACE IN GARAGE. All complemented by efficient mini-split heating and cooling and a paid-off solar system for year-round comfort. A second dedicated mini-split system serves the fully finished garage, creating an exceptional flex space unlike anything else in the neighborhood. The finished garage includes a beautifully appointed ¾ luxury bathroom, making it ideal for a private home office, creative studio, fitness space, guest suite, live/work setup, or potential lock-off rental opportunity. Whether you’re an entrepreneur, remote professional, artist, or investor, this space offers endless possibilities. Step outside to discover an equally impressive backyard designed for both entertaining and everyday living. Enjoy evenings on the spacious deck overlooking the professionally designed fire pit area, while the finished backyard shed, with electricity already installed, provides the perfect bonus space for a home office, hobby room, art studio, or quiet retreat. Just minutes from Cherry Creek’s renowned shopping and dining, Downtown Denver, the Denver Tech Center, and with easy access to I-25, this home places the very best of the city at your fingertips while offering the charm of an established neighborhood. With its unique collection of flexible living spaces, energy-efficient mini-split systems, and exceptional location close to Cherry Creek, Downtown Denver, parks, trails, shopping, and dining, this is far more than a home—it’s a lifestyle designed to adapt to the way you live today.

Save
Ask
Tour
Hide
Share
Listing Snapshot
Price 
$699,000
Days On Site 
0 Days
Bedrooms 
3
Inside Area (SqFt) 
1,335 sqft
Total Baths 
3
Full Baths 
2
Partial Baths 
1
Lot Size 
0.17 Acres
Year Built 
1953
MLS® Number 
9092152
Status 
Coming Soon
Property Tax 
$2,939
HOA/Condo/Coop Fees 
N/A
Sq Ft Source 
Public Records
Friends & Family
Recent Activity
12 hours agoListing updated with changes from the MLS®
14 hours agoListing first seen on site
General Features
Acres 
0.17
Attached Garage 
Yes
Direction Faces 
West
Foundation 
Slab
Garage 
Yes
Garage Spaces 
1
Green Energy Efficient 
HVAC
Levels 
One
Parking 
ConcreteElectric Vehicle Charging Station(s)Heated GarageLightedAttached
Parking Spaces 
2
Property Condition 
Updated/Remodeled
Property Sub Type 
Single Family Residence
Security 
Carbon Monoxide Detector(s)Smoke Detector(s)
Sewer 
Public Sewer
SqFt Above 
1335
SqFt Total 
1335
Style 
Traditional
Utilities 
Natural Gas AvailableCable AvailableElectricity ConnectedNatural Gas ConnectedPhone Available
Water Source 
Public
Zoning 
S-SU-D
Interior Features
Appliances 
DishwasherDisposalDryerGas Water HeaterMicrowaveRangeWasher
Cooling 
Ceiling Fan(s)Other
Electric 
220 Volts
Flooring 
CarpetTileWood
Furnished 
Unfurnished
Heating 
Active SolarElectricHeat PumpSolar
Interior 
Breakfast BarBuilt-in FeaturesCeiling Fan(s)Eat-in KitchenHigh Speed InternetKitchen IslandOpen FloorplanSmart ThermostatWalk-In Closet(s)
Laundry Features 
In Unit
Main Level Bedrooms 
3
Window Features 
Double Pane WindowsWindow Coverings
Bathroom Full 
Dimensions - 5 x 10Level - MainDescription - Hall Bath
Bathroom Three Quarter 
Dimensions - 6 x 8Level - MainDescription - New 3/4 Bath attached to Garage Flex Space
Bedroom 
Dimensions - 9 x 14Level - MainDescription - 3rd Bedroom
Bonus Room 
Dimensions - 10 x 22Level - MainDescription - Garage has been fully converted to living space w/3/4 bath. Can still function as a garage w/overhead door
Dining Room 
Dimensions - 10 x 7Level - Main
Kitchen 
Dimensions - 10 x 11Level - MainDescription - Island seating, polished concrete counters, eat-in spcae
Living Room 
Dimensions - 20 x 12Level - MainDescription - Light filled with large windows
Save
Ask
Tour
Hide
Share
Exterior Features
Construction Details 
FrameVinyl Siding
Exterior 
Private Yard
Fencing 
FencedFull
Lot Features 
LandscapedLevelMany TreesNear Public Transit
Patio And Porch 
DeckPatio
Roof 
Composition
Windows/Doors 
Double Pane WindowsWindow Coverings
Community Features
Financing Terms Available 
CashConventionalFHAVA Loan
Roads 
Paved
School District 
Denver 1
Schools
School District
Denver 1
Elementary School
Ellis
Middle School
Merrill
High School
Thomas Jefferson
Listing courtesy of West and Main Homes Inc [email protected]


The content relating to real estate for sale in this Web site comes in part from the Internet Data eXchange ("IDX") program of METROLIST, INC., DBA RECOLORADO real estate listings held by brokers other than West and Main Homes Inc are marked with the IDX Logo. This information is being provided for the consumers' personal, non-commercial use and may not be used for any other purpose. All information subject to change and should be independently verified.

Neighborhood & Commute
Source: Walkscore
Save
Ask
Tour
Hide
Share