Save
Ask
Tour
Hide
Share
$479,000
New Listing

10007 Martin Luther King Boulevard 101
Denver, CO 80238

Condominium|Coming Soon
2
Beds
3
Total Baths
2
Full Baths
1
Partial Bath
1,357
SqFt
$353
/SqFt
2006
Built
Subdivision:
Central Park
County:
Denver

Due to the health concerns created by Coronavirus we are offering personal 1-1 online video walkthough tours where possible.
Call Now: 303-547-4561
Is this the listing for you? We can help make it yours.
303-547-4561
10007 Martin Luther King Boulevard 10110007 Martin Luther King Boulevard 10110007 Martin Luther King Boulevard 10110007 Martin Luther King Boulevard 101
Save
Ask
Tour
Hide
Share

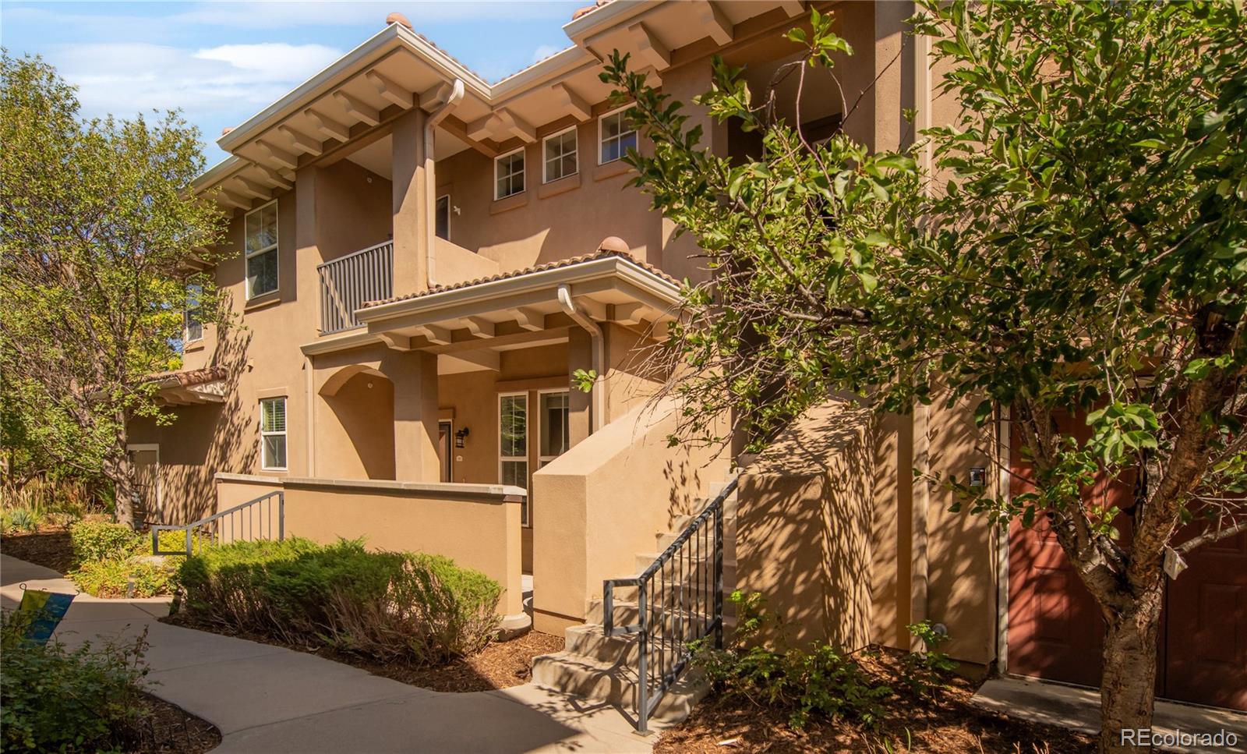
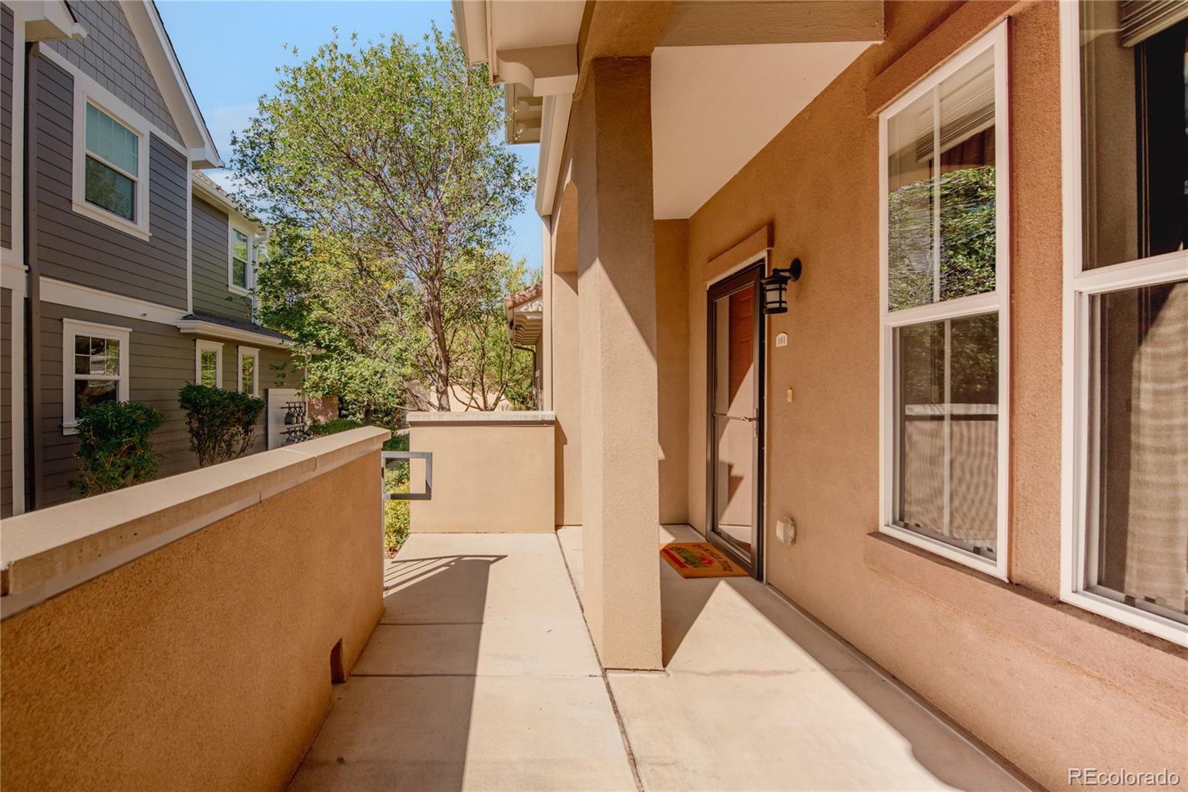
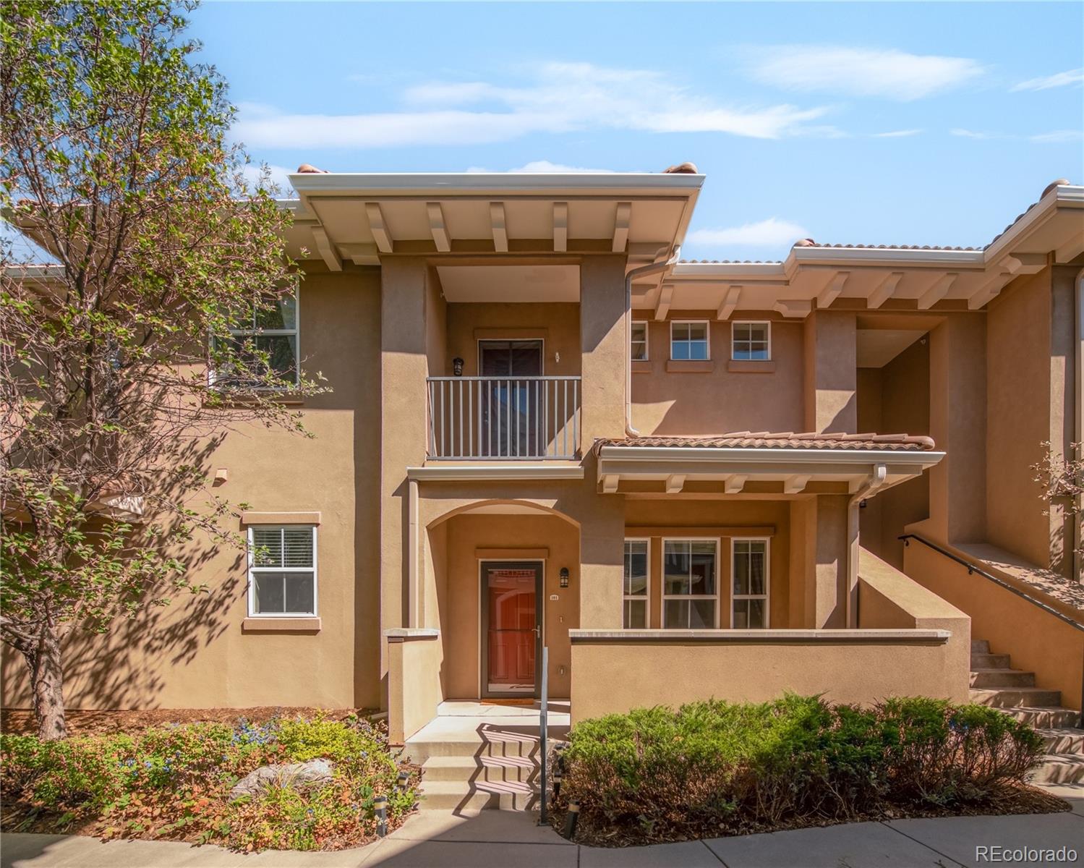
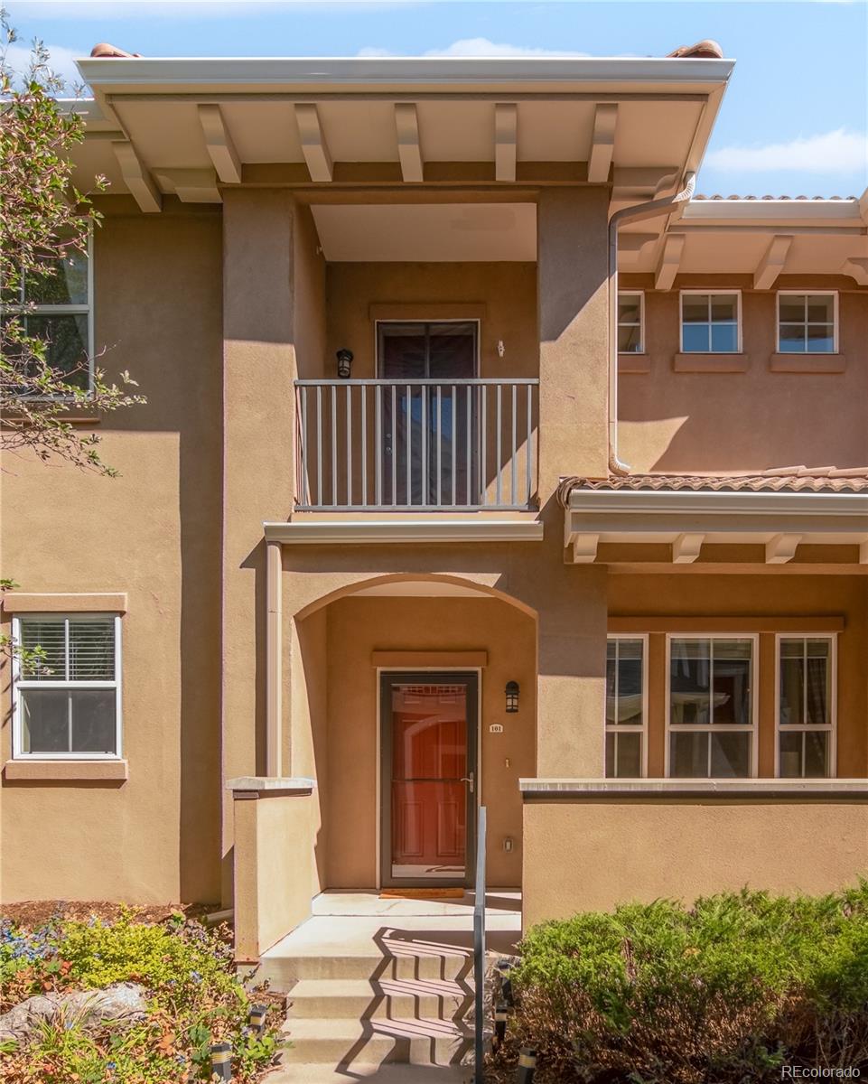
Location takes center stage in this meticulously maintained Central Park residence, where neighborhood amenities and effortless access to Denver are paired with a quiet, private setting. Set along a small private path off MLK, this condo offers a spacious feel with a front patio, upper balcony and abundant natural light. The main level brings living, dining and entertaining together beneath high ceilings, anchored by a gas fireplace. Upstairs, two bright bedrooms are joined by a versatile loft or office, while the oversized primary suite features a five-piece bath and generous walk-in closet. An attached two-car garage adds everyday convenience. Eastbridge restaurants and shops, including Cavitella and Little Man Ice Cream, are nearby, along with Westerly Creek Park, the Central Park Recreation Center and neighborhood pools. I-70, the light rail, Stanley Marketplace and DIA are all readily accessible.

Save
Ask
Tour
Hide
Share
Listing Snapshot
Price 
$479,000
Days On Site 
0 Days
Bedrooms 
2
Inside Area (SqFt) 
1,357 sqft
Total Baths 
3
Full Baths 
2
Partial Baths 
1
Lot Size 
N/A
Year Built 
2006
MLS® Number 
9186518
Status 
Coming Soon
Property Tax 
$5,108
HOA/Condo/Coop Fees 
$592 monthly
Sq Ft Source 
Public Records
Friends & Family
Recent Activity
3 hours agoListing updated with changes from the MLS®
3 hours agoListing first seen on site
General Features
Attached Garage 
Yes
Garage 
Yes
Garage Spaces 
2
Levels 
Two
Parking 
Attached
Parking Spaces 
2
Property Sub Type 
Condominium
Sewer 
Public Sewer
SqFt Above 
1357
SqFt Total 
1357
Utilities 
Natural Gas AvailableCable AvailableElectricity ConnectedNatural Gas ConnectedPhone Available
Water Source 
Public
Zoning 
R-MU-20
Interior Features
Appliances 
DishwasherDisposalMicrowaveRangeRefrigerator
Cooling 
Ceiling Fan(s)Central Air
Fireplace 
Yes
Fireplace Features 
Living Room
Fireplaces 
1
Flooring 
CarpetLaminateTileWood
Heating 
Forced AirNatural Gas
Interior 
Ceiling Fan(s)High CeilingsLaminate CountersPantryVaulted Ceiling(s)Walk-In Closet(s)
Window Features 
Double Pane WindowsWindow Coverings
Bathroom Full 
Level - Upper
Bathroom Half 
Level - MainDescription - powder
Bedroom 
Level - Upper
Dining Room 
Level - Main
Family Room 
Level - MainDescription - gas burning fireplace / wall of windows
Kitchen 
Level - Main
Laundry 
Level - UpperDescription - 2nd floor laundry
Loft 
Level - UpperDescription - Functional flex space / currently office
Save
Ask
Tour
Hide
Share
Exterior Features
Construction Details 
Stucco
Exterior 
BalconyLightingRain Gutters
Patio And Porch 
CoveredPatio
Roof 
Spanish Tile
Windows/Doors 
Double Pane WindowsWindow Coverings
Community Features
Association Fee 
$534.0
Association Fee Frequency 
Monthly
Additional Association Fee 
$58.0
Additional Association Fee Frequency 
Monthly
School District 
Denver 1
Financing Terms Available 
CashConventional
Roads 
Paved
Schools
School District
Denver 1
Elementary School
Willow
Middle School
McAuliffe International
High School
DSST: Montview
Listing courtesy of Milehimodern [email protected]


The content relating to real estate for sale in this Web site comes in part from the Internet Data eXchange ("IDX") program of METROLIST, INC., DBA RECOLORADO real estate listings held by brokers other than Milehimodern are marked with the IDX Logo. This information is being provided for the consumers' personal, non-commercial use and may not be used for any other purpose. All information subject to change and should be independently verified.

Neighborhood & Commute
Source: Walkscore
Save
Ask
Tour
Hide
Share