Save
Ask
Tour
Hide
Share
$1,325,000
New Listing

2920 Olympia Lane
Evergreen, CO 80439

For Sale|Single Family Residence|Active
4
Beds
4
Total Baths
3
Full Baths
1
Partial Bath
3,413
SqFt
$388
/SqFt
1973
Built
Subdivision:
Hiwan Third Filing
County:
Jefferson

Due to the health concerns created by Coronavirus we are offering personal 1-1 online video walkthough tours where possible.
Call Now: 303-547-4561
Is this the listing for you? We can help make it yours.
303-547-4561
2920 Olympia Lane2920 Olympia Lane2920 Olympia Lane2920 Olympia Lane
Save
Ask
Tour
Hide
Share

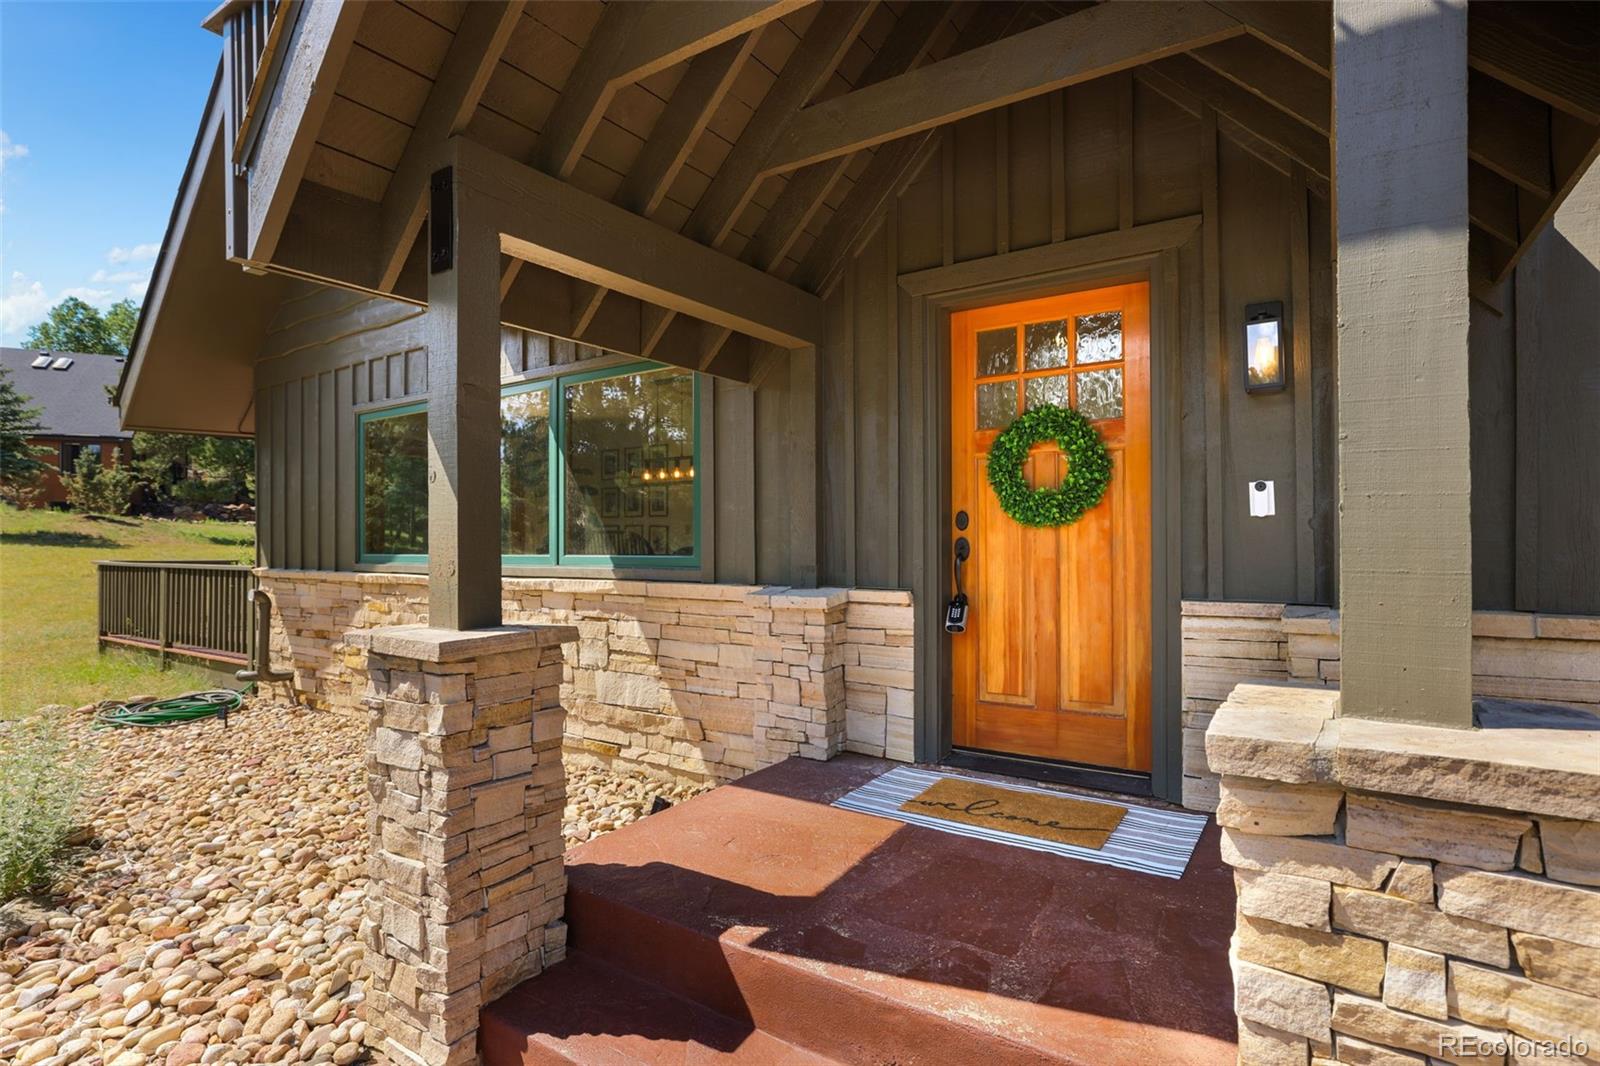
Nestled among the towering Ponderosa pines of Evergreen's highly desirable Hiwan community, this exceptional mountain retreat offers the perfect balance of privacy, convenience, and Colorado lifestyle. Located just minutes from historic Downtown Evergreen, Evergreen Lake, Hiwan Golf Club, Elk Meadow Open Space, and countless hiking and biking trails, you'll enjoy year-round recreation while remaining less than 35 minutes from Downtown Denver and under an hour to world-class ski resorts. Thoughtfully designed with timeless mountain architecture, the home welcomes you with soaring vaulted ceilings, expansive windows, rich wood finishes, and an open-concept floor plan that seamlessly connects the living, dining, and kitchen spaces. Multiple decks and outdoor entertaining areas invite you to enjoy peaceful mornings with coffee, evening sunsets, and abundant wildlife in a serene wooded setting. The spacious layout provides exceptional flexibility with generous living areas, a finished walkout lower level, oversized garage, and abundant storage, making it ideal for everyday living, entertaining, or accommodating guests. Evergreen continues to be one of Colorado's most sought-after mountain communities thanks to its award-winning schools, vibrant local restaurants and breweries, community events, and easy access to both the mountains and the city. Whether you're paddleboarding on Evergreen Lake in the summer, hiking nearby open space, golfing at Hiwan, or enjoying winter ice skating and holiday festivities, this location truly offers the best of Colorado living. If you've been searching for a home that combines classic mountain character with an unbeatable location and everyday convenience, this Evergreen retreat delivers an exceptional opportunity.

Save
Ask
Tour
Hide
Share
Listing Snapshot
Price 
$1,325,000
Days On Site 
0 Days
Bedrooms 
4
Inside Area (SqFt) 
3,413 sqft
Total Baths 
4
Full Baths 
3
Partial Baths 
1
Lot Size 
1.16 Acres
Year Built 
1973
MLS® Number 
9209964
Status 
Active
Property Tax 
$8,238
HOA/Condo/Coop Fees 
$7.5 monthly
Sq Ft Source 
Public Records
Friends & Family
Recent Activity
4 hours agoListing updated with changes from the MLS®
5 hours agoListing first seen on site
General Features
Acres 
1.16
Attached Garage 
Yes
Garage 
Yes
Garage Spaces 
2
Levels 
Two
Parking 
Attached
Parking Spaces 
2
Property Sub Type 
Single Family Residence
Security 
Security System
Sewer 
Public Sewer
SqFt Above 
2513
SqFt Below 
900
SqFt Total 
3413
Style 
Mountain Contemporary
Utilities 
Natural Gas AvailableCable AvailableElectricity ConnectedNatural Gas ConnectedPhone Connected
Water Source 
Public
Zoning 
MR-1
Interior Features
Appliances 
OvenBar FridgeCooktopDishwasherDryerMicrowaveRangeRange HoodRefrigeratorSelf Cleaning OvenTankless Water HeaterWasher
Basement 
Sump PumpFinished
Cooling 
Ceiling Fan(s)None
Electric 
220 Volts
Fireplace 
Yes
Fireplace Features 
BasementFamily Room
Fireplaces 
2
Flooring 
LaminateTileWood
Heating 
BaseboardHot WaterNatural Gas
Interior 
Ceiling Fan(s)Eat-in KitchenGranite CountersHigh CeilingsHigh Speed InternetIn-Law FloorplanKitchen IslandOpen FloorplanPantrySmart ThermostatSound SystemStone Counters
Laundry Features 
Sink
Window Features 
Double Pane Windows
Bathroom Full 
Level - UpperDescription - Updated with slab granite and tile flooring
Bathroom Half 
Dimensions - 7 x 4Level - MainDescription - Remodeled with stone vessel sink
Bedroom 
Level - UpperDescription - Nice-sized room full of natural light, hardwood floor, access to under-eave storage
Dining Room 
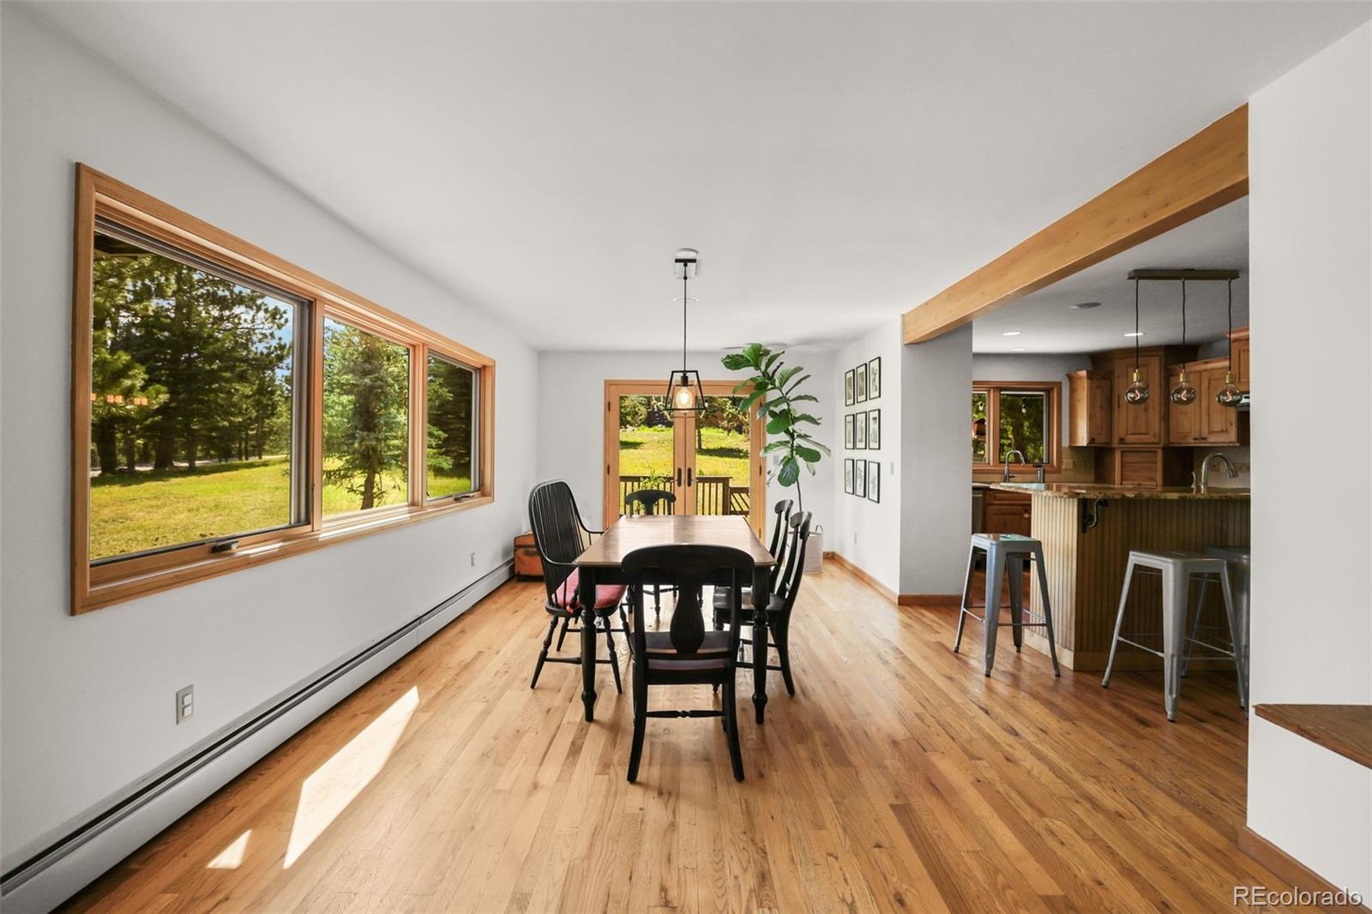
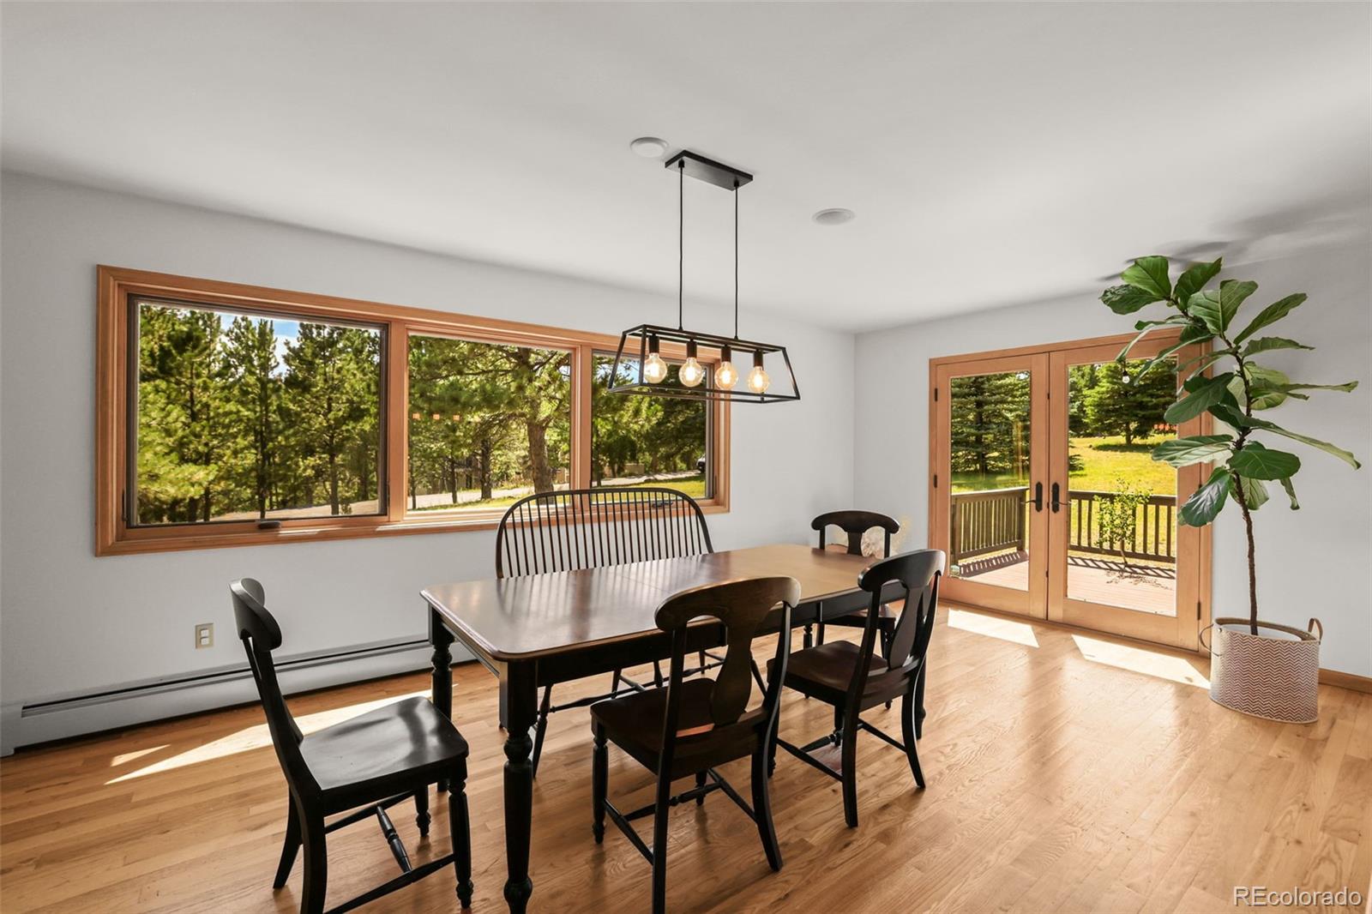
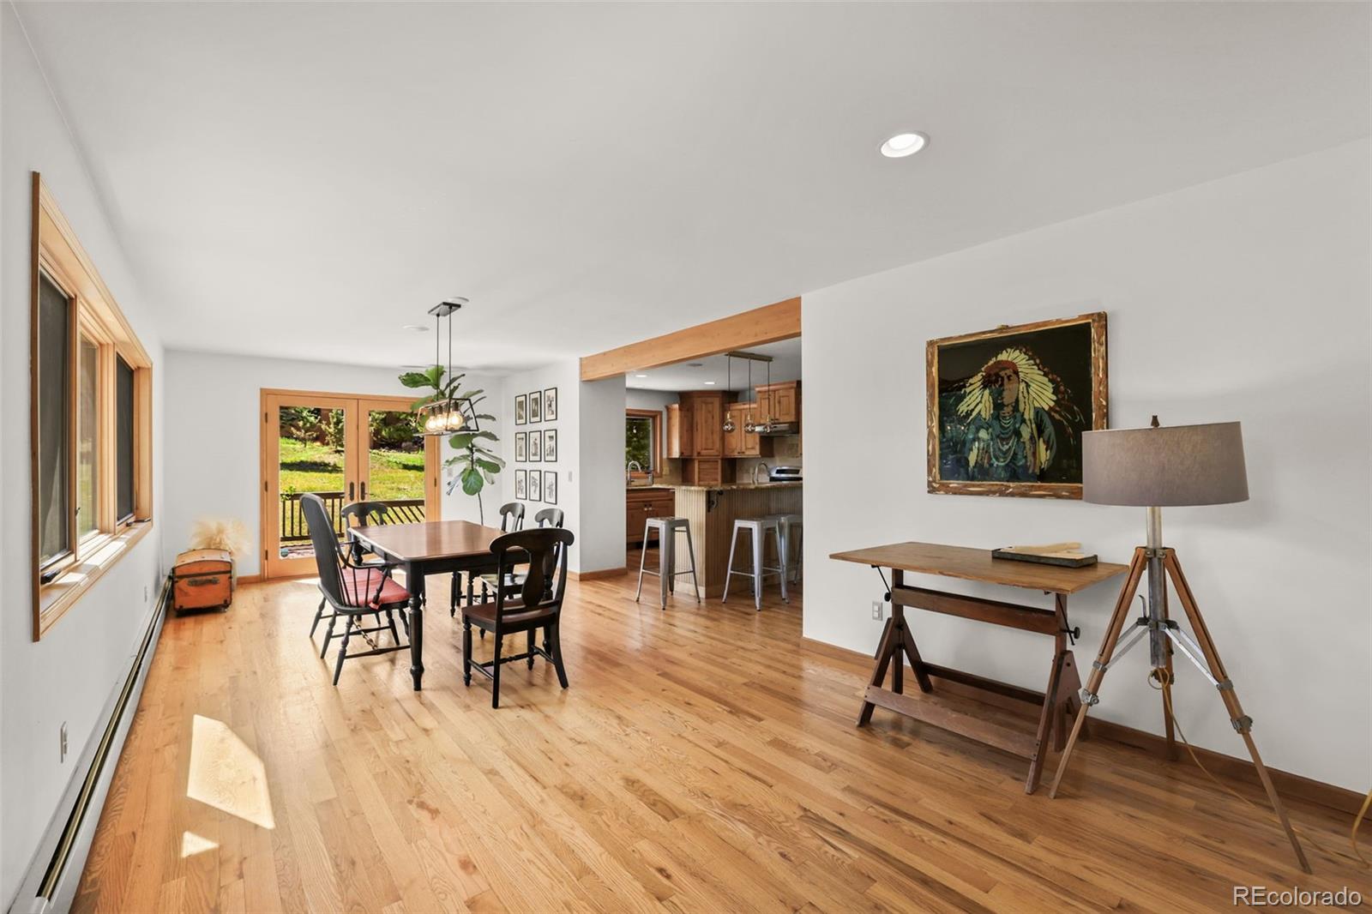
Dimensions - 16 x 13Level - MainDescription - Great natural light; good-sized room for big parties; hardwood flooring; access to west-facing deck
Family Room 
Dimensions - 26 x 17Level - BasementDescription - Media room equipment included; dry bar + space for a pool table, lounge, media room, or workout area
Kitchen 
Dimensions - 18 x 12Level - MainDescription - Remodeled stainless/slab granite kitchen with large center island, breakfast bar, 2nd sink, under cabinet lighting & nearby pantry + bonus closet; hardwood floor; access to hot tub deck
Library 
Level - UpperDescription - Upstairs where the bedrooms are! Washer/dryer included
Living Room 
Dimensions - 21 x 17Level - MainDescription - Lovely light room with revamped corner gas fireplace with stacked stone surround
Office 
Dimensions - 17 x 13Level - MainDescription - Ideal main level office space, play room or TV area
Save
Ask
Tour
Hide
Share
Exterior Features
Construction Details 
Cement SidingFrameStone
Exterior 
BalconyPrivate YardRain Gutters
Fencing 
None
Lot Features 
WoodedCul-De-SacLevelMany Trees
Patio And Porch 
DeckFront PorchWrap Around
Roof 
Shingle
Windows/Doors 
Double Pane Windows
Community Features
Association Dues 
90
Financing Terms Available 
CashConventionalVA Loan
HOA Fee Frequency 
Annually
Roads 
Paved
School District 
Jefferson County R-1
Schools
School District
Jefferson County R-1
Elementary School
Bergen
Middle School
Evergreen
High School
Evergreen
Listing courtesy of Colorado Homes CO [email protected]


The content relating to real estate for sale in this Web site comes in part from the Internet Data eXchange ("IDX") program of METROLIST, INC., DBA RECOLORADO real estate listings held by brokers other than Colorado Homes CO are marked with the IDX Logo. This information is being provided for the consumers' personal, non-commercial use and may not be used for any other purpose. All information subject to change and should be independently verified.

Neighborhood & Commute
Source: Walkscore
Save
Ask
Tour
Hide
Share