Save
Ask
Tour
Hide
Share
$625,000
New Listing

1111 S Holland Court
Lakewood, CO 80232

Single Family Residence|Coming Soon
3
Beds
3
Total Baths
1
Full Bath
2
Partial Baths
1,725
SqFt
$362
/SqFt
1968
Built
Subdivision:
Sun Valley Estates
County:
Jefferson

Due to the health concerns created by Coronavirus we are offering personal 1-1 online video walkthough tours where possible.
Call Now: 303-547-4561
Is this the listing for you? We can help make it yours.
303-547-4561
1111 S Holland Court1111 S Holland Court1111 S Holland Court1111 S Holland Court
Save
Ask
Tour
Hide
Share

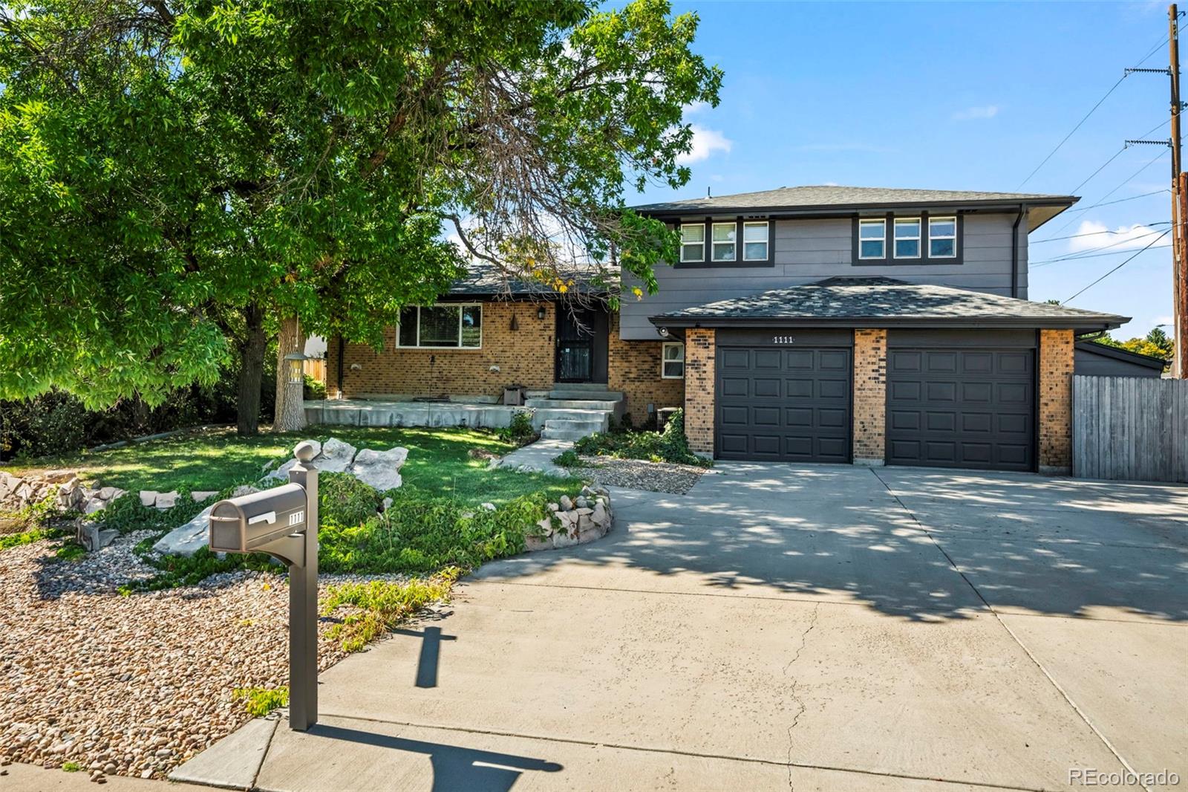
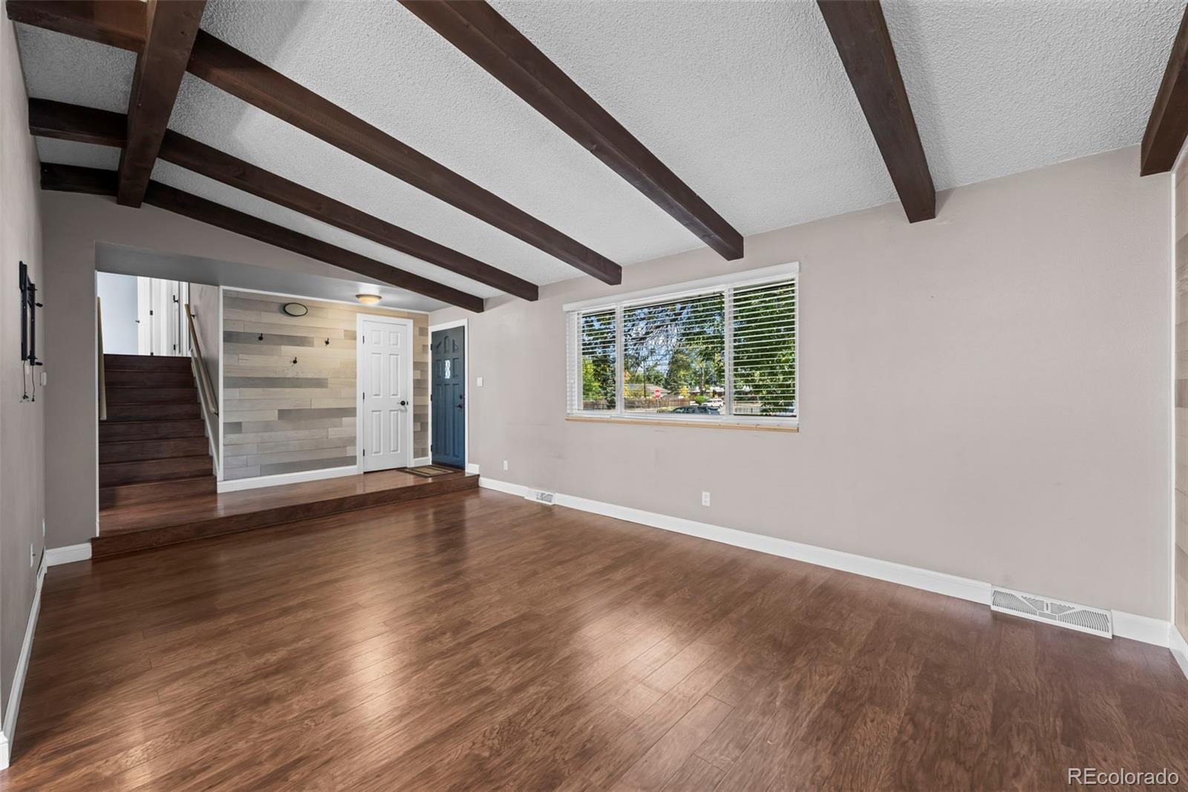
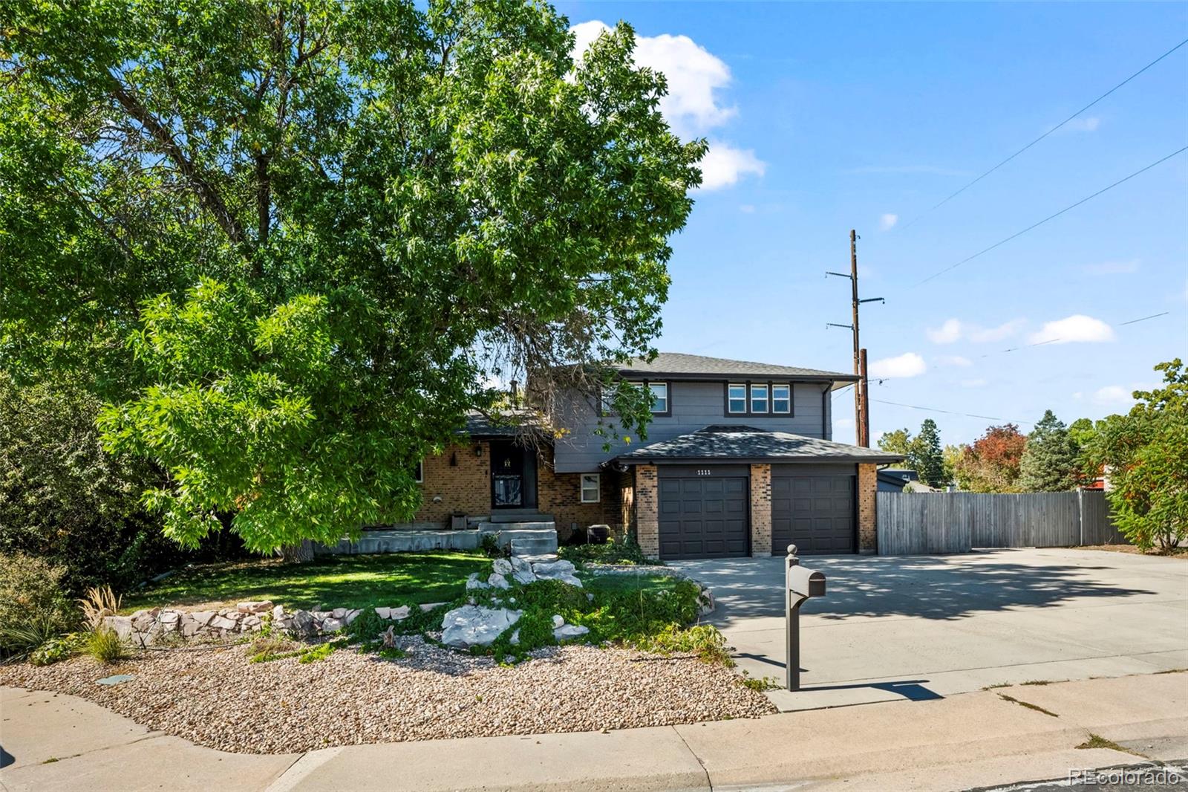
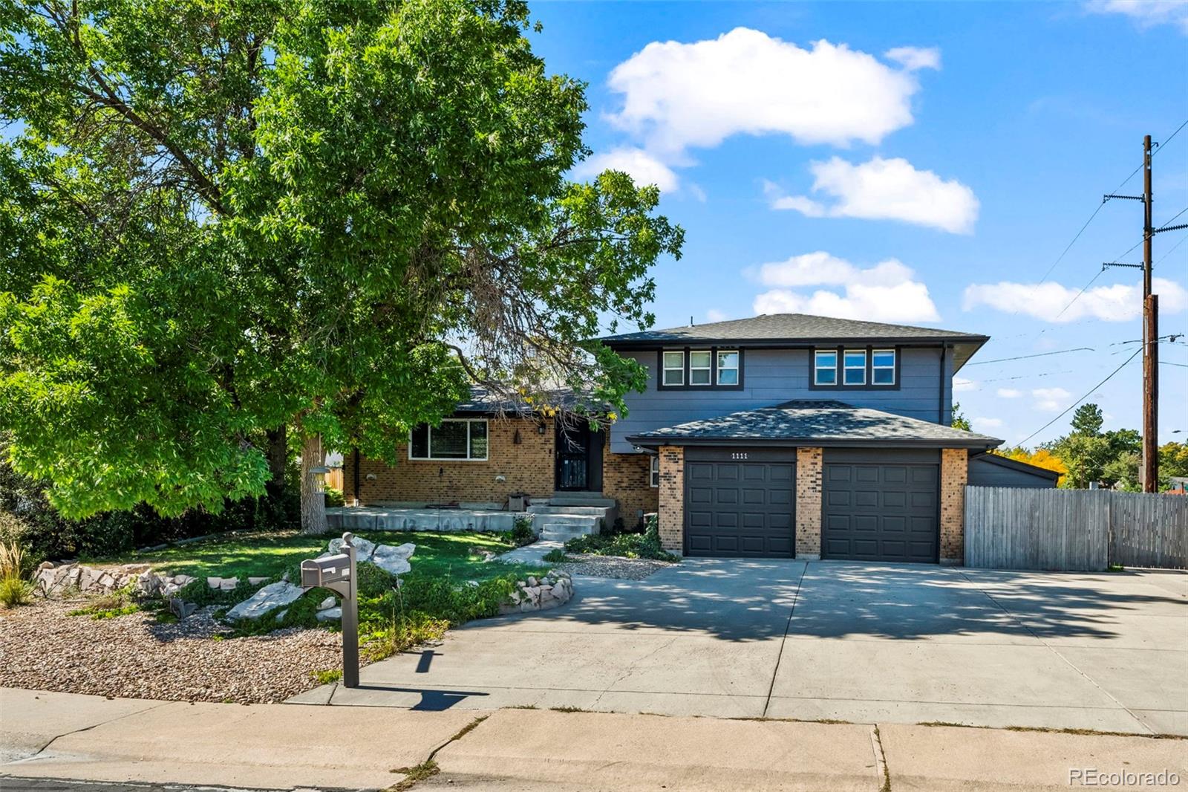
Calling all car enthusiasts, contractors, and weekend warriors! 1111 S Holland Ct in Lakewood delivers the parking and storage most buyers only dream about. This all-brick Multi-level sits on a corner cul-de-sac lot with a massive 6-8 car driveway, and the garage situation is the star of the show: a 2-car attached garage (20x20) with openers plus a huge 19x29 detached garage abundant lighting, and a attached air compressor. That's four covered spaces, plus dedicated RV parking beside the house and an extra 10x8 built-in storage unit on the north side. The fully fenced backyard offers even more room for your toys, trailers, and projects, with a Trex deck and mature trees rounding out the outdoor space. Inside, the home shows beautifully: hardwood floors, a step-down family room with exposed beams and a wood accent wall, formal dining with an chandelier, and a bright kitchen with granite counters, hickory cabinetry, gas stove, pantry, and pull-out cabinets. Upstairs you'll find three carpeted bedrooms with ceiling fans, a full hall bath with granite counters, hickory cabinets, and a tile-surround tub, and a primary suite with two windows, a private 3/4 bath with tile floors and granite counters, and a large closet with built-in shelving. The lower level adds a cozy wood-burning insert plus a convenient half bath in the laundry room with included washer/dryer. Bring your trucks, your toys, and your trailers, this one has room for everything!

Save
Ask
Tour
Hide
Share
Listing Snapshot
Price 
$625,000
Days On Site 
0 Days
Bedrooms 
3
Inside Area (SqFt) 
1,725 sqft
Total Baths 
3
Full Baths 
1
Partial Baths 
2
Lot Size 
0.21 Acres
Year Built 
1968
MLS® Number 
9219131
Status 
Coming Soon
Property Tax 
$3,795
HOA/Condo/Coop Fees 
N/A
Sq Ft Source 
Public Records
Friends & Family
Recent Activity
4 hours agoListing updated with changes from the MLS®
5 hours agoListing first seen on site
General Features
Acres 
0.21
Attached Garage 
Yes
Direction Faces 
East
Garage 
Yes
Garage Spaces 
4
Levels 
Multi/Split
Parking 
ConcreteOversizedAttached
Parking Spaces 
6
Property Condition 
Updated/Remodeled
Property Sub Type 
Single Family Residence
Security 
Carbon Monoxide Detector(s)Smoke Detector(s)
Sewer 
Public Sewer
SqFt Above 
1725
SqFt Total 
2332
Style 
Contemporary
Utilities 
Natural Gas AvailableCable AvailableElectricity ConnectedNatural Gas Connected
Water Source 
Public
Interior Features
Appliances 
DishwasherDisposalDryerGas Water HeaterMicrowaveOvenRefrigeratorWasher
Basement 
Finished
Cooling 
Ceiling Fan(s)Central Air
Electric 
220 Volts
Fireplace 
Yes
Fireplace Features 
Family Room
Fireplaces 
1
Flooring 
CarpetLaminateTileWood
Furnished 
Unfurnished
Heating 
Forced Air
Interior 
Ceiling Fan(s)Granite CountersPantry
Laundry Features 
Sink
Window Features 
Double Pane WindowsWindow Coverings
Bathroom Full 
Level - UpperDescription - Updated full hall bath
Bathroom Half 
Level - LowerDescription - Shared with laundry room
Bathroom Three Quarter 
Level - UpperDescription - Updated
Bedroom 
Level - UpperDescription - With attached 3/4 bath
Dining Room 
Level - Main
Family Room 
Level - LowerDescription - With Woodstone
Kitchen 
Level - MainDescription - Updated cabinets, granite countertops
Laundry 
Level - LowerDescription - Shared with half bath
Living Room 
Level - MainDescription - With Hardwood floors
Save
Ask
Tour
Hide
Share
Exterior Features
Construction Details 
BrickWood Siding
Exterior 
Private YardRain Gutters
Fencing 
FencedFull
Lot Features 
SlopedCorner LotCul-De-Sac
Patio And Porch 
DeckPatio
Roof 
Composition
Windows/Doors 
Double Pane WindowsWindow Coverings
Community Features
School District 
Jefferson County R-1
Financing Terms Available 
1031 ExchangeCashConventionalFHAVA Loan
Roads 
Paved
Schools
School District
Jefferson County R-1
Elementary School
Kendrick Lakes
Middle School
Carmody
High School
Bear Creek
Listing courtesy of US Realty Pros LLC [email protected]


The content relating to real estate for sale in this Web site comes in part from the Internet Data eXchange ("IDX") program of METROLIST, INC., DBA RECOLORADO real estate listings held by brokers other than US Realty Pros LLC are marked with the IDX Logo. This information is being provided for the consumers' personal, non-commercial use and may not be used for any other purpose. All information subject to change and should be independently verified.

Neighborhood & Commute
Source: Walkscore
Save
Ask
Tour
Hide
Share