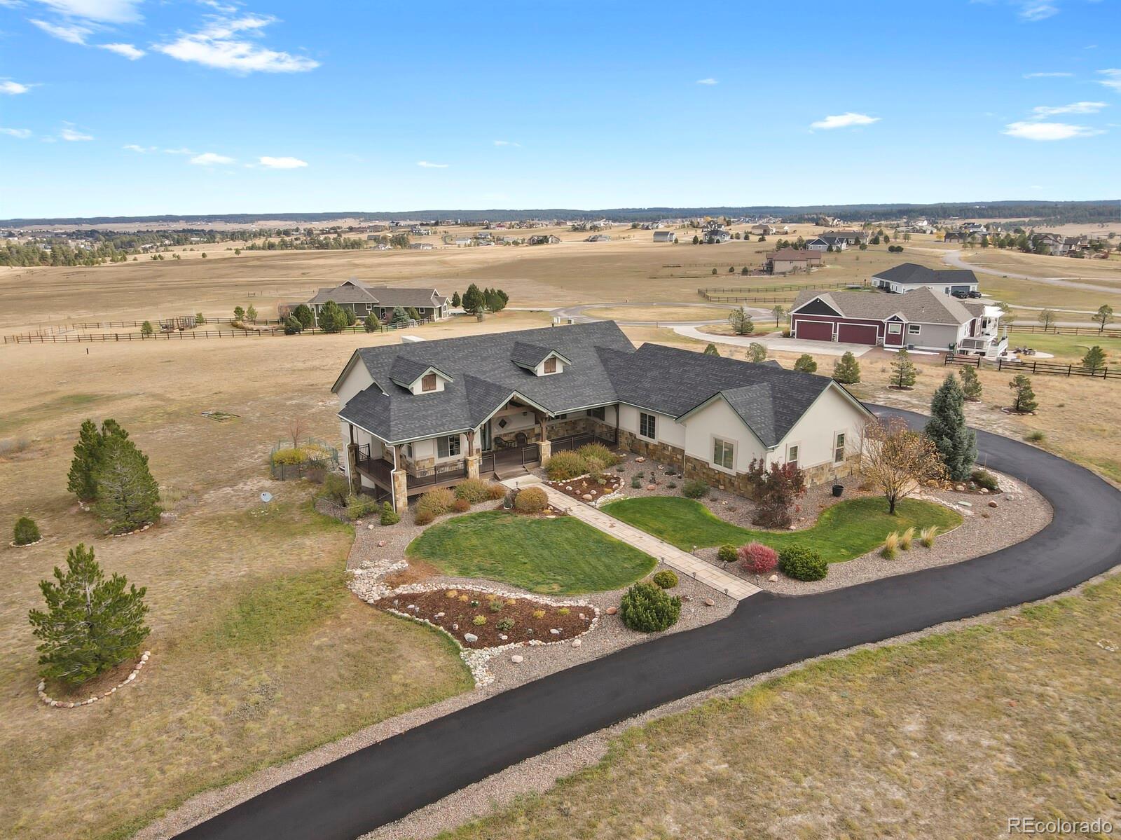
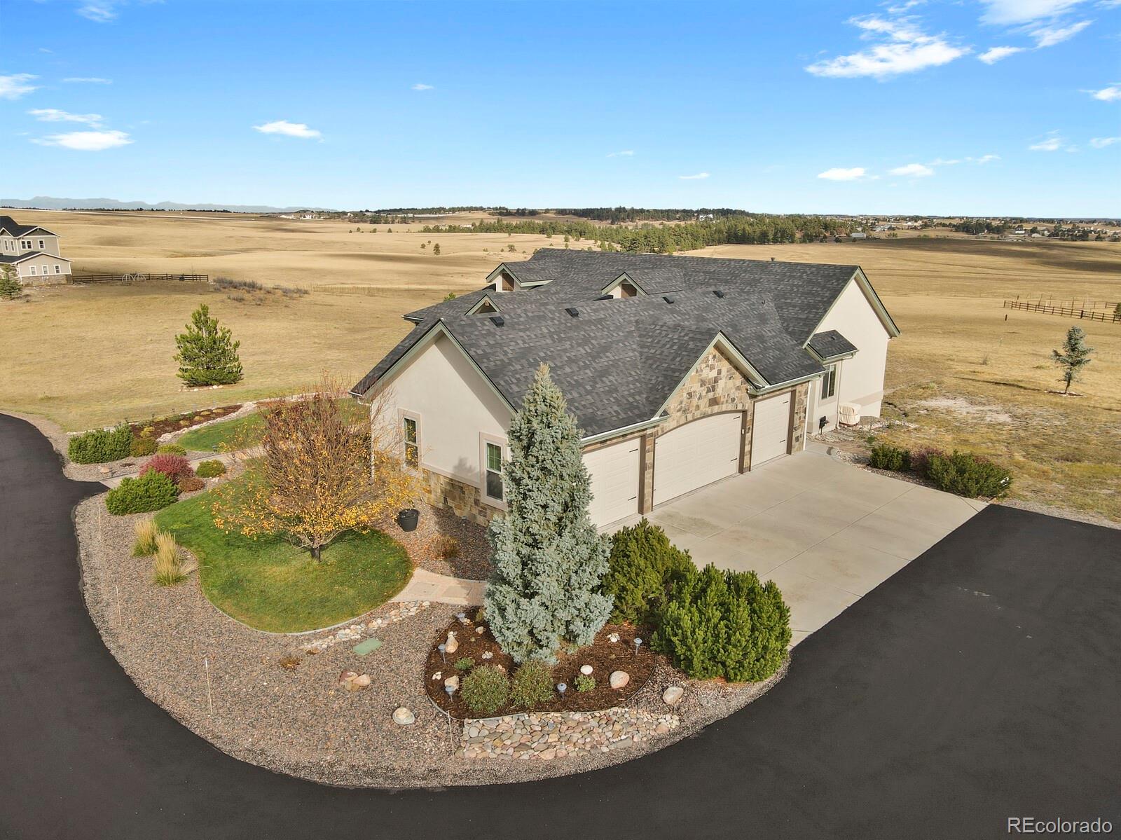
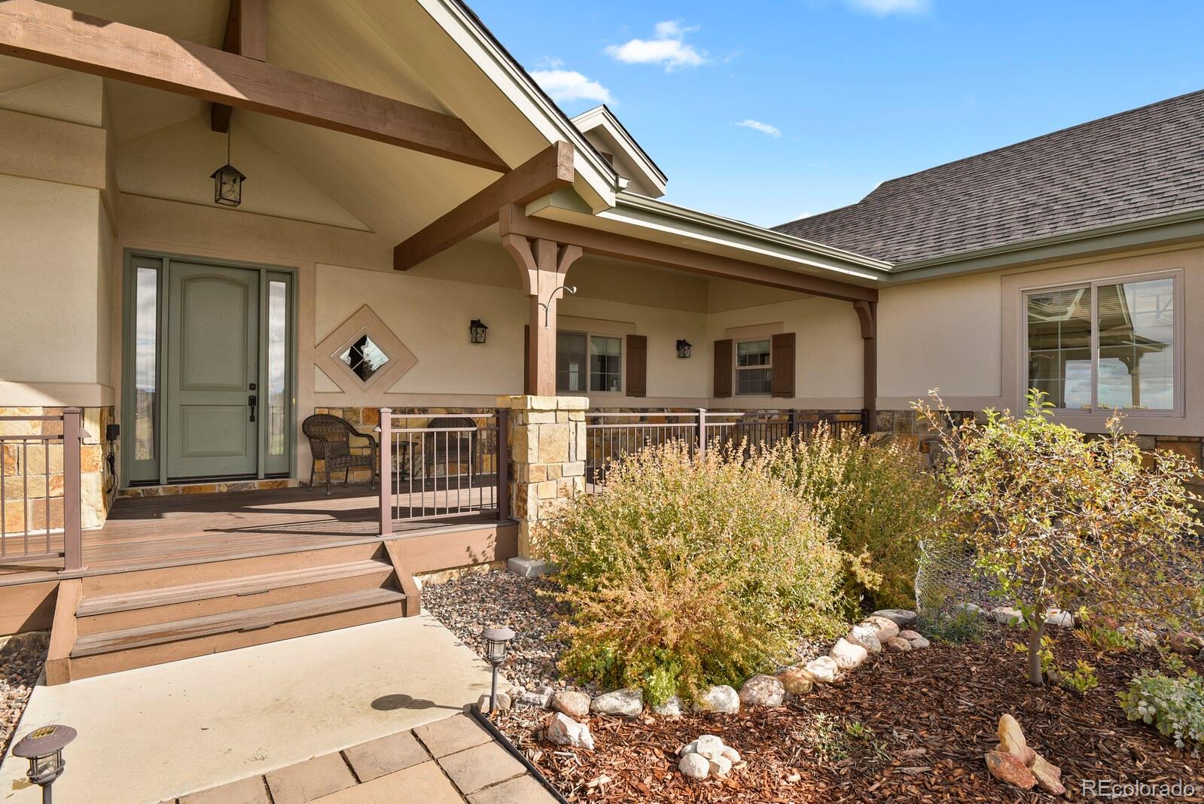
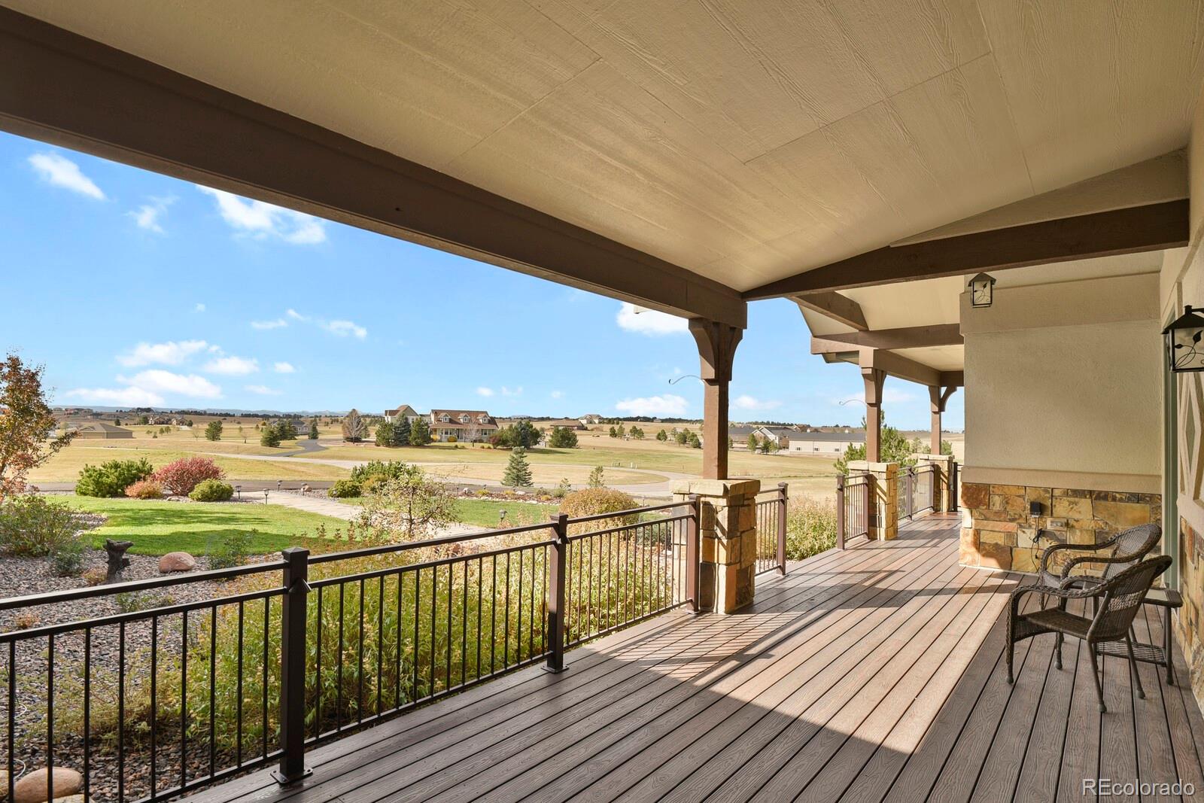
Pride of ownership shines in this stunning 5.21-acre Elbert County estate offering peaceful country living close to town! Nestled on a quiet cul-de-sac, this home features an open floor plan, grand stone entry, and tons of natural light. High-end finishes include Knotty Alder trim/doors, Anderson windows, and a cozy fireplace. The thoughtful main-level layout includes a laundry room with direct access to the primary bath and dutch door to kitchen. The finished basement boasts a family room, den, flex space, bedroom, bath, and ample storage—with room to add a gym or craft room. Plumbing for a primary bath tub is easily accessible from below. Outside, enjoy an oversized 4-car garage with service door & keypad on exterior, new asphalt driveway, new roof (2023), and fresh paint (2024). Home built with cement board siding. Horses are allowed with a community trail! Space to add your playground, exterior building, garden, etc. Features public water, natural gas, septic system with alarm, AC (that has only been used 5 times), Cat 5 wiring & sprinklers in front/drip system. Exterior lighting. Custom framed mirrors. Enjoy wide-open, breathtaking views of wildlife, Elizabeth, Pikes Peak, and the Front Range! Great home to host all the events! This is a must see. Turnkey.
Listing Snapshot
Inside Area (SqFt)
3,059 sqft
HOA/Condo/Coop Fees
$25 monthly
Sq Ft Source
Public Records
Recent Activity
| 2 hours ago | | Listing updated with changes from the MLS |
| 2 hours ago | | Listing first seen on site |
General Features
Direction Faces
Northwest
Parking
AsphaltConcreteLightedAttached
Property Sub Type
Single Family Residence
Security
Carbon Monoxide Detector(s)Smoke Detector(s)
Utilities
Natural Gas AvailableCable AvailableElectricity ConnectedNatural Gas ConnectedPhone Available
Water Source
Shared WellPublic
Interior Features
Appliances
OvenConvection OvenCooktopDishwasherDisposalDouble OvenDryerGas Water HeaterRefrigeratorSelf Cleaning OvenWasher
Basement
FinishedFullSump PumpWalk-Out Access
Cooling
Ceiling Fan(s)Central Air
Fireplace Features
Gas LogGreat Room
Flooring
CarpetLaminateTile
Heating
BaseboardForced AirNatural Gas
Interior
Breakfast BarBuilt-in FeaturesCeiling Fan(s)Eat-in KitchenEntrance FoyerGranite CountersKitchen IslandOpen FloorplanPantryVaulted Ceiling(s)Walk-In Closet(s)
Laundry Features
SinkIn Unit
Window Features
Double Pane Windows
Bathroom Full
Level - MainDescription - Guest. Tub/shower. Linen closet. Tile floor.
Bathroom Three Quarter
Level - BasementDescription - Guest. Walk in shower. Tile floor.
Bedroom
Level - MainDescription - Great size. Door to deck. Vaulted ceiling. Double door. Carpet. Ceiling fan. Walk in closet with builtins and plug in.
Den
Level - BasementDescription - Huge storage space. Laminate flooring.
Dining Room
Level - MainDescription - Tile floors. Vaulted ceiling. Sliding door to deck.
Family Room
Level - BasementDescription - Cozy. Carpet.
Game Room
Level - BasementDescription - Sliding door to patio. Dining, games, extra space, etc
Great Room
Level - MainDescription - Vaulted ceiling. Gas fireplace. Vaulted ceiling. Carpet. Ceiling fan. Nature light.
Kitchen
Level - MainDescription - Island. Double door walk in pantry. Tile floor. Granite countertops. Double oven (convection & reg). Induction range. Vent. Vaulted ceiling.
Laundry
Level - MainDescription - Mud room. Sink. Door to garage & primary bathroom. Cabinets. Dutch door to kitchen. Hanging space. Fan. Tile floor
Exterior Features
Construction Details
FrameStoneStucco
Exterior
BalconyGardenLightingPrivate YardRain Gutters
Lot Features
Cul-De-SacLandscapedSprinklers In Front
Patio And Porch
CoveredDeckFront PorchPatio
Windows/Doors
Double Pane Windows
Community Features
Association Fee Frequency
Annually
School District
Elizabeth C-1
Financing Terms Available
1031 ExchangeCashConventionalFHAVA Loan
Schools
School DistrictElizabeth C-1
Elementary SchoolRunning Creek
Listing courtesy of HomeSmart
[email protected]

The content relating to real estate for sale in this Web site comes in part from the Internet Data eXchange ("IDX") program of METROLIST, INC., DBA RECOLORADO real estate listings held by brokers other than HomeSmart are marked with the IDX Logo. This information is being provided for the consumers' personal, non-commercial use and may not be used for any other purpose. All information subject to change and should be independently verified.
Source: Walkscore