

Save
Ask
Tour
Hide
$369,500
New Listing
3830 S Genoa Circle CAurora, CO 80013
For Sale|Single Family Residence|Active
4
Beds
3
Total Baths
1
Full Bath
2
Partial Baths
1,769
SqFt
$209
/SqFt
1982
Built
Subdivision:
Hampden Hills At Aurora Sub 9th Fl
County:
Arapahoe
Due to the health concerns created by Coronavirus we are offering personal 1-1 online video walkthough tours where possible.
Call Now: 303-547-4561
Is this the listing for you? We can help make it yours.
303-547-4561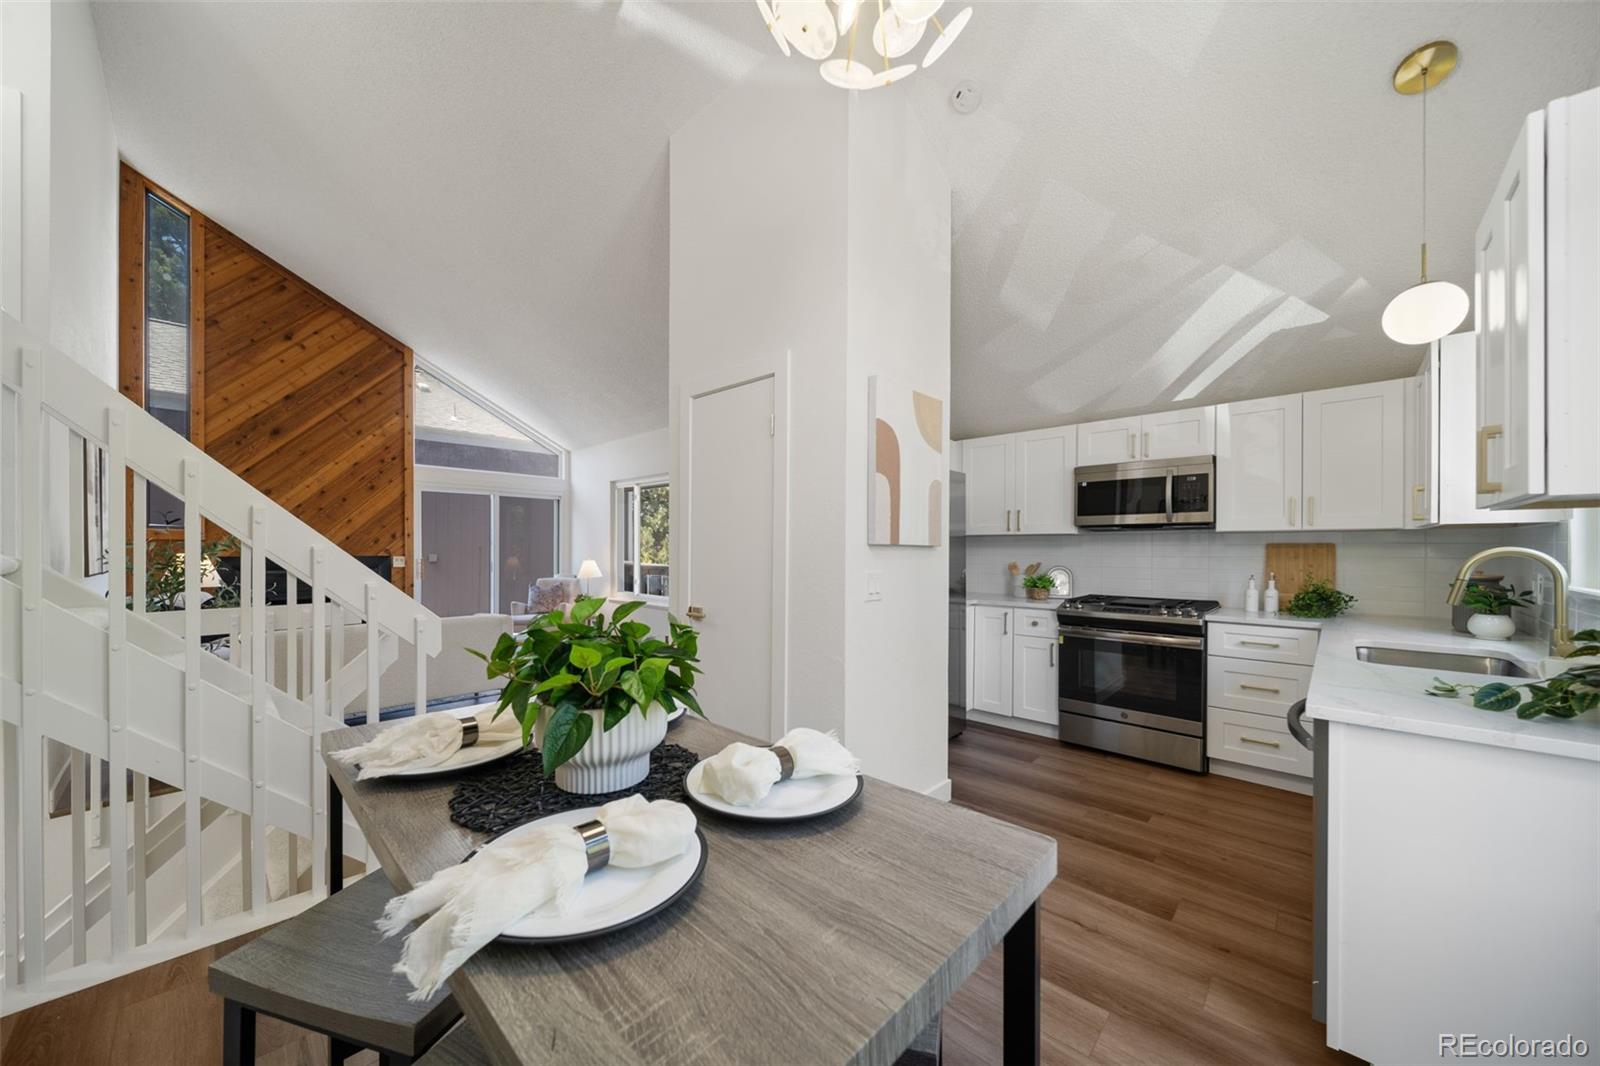
Save
Ask
Tour
Hide
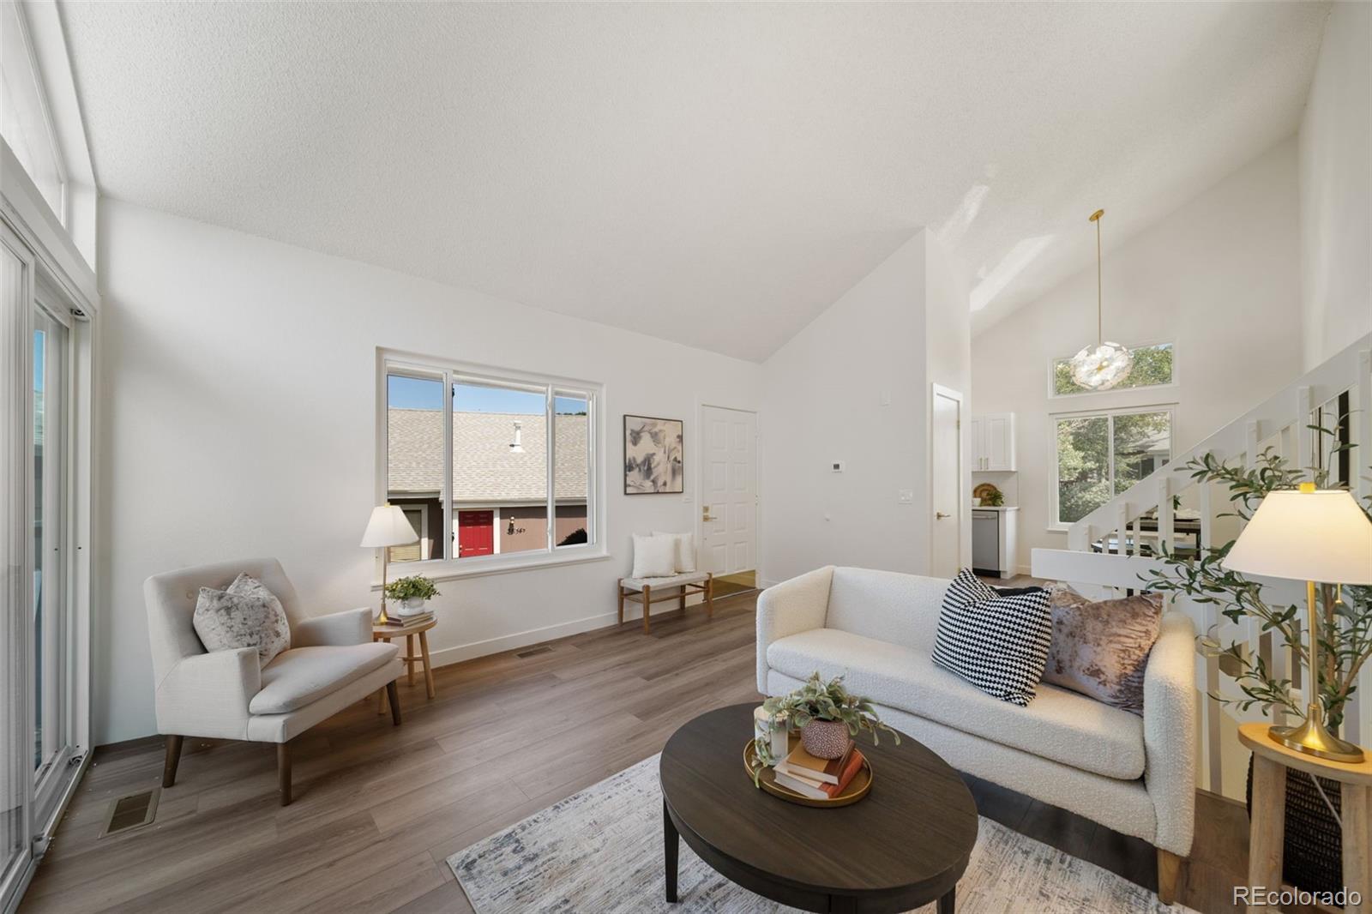
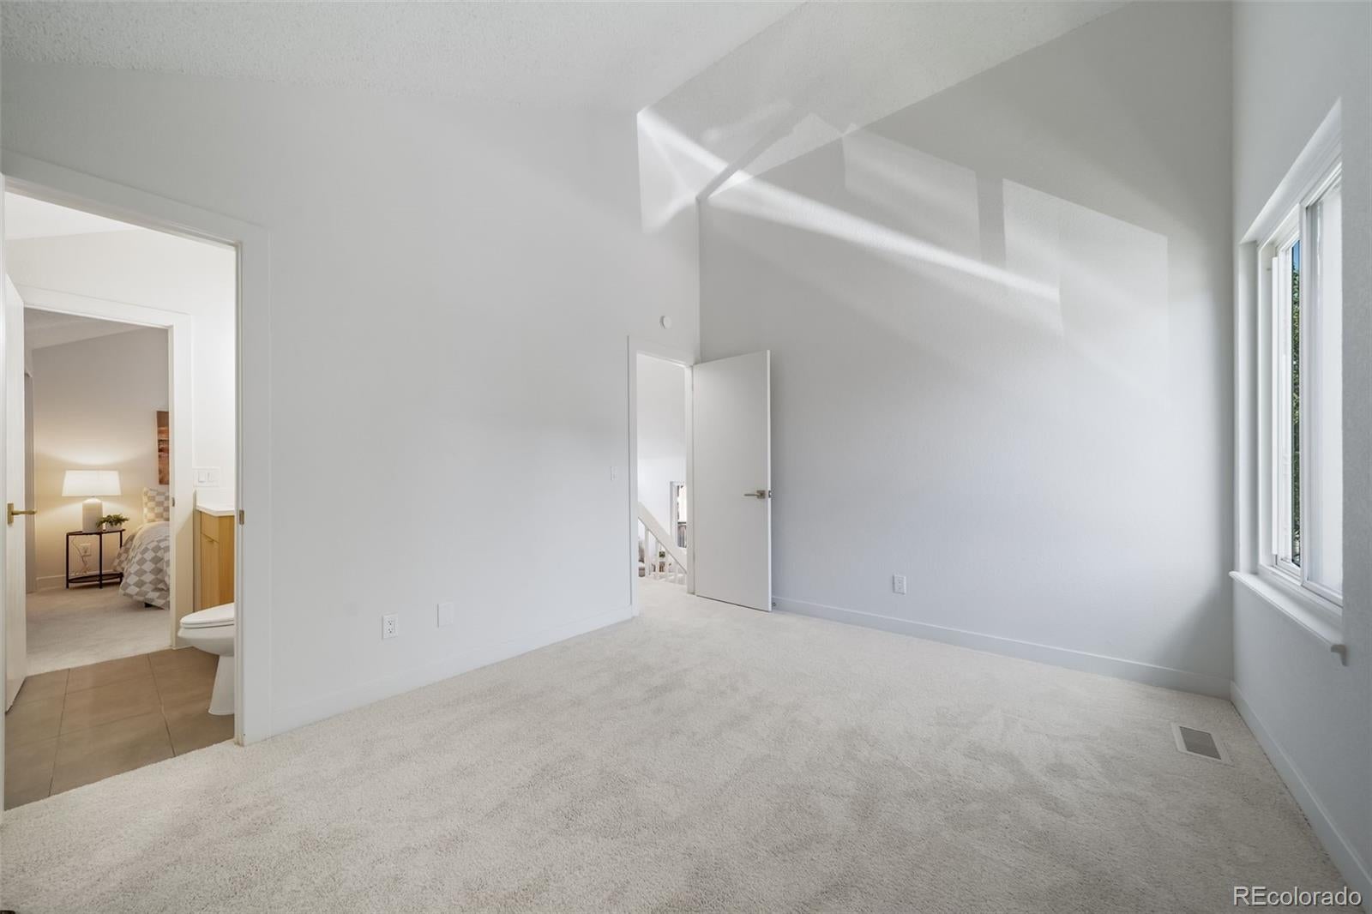
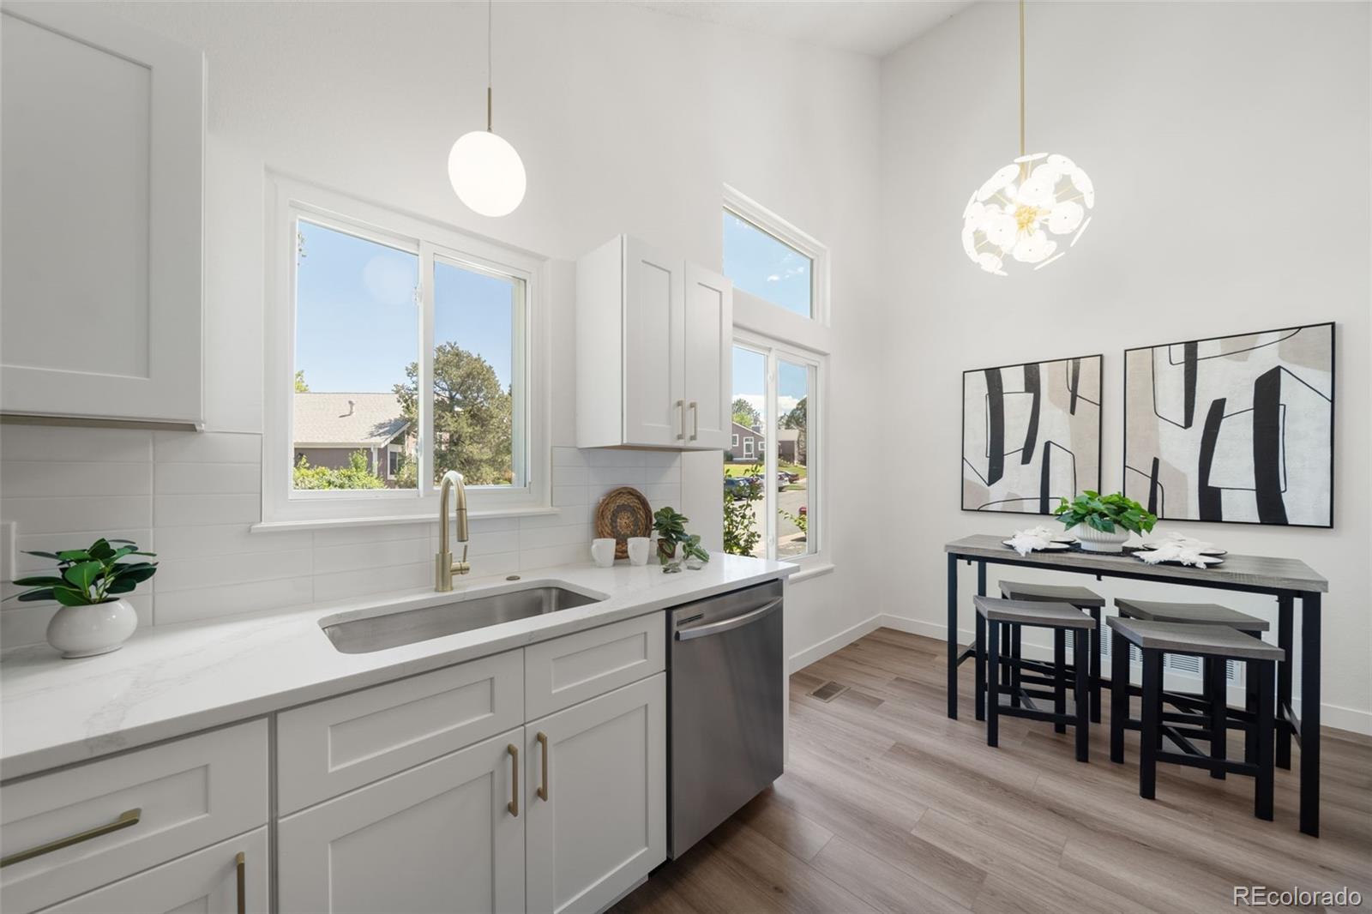
Welcome home to this beautifully remodeled 4-bedroom, 3-bathroom detached patio home in the heart of the Cherry Creek School District. With a versatile 5th room in the basement (perfect for a home office, guestroom, or playroom), this home adapts to whatever life demands. Step out from the living room onto a private, spacious deck and enjoy effortless indoor-outdoor living, extra square footage for entertaining, or your morning coffee with room to breathe. All of this in one of the area's most sought-after school districts, at a price that makes sense. Come see it before it's gone.
Save
Ask
Tour
Hide
Listing Snapshot
Price
$369,500
Days On Site
0 Days
Bedrooms
4
Inside Area (SqFt)
1,769 sqft
Total Baths
3
Full Baths
1
Partial Baths
2
Lot Size
0.04 Acres
Year Built
1982
MLS® Number
9228046
Status
Active
Property Tax
$1,657
HOA/Condo/Coop Fees
$231 monthly
Sq Ft Source
Public Records
Friends & Family
Recent Activity
| 4 hours ago | Listing updated with changes from the MLS® | |
| 4 hours ago | Status changed to Active | |
| 7 hours ago | Listing first seen on site |
General Features
Acres
0.04
Foundation
Concrete Perimeter
Parking Spaces
1
Property Condition
Updated/Remodeled
Property Sub Type
Single Family Residence
Sewer
Public Sewer
SqFt Above
1349
SqFt Below
420
SqFt Total
1769
Water Source
Public
Interior Features
Appliances
DishwasherDisposalRangeRefrigerator
Basement
Finished
Cooling
Central Air
Heating
Forced Air
Bathroom Full
Level - Upper
Bathroom Half
Level - Upper
Bathroom Three Quarter
Level - Lower
Bedroom
Level - Lower
Dining Room
Level - Main
Family Room
Level - Main
Kitchen
Level - Main
Laundry
Level - Basement
Office
Level - Basement
Utility Room
Level - Basement
Save
Ask
Tour
Hide
Exterior Features
Construction Details
FrameWood Siding
Fencing
Partial
Lot Features
Level
Patio And Porch
Deck
Roof
Composition
Community Features
Association Dues
231
Financing Terms Available
CashConventionalVA Loan
HOA Fee Frequency
Monthly
Roads
Paved
School District
Cherry Creek 5
Schools
School District
Cherry Creek 5
Elementary School
Sunrise
Middle School
Horizon
High School
Eaglecrest
Listing courtesy of Century 21 Elevated Real Estate [email protected]

The content relating to real estate for sale in this Web site comes in part from the Internet Data eXchange ("IDX") program of METROLIST, INC., DBA RECOLORADO real estate listings held by brokers other than Century 21 Elevated Real Estate are marked with the IDX Logo. This information is being provided for the consumers' personal, non-commercial use and may not be used for any other purpose. All information subject to change and should be independently verified.
The content relating to real estate for sale in this Web site comes in part from the Internet Data eXchange ("IDX") program of METROLIST, INC., DBA RECOLORADO real estate listings held by brokers other than Century 21 Elevated Real Estate are marked with the IDX Logo. This information is being provided for the consumers' personal, non-commercial use and may not be used for any other purpose. All information subject to change and should be independently verified.
Neighborhood & Commute
Source: Walkscore
Save
Ask
Tour
Hide