Save
Ask
Tour
Hide
Share
$2,375,000
New Listing

514 Cook Street
Denver, CO 80206

Single Family Residence|Coming Soon
4
Beds
6
Total Baths
2
Full Baths
4
Partial Baths
4,187
SqFt
$567
/SqFt
2007
Built
Subdivision:
Cherry Creek North
County:
Denver

Due to the health concerns created by Coronavirus we are offering personal 1-1 online video walkthough tours where possible.
Call Now: 303-547-4561
Is this the listing for you? We can help make it yours.
303-547-4561
Upcoming Open Houses
Due to COVID-19, we recommend you verify Open Houses before attending.
Fri, Sep 25, 4:00 PM - 6:00 PM
Sat, Sep 26, 12:00 PM - 2:00 PM
Sun, Sep 27, 1:00 PM - 3:00 PM
514 Cook Street514 Cook Street514 Cook Street514 Cook Street
Save
Ask
Tour
Hide
Share

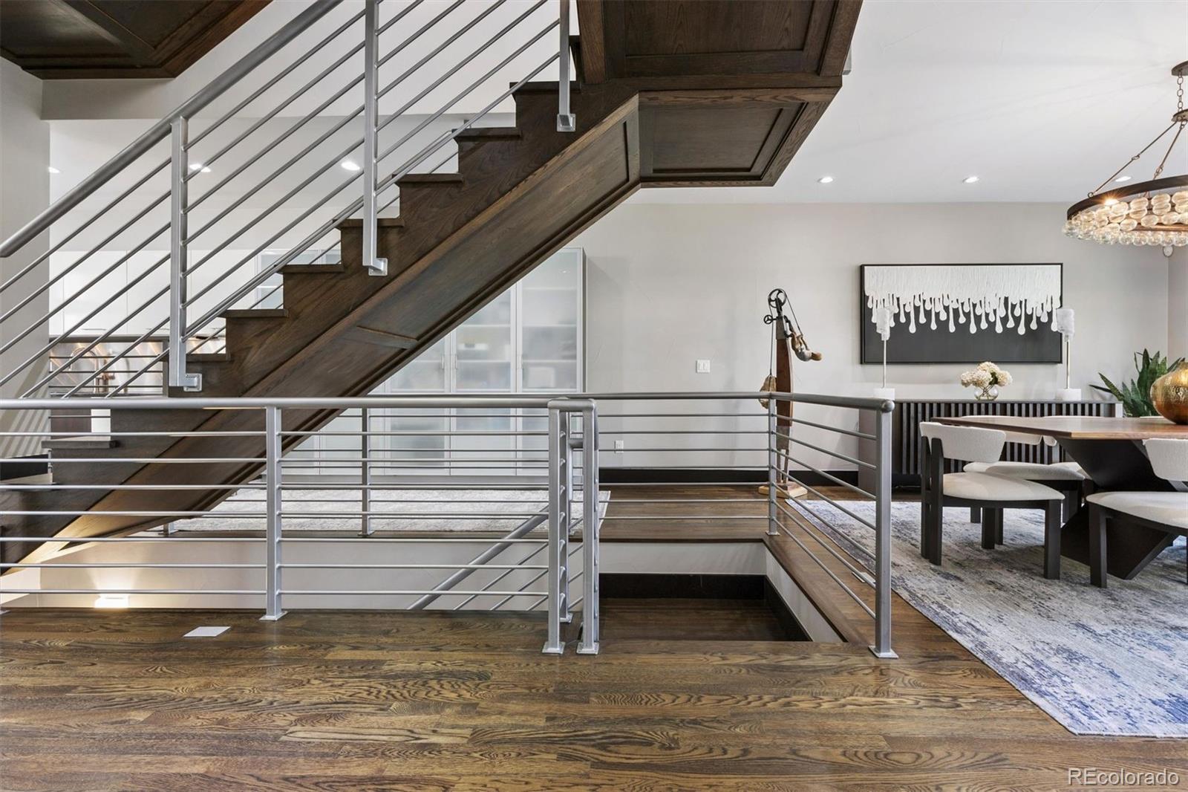
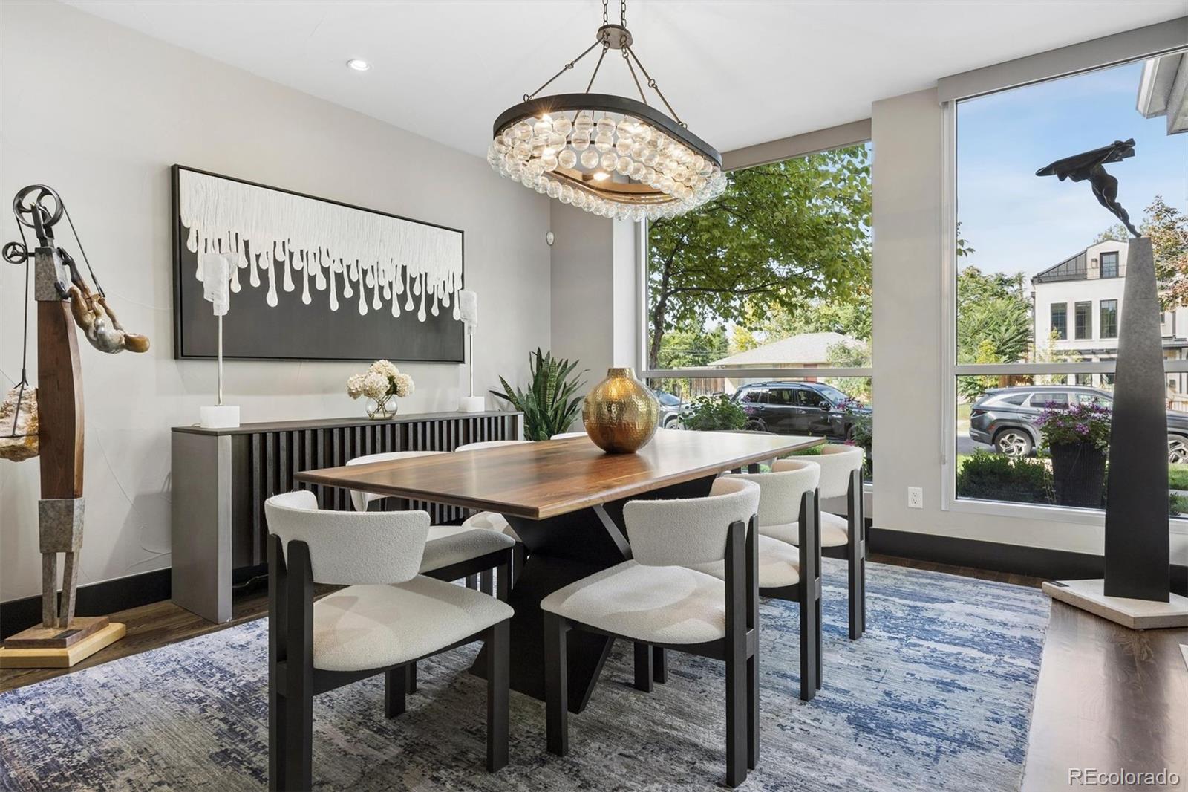
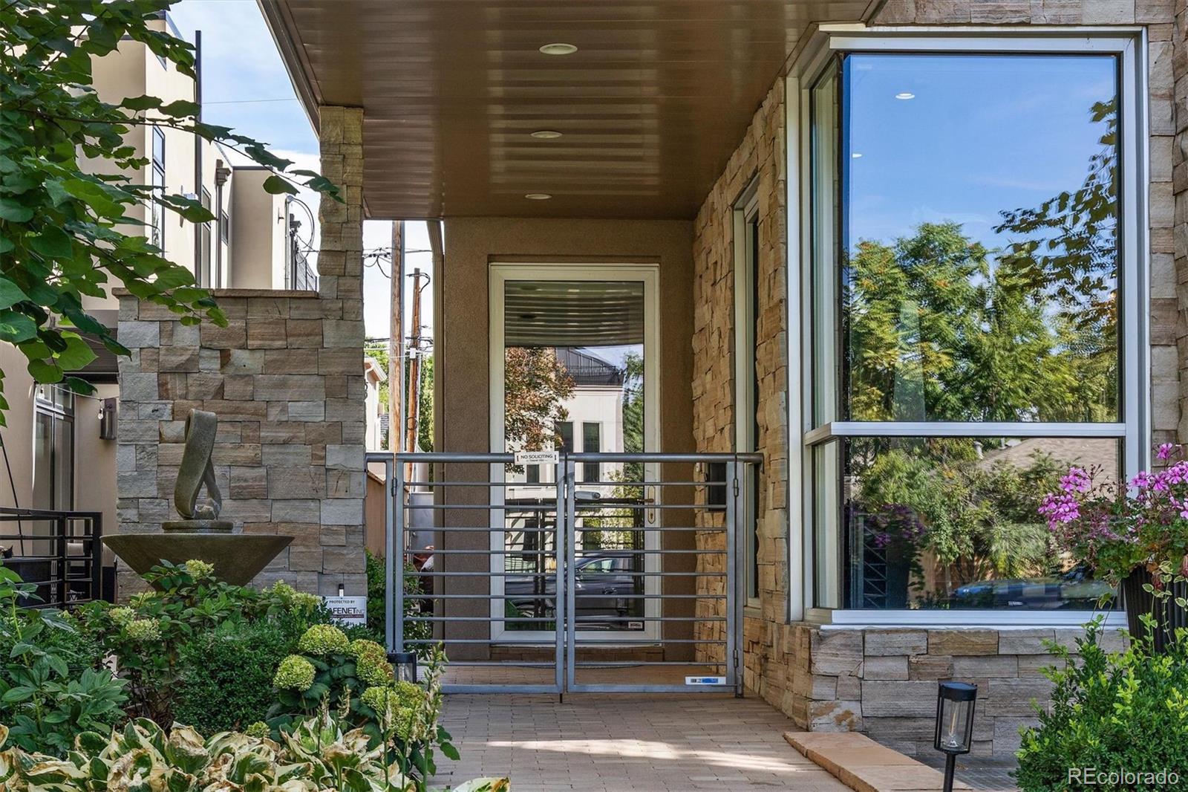
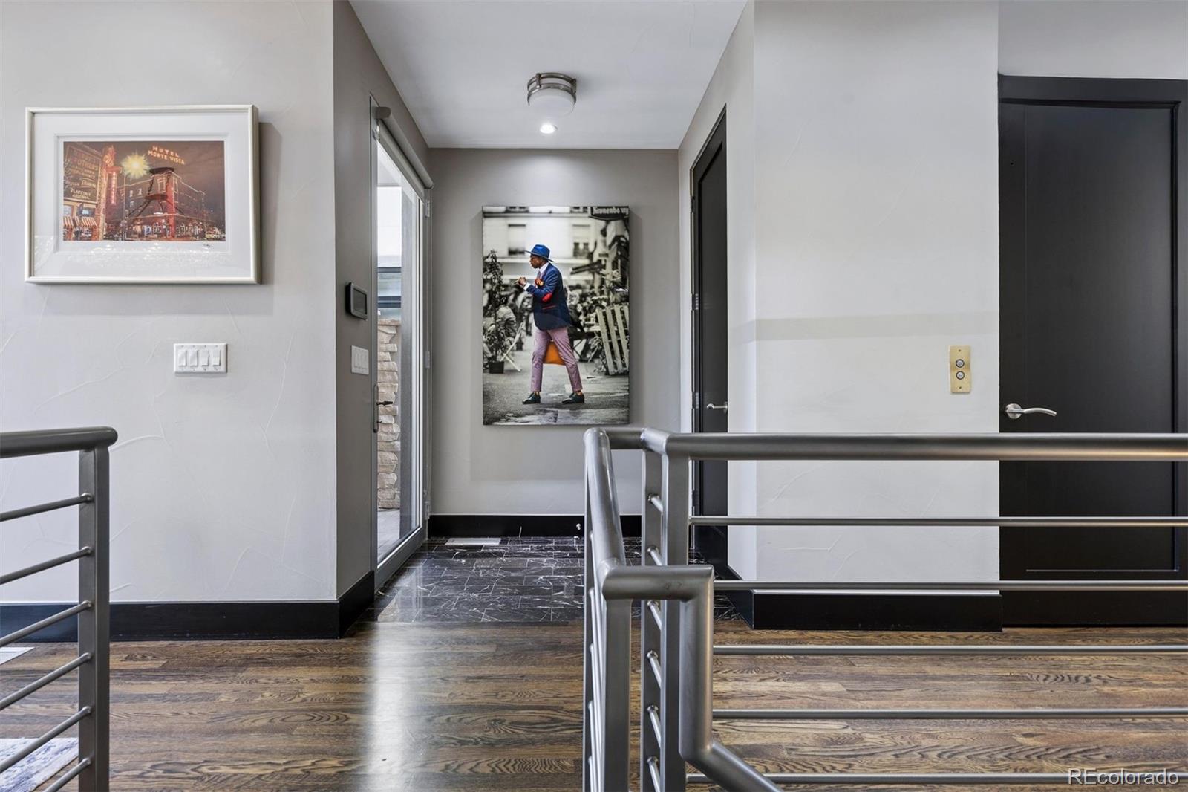
Set on a mature, tree-lined block, this contemporary residence combines sophisticated design with a functional floor plan. Just a few blocks from the shops, restaurants and amenities of Cherry Creek North, the home offers easy access to Denver’s most walkable neighborhood. Commercial-grade storefront windows bring abundant natural light throughout. The main level flows between the living room, dining area and kitchen, creating connected spaces while maintaining definition. The kitchen features top-of-the-line appliances, including a Wolf range, Sub-Zero refrigerator and ASKO dishwasher, with custom cabinetry and refined finishes. A private courtyard with an outdoor gas fireplace extends the living space outdoors for dining and entertaining. An entire level is dedicated to the primary suite, creating a retreat with a generous bath, two walk-in closets and a separate dressing room. North- and west-facing balconies offer more outdoor living, while an elevator adds convenience. The open central staircase creates a strong architectural element.Three additional bedrooms offer flexibility for family, guests or offices. Generous egress windows bring abundant natural light into the lower-level bedrooms and living areas, creating an open, bright feel. A large family and game room, wet bar and dedicated wine room add space for entertaining and everyday living. Throughout the home, soaring ceilings, custom window coverings, distinctive lighting and selected finishes reinforce its clean, contemporary aesthetic. A Control4 home automation system and multi-port Wi-Fi provide integrated technology throughout the residence. Major mechanical updates include newer furnaces and air-conditioning systems installed in 2021 and 2025. With abundant natural light on every level, multiple outdoor living spaces, sophisticated technology throughout and a location in the heart of Cherry Creek North, this home offers a distinctive combination of architecture, functionality and walkability.

Save
Ask
Tour
Hide
Share
Listing Snapshot
Price 
$2,375,000
Days On Site 
0 Days
Bedrooms 
4
Inside Area (SqFt) 
4,187 sqft
Total Baths 
6
Full Baths 
2
Partial Baths 
4
Lot Size 
0.07 Acres
Year Built 
2007
MLS® Number 
9229015
Status 
Coming Soon
Property Tax 
$12,450
HOA/Condo/Coop Fees 
N/A
Sq Ft Source 
Public Records
Friends & Family
Recent Activity
5 hours agoListing updated with changes from the MLS®
5 hours agoListing first seen on site
General Features
Acres 
0.07
Attached Garage 
Yes
Garage 
Yes
Garage Spaces 
2
Levels 
Three Or More
Parking 
Attached
Parking Spaces 
2
Property Sub Type 
Single Family Residence
Security 
Carbon Monoxide Detector(s)Smoke Detector(s)
Sewer 
Public Sewer
SqFt Above 
3148
SqFt Below 
1039
SqFt Total 
4281
Style 
Contemporary
Utilities 
Cable AvailableElectricity Available
Water Source 
Public
Zoning 
G-RH-3
Interior Features
Appliances 
Bar FridgeDishwasherDisposalDouble OvenDryerFreezerMicrowaveRangeRange HoodRefrigeratorWasherWine Cooler
Basement 
Full
Cooling 
Central Air
Electric 
220 Volts
Fireplace 
Yes
Fireplace Features 
Master BedroomFamily RoomOutside
Fireplaces 
2
Flooring 
CarpetTileWood
Heating 
Forced AirNatural Gas
Interior 
Built-in FeaturesEat-in KitchenElevatorEntrance FoyerHigh CeilingsOpen FloorplanSound SystemWalk-In Closet(s)Wet Bar
Laundry Features 
SinkIn Unit
Window Features 
Double Pane WindowsSkylight(s)Window CoveringsWindow Treatments
Bathroom Full 
Dimensions - 5.4 x 13.1Level - UpperDescription - Full shared bath connecting the third level-rooms
Bathroom Half 
Dimensions - 3.5 x 6.2Level - MainDescription - Conveniently located main level half-bath
Bathroom Three Quarter 
Dimensions - 10.5 x 7.9Level - UpperDescription - Additional primary ensuite 3/4 bath with a multi-head shower system and built in bench
Bedroom 
Dimensions - 11.1 x 14.6Level - UpperDescription - Third-level bedroom with connecting jack and jill bathroom
Dining Room 
Dimensions - 12.11 x 19.2Level - MainDescription - Sunlit, open dining room framed by commercial-grade storefront windows
Game Room 
Dimensions - 14.4 x 31.3Level - BasementDescription - Versatile finished basement entertaining space with a wet bar, ample room for lounging and dining and multiple storage areas
Kitchen 
Dimensions - 13.3 x 11.11Level - MainDescription - Clean-lined contemporary kitchen with custom cabinetry, refined finishes and Wolf, Sub-Zero and ASKO appliances
Laundry 
Dimensions - 6.3 x 6.2Level - MainDescription - Convenient main-level laundry room with utility sink
Living Room 
Dimensions - 14.11 x 20Level - MainDescription - Bright and airy contemporary living room with oversized windows and a double-sided gas fireplace
Loft 
Dimensions - 10.6 x 15.3Level - UpperDescription - Flexible lofted living space for office, lounge, or exercise room with balcony access
Wine Cellar 
Dimensions - 4.11 x 7.5Level - BasementDescription - Purpose-built wine room just off the main entertaining space with generous built-in storage and a refrigerator
Save
Ask
Tour
Hide
Share
Exterior Features
Construction Details 
ConcreteStoneStucco
Exterior 
BalconyDog RunPrivate YardRain Gutters
Fencing 
FencedFull
Lot Features 
LandscapedLevelSprinklers In Front
Patio And Porch 
Front PorchPatio
Roof 
MetalOther
Windows/Doors 
Double Pane WindowsSkylight(s)Window CoveringsWindow Treatments
Community Features
School District 
Denver 1
Financing Terms Available 
CashConventional
Schools
School District
Denver 1
Elementary School
Steck
Middle School
Hill
High School
George Washington
Listing courtesy of LIV Sotheby's International Realty [email protected]


The content relating to real estate for sale in this Web site comes in part from the Internet Data eXchange ("IDX") program of METROLIST, INC., DBA RECOLORADO real estate listings held by brokers other than LIV Sotheby's International Realty are marked with the IDX Logo. This information is being provided for the consumers' personal, non-commercial use and may not be used for any other purpose. All information subject to change and should be independently verified.

Neighborhood & Commute
Source: Walkscore
Save
Ask
Tour
Hide
Share