Save
Ask
Tour
Hide
Share
$450,000
New Listing

2260 E Geddes Avenue F
Centennial, CO 80122

For Sale|Condominium|Active
3
Beds
2
Total Baths
2
Full Baths
1,345
SqFt
$335
/SqFt
1975
Built
Subdivision:
Southglenn Commons
County:
Arapahoe

Due to the health concerns created by Coronavirus we are offering personal 1-1 online video walkthough tours where possible.
Call Now: 303-547-4561
Is this the listing for you? We can help make it yours.
303-547-4561
2260 E Geddes Avenue F2260 E Geddes Avenue F2260 E Geddes Avenue F2260 E Geddes Avenue F
Save
Ask
Tour
Hide
Share

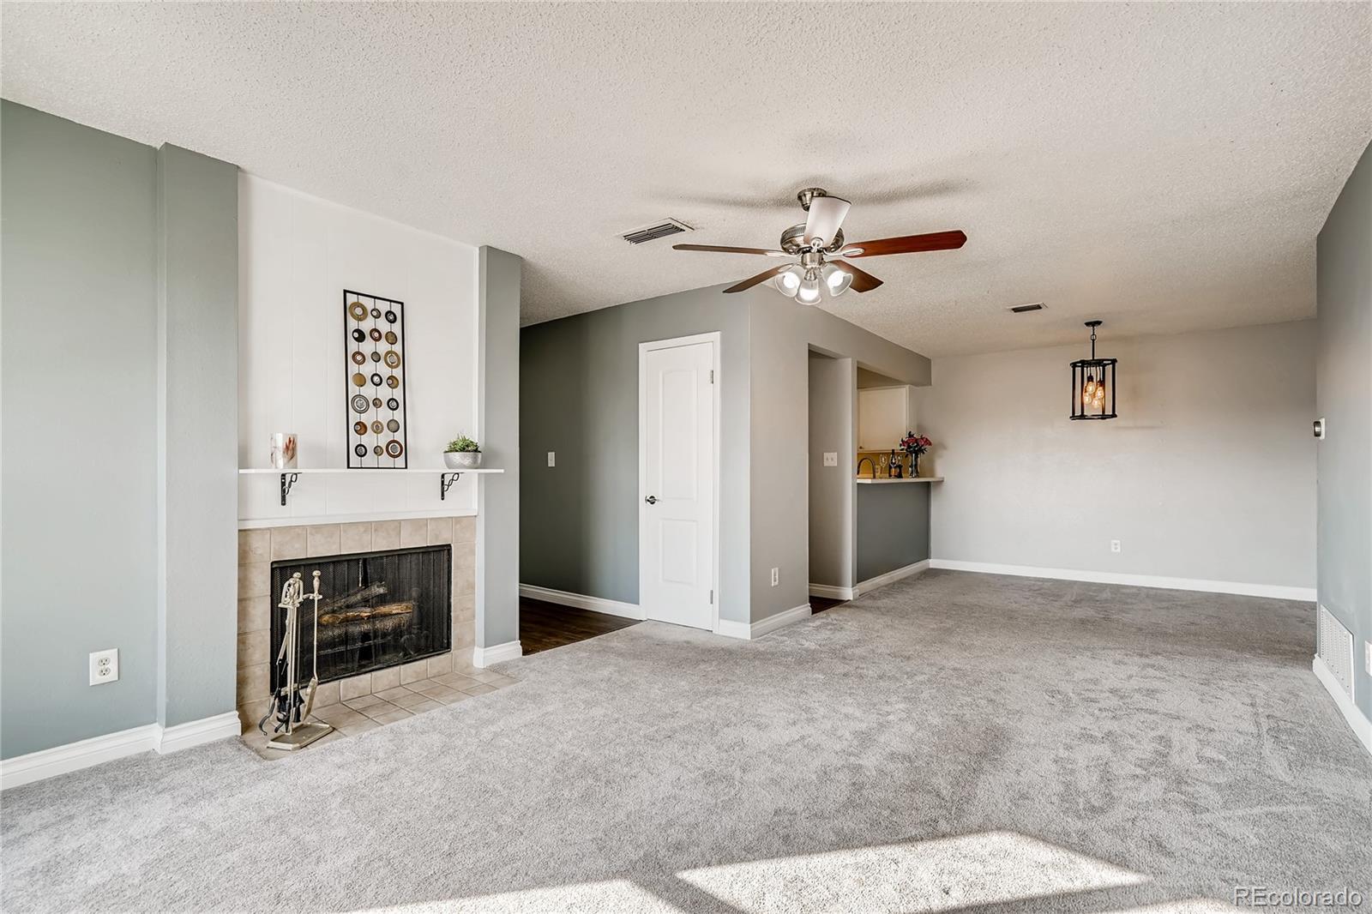
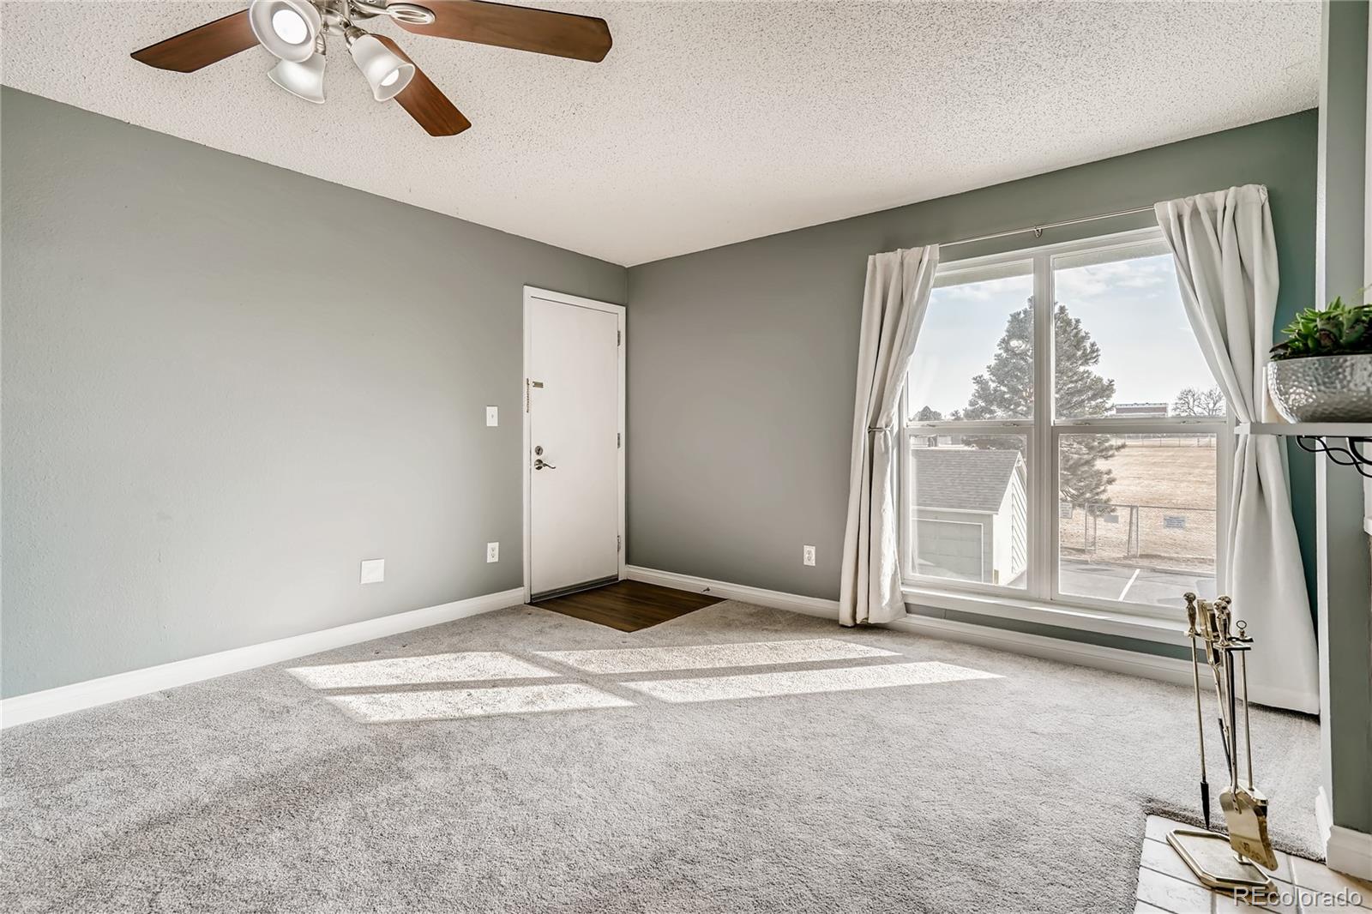
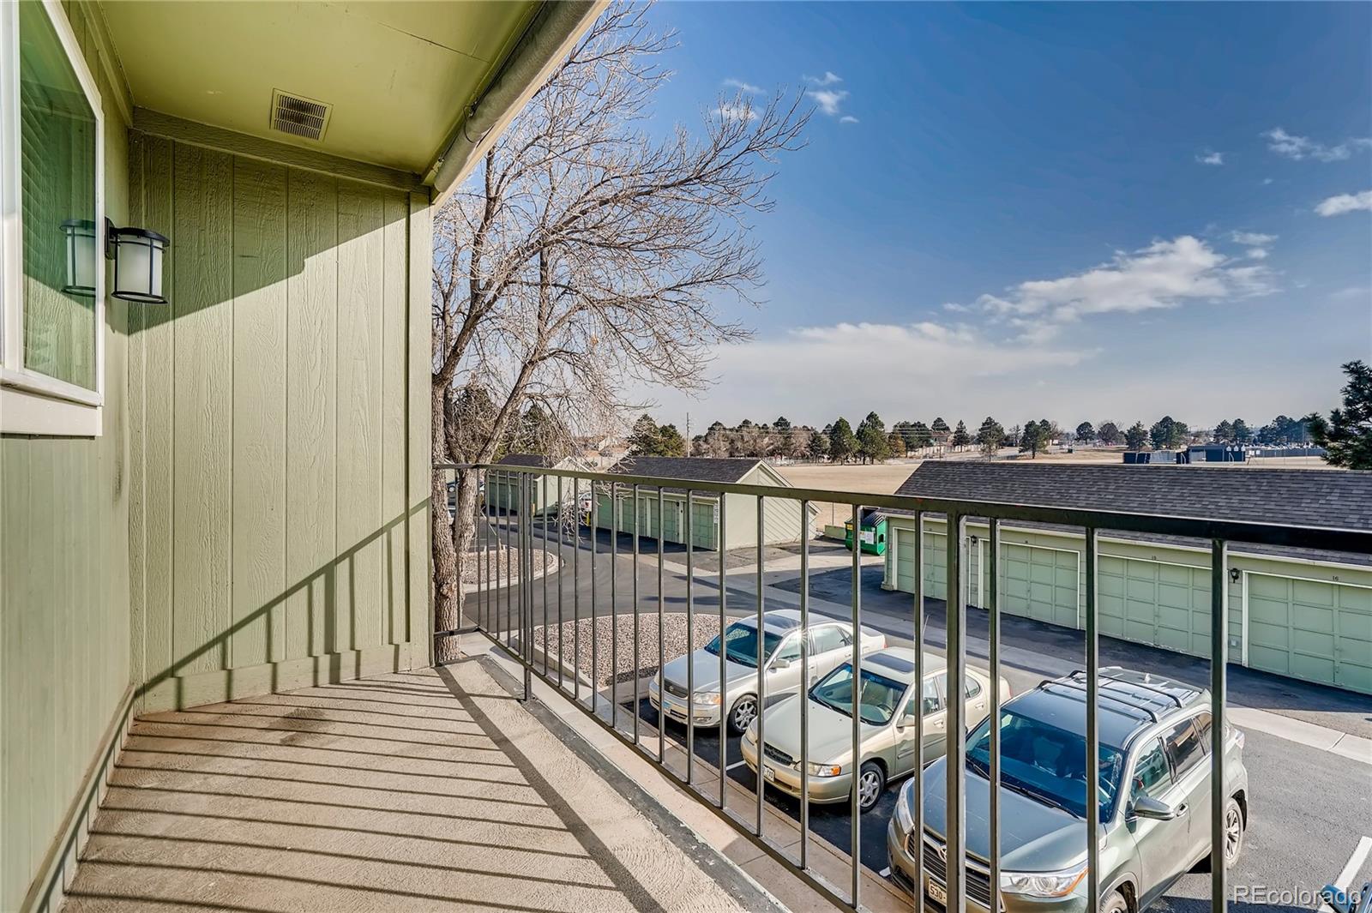
Beautifully maintained 3 bedroom, 2 baths condominium in the heart of Centennial! Step inside to discover a bright, open floor plan filled with natural light. The spacious living area creates a warm and welcoming atmosphere, while the adjoining dining space flows seamlessly into the kitchen—perfect for everyday living and entertaining. Enjoy your morning coffee or unwind after a long day on your private balcony. Located in the highly desirable Centennial area, you'll appreciate easy access to C-470, I-25, Park Meadows Mall, Streets at SouthGlenn, top-rated Littleton Public Schools, shopping, dining, parks, walking trails, and light rail. Whether you're a first-time homebuyer, downsizing, or searching for a great investment opportunity, this home checks all the boxes. Don't miss your chance to own an affordable home in one of Centennial's most convenient locations. Schedule your private showing today and experience all that this wonderful property has to offer!

Save
Ask
Tour
Hide
Share
Listing Snapshot
Price 
$450,000
Days On Site 
0 Days
Bedrooms 
3
Inside Area (SqFt) 
1,345 sqft
Total Baths 
2
Full Baths 
2
Partial Baths 
N/A
Lot Size 
N/A
Year Built 
1975
MLS® Number 
9232158
Status 
Active
Property Tax 
$2,942
HOA/Condo/Coop Fees 
$567.21 monthly
Sq Ft Source 
Public Records
Friends & Family
Recent Activity
6 hours agoListing updated with changes from the MLS®
6 hours agoListing first seen on site
General Features
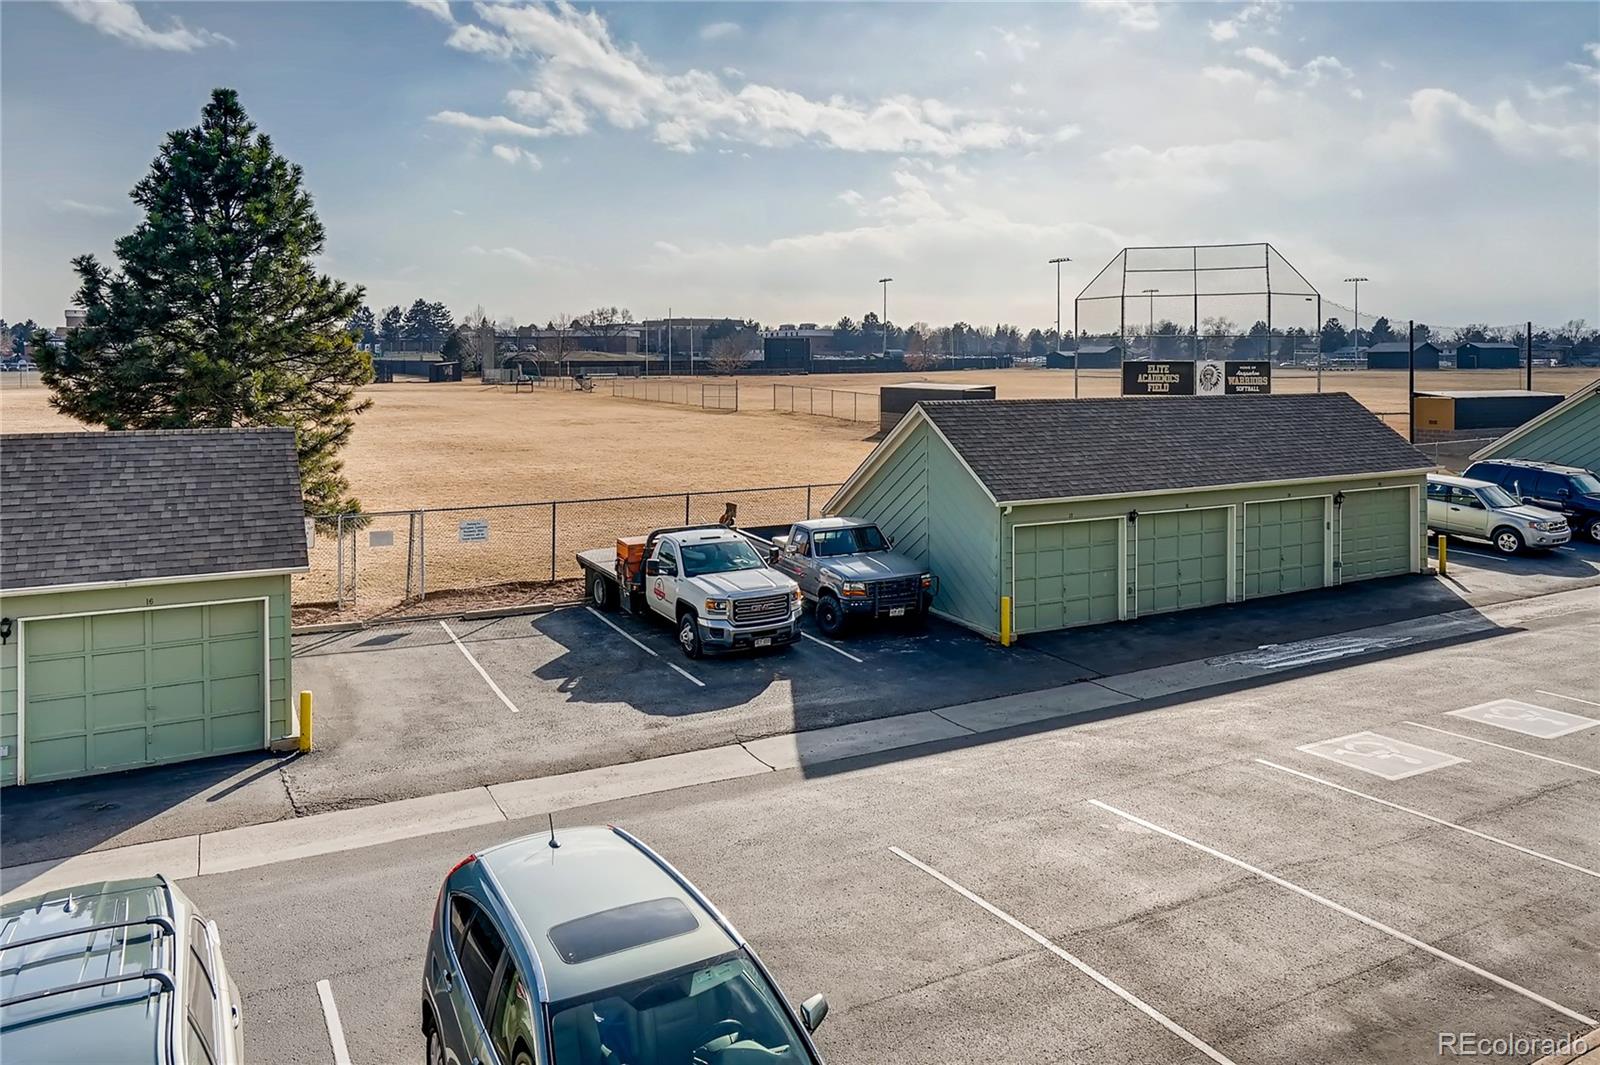
Garage 
Yes
Garage Spaces 
1
Home Warranty 
Yes
Levels 
One
Parking Spaces 
3
Pets 
Cats OKDogs OK
Property Sub Type 
Condominium
Sewer 
Public Sewer
SqFt Above 
1345
SqFt Total 
1345
Utilities 
Cable AvailableElectricity AvailableElectricity Connected
Water Source 
Public
Interior Features
Cooling 
Central Air
Heating 
Forced Air
Main Level Bedrooms 
3
Bathroom Full 
Level - Main
Bedroom 
Level - Main
Dining Room 
Level - Main
Kitchen 
Level - Main
Living Room 
Level - Main
Save
Ask
Tour
Hide
Share
Exterior Features
Construction Details 
Frame
Exterior 
Balcony
Roof 
Composition
Community Features
Association Amenities 
ClubhousePlaygroundPool
Association Dues 
567.21
Building Access 
Exterior Access
Financing Terms Available 
1031 ExchangeCashConventional
HOA Fee Frequency 
Monthly
School District 
Littleton 6
Schools
School District
Littleton 6
Elementary School
Sandburg
Middle School
Powell
High School
Arapahoe
Listing courtesy of HomeSmart Realty [email protected]


The content relating to real estate for sale in this Web site comes in part from the Internet Data eXchange ("IDX") program of METROLIST, INC., DBA RECOLORADO real estate listings held by brokers other than HomeSmart Realty are marked with the IDX Logo. This information is being provided for the consumers' personal, non-commercial use and may not be used for any other purpose. All information subject to change and should be independently verified.

Neighborhood & Commute
Source: Walkscore
Save
Ask
Tour
Hide
Share