Save
Ask
Tour
Hide
Share
$850,000
20 Days On Site

2601 S Quebec Street 11
Denver, CO 80231

For Sale|Townhouse|Active Under Contract
3
Beds
3
Total Baths
1
Full Bath
2
Partial Baths
3,196
SqFt
$266
/SqFt
1977
Built
Subdivision:
Goldsmith
County:
Denver

Due to the health concerns created by Coronavirus we are offering personal 1-1 online video walkthough tours where possible.
Call Now: 303-547-4561
Is this the listing for you? We can help make it yours.
303-547-4561
2601 S Quebec Street 112601 S Quebec Street 112601 S Quebec Street 112601 S Quebec Street 11
Save
Ask
Tour
Hide
Share

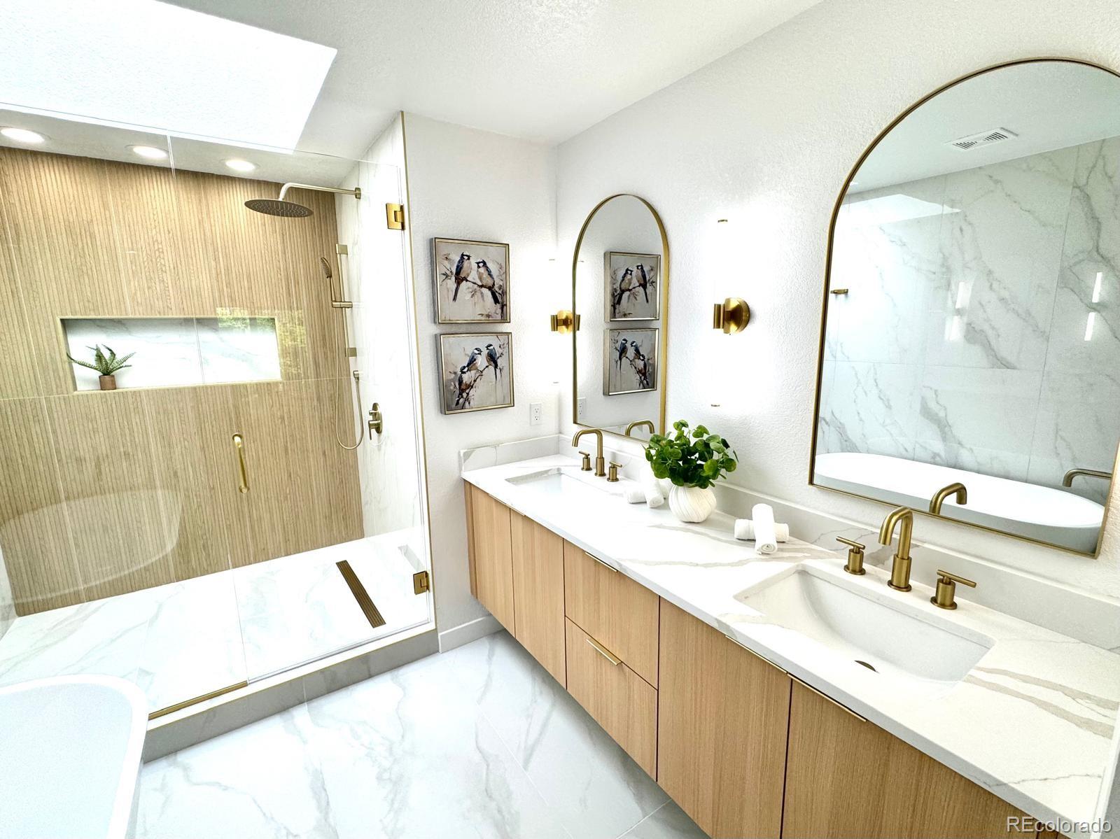
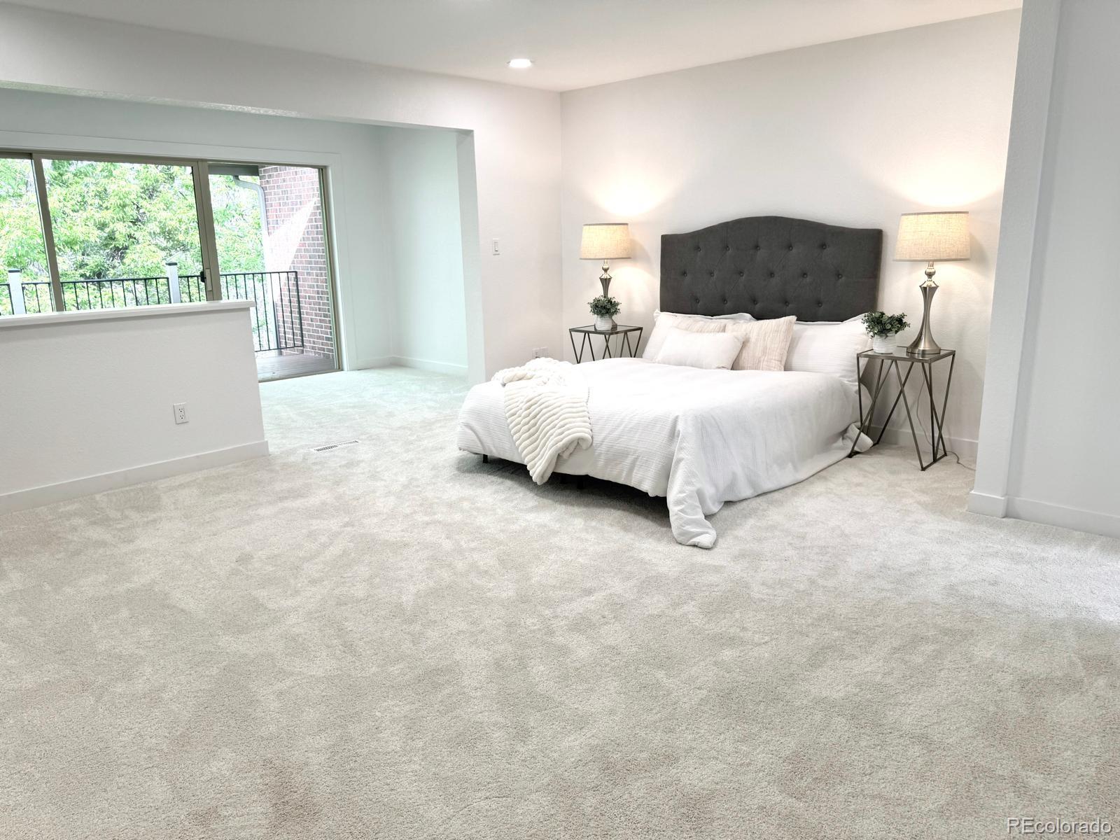
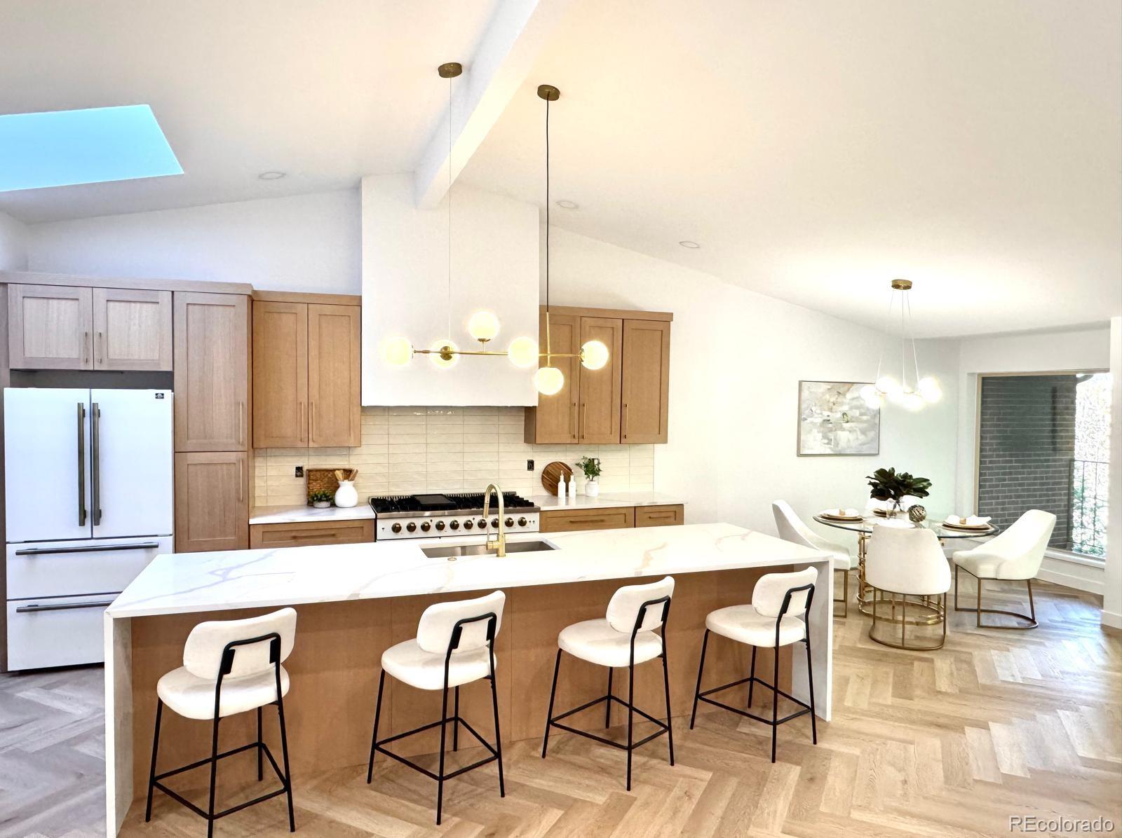
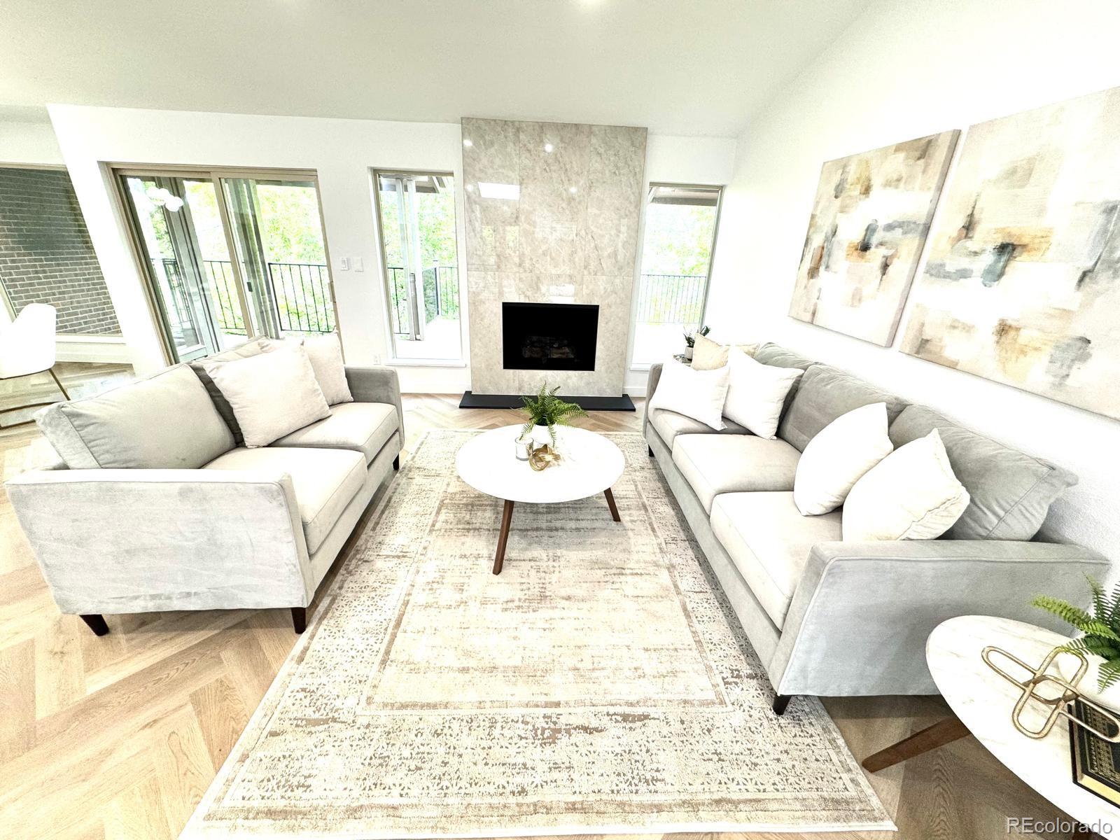
Secluded, spacious and modern, this amazing townhome is your sanctuary in the city! Just minutes from downtown Denver and the DTC, this townhome backs to a forested area of the Highline Canal. Bike to work, or make beautiful Bible Park a part of your daily routine. On top of its fantastic location, this home features an all-new interior with vaulted ceilings, a huge master suite with a reading nook, a main-floor office, and a a lower level with a kitchenette for entertainment. The large deck off the back of the home is shaded with greenery, and the front of the house is huge private patio. This low-maintenace gem won't last long, so be sure to see it as soon.

Save
Ask
Tour
Hide
Share
Listing Snapshot
Price 
$850,000
Days On Site 
20 Days
Bedrooms 
3
Inside Area (SqFt) 
3,196 sqft
Total Baths 
3
Full Baths 
1
Partial Baths 
2
Lot Size 
N/A
Year Built 
1977
MLS® Number 
9235807
Status 
Active Under Contract
Property Tax 
$2,744
HOA/Condo/Coop Fees 
$600 monthly
Sq Ft Source 
Public Records
Friends & Family
Recent Activity
2 weeks agoListing updated with changes from the MLS®
2 weeks agoStatus changed to Active Under Contract
3 weeks agoListing first seen on site
General Features
Attached Garage 
Yes
Garage 
Yes
Garage Spaces 
2
Levels 
One
Parking 
Attached
Parking Spaces 
2
Property Condition 
Updated/Remodeled
Property Sub Type 
Townhouse
Sewer 
Public Sewer
SqFt Above 
1598
SqFt Below 
1598
SqFt Total 
3196
Water Source 
Public
Zoning 
R-X
Interior Features
Basement 
Bath/StubbedExterior EntryFinishedFullWalk-Out Access
Cooling 
Central Air
Fireplace 
Yes
Fireplace Features 
Living Room
Fireplaces 
1
Heating 
Forced Air
Main Level Bedrooms 
2
Bathroom Full 
Level - Main
Bathroom Three Quarter 
Level - Main
Bedroom 
Level - Main
Bonus Room 
Level - Basement
Family Room 
Level - Basement
Kitchen 
Level - Main
Living Room 
Level - Main
Save
Ask
Tour
Hide
Share
Exterior Features
Construction Details 
BrickConcreteFrame
Roof 
Composition
Community Features
Association Dues 
600
Financing Terms Available 
CashConventionalFHAVA Loan
HOA Fee Frequency 
Monthly
School District 
Denver 1
Schools
School District
Denver 1
Elementary School
Samuels
Middle School
Hamilton
High School
Thomas Jefferson
Listing courtesy of Century 21 Elevated Real Estate [email protected]


The content relating to real estate for sale in this Web site comes in part from the Internet Data eXchange ("IDX") program of METROLIST, INC., DBA RECOLORADO real estate listings held by brokers other than Century 21 Elevated Real Estate are marked with the IDX Logo. This information is being provided for the consumers' personal, non-commercial use and may not be used for any other purpose. All information subject to change and should be independently verified.

Neighborhood & Commute
Source: Walkscore
Save
Ask
Tour
Hide
Share