Save
Ask
Tour
Hide
Share
$950,000
16 Days On Site

491 Aspen Lane
Black Hawk, CO 80422

For Sale|Single Family Residence|Active
4
Beds
4
Total Baths
3
Full Baths
1
Partial Bath
3,452
SqFt
$275
/SqFt
2002
Built
Subdivision:
Missouri Lakes 1
County:
Gilpin

Due to the health concerns created by Coronavirus we are offering personal 1-1 online video walkthough tours where possible.
Call Now: 303-547-4561
Is this the listing for you? We can help make it yours.
303-547-4561
491 Aspen Lane491 Aspen Lane491 Aspen Lane491 Aspen Lane
Save
Ask
Tour
Hide
Share

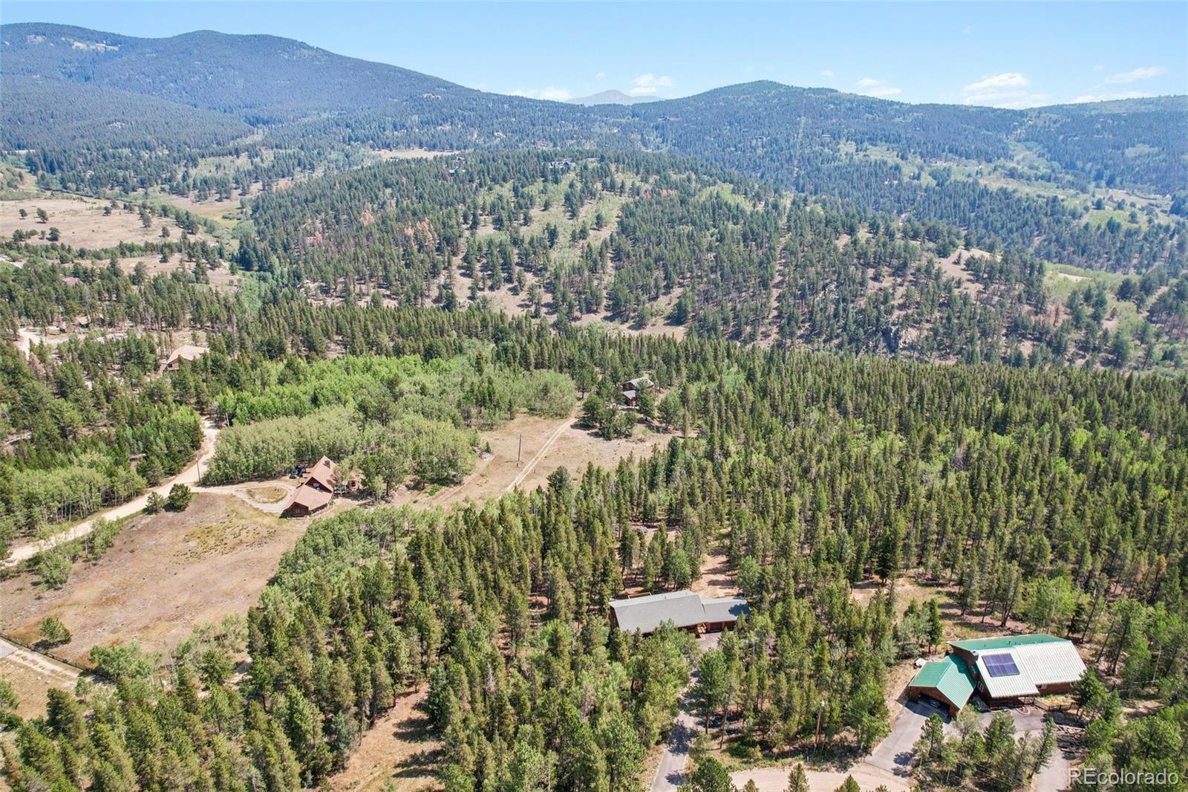
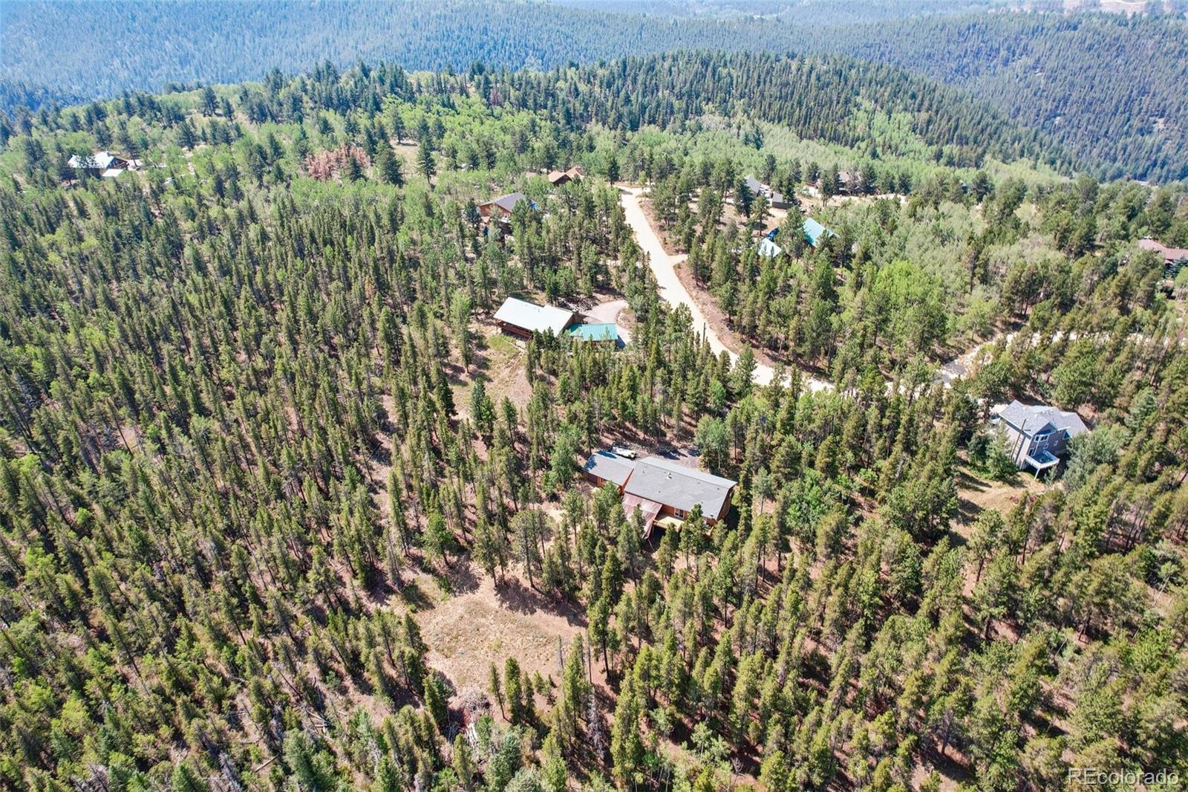
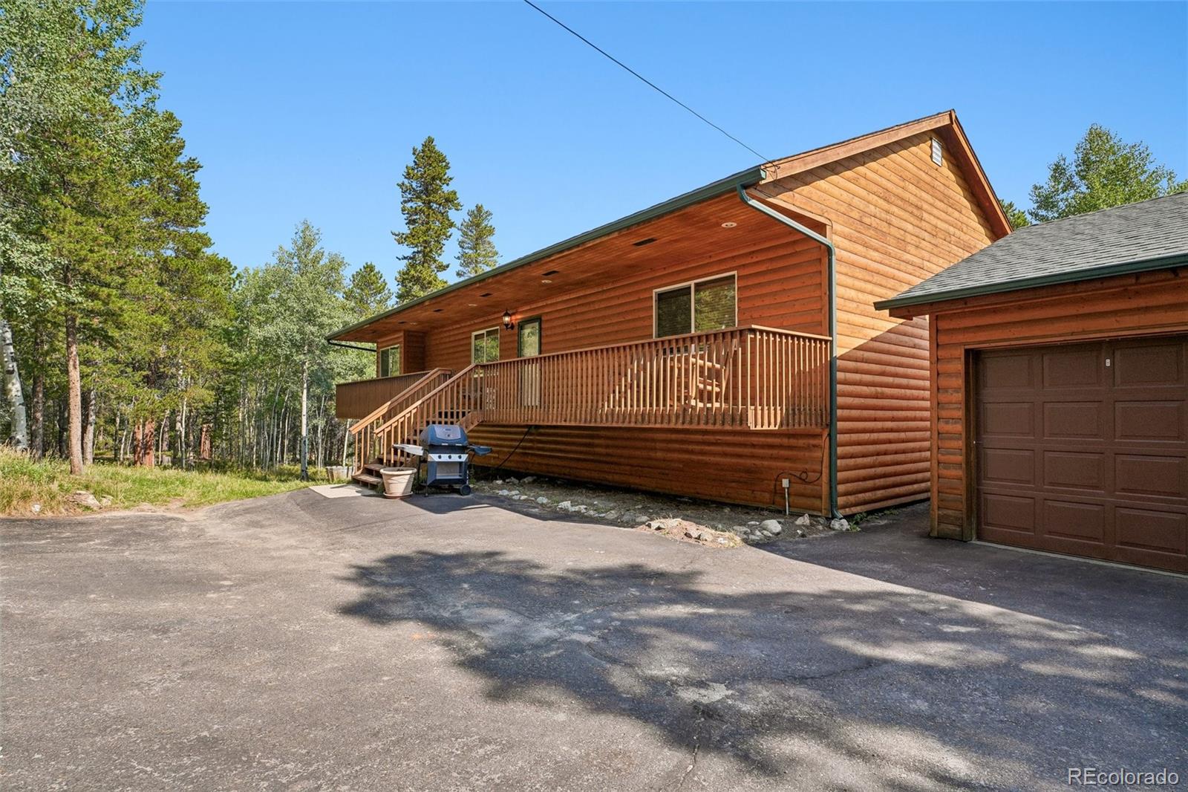
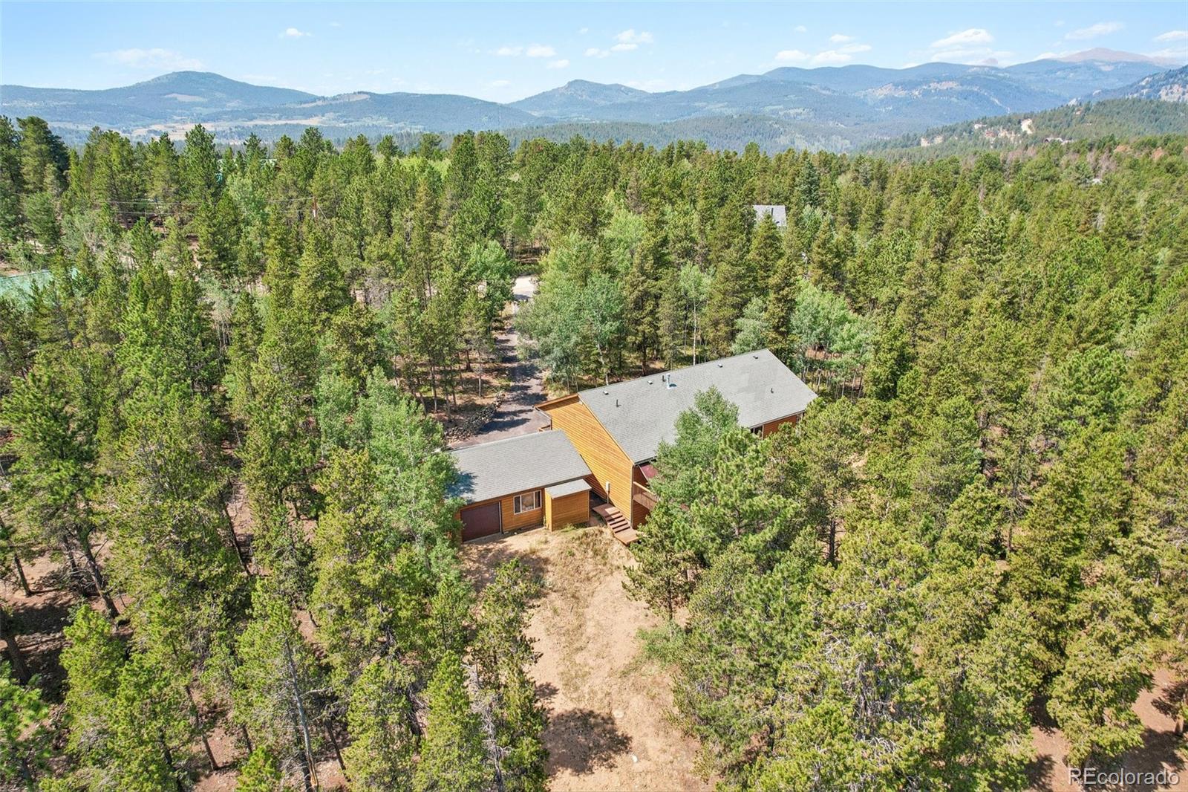
Enjoy Wonderful Peace & Quiet In This Spacious Log Sided Missouri Lakes Home. *Seller Is Offering 2–1 interest rate buydown.* Mountain Views From The Back Deck. Over 3400 Square Feet Of Finished Space. Open And Bright With 4 Bedrooms, 4 Bathrooms & 3 Car Detached Garage. Home & Decks Recently Stained. Rear Deck & Front Porch Span The Length Of The Home. Missouri Lakes Features Private Fishing. Close To Arapaho National Forest And Golden Gate Canyon State Park, This Is A Great Location For Your Mountain Retreat. Close To Casinos And Fine Dining, Eldora Ski Area, Mountain Bike Trails, Horse Riding, Rafting, And ATV Trails Close By. Gently Sloping Spacious Parcel. 1.39 Acres With Asphalt Driveway And Parking, Nestled Between Pine And Aspen. Tastefully Updated With Custom Woodwork and Gas Stone Fireplace In The Basement. Wood Blinds. Basement Features an In-Law Apartment With Private Entrance. Custom Log Siding With Front And Rear Cantilevered Decks Each Spanning The Length Of The Home. 200 Amp Electrical Service. Perfect For A Primary Residence Or Second Home. Must See. *Seller Is Offering 2–1 interest rate buydown OR a permanent 1% Buy down to reduce the payment by approximately $500 and saving approximately $180,000 in interest over the lifetime of the loan* Super Low Gilpin RE-1 Taxes. Motivated Seller. Must See. Home Warranty.

Save
Ask
Tour
Hide
Share
Listing Snapshot
Price 
$950,000
Days On Site 
16 Days
Bedrooms 
4
Inside Area (SqFt) 
3,452 sqft
Total Baths 
4
Full Baths 
3
Partial Baths 
1
Lot Size 
1.39 Acres
Year Built 
2002
MLS® Number 
9263432
Status 
Active
Property Tax 
$1,937
HOA/Condo/Coop Fees 
$10.42 monthly
Sq Ft Source 
Public Records
Friends & Family
Recent Activity
a week agoListing updated with changes from the MLS®
2 weeks agoListing first seen on site
General Features
Acres 
1.39
Direction Faces 
South
Foundation 
Slab
Garage 
Yes
Garage Spaces 
3
Home Warranty 
Yes
Levels 
One
Parking 
AsphaltHeated GarageLightedOversized
Parking Spaces 
11
Pets 
Cats OKDogs OK
Property Sub Type 
Single Family Residence
Security 
Carbon Monoxide Detector(s)Smoke Detector(s)
Sewer 
Septic Tank
SqFt Above 
1726
SqFt Below 
1726
SqFt Total 
3452
Style 
Mountain Contemporary
Utilities 
Natural Gas AvailableElectricity ConnectedNatural Gas Connected
Water Source 
PrivateWell
Zoning 
RES
Interior Features
Appliances 
DishwasherDisposalDryerElectric Water HeaterHumidifierMicrowaveOvenRangeRefrigerator
Basement 
Exterior EntryFinishedFullInterior Entry
Cooling 
Ceiling Fan(s)None
Fireplace 
Yes
Fireplace Features 
BasementFamily RoomGasGas Log
Fireplaces 
1
Flooring 
CarpetTile
Furnished 
Negotiable
Heating 
Forced AirNatural Gas
Interior 
Ceiling Fan(s)High CeilingsHigh Speed InternetIn-Law FloorplanKitchen IslandOpen FloorplanVaulted Ceiling(s)Walk-In Closet(s)Wet Bar
Laundry Features 
In Unit
Main Level Bedrooms 
3
Window Features 
Bay Window(s)Double Pane Windows
Bathroom Full 
Dimensions - 10 x 5Level - MainDescription - Full Shared Bathroom.
Bathroom Half 
Dimensions - 8 x 5Level - BasementDescription - Half Bath. New Toilet.
Bedroom 
Dimensions - 15 x 13Level - MainDescription - NE Bedroom. Mountain Views. Ceiling Fan.
Dining Room 
Dimensions - 11 x 16Level - MainDescription - Spacious Dining Area With Access To Full Rear Deck.
Family Room 
Dimensions - 26 x 28Level - MainDescription - Huge Family Room. Custom Stone Gas Fireplace.
Kitchen 
Dimensions - 13 x 15Level - MainDescription - New SS Appliances. Dual Sink Kitchen Island.
Laundry 
Dimensions - 12 x 7Level - MainDescription - Washer/Dryer Included. Extra Fridge Included.
Living Room 
Dimensions - 13 x 13Level - MainDescription - Ceiling Fan. Vaulted. Open & Bright.
Office 
Dimensions - 13 x 9Level - BasementDescription - Bonus Room/Office. Can be used as an additional Bedroom
Utility Room 
Dimensions - 10 x 9Level - BasementDescription - Furnace. Humidifier. Water Heater. Filter. Softener. Pressure Tank. 200 Amp Panel.
Save
Ask
Tour
Hide
Share
Exterior Features
Construction Details 
FrameLog
Exterior 
Private YardRain Gutters
Fencing 
None
Lot Features 
SlopedWoodedMany TreesSecluded
Patio And Porch 
DeckFront Porch
Road Frontage 
Unimproved
Roof 
Shingle
Spa Features 
Bath
View 
Mountain(s)
Waterview 
Mountain(s)
Windows/Doors 
Bay Window(s)Double Pane Windows
Community Features
Association Dues 
125
Building Access 
Stairs
Financing Terms Available 
CashConventionalFHAUSDA LoanVA Loan
HOA Fee Frequency 
Annually
Roads 
Dirt
School District 
Gilpin RE-1
Schools
School District
Gilpin RE-1
Elementary School
Gilpin County School
Middle School
Gilpin County School
High School
Gilpin County School
Listing courtesy of Crocker Realty, LLC [email protected]


The content relating to real estate for sale in this Web site comes in part from the Internet Data eXchange ("IDX") program of METROLIST, INC., DBA RECOLORADO real estate listings held by brokers other than Crocker Realty, LLC are marked with the IDX Logo. This information is being provided for the consumers' personal, non-commercial use and may not be used for any other purpose. All information subject to change and should be independently verified.

Neighborhood & Commute
Source: Walkscore
Save
Ask
Tour
Hide
Share