Save
Ask
Tour
Hide
Share
$1,900,000
New Listing

10808 Bluffside Drive
Lone Tree, CO 80124

Single Family Residence|Coming Soon
5
Beds
4
Total Baths
2
Full Baths
2
Partial Baths
6,200
SqFt
$306
/SqFt
2020
Built
Subdivision:
Retreat at Ridgegate
County:
Douglas

Due to the health concerns created by Coronavirus we are offering personal 1-1 online video walkthough tours where possible.
Call Now: 303-547-4561
Is this the listing for you? We can help make it yours.
303-547-4561
10808 Bluffside Drive10808 Bluffside Drive10808 Bluffside Drive10808 Bluffside Drive
Save
Ask
Tour
Hide
Share

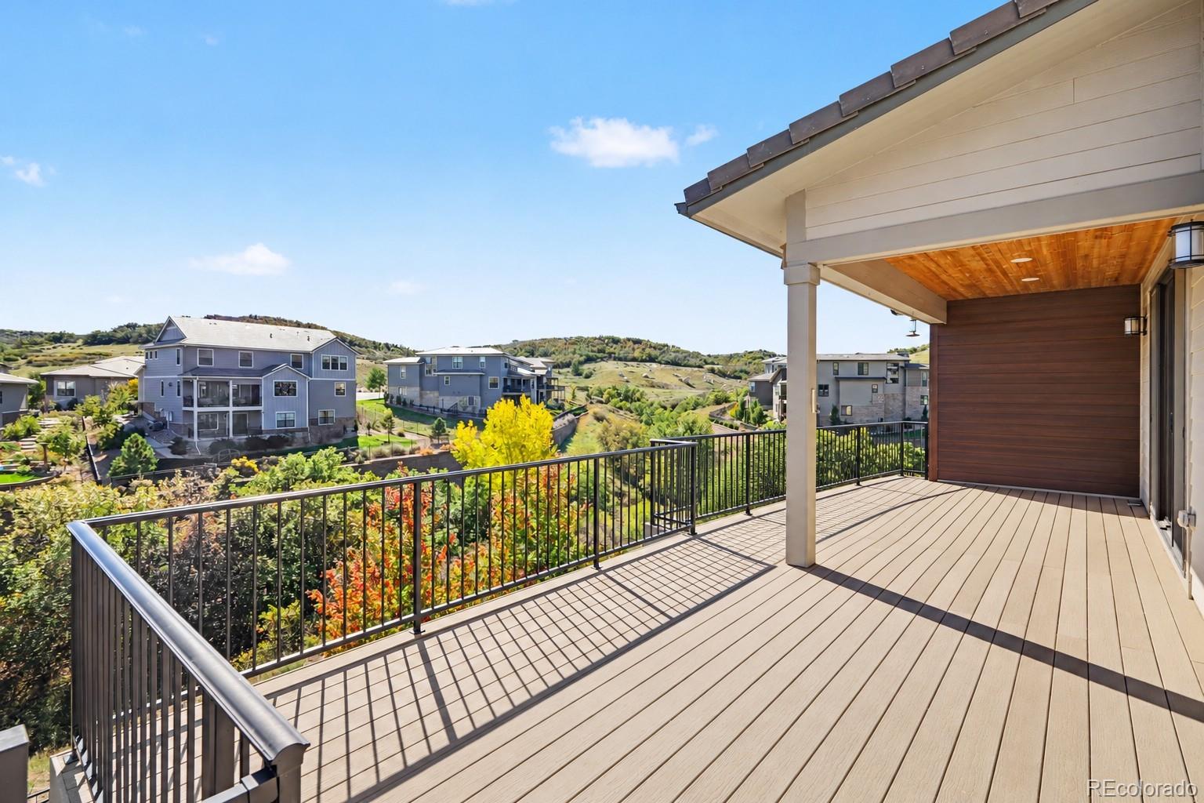
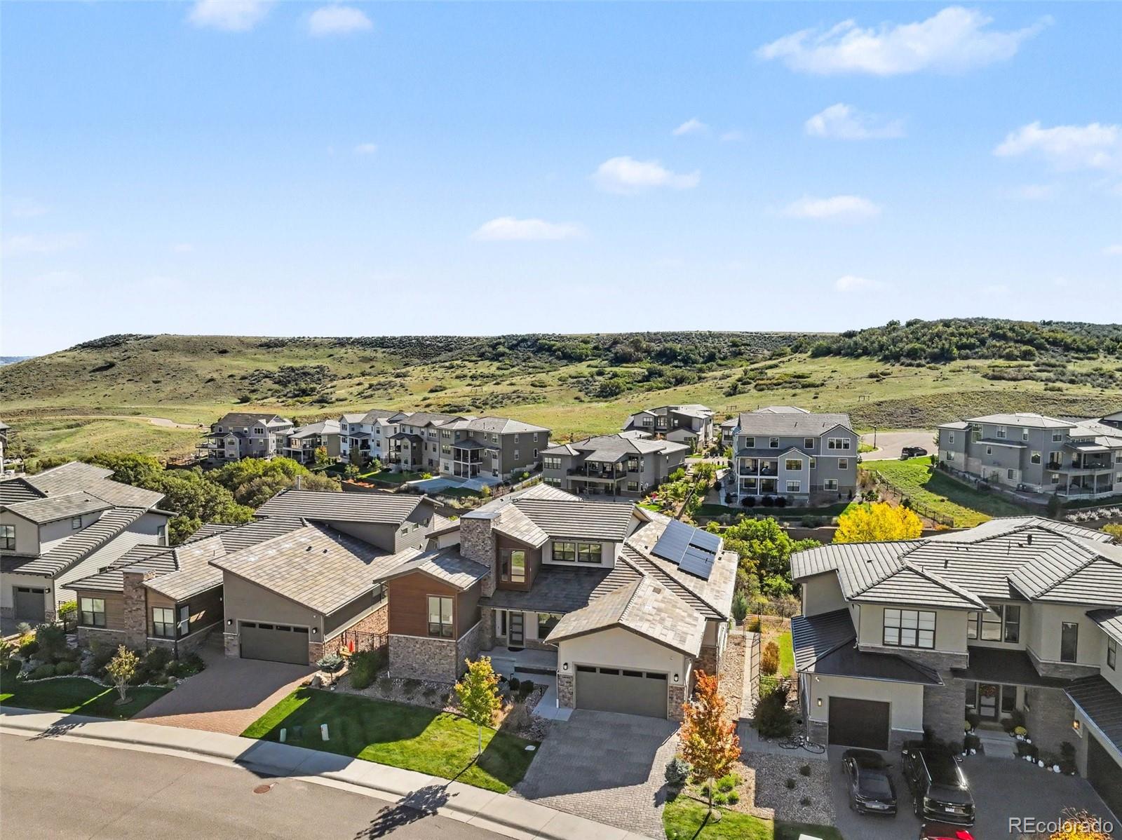
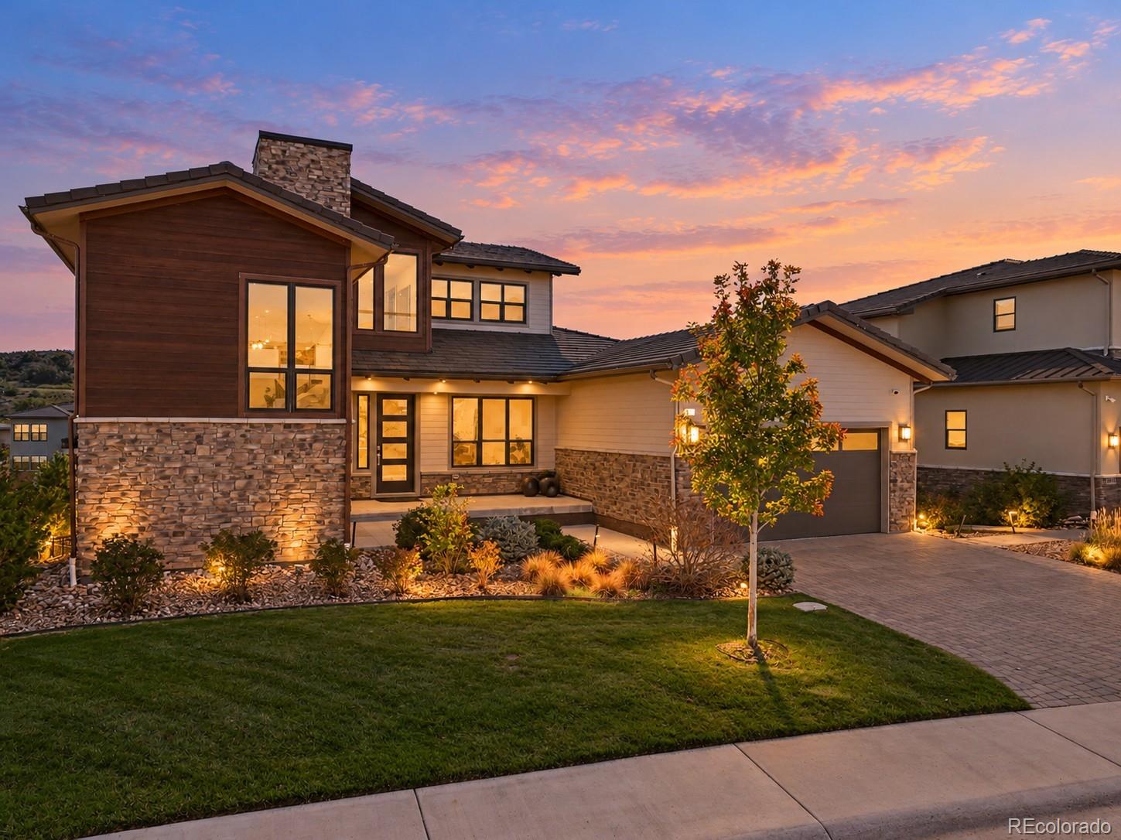
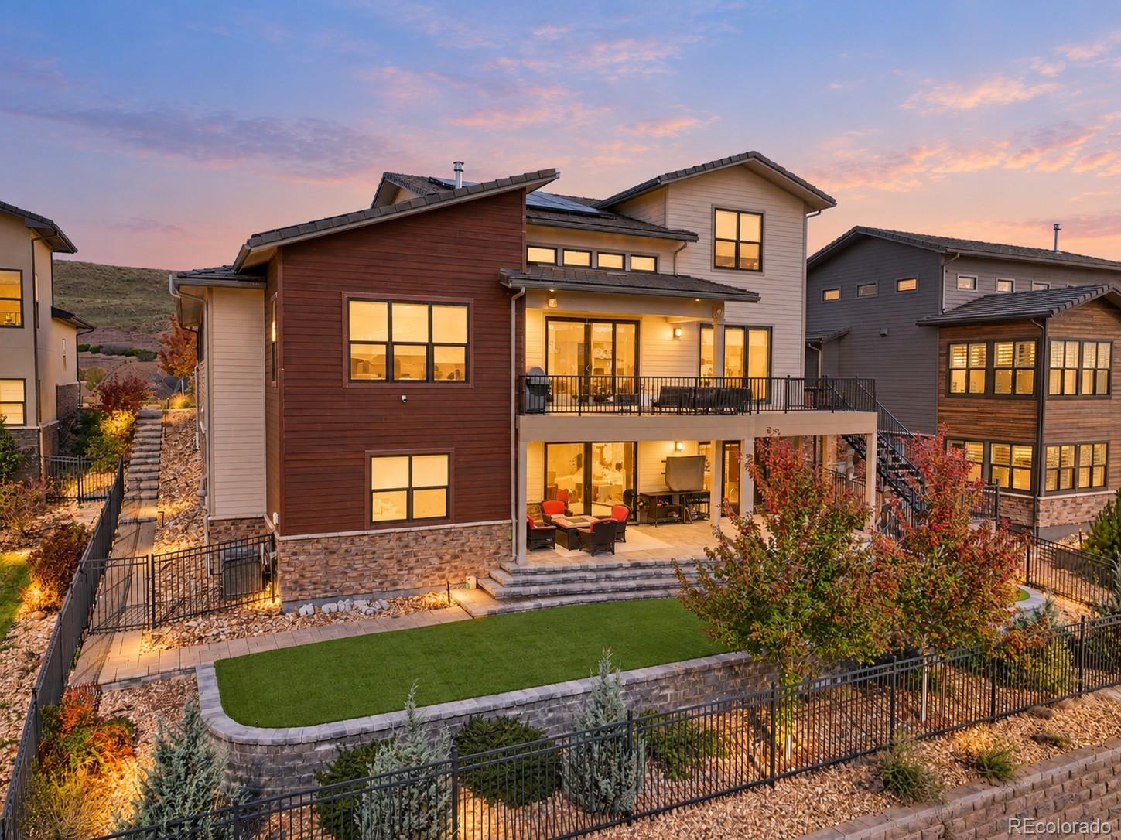
COMING SOON! Exceptional modern luxury meets the natural beauty of Colorado! Perfectly positioned backing to open space and nestled on a quiet dead end street this extraordinary Lone Tree estate offers privacy and architectural sophistication. Step inside to soaring two-story ceilings, dramatic floor-to-ceiling windows, and abundant natural light. The spectacular great room features a beautiful fireplace flanked by expansive sliding glass doors opening to a spacious covered & uncovered deck, seamlessly blending indoor and outdoor living. The stunning gourmet kitchen showcases white cabinetry, elegant finishes, an oversized island, a six-burner gas range, built-in Sub-Zero refrigerator, and adjoining butler's pantry. A light-filled executive office provides an ideal work-from-home retreat. The luxurious main-floor primary suite features tall ceilings, a spa-inspired bathroom with freestanding soaking tub, dual vanities, and a custom walk-in closet. Upstairs, two spacious bedrooms accompany an expansive loft, perfect for a second family room or media space. A spacious home gym with rubber flooring is in place and ready for your personal equipment. The finished walkout basement is absolutely spectacular! Featuring impressive 10-foot ceilings, a custom bar, beautiful wine room, expansive entertaining area, two additional bedrooms, and a 3/4 bathroom, this remarkable lower level truly sets the home apart! Additional highlights include a three-car tandem garage with EV charging, fully paid-for solar panels, and exceptional outdoor living spaces. Enjoy all four season on the beautiful deck or lower walkout patio overlooking open space & maintenance free yard. Enjoy nearby hiking and biking trails along the Bluffs, Lone Tree Recreation Center, Park Meadows Mall, Sky Ridge Medical Center, DTC, light rail, shopping, and dining. A rare opportunity to experience sophisticated luxury living in one of Lone Tree's most coveted neighborhoods.

Save
Ask
Tour
Hide
Share
Listing Snapshot
Price 
$1,900,000
Days On Site 
0 Days
Bedrooms 
5
Inside Area (SqFt) 
6,200 sqft
Total Baths 
4
Full Baths 
2
Partial Baths 
2
Lot Size 
0.22 Acres
Year Built 
2020
MLS Number 
9270330
Status 
Coming Soon
Property Tax 
$14,896
HOA/Condo/Coop Fees 
$260 monthly
Sq Ft Source 
N/A
Friends & Family
Recent Activity
16 minutes agoListing updated with changes from the MLS
12 hours agoListing first seen on site
General Features
Acres 
0.22
Attached Garage 
Yes
Foundation 
Slab
Garage 
Yes
Garage Spaces 
3
Levels 
Two
Parking 
OversizedTandemAttached
Parking Spaces 
3
Property Condition 
Updated/Remodeled
Property Sub Type 
Single Family Residence
Sewer 
Public Sewer
SqFt Above 
3806
SqFt Below 
2394
SqFt Total 
6288
Water Source 
Public
Interior Features
Appliances 
CooktopDishwasherMicrowaveRange HoodRefrigeratorWine Cooler
Basement 
FinishedFullWalk-Out Access
Cooling 
Ceiling Fan(s)Central Air
Fireplace 
Yes
Fireplace Features 
GasGas LogGreat Room
Fireplaces 
1
Flooring 
CarpetTileWood
Heating 
Forced Air
Interior 
Breakfast BarCeiling Fan(s)Eat-in KitchenEntrance FoyerHigh CeilingsKitchen IslandOpen FloorplanPantryVaulted Ceiling(s)Walk-In Closet(s)Wet Bar
Laundry Features 
In Unit
Main Level Bedrooms 
1
Window Features 
Double Pane WindowsWindow Coverings
Bathroom Full 
Level - UpperDescription - A bright and functional full bathroom with designer tile and high-end fixtures to serve the upper-level bedrooms.
Bathroom Half 
Level - Main
Bathroom Three Quarter 
Level - BasementDescription - Functional and stylish, featuring a walk-in shower and designer tile.
Bedroom 
Level - BasementDescription - 5th bedroom
Dining Room 
Level - MainDescription - Off Foyer by front door, could serve as formal dinning room or library
Family Room 
Level - BasementDescription - Ideal location for entertaining, hanging out, etc.
Great Room 
Level - MainDescription - Open-concept living area with vaulted ceilings, a seamless flow to the kitchen and deck with beautiful views.
Gym 
Level - BasementDescription - Already has rubber flooring just waiting for you gym equipment
Kitchen 
Level - MainDescription - Gourmet kitchen with high-end appliances, quartz countertops, custom cabinetry
Laundry 
Level - MainDescription - Conveniently located on main-level and plenty of storage
Loft 
Level - UpperDescription - A versatile space for a reading nook, lounge area, or additional workspace, filled with natural light
Office 
Level - MainDescription - Spacious and private, designed for productivity with plenty of natural light
Utility Room 
Level - BasementDescription - Plenty of room for general storage
Wine Cellar 
Level - BasementDescription - Custom wine room with glass doors
Save
Ask
Tour
Hide
Share
Exterior Features
Construction Details 
Frame
Exterior 
LightingPrivate YardRain Gutters
Fencing 
FencedFull
Lot Features 
LandscapedLevelSprinklers In FrontSprinklers In Rear
Patio And Porch 
DeckFront PorchPatio
Roof 
Concrete
Windows/Doors 
Double Pane WindowsWindow Coverings
Community Features
Association Fee 
$226.0
Association Fee Frequency 
Monthly
Additional Association Fee 
$34.0
Additional Association Fee Frequency 
Monthly
School District 
Douglas RE-1
Financing Terms Available 
CashConventionalVA Loan
Schools
School District
Douglas RE-1
Elementary School
Eagle Ridge
Middle School
Cresthill
High School
Highlands Ranch
Listing courtesy of Keller Williams DTC [email protected]


The content relating to real estate for sale in this Web site comes in part from the Internet Data eXchange ("IDX") program of METROLIST, INC., DBA RECOLORADO real estate listings held by brokers other than Keller Williams DTC are marked with the IDX Logo. This information is being provided for the consumers' personal, non-commercial use and may not be used for any other purpose. All information subject to change and should be independently verified.

Neighborhood & Commute
Source: Walkscore
Save
Ask
Tour
Hide
Share