Save
Ask
Tour
Hide
Share
$717,000
New Listing

7304 E Mineral Place
Centennial, CO 80112

For Sale|Single Family Residence|Active
4
Beds
3
Total Baths
1
Full Bath
2
Partial Baths
2,109
SqFt
$340
/SqFt
1978
Built
Subdivision:
Willow Creek
County:
Arapahoe

Due to the health concerns created by Coronavirus we are offering personal 1-1 online video walkthough tours where possible.
Call Now: 303-547-4561
Is this the listing for you? We can help make it yours.
303-547-4561
7304 E Mineral Place7304 E Mineral Place7304 E Mineral Place7304 E Mineral Place
Save
Ask
Tour
Hide
Share

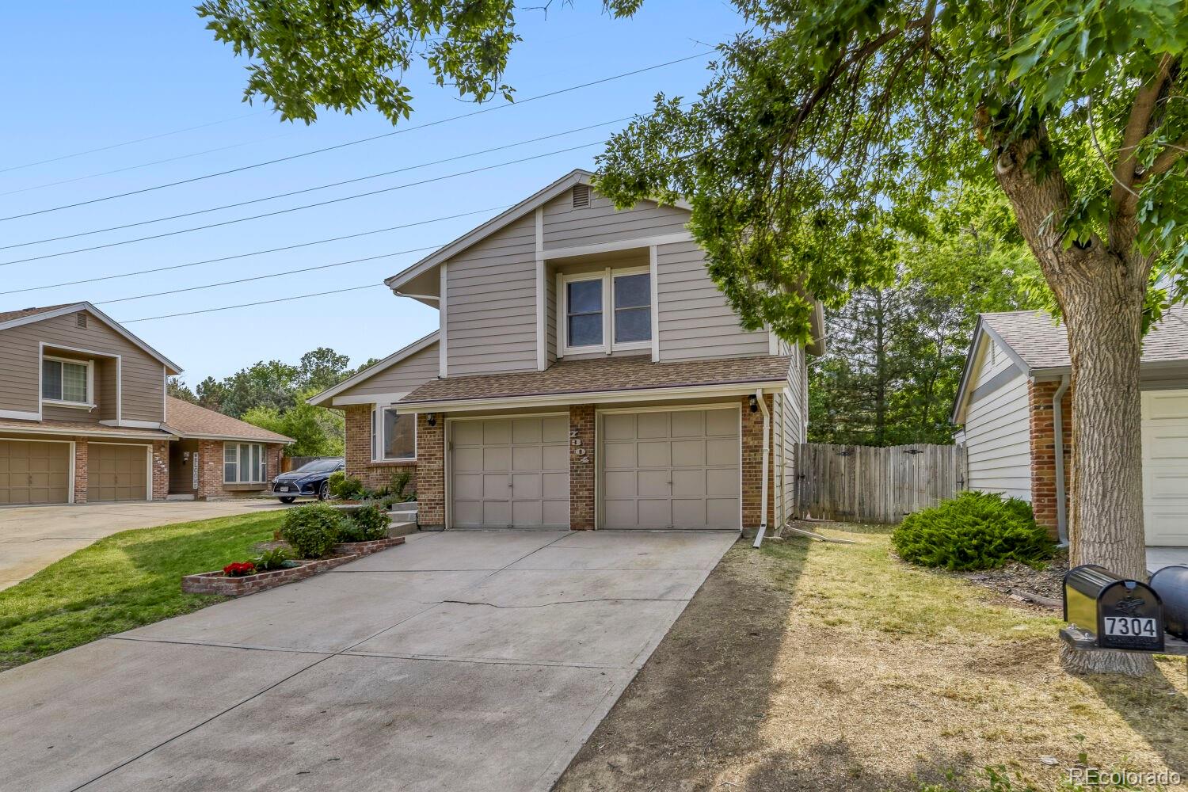
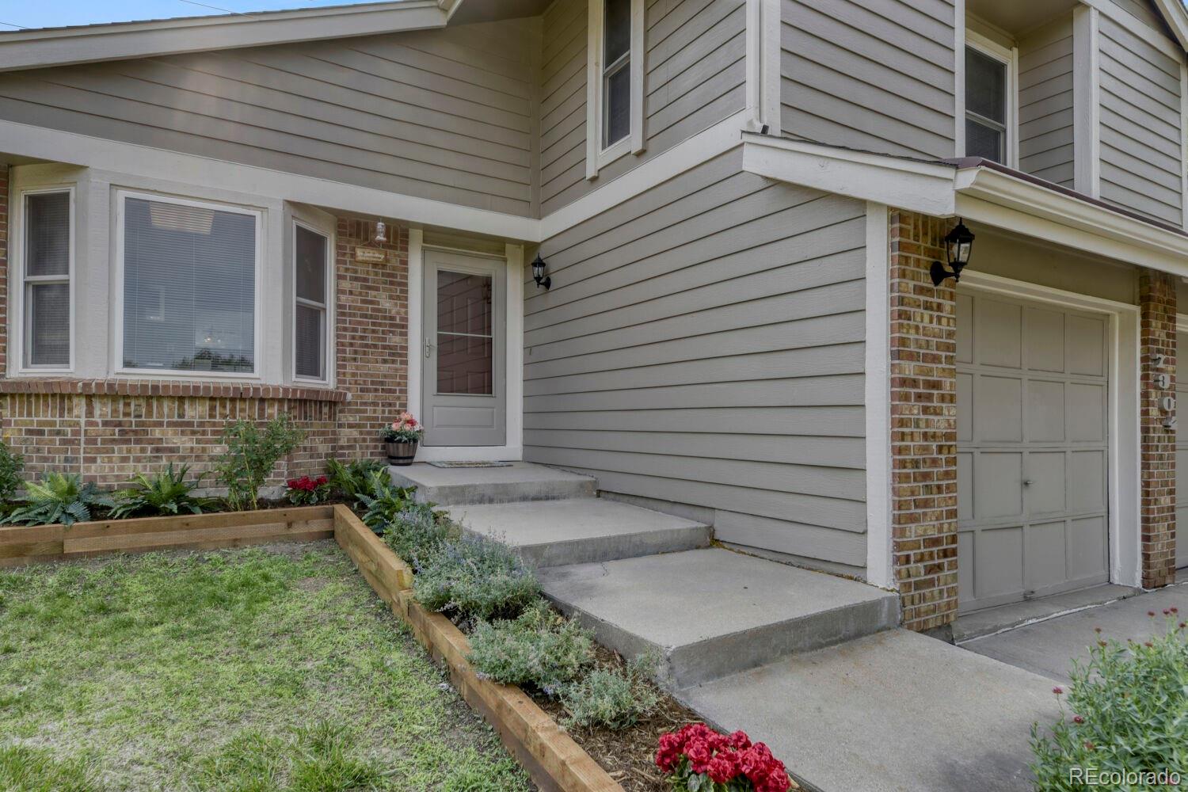
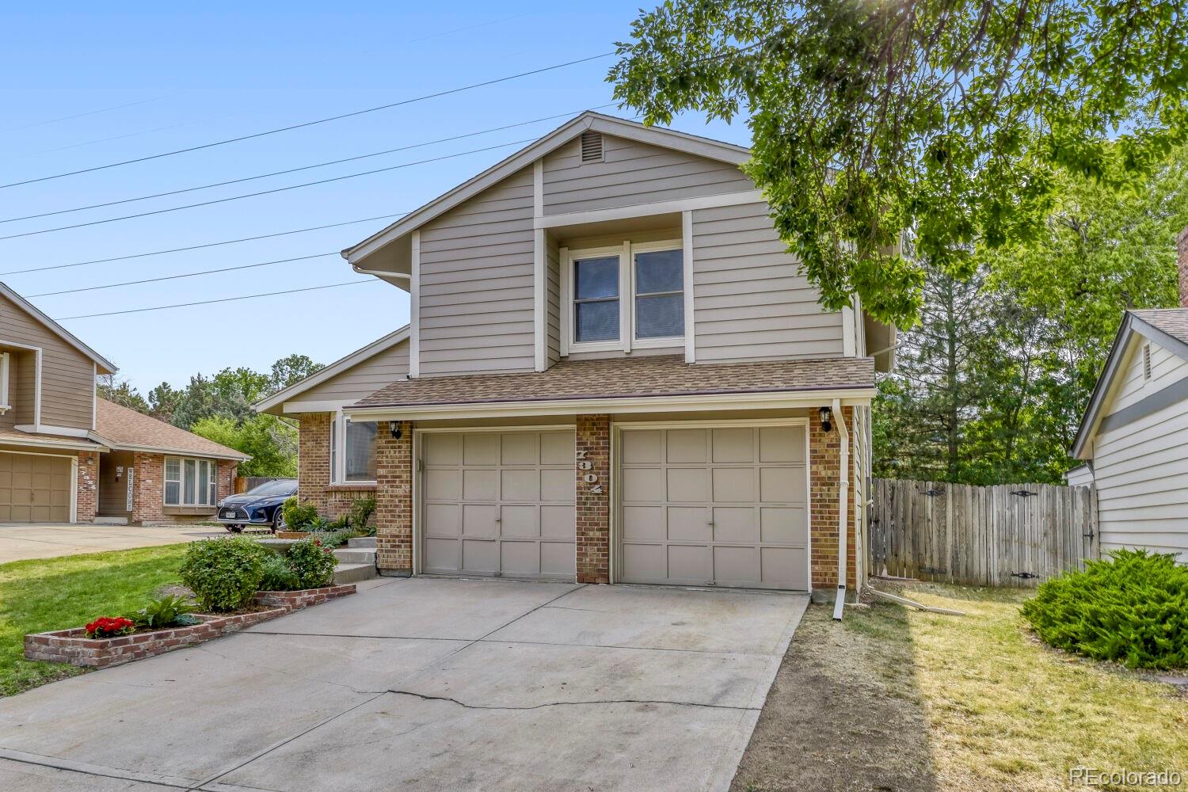
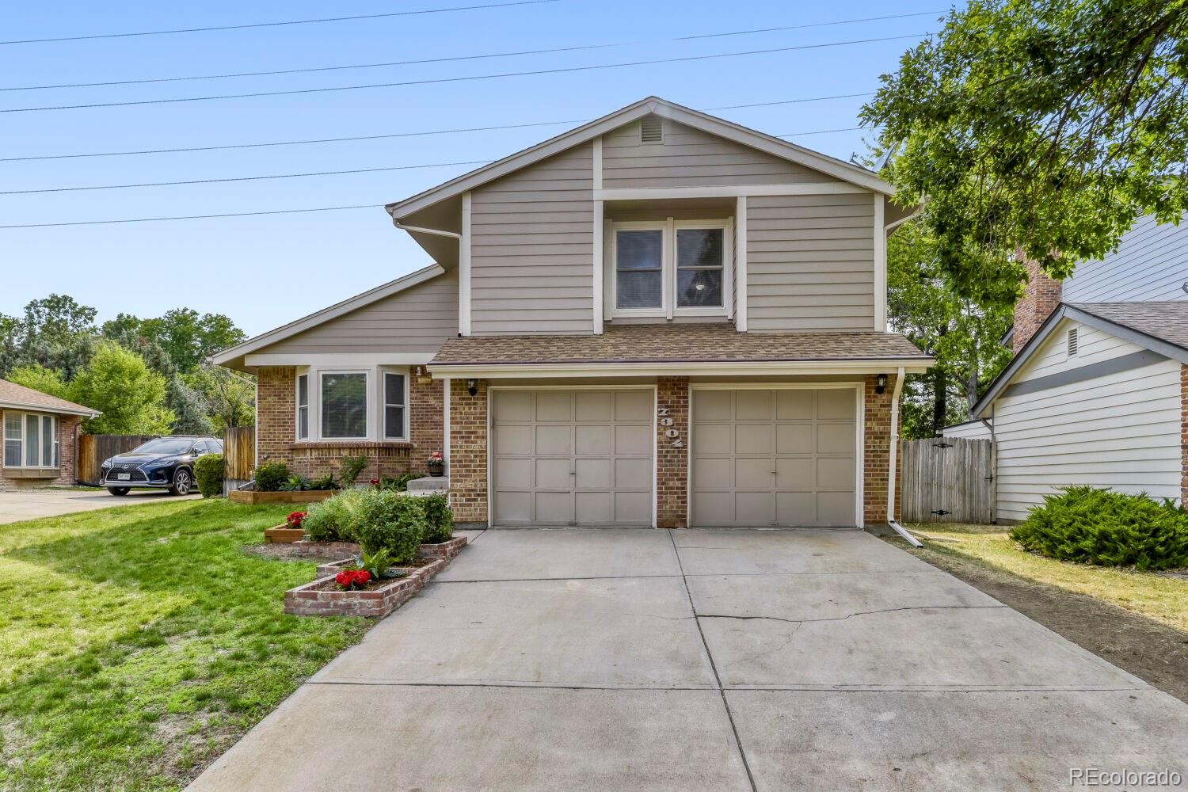
Highly sought-after Willow Creek opportunity! This beautifully maintained two-story 4 bed, 3 bath and 2 car garage home offers exceptional value in one of the area's most desirable neighborhoods. Fresh interior paint and meticulous care throughout make this home truly move-in ready. The remodeled kitchen (2021) features modern finishes and a bright bay window overlooking the front yard. The open floor plan is filled with natural light from soaring vaulted ceilings and expansive windows. Upstairs you'll find three spacious bedrooms, plus a non-conforming fourth bedroom in the finished basement, providing flexible space for guests, a home office, or a gym. The main level includes a large dining room, double-sided fireplace, inviting living room with French doors opening to a charming sunroom with a brick floor, a comfortable family room with patio access, and a conveniently located laundry room. Additional updates include a newer roof (prior 2019), newer gutters with Gutter Helmets (prior 2019), newer windows (prior 2019), a high-efficiency furnace, and a 50-gallon water heater. The private, fenced backyard is shaded by mature trees and ample space for your summer relaxation. Ideally situated at the end of a quiet cul-de-sac, this home offers access to Willow Creek's outstanding amenities, including a community pool, tennis courts, parks, and miles of walking trails. Located in the highly acclaimed Cherry Creek School District. Conveniently close to I-25, C-470, Park Meadows, and the Dry Creek Light Rail Station. Come take a look at this beautiful home and make it yours!

Save
Ask
Tour
Hide
Share
Listing Snapshot
Price 
$717,000
Days On Site 
0 Days
Bedrooms 
4
Inside Area (SqFt) 
2,109 sqft
Total Baths 
3
Full Baths 
1
Partial Baths 
2
Lot Size 
0.12 Acres
Year Built 
1978
MLS® Number 
9277053
Status 
Active
Property Tax 
$4,032
HOA/Condo/Coop Fees 
$150 monthly
Sq Ft Source 
Public Records
Friends & Family
Recent Activity
8 hours agoListing updated with changes from the MLS®
10 hours agoListing first seen on site
General Features
Acres 
0.12
Attached Garage 
Yes
Foundation 
Concrete Perimeter
Garage 
Yes
Garage Spaces 
2
Levels 
Two
Parking 
AsphaltAttached
Parking Spaces 
2
Property Sub Type 
Single Family Residence
Security 
Carbon Monoxide Detector(s)Smoke Detector(s)
Sewer 
Public Sewer
SqFt Above 
1809
SqFt Below 
300
SqFt Total 
2109
Style 
Contemporary
Utilities 
Natural Gas AvailableElectricity ConnectedNatural Gas Connected
Water Source 
Public
Interior Features
Appliances 
DishwasherDisposalDryerMicrowaveOvenRefrigeratorWasher
Basement 
Finished
Cooling 
Ceiling Fan(s)Central Air
Electric 
220 Volts
Fireplace 
Yes
Fireplace Features 
Family RoomLiving Room
Fireplaces 
1
Flooring 
CarpetTileVinyl
Heating 
Forced Air
Interior 
Ceiling Fan(s)High CeilingsOpen FloorplanWalk-In Closet(s)
Laundry Features 
In Unit
Window Features 
Window CoveringsWindow Treatments
Bathroom Full 
Level - UpperDescription - Upstairs full bathroom with a tub
Bathroom Half 
Level - MainDescription - Powder room
Bathroom Three Quarter 
Level - UpperDescription - Primary bedroom bath with a shower
Bedroom 
Dimensions - 10 x 12Level - UpperDescription - 3rd Bedroom upstairs
Dining Room 
Dimensions - 10 x 15Level - MainDescription - Large dining space between kitchen and living room, vaulted ceiling, fireplace
Family Room 
Dimensions - 12 x 20Level - MainDescription - Fireplace, doors to patio, Laundry room with a door, convenient location right off family room
Kitchen 
Dimensions - 12 x 12Level - MainDescription - Adorable bay window, table space
Laundry 
Level - MainDescription - Laundry room with a door, convenient location right off family room
Living Room 
Dimensions - 13 x 17Level - MainDescription - Vaulted ceiling, doors to sun room on one side and patio on the other
Save
Ask
Tour
Hide
Share
Exterior Features
Construction Details 
BrickFrame
Exterior 
Private Yard
Fencing 
FencedFull
Lot Features 
Cul-De-SacMany TreesNear Public TransitSprinklers In FrontSprinklers In Rear
Patio And Porch 
Patio
Roof 
CompositionOther
Windows/Doors 
Window CoveringsWindow Treatments
Community Features
Association Dues 
150
Financing Terms Available 
CashConventionalFHAVA Loan
HOA Fee Frequency 
Monthly
Roads 
Paved
School District 
Cherry Creek 5
Schools
School District
Cherry Creek 5
Elementary School
Willow Creek
Middle School
West
High School
Cherry Creek
Listing courtesy of Palmyra May Real Estate Services, LLC [email protected]


The content relating to real estate for sale in this Web site comes in part from the Internet Data eXchange ("IDX") program of METROLIST, INC., DBA RECOLORADO real estate listings held by brokers other than Palmyra May Real Estate Services, LLC are marked with the IDX Logo. This information is being provided for the consumers' personal, non-commercial use and may not be used for any other purpose. All information subject to change and should be independently verified.

Neighborhood & Commute
Source: Walkscore
Save
Ask
Tour
Hide
Share