Save
Ask
Tour
Hide
Share
$715,000
New Listing

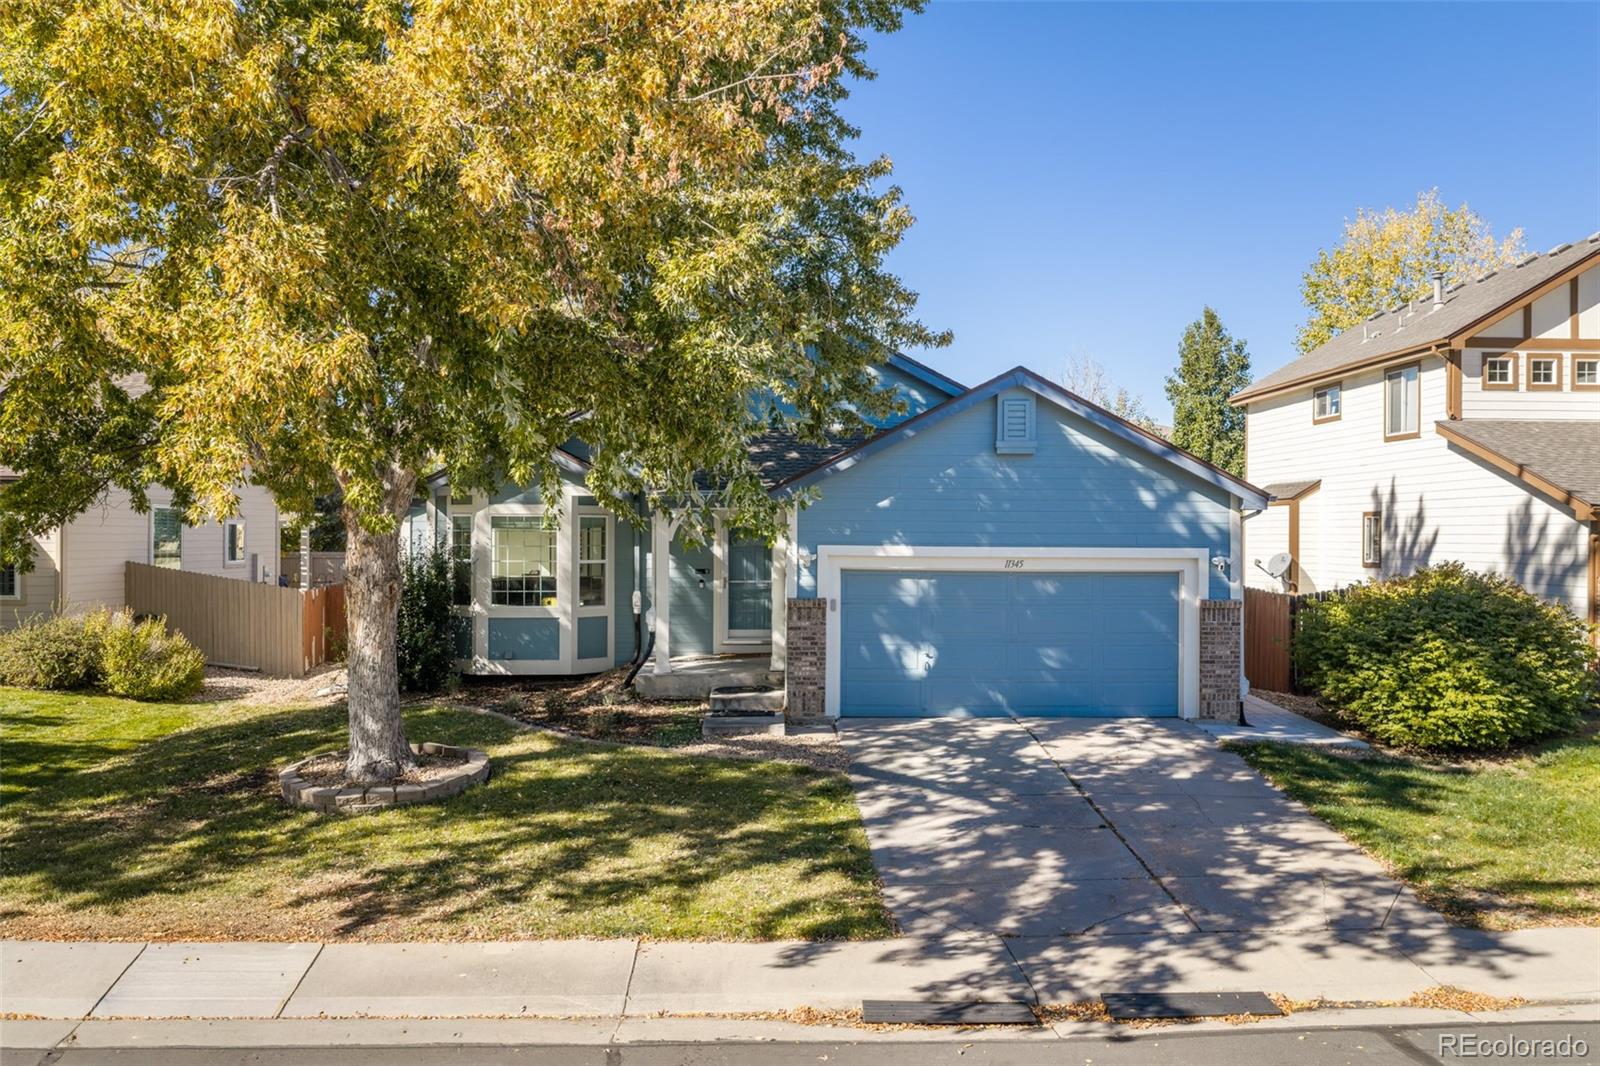
11345 Xavier Court
Westminster, CO 80031

Single Family Residence|Coming Soon
4
Beds
3
Total Baths
2
Full Baths
1
Partial Bath
2,650
SqFt
$270
/SqFt
1996
Built
Subdivision:
Green Acres
County:
Adams

Due to the health concerns created by Coronavirus we are offering personal 1-1 online video walkthough tours where possible.
Call Now: 303-547-4561
Is this the listing for you? We can help make it yours.
303-547-4561
Upcoming Open Houses
Due to COVID-19, we recommend you verify Open Houses before attending.
Sat, Nov 7, 11:00 AM - 1:00 PM
Sun, Nov 8, 12:00 AM - 2:00 PM
11345 Xavier Court11345 Xavier Court11345 Xavier Court11345 Xavier Court
Save
Ask
Tour
Hide
Share

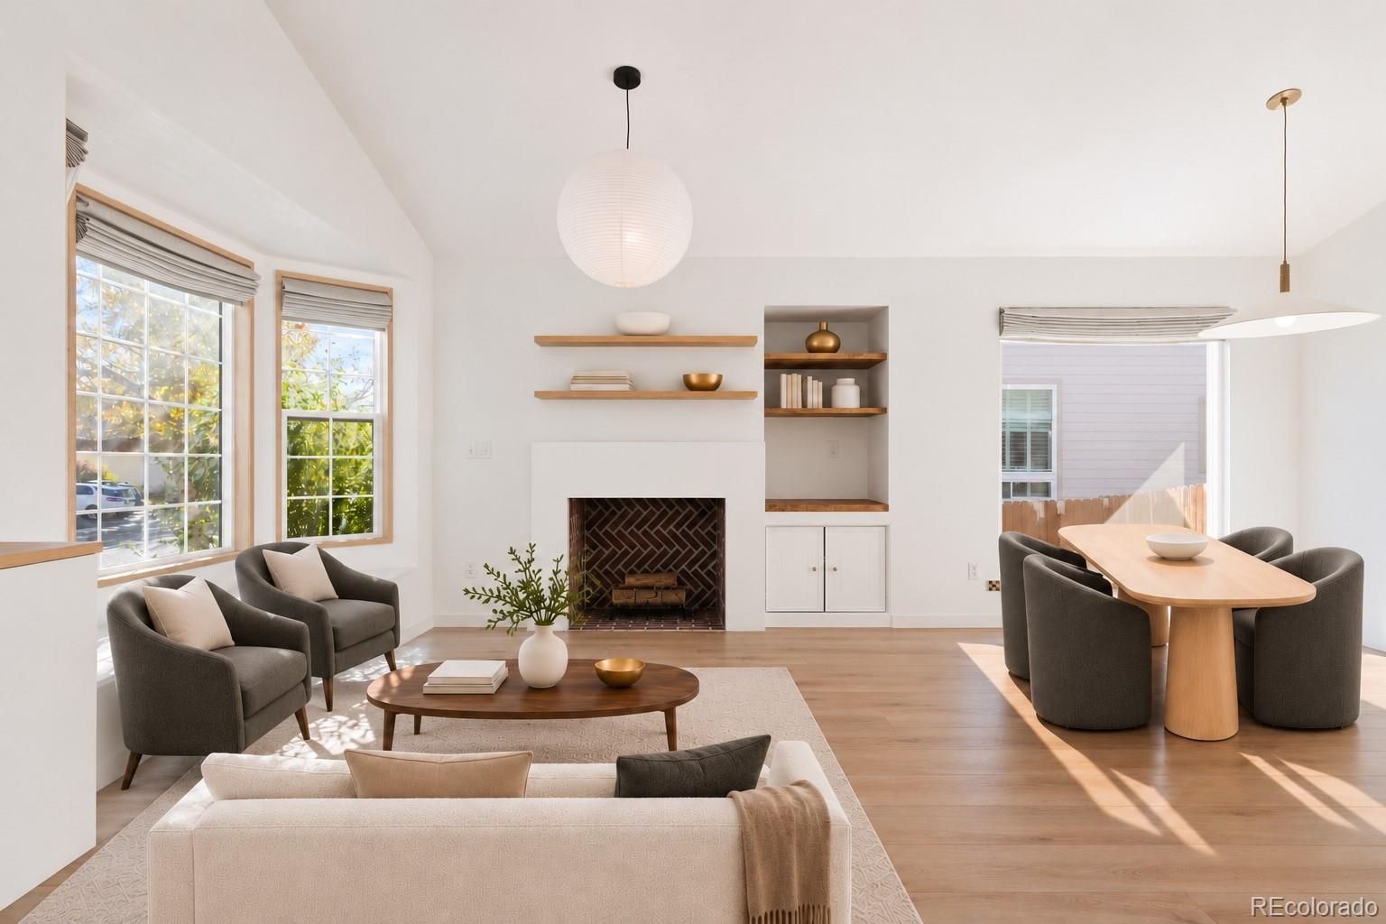
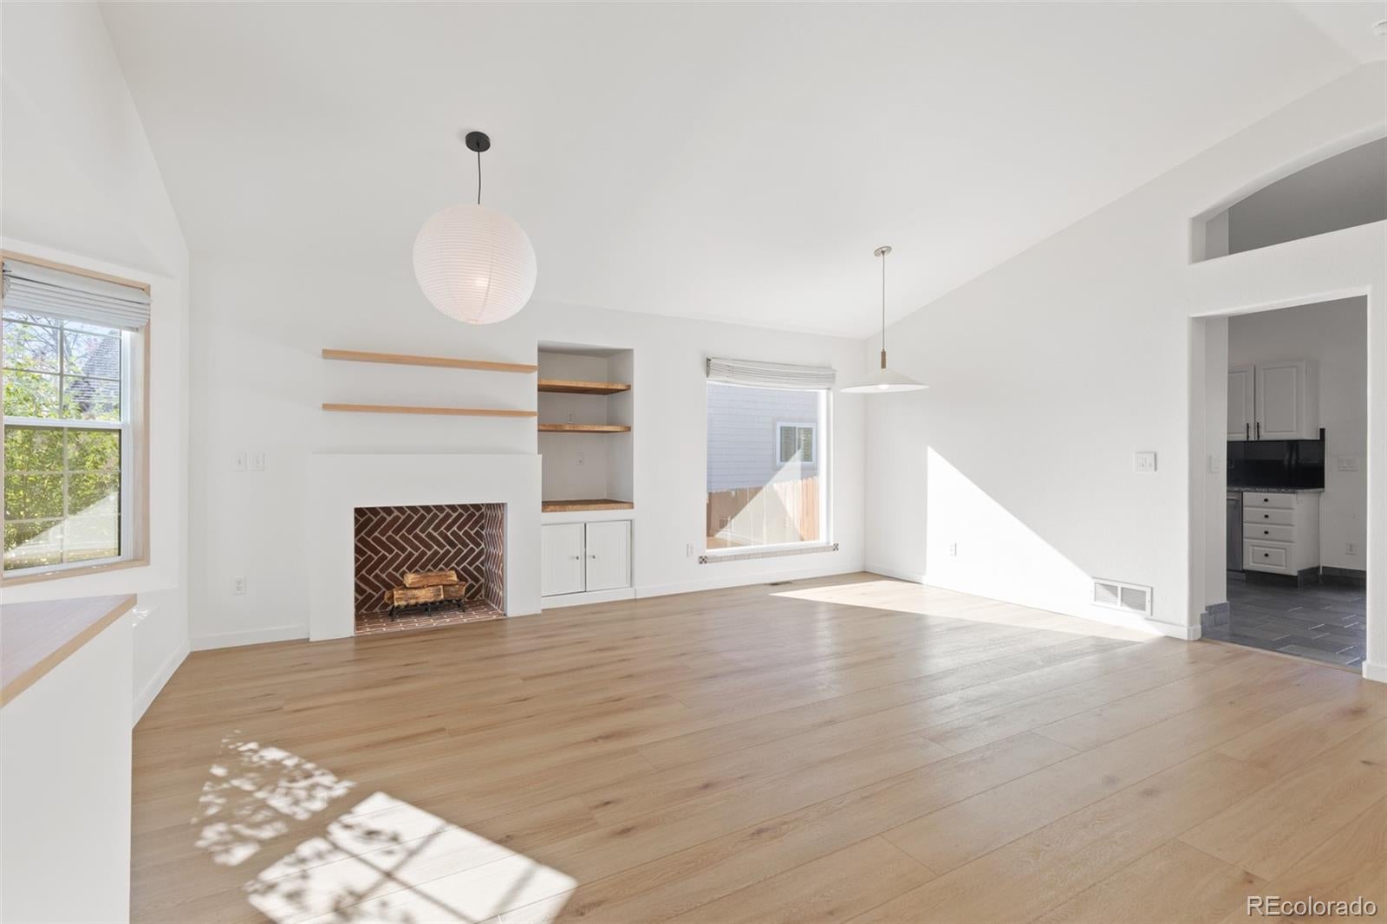
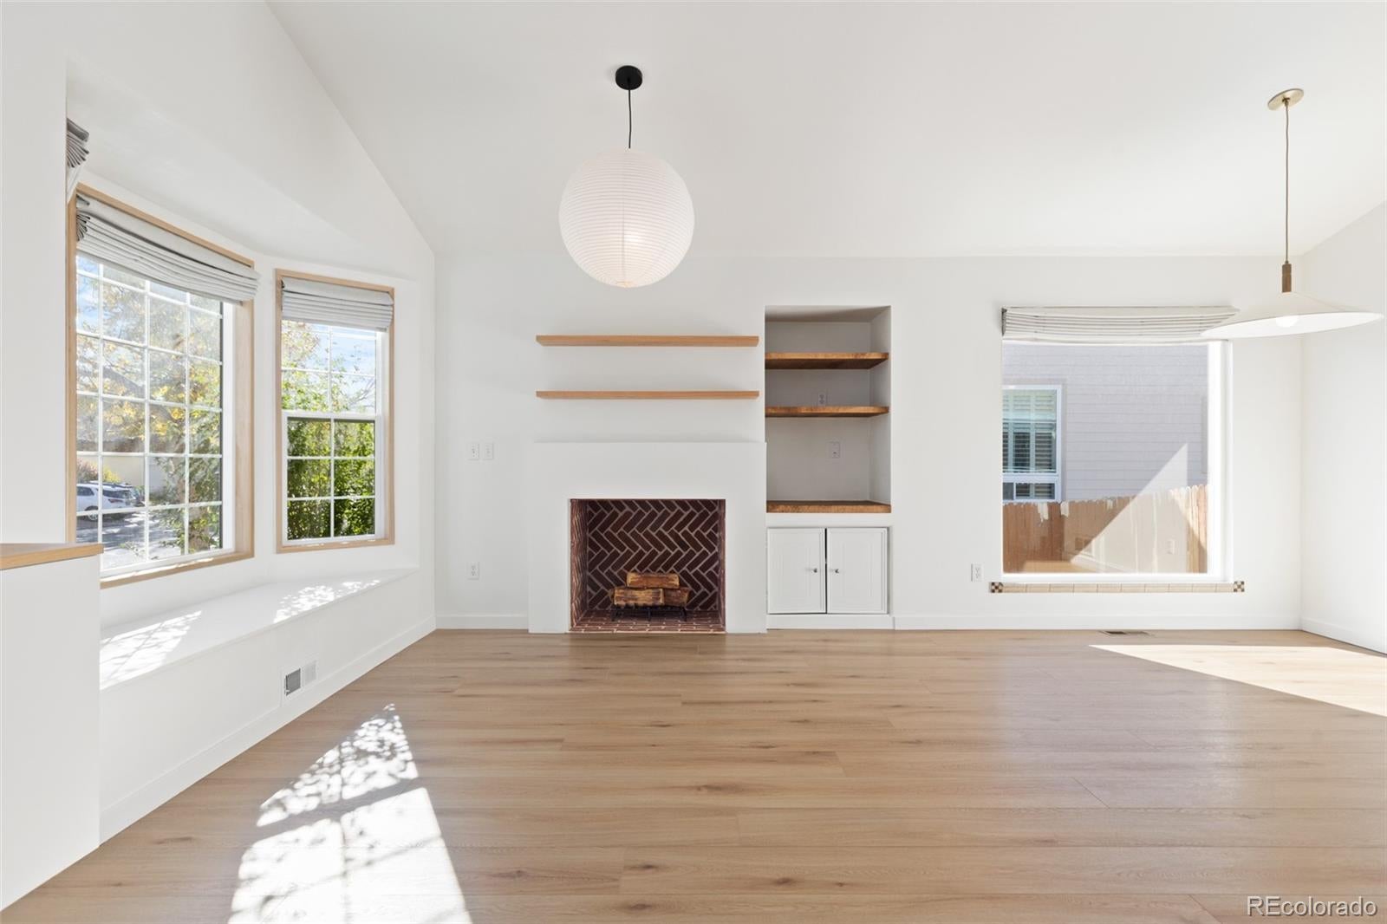
Beautifully transformed from top to bottom, this 4-bedroom, 3-bath Westminster home blends modern design, thoughtful improvements, & everyday comfort. From bright, open living spaces to renovated bathrooms & an inviting backyard, nearly every corner reflects an intentional approach to creating a home that’s as functional as it is welcoming. // Step inside to discover vaulted ceilings, abundant natural light, fresh paint, updated flooring, & contemporary finishes throughout. The main living area features a charming bay window with built-in seating, warm wood accents, & a decorative fireplace that adds architectural character. An adjoining dining area offers space to gather, while the kitchen features white cabinetry, granite countertops, stainless steel appliances, & a new induction range. // All three bathrooms have been beautifully renovated with updated vanities, fixtures, tilework, & showers or baths. The stunning primary bath features a spacious shower, dual-sink vanity, & premium reeded glass windows that softly diffuse natural light while maintaining privacy. // The finished basement offers additional living & entertaining space, with premium reeded glass windows that welcome natural daylight while artfully obscuring the window wells. // Outside, the redesigned backyard features pavers, low-maintenance turf, & a new storage shed on a concrete pad, perfect for relaxing or entertaining. // Beyond the beautiful finishes, practical improvements include all new Simonton windows, solid-core doors, updated trim & lighting, remote-controlled blinds, a new Bosch heat pump, whole-home humidifier, washer & dryer, dishwasher, & garage door opener. Fully paid-off solar panels, a new exterior drainage system & fiber internet with Ethernet extended to the basement add even more value, efficiency, & convenience. // With so many meaningful updates already completed, this home invites you to settle in, spread out, & enjoy the spaces that make everyday life special.

Save
Ask
Tour
Hide
Share
Listing Snapshot
Price 
$715,000
Days On Site 
0 Days
Bedrooms 
4
Inside Area (SqFt) 
2,650 sqft
Total Baths 
3
Full Baths 
2
Partial Baths 
1
Lot Size 
0.14 Acres
Year Built 
1996
MLS Number 
9297988
Status 
Coming Soon
Property Tax 
$4,553
HOA/Condo/Coop Fees 
$70 monthly
Sq Ft Source 
Public Records
Friends & Family
Recent Activity
7 hours agoListing updated with changes from the MLS
7 hours agoListing first seen on site
General Features
Acres 
0.14
Attached Garage 
Yes
Garage 
Yes
Garage Spaces 
2
Levels 
One
Parking 
ConcreteAttached
Parking Spaces 
2
Property Sub Type 
Single Family Residence
Sewer 
Public Sewer
SqFt Above 
1362
SqFt Below 
1288
SqFt Total 
2724
Style 
Traditional
Water Source 
Public
Interior Features
Appliances 
DishwasherDisposalDryerGas Water HeaterMicrowaveOvenRangeRefrigeratorWasher
Basement 
Crawl SpaceFinishedFull
Cooling 
Central Air
Fireplace 
Yes
Fireplace Features 
BasementLiving Room
Fireplaces 
2
Flooring 
TileVinyl
Furnished 
Unfurnished
Heating 
Heat Pump
Interior 
Eat-in KitchenPantryVaulted Ceiling(s)Walk-In Closet(s)
Main Level Bedrooms 
3
Window Features 
Bay Window(s)Double Pane WindowsWindow Treatments
Bathroom Full 
Level - MainDescription - Fully renovated, new tile, vanity, shower, toilet, lights, mirror
Bathroom Three Quarter 
Level - BasementDescription - Fully renovated, new tile, vanity, shower, toilet, lights, mirror
Bedroom 
Level - MainDescription - 3rd bedroom, new LVP flooring, new solid core door, new windows
Bonus Room 
Level - BasementDescription - there is an open room (not enclosed with a door) that can be used as a flex space, such as home gym or office
Dining Room 
Level - MainDescription - open concept with living room, vaulted ceiling, new light fixture, new LVP flooring, skim coated and repainted walls
Family Room 
Level - BasementDescription - spacious family room in basement with built in bookshelves, and gas fireplace, new LVP flooring
Kitchen 
Level - MainDescription - new dishwasher, new induction stove/oven
Laundry 
Level - MainDescription - new washer and dryer
Living Room 
Level - MainDescription - open concept with dining room, vaulted ceiling, completely re-designed fireplace (decorative only) with built-in shelving, new light fixture, new window nook bench, new LVP flooring, skim coated and repainted walls
Save
Ask
Tour
Hide
Share
Exterior Features
Construction Details 
BrickFrameWood Siding
Exterior 
Private Yard
Fencing 
FencedFull
Lot Features 
LandscapedSprinklers In Front
Patio And Porch 
DeckPatio
Roof 
Tar/Gravel
Windows/Doors 
Bay Window(s)Double Pane WindowsWindow Treatments
Community Features
Association Fee 
$840.0
Association Fee Frequency 
Annually
School District 
Adams 12 5 Star Schl
Financing Terms Available 
1031 ExchangeCashConventionalFHAVA Loan
Roads 
Paved
Schools
School District
Adams 12 5 Star Schl
Elementary School
Cotton Creek
Middle School
Westlake
High School
Legacy
Listing courtesy of West and Main Homes [email protected]


The content relating to real estate for sale in this Web site comes in part from the Internet Data eXchange ("IDX") program of METROLIST, INC., DBA RECOLORADO real estate listings held by brokers other than West and Main Homes are marked with the IDX Logo. This information is being provided for the consumers' personal, non-commercial use and may not be used for any other purpose. All information subject to change and should be independently verified.

Neighborhood & Commute
Source: Walkscore
Save
Ask
Tour
Hide
Share