Save
Ask
Tour
Hide
Share
$550,000
New Listing

225 Raleigh Street
Denver, CO 80219

Single Family Residence|Coming Soon
3
Beds
3
Total Baths
1
Full Bath
2
Partial Baths
1,728
SqFt
$318
/SqFt
1959
Built
Subdivision:
Barnum
County:
Denver

Due to the health concerns created by Coronavirus we are offering personal 1-1 online video walkthough tours where possible.
Call Now: 303-547-4561
Is this the listing for you? We can help make it yours.
303-547-4561
225 Raleigh Street225 Raleigh Street225 Raleigh Street225 Raleigh Street
Save
Ask
Tour
Hide
Share

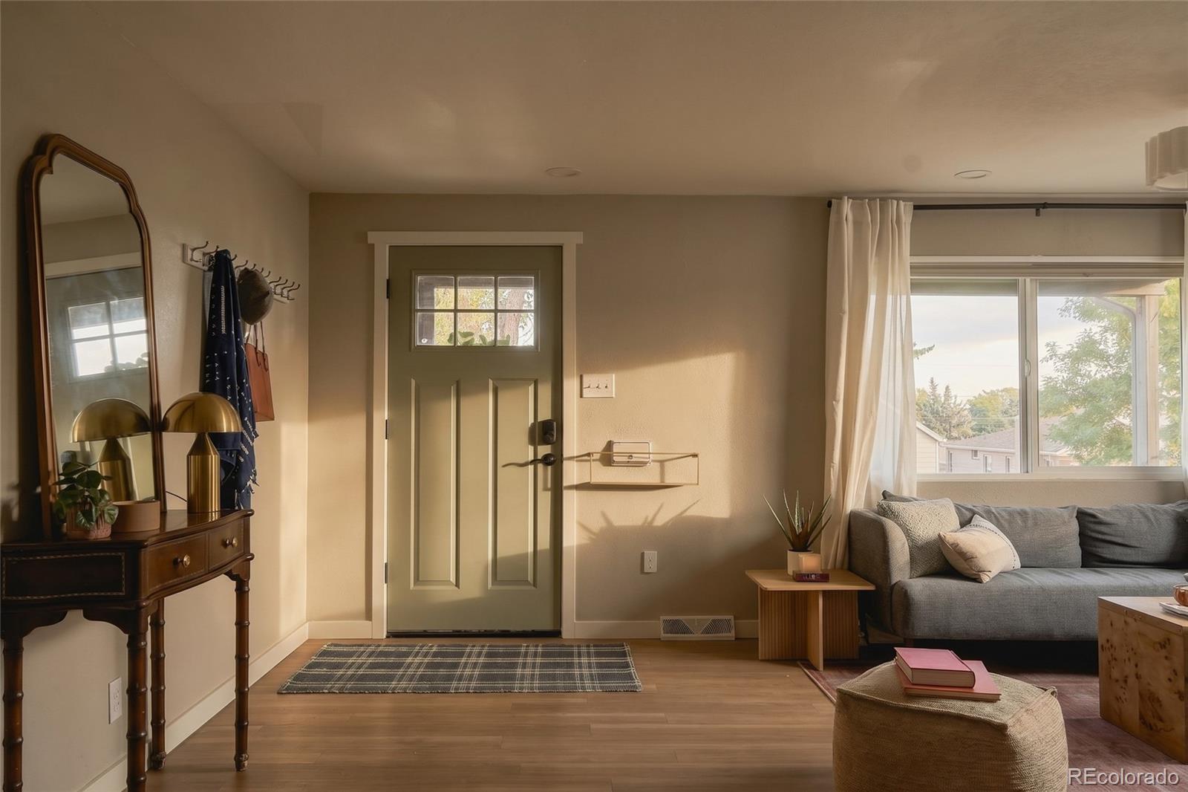
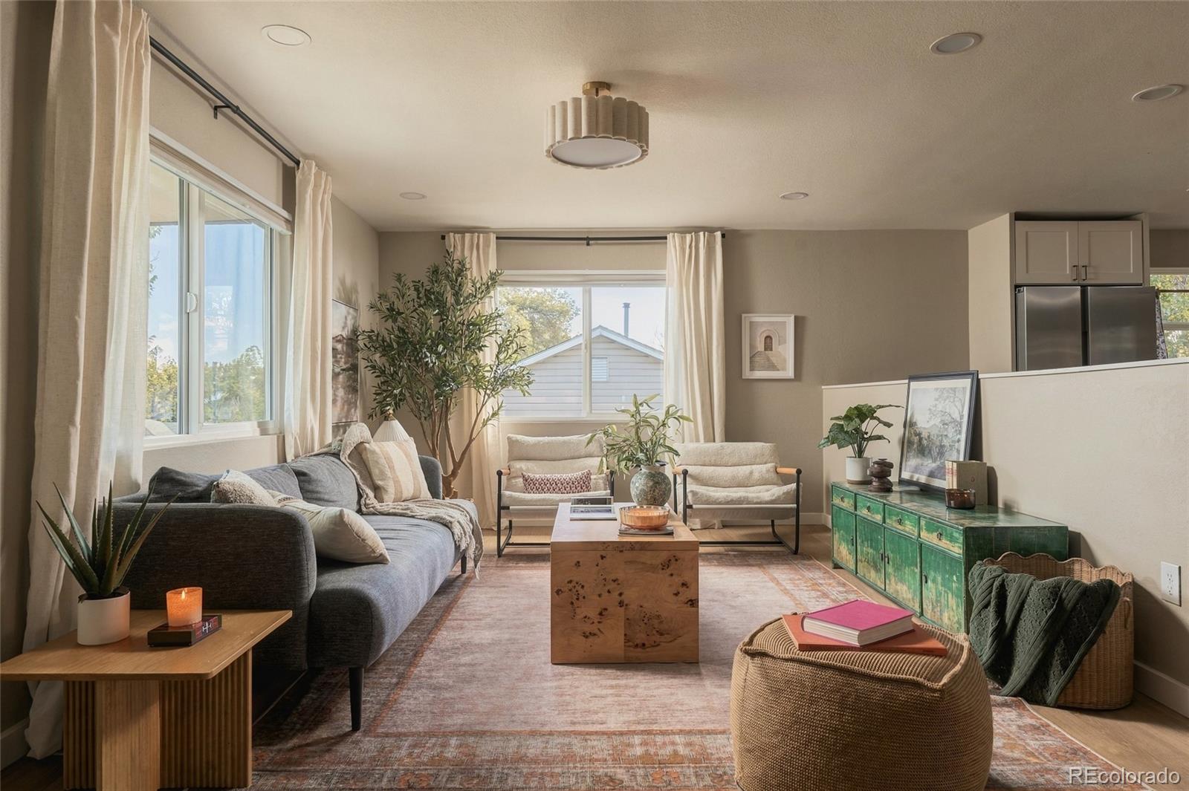
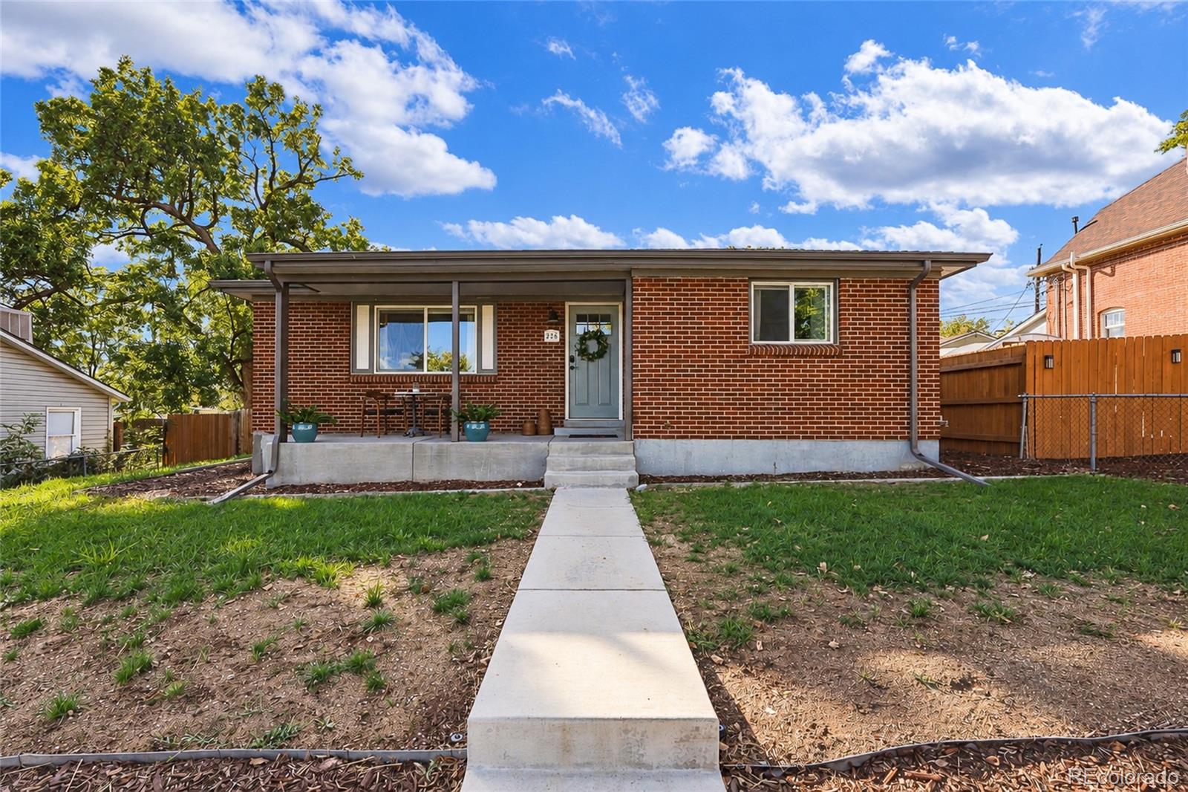
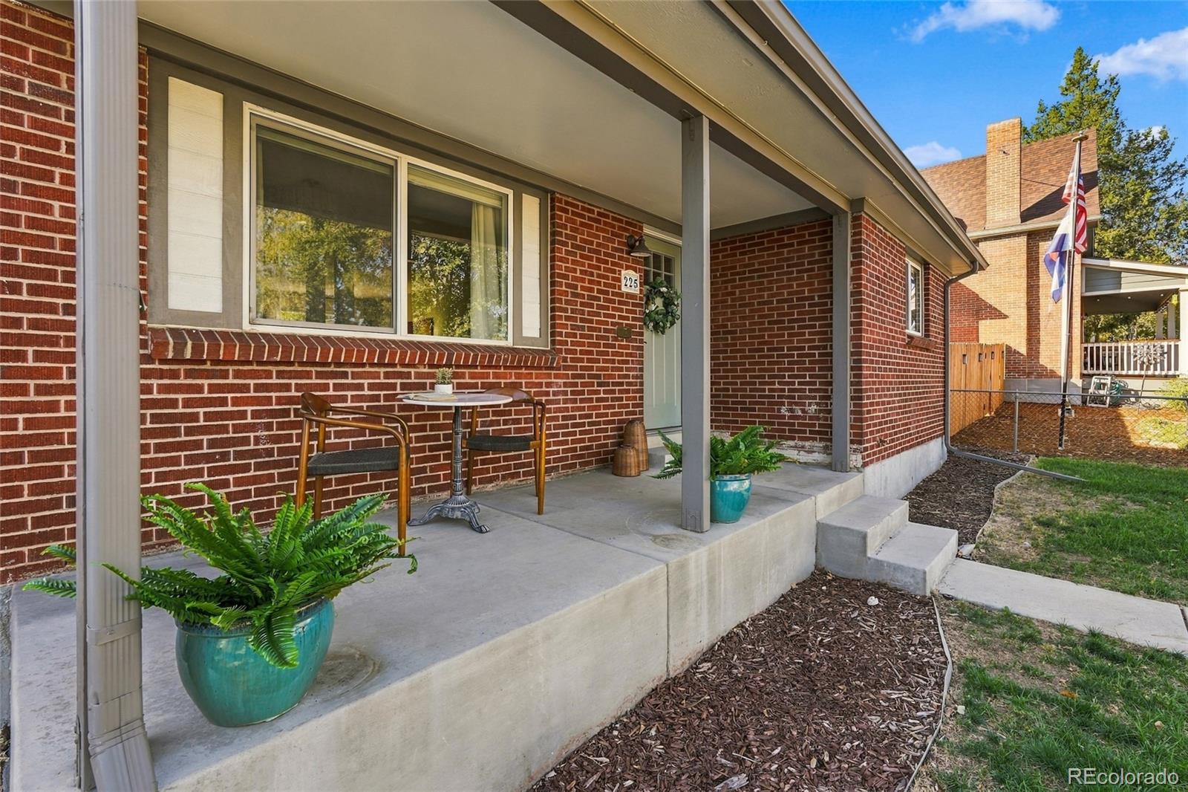
Fully updated and thoughtfully reimagined, this three-bedroom Barnum home pairs spacious interiors with an orchard-like backyard. Upstairs, an open floor plan connects the expansive living and dining rooms, creating an inviting setting for everyday living and gathering with friends. The large kitchen features quartz countertops, stainless steel appliances and generous workspace, while the dining room overlooks the lush backyard and fruit trees. Two bedrooms and a spacious hall bathroom complete the main level. Downstairs, a second living area offers room for movie nights or a quiet retreat, alongside a private primary suite with an ensuite bathroom and an additional powder bath. Outside, an expansive lawn and fruit trees create a garden setting with room to play, grow and gather. A pergola adds a welcoming spot for outdoor dining, slow mornings and long summer evenings. Easy access to downtown, 6th ave for mountain escapes and With updates throughout and plenty of room inside and out, this Barnum home is ready for its next chapter.

Save
Ask
Tour
Hide
Share
Listing Snapshot
Price 
$550,000
Days On Site 
0 Days
Bedrooms 
3
Inside Area (SqFt) 
1,728 sqft
Total Baths 
3
Full Baths 
1
Partial Baths 
2
Lot Size 
0.18 Acres
Year Built 
1959
MLS® Number 
9312750
Status 
Coming Soon
Property Tax 
$3,257
HOA/Condo/Coop Fees 
N/A
Sq Ft Source 
Public Records
Friends & Family
Recent Activity
3 hours agoListing updated with changes from the MLS®
9 hours agoListing first seen on site
General Features
Acres 
0.18
Levels 
Two
Parking Spaces 
2
Property Condition 
Updated/Remodeled
Property Sub Type 
Single Family Residence
Sewer 
Public Sewer
SqFt Above 
1118
SqFt Below 
610
SqFt Total 
1730
Style 
Traditional
Zoning 
E-SU-DX
Interior Features
Appliances 
DishwasherDryerMicrowaveRangeRefrigeratorWasher
Basement 
Finished
Cooling 
Central Air
Flooring 
LaminateTile
Heating 
Forced Air
Interior 
Eat-in KitchenOpen Floorplan
Main Level Bedrooms 
2
Bathroom Full 
Level - Main
Bathroom Half 
Level - Basement
Bathroom Three Quarter 
Level - Basement
Bedroom 
Level - Basement
Dining Room 
Level - Main
Family Room 
Level - Basement
Kitchen 
Level - Main
Laundry 
Level - Basement
Living Room 
Level - Main
Save
Ask
Tour
Hide
Share
Exterior Features
Construction Details 
Brick
Exterior 
GardenPrivate Yard
Fencing 
FencedFull
Lot Features 
LevelMany TreesSprinklers In FrontSprinklers In Rear
Patio And Porch 
Front PorchPatio
Roof 
Composition
Community Features
School District 
Denver 1
Financing Terms Available 
CashConventionalFHAVA Loan
Schools
School District
Denver 1
Elementary School
Newlon
Middle School
Kepner
High School
West
Listing courtesy of Hatch Realty, LLC [email protected]


The content relating to real estate for sale in this Web site comes in part from the Internet Data eXchange ("IDX") program of METROLIST, INC., DBA RECOLORADO real estate listings held by brokers other than Hatch Realty, LLC are marked with the IDX Logo. This information is being provided for the consumers' personal, non-commercial use and may not be used for any other purpose. All information subject to change and should be independently verified.

Neighborhood & Commute
Source: Walkscore
Save
Ask
Tour
Hide
Share