Save
Ask
Tour
Hide
Share
$640,000
New Listing

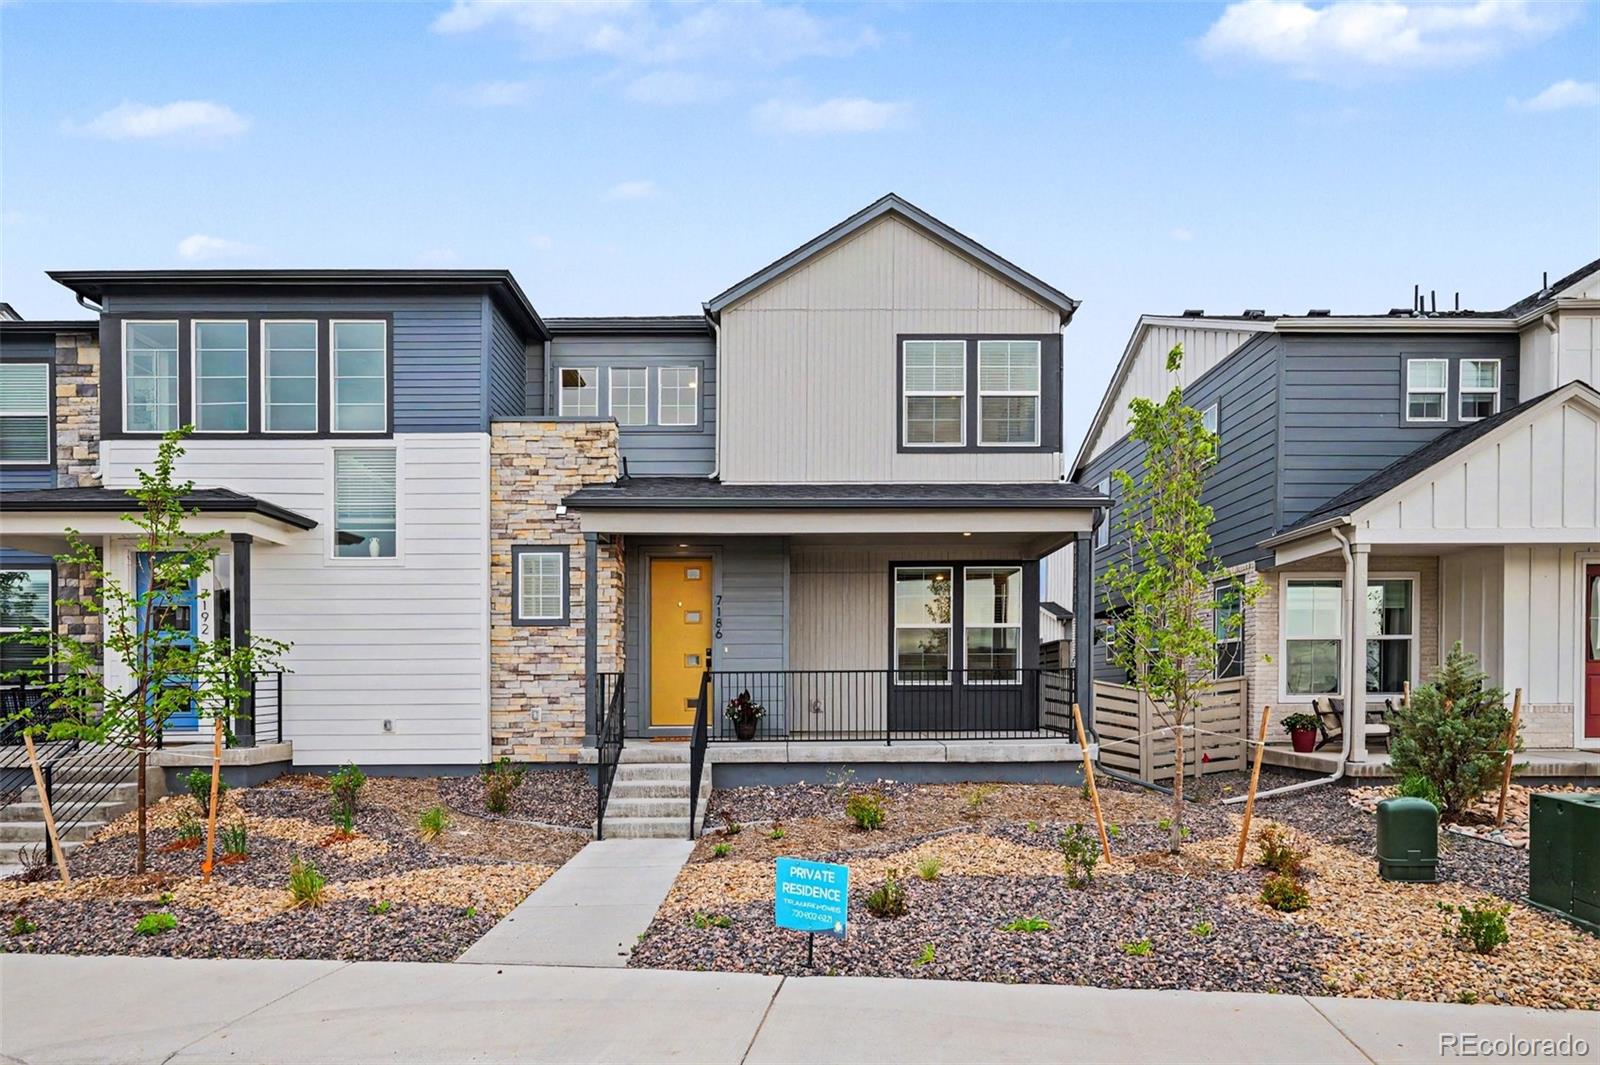
7186 Watercress Drive
Littleton, CO 80125

Single Family Residence|Coming Soon
3
Beds
3
Total Baths
1
Full Bath
2
Partial Baths
2,628
SqFt
$244
/SqFt
2025
Built
Subdivision:
Sterling Ranch
County:
Douglas

Due to the health concerns created by Coronavirus we are offering personal 1-1 online video walkthough tours where possible.
Call Now: 303-547-4561
Is this the listing for you? We can help make it yours.
303-547-4561
7186 Watercress Drive7186 Watercress Drive7186 Watercress Drive7186 Watercress Drive
Save
Ask
Tour
Hide
Share

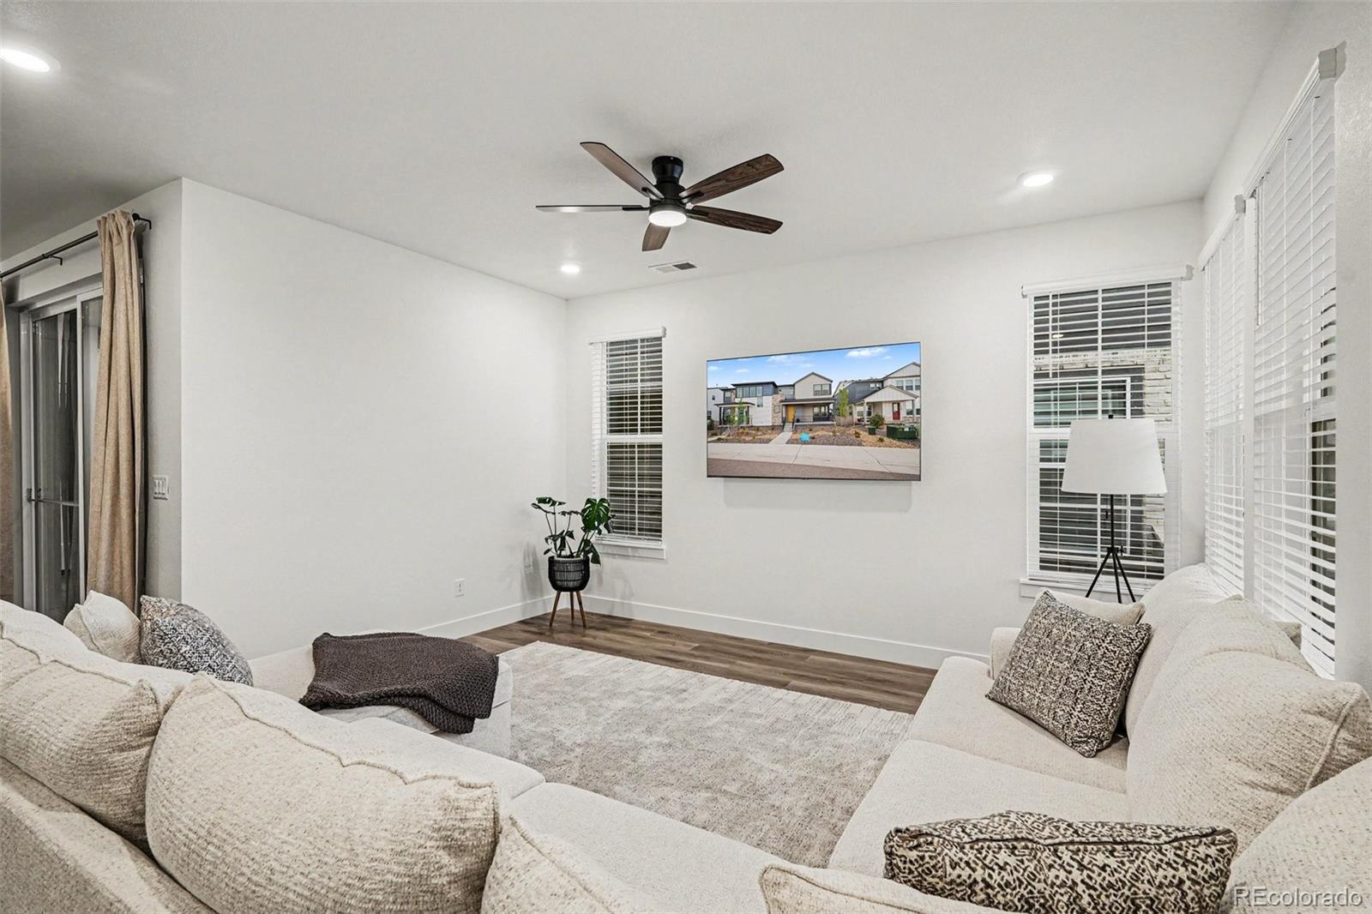
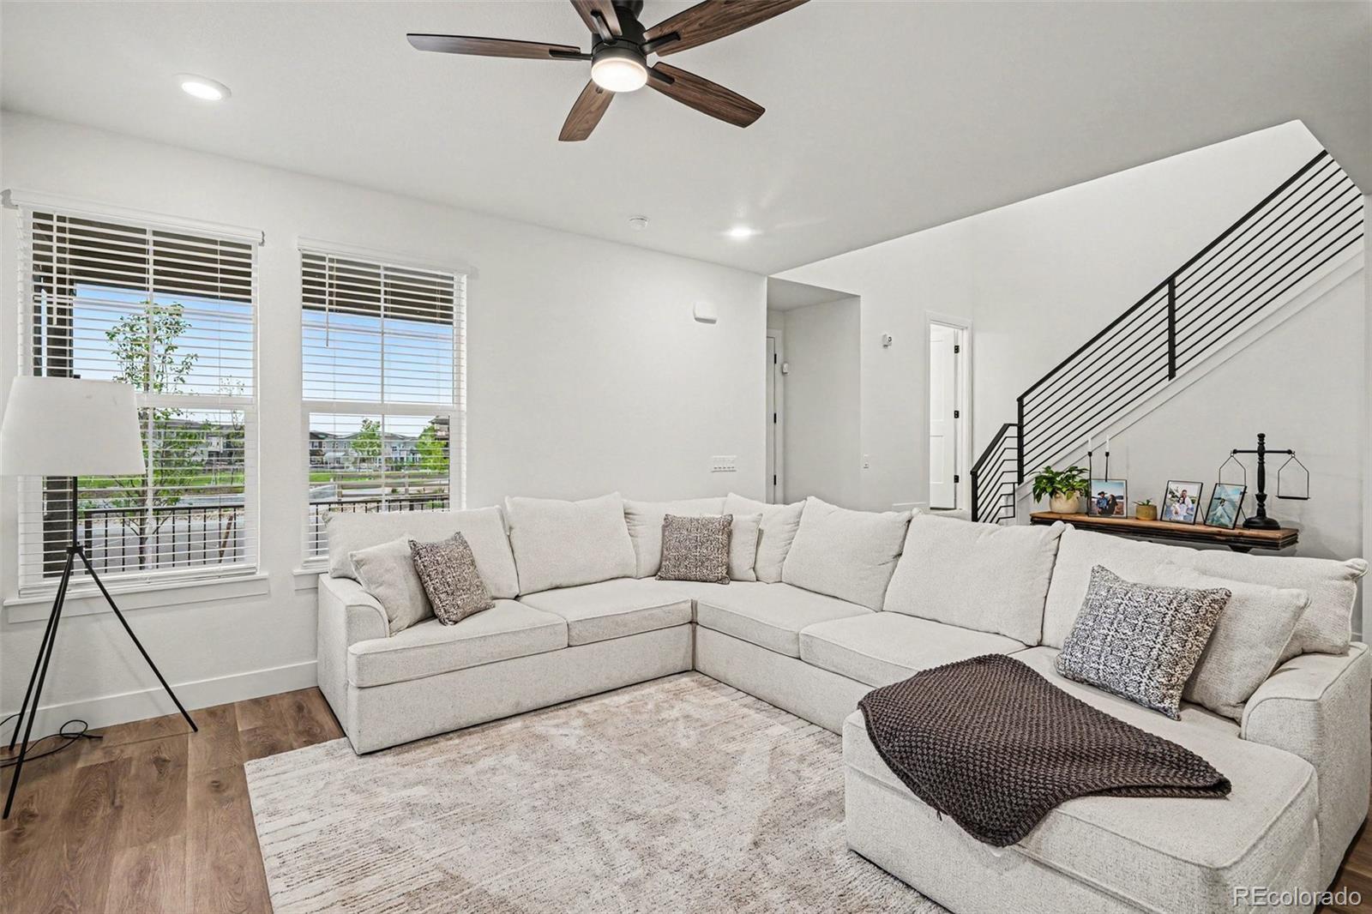
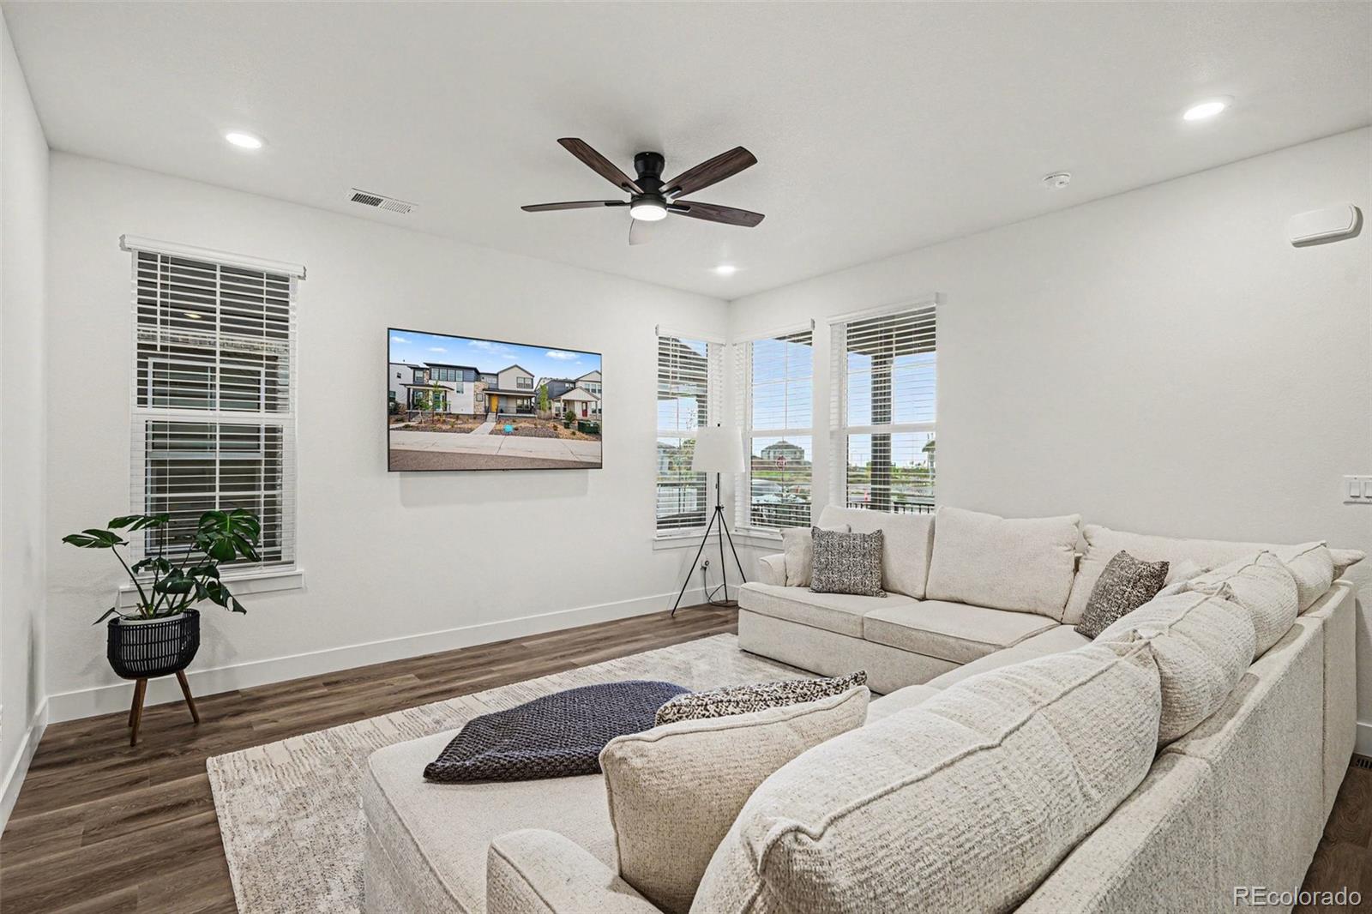
Welcome to this beautifully designed modern half-duplex in the highly sought-after Sterling Ranch community in Littleton, Colorado. This spacious home offers 3 bedrooms, 2.5 bathrooms, and an unfinished basement with additional flex space perfect for a home office, gym, or big family room. Step inside to the open-concept floor plan filled with natural light, soaring ceilings, and modern finishes throughout. The stunning modern staircase creates an amazing focal point, while the well-appointed kitchen features 42-inch cabinets, stainless steel appliances, abundant counter space, and a large center island perfect for entertaining and everyday living. The kitchen seamlessly flows into the dining area and spacious family room, creating the ideal layout for gatherings and comfortable Colorado living. Bonus room off of kitchen could be used for an office, playroom or storage. Primary suite serves as a private retreat with a spa-inspired bathroom featuring dual sinks, an oversized walk-in shower and generous closet space. Additional upper-level loft space provides flexibility for a reading nook, second office. Unfinished basement can add even more space and includes a rough-in bath for future media room, workout area, guest retreat or storage room. Located in the award-winning Sterling Ranch community, enjoy incredible amenities including multiple parks, scenic trails, open space, community pools, fitness centers, clubhouses, and neighborhood events. The home is conveniently located near shopping, dining, schools, major highways, and outdoor recreation. Enjoy easy access to Chatfield State Park, the foothills, hiking trails, mountain biking, and all the outdoor lifestyle opportunities that make Colorado living so desirable. This move-in-ready better than new Sterling Ranch home combines modern design, low-maintenance living, flexible living spaces, and access to resort-style amenities in one of the Denver metro area’s most popular communities.

Save
Ask
Tour
Hide
Share
Listing Snapshot
Price 
$640,000
Days On Site 
0 Days
Bedrooms 
3
Inside Area (SqFt) 
2,628 sqft
Total Baths 
3
Full Baths 
1
Partial Baths 
2
Lot Size 
0.06 Acres
Year Built 
2025
MLS® Number 
9328147
Status 
Coming Soon
Property Tax 
$3,143
HOA/Condo/Coop Fees 
N/A
Sq Ft Source 
Appraiser
Friends & Family
Recent Activity
13 hours agoListing updated with changes from the MLS®
15 hours agoListing first seen on site
General Features
Acres 
0.06
Attached Garage 
Yes
Foundation 
Slab
Garage 
Yes
Garage Spaces 
2
Green Energy Efficient 
AppliancesConstructionHVACInsulationLightingThermostatWater HeaterWindows
Levels 
Two
Parking 
OversizedAttached
Parking Spaces 
2
Pets 
Cats OKDogs OK
Property Condition 
New Construction
Property Sub Type 
Single Family Residence
Security 
Smoke Detector(s)
Sewer 
Public Sewer
SqFt Above 
1813
SqFt Below 
815
SqFt Total 
2628
Style 
ContemporaryMid-Century Modern
Utilities 
Natural Gas AvailableCable AvailableElectricity AvailableNatural Gas Connected
Water Source 
Public
Interior Features
Appliances 
OvenCooktopDishwasherDisposalDouble OvenDryerMicrowaveRange HoodSelf Cleaning OvenWasher
Basement 
Bath/Stubbed
Cooling 
Ceiling Fan(s)Central Air
Flooring 
CarpetTileWood
Heating 
Forced AirNatural Gas
Interior 
Built-in FeaturesCeiling Fan(s)Eat-in KitchenKitchen IslandOpen FloorplanPantrySmart Thermostat
Laundry Features 
In Unit
Window Features 
Window CoveringsWindow Treatments
Bathroom Full 
Level - UpperDescription - Tile floor, single vanity, neutral tones
Bathroom Half 
Level - MainDescription - Luxury vinyl plank floor, pedestal sink, neutral tones
Bathroom Three Quarter 
Level - UpperDescription - Tile floor, dual vanity, Large Shower & Dressing area, walk-in closet has double stack shelving
Bedroom 
Level - Upper
Bonus Room 
Level - BasementDescription - Open and unfinished for future expansion or storage
Dining Room 
Level - MainDescription - Luxury vinyl plank floors, perfect location between kitchen, great room & outdoor living!
Great Room 
Level - MainDescription - Luxury vinyl plank flooring, Lots of Light, next to covered deck, open to the kitchen & dining area
Kitchen 
Level - MainDescription - Luxury vinyl plank floor, gas range, vented micro, quartz tops and island, soft close doors & drawers, open to great room & dining
Save
Ask
Tour
Hide
Share
Exterior Features
Construction Details 
BlockWood Siding
Exterior 
Dog RunPrivate Yard
Fencing 
FencedFull
Patio And Porch 
CoveredPatio
Roof 
Composition
Windows/Doors 
Window CoveringsWindow Treatments
Community Features
Association Amenities 
ClubhouseFitness CenterParkPlaygroundPoolTennis Court(s)Trail(s)
Financing Terms Available 
CashConventionalFHAVA Loan
Roads 
Paved
School District 
Douglas RE-1
Schools
School District
Douglas RE-1
Elementary School
Coyote Creek
Middle School
Ranch View
High School
Thunderridge
Listing courtesy of RE/MAX Synergy [email protected]


The content relating to real estate for sale in this Web site comes in part from the Internet Data eXchange ("IDX") program of METROLIST, INC., DBA RECOLORADO real estate listings held by brokers other than RE/MAX Synergy are marked with the IDX Logo. This information is being provided for the consumers' personal, non-commercial use and may not be used for any other purpose. All information subject to change and should be independently verified.

Neighborhood & Commute
Source: Walkscore
Save
Ask
Tour
Hide
Share