Save
Ask
Tour
Hide
Share
$725,000
New Listing

4955 S Galapago Street
Englewood, CO 80110

Single Family Residence|Coming Soon
3
Beds
2
Total Baths
1
Full Bath
1
Partial Bath
2,084
SqFt
$348
/SqFt
1955
Built
Subdivision:
Sunset Acres
County:
Arapahoe

Due to the health concerns created by Coronavirus we are offering personal 1-1 online video walkthough tours where possible.
Call Now: 303-547-4561
Is this the listing for you? We can help make it yours.
303-547-4561
Upcoming Open Houses
Due to COVID-19, we recommend you verify Open Houses before attending.
Sat, Aug 22, 12:00 PM - 3:00 PM
4955 S Galapago Street4955 S Galapago Street4955 S Galapago Street4955 S Galapago Street
Save
Ask
Tour
Hide
Share

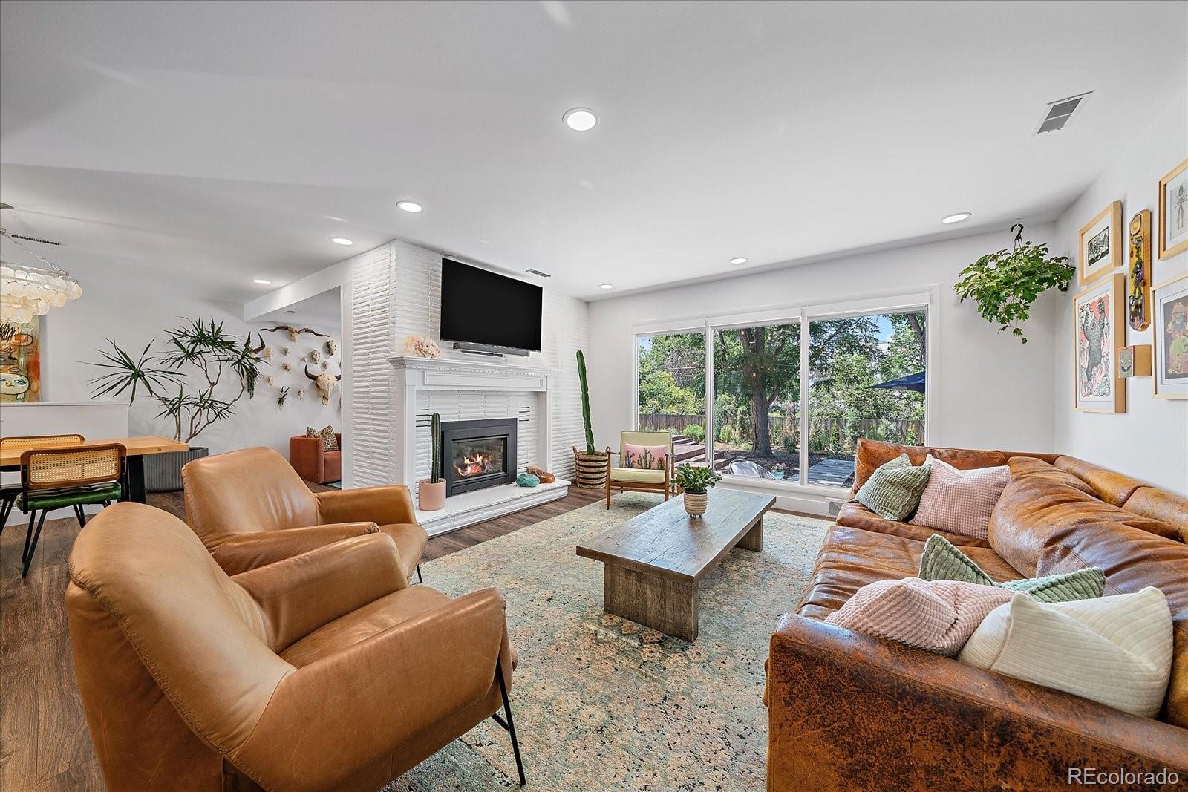
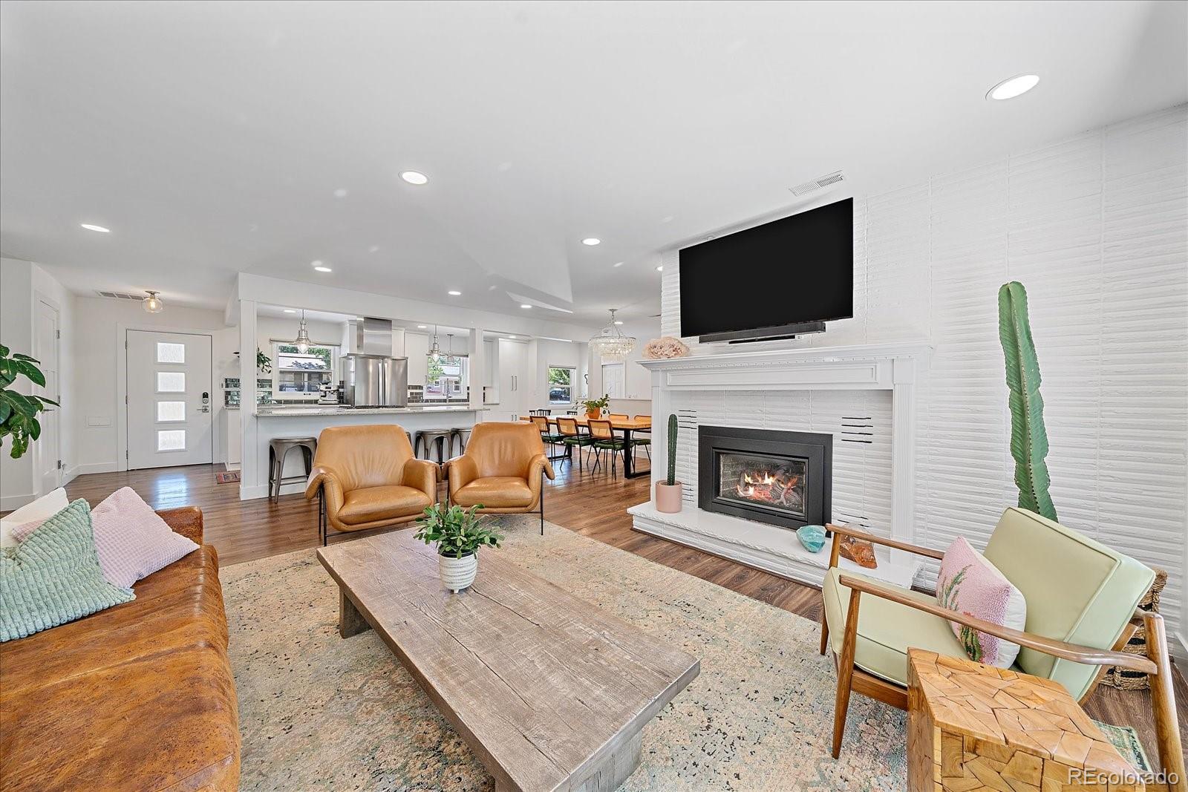
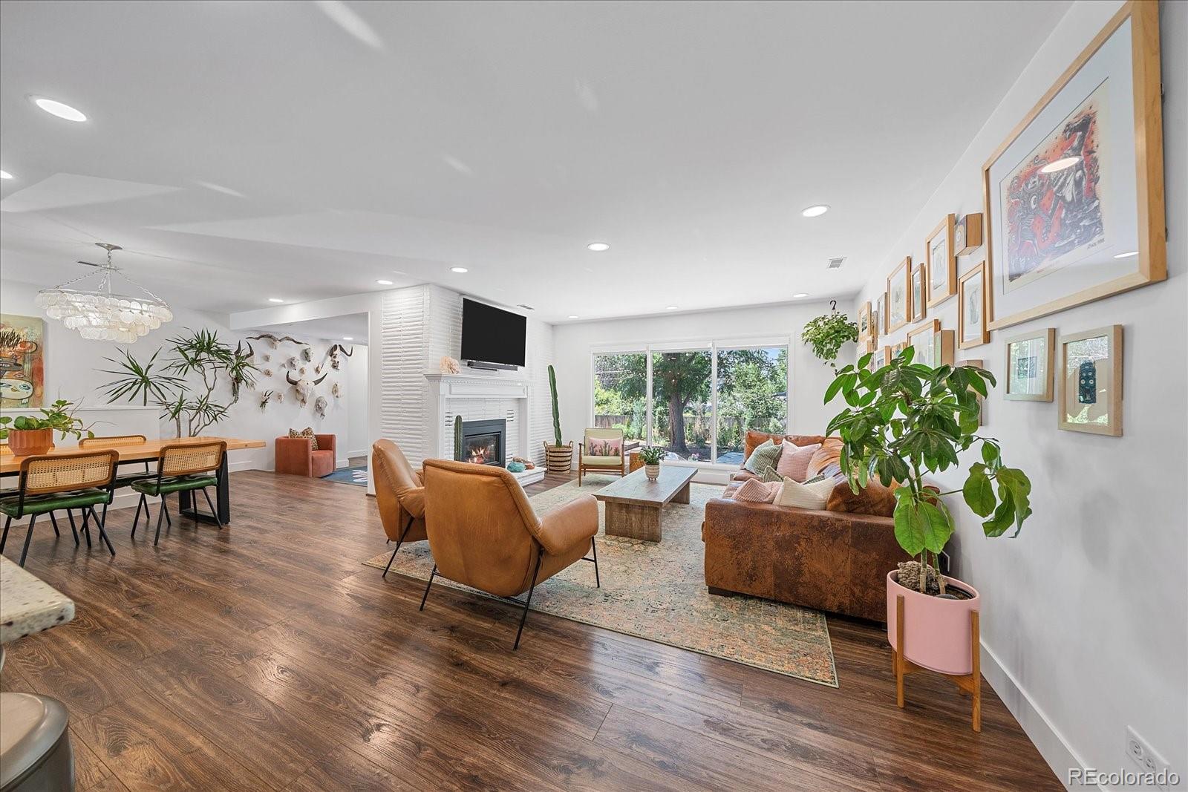
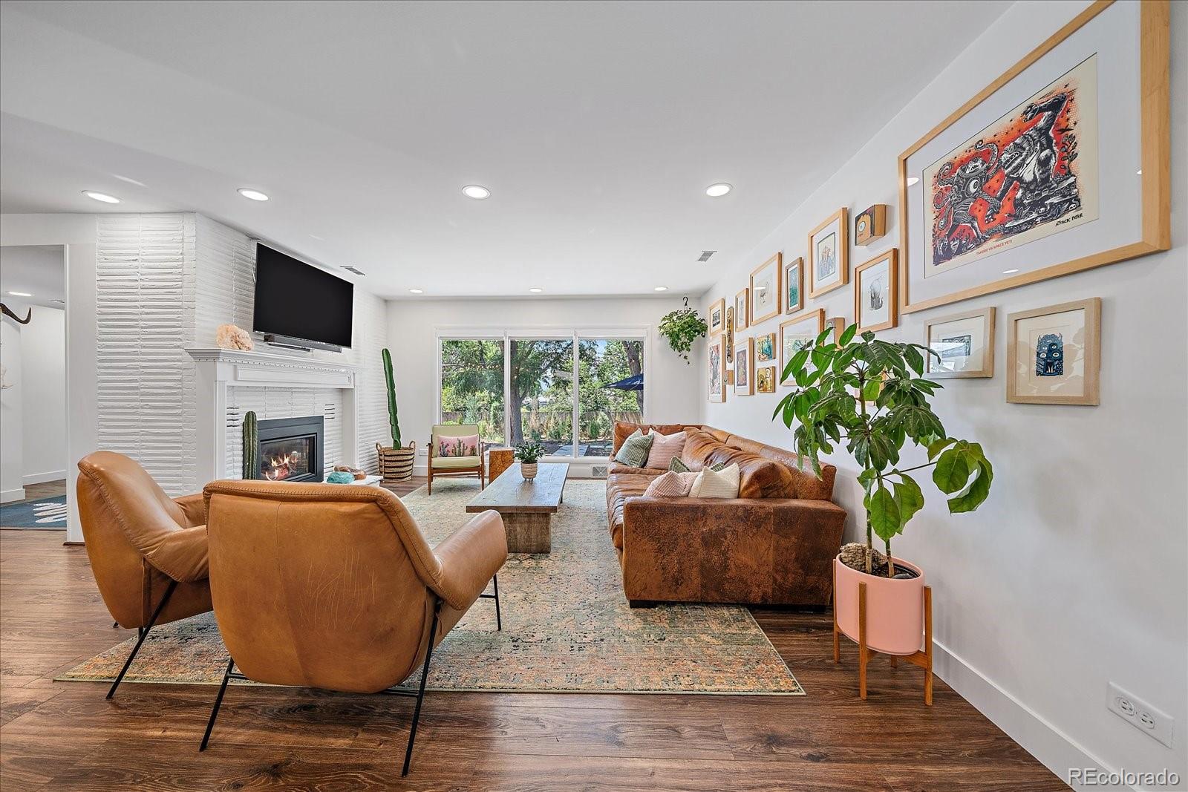
Beautifully remodeled and meticulously maintained Englewood property offers exceptional versatility, thoughtful updates, and inviting indoor/outdoor living.  The bright, open main level features stylish finishes and a welcoming floor plan with 2 bedrooms and 2 bathrooms on one wing and the other wing of the home used as a primary suite.  The finished basement adds valuable flexible space, including a bedroom with custom built-in desk areas that can easily be converted to traditional closets, bathroom, laundry room and game room. Outside, the professionally landscaped front and back yards create a true oasis. Enjoy a spacious entertaining deck, outdoor kitchen, hot tub, raised bed gardens and multiple areas to relax or host family and friends. Every inch of this home has been thoughtfully updated and exceptionally cared for, making it truly move-in ready. Located in a desirable Englewood neighborhood with convenient access to parks, shopping, dining, and major commuter routes, this home offers the perfect blend of comfort, flexibility, and lifestyle.    The current primary suite (approximately 515-square-feet) with a walk-in closet and ensuite bathroom was constructed by a licensed general contractor without permits, and is not included in the home's official square footage or bedroom count. For added peace of mind, the sellers have inspection reports and supporting documentation available for buyers and their agents to review. Buyers are encouraged to verify all measurements, square footage, and permitted uses to their own satisfaction.

Save
Ask
Tour
Hide
Share
Listing Snapshot
Price 
$725,000
Days On Site 
0 Days
Bedrooms 
3
Inside Area (SqFt) 
2,084 sqft
Total Baths 
2
Full Baths 
1
Partial Baths 
1
Lot Size 
0.23 Acres
Year Built 
1955
MLS® Number 
9337395
Status 
Coming Soon
Property Tax 
$3,471
HOA/Condo/Coop Fees 
N/A
Sq Ft Source 
Public Records
Friends & Family
Recent Activity
3 hours agoListing updated with changes from the MLS®
5 hours agoListing first seen on site
General Features
Acres 
0.23
Attached Garage 
Yes
Direction Faces 
East
Foundation 
Concrete Perimeter
Garage 
Yes
Garage Spaces 
1
Levels 
One
Parking 
Attached
Parking Spaces 
3
Property Condition 
Updated/Remodeled
Property Sub Type 
Single Family Residence
Security 
Smoke Detector(s)
Sewer 
Public Sewer
SqFt Above 
1327
SqFt Total 
2084
Style 
Traditional
Utilities 
Natural Gas AvailableCable AvailableElectricity AvailableNatural Gas Connected
Water Source 
Public
Interior Features
Appliances 
DishwasherDisposalDryerGas Water HeaterMicrowaveRefrigeratorWasher
Basement 
Finished
Cooling 
Central Air
Fireplace 
Yes
Fireplace Features 
BasementFamily RoomGas
Fireplaces 
2
Flooring 
LaminateTile
Furnished 
Unfurnished
Heating 
Forced Air
Interior 
Eat-in KitchenKitchen IslandWalk-In Closet(s)
Main Level Bedrooms 
2
Spa 
Yes
Bathroom Full 
Dimensions - 5.7 x 8.5Level - Main
Bathroom Three Quarter 
Dimensions - 4.1 x 7.9Level - Basement
Bedroom 
Dimensions - 11.1 x 11.3Level - BasementDescription - Non Conforming Converted Closets
Dining Room 
Dimensions - 8.5 x 11.3Level - Main
Family Room 
Dimensions - 13.2 x 14Level - Main
Great Room 
Dimensions - 13.1 x 17.1Level - Basement
Kitchen 
Dimensions - 8.9 x 8.11Level - Main
Save
Ask
Tour
Hide
Share
Exterior Features
Construction Details 
Wood Siding
Exterior 
Gas GrillPrivate YardRain Gutters
Fencing 
Partial
Lot Features 
Sprinklers In FrontSprinklers In Rear
Patio And Porch 
Deck
Roof 
Composition
Spa 
Yes
Community Features
Financing Terms Available 
1031 ExchangeCashConventional
Roads 
Paved
School District 
Englewood 1
Schools
School District
Englewood 1
Elementary School
Clayton
Middle School
Englewood
High School
Englewood
Listing courtesy of Compass - Denver [email protected]


The content relating to real estate for sale in this Web site comes in part from the Internet Data eXchange ("IDX") program of METROLIST, INC., DBA RECOLORADO real estate listings held by brokers other than Compass - Denver are marked with the IDX Logo. This information is being provided for the consumers' personal, non-commercial use and may not be used for any other purpose. All information subject to change and should be independently verified.

Neighborhood & Commute
Source: Walkscore
Save
Ask
Tour
Hide
Share