Save
Ask
Tour
Hide
Share
$975,000
1 Day On Site

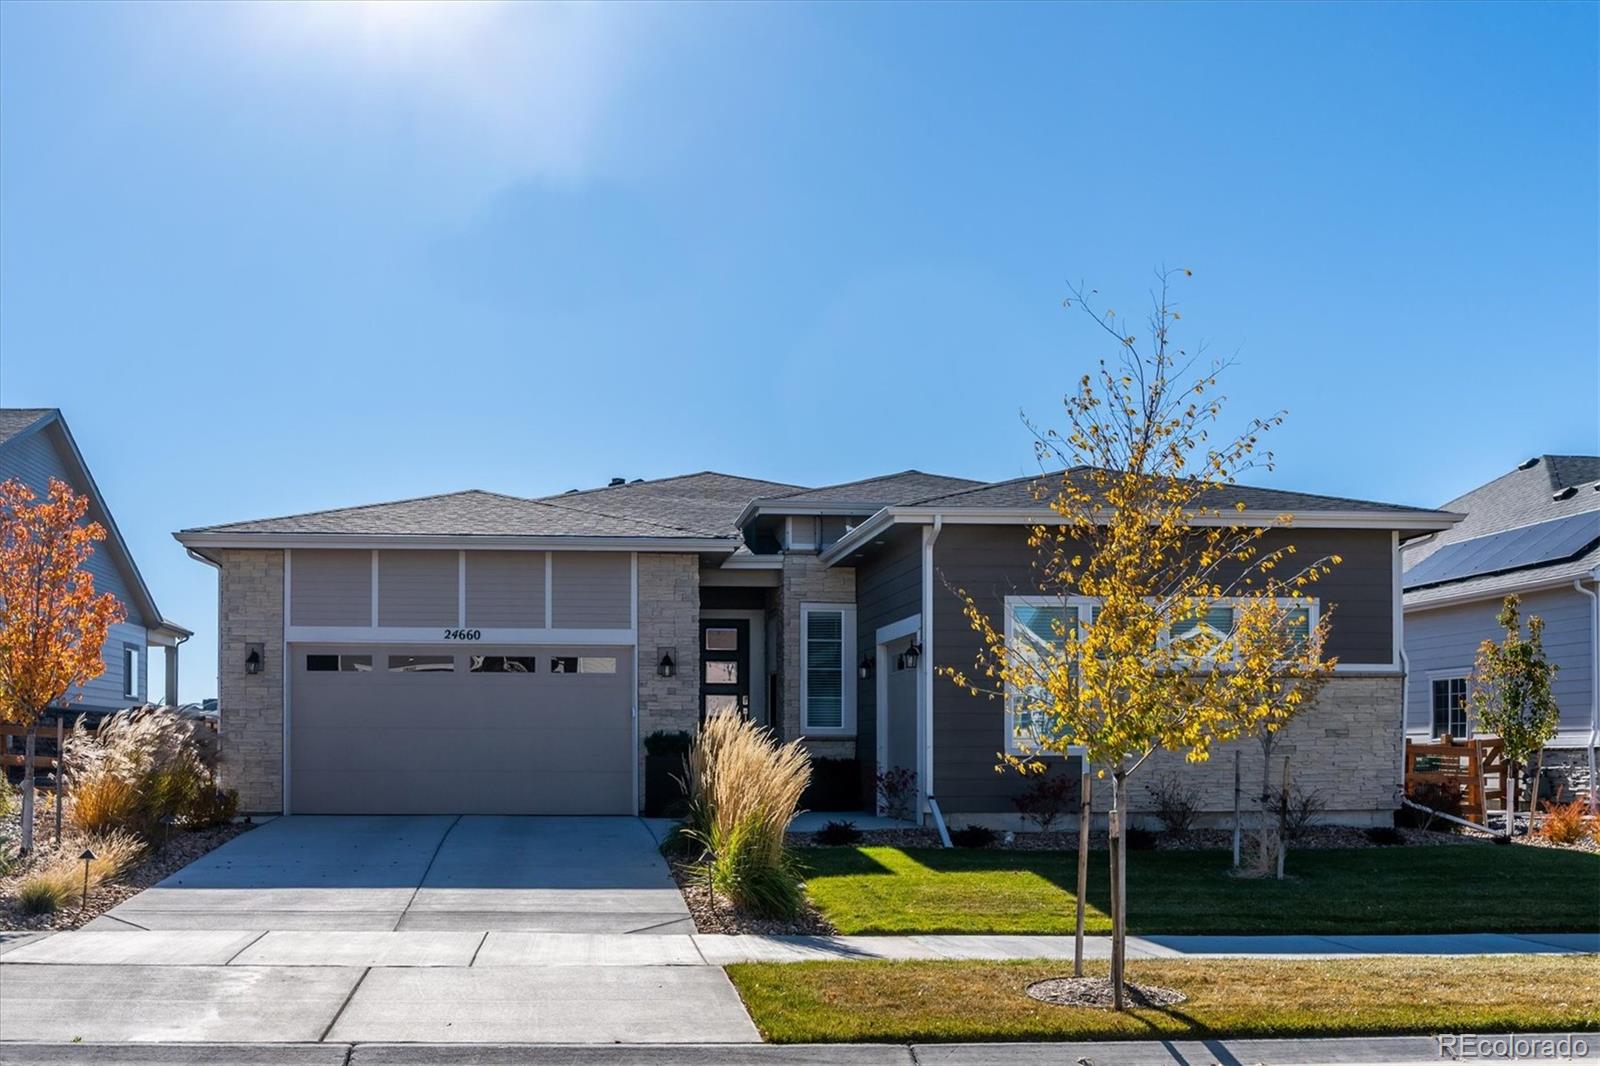
24660 E 36th Avenue
Aurora, CO 80019

Single Family Residence|Coming Soon
4
Beds
4
Total Baths
4
Partial Baths
4,471
SqFt
$218
/SqFt
2024
Built
Subdivision:
Aurora Highlands
County:
Adams

Due to the health concerns created by Coronavirus we are offering personal 1-1 online video walkthough tours where possible.
Call Now: 303-547-4561
Is this the listing for you? We can help make it yours.
303-547-4561
24660 E 36th Avenue24660 E 36th Avenue24660 E 36th Avenue24660 E 36th Avenue
Save
Ask
Tour
Hide
Share

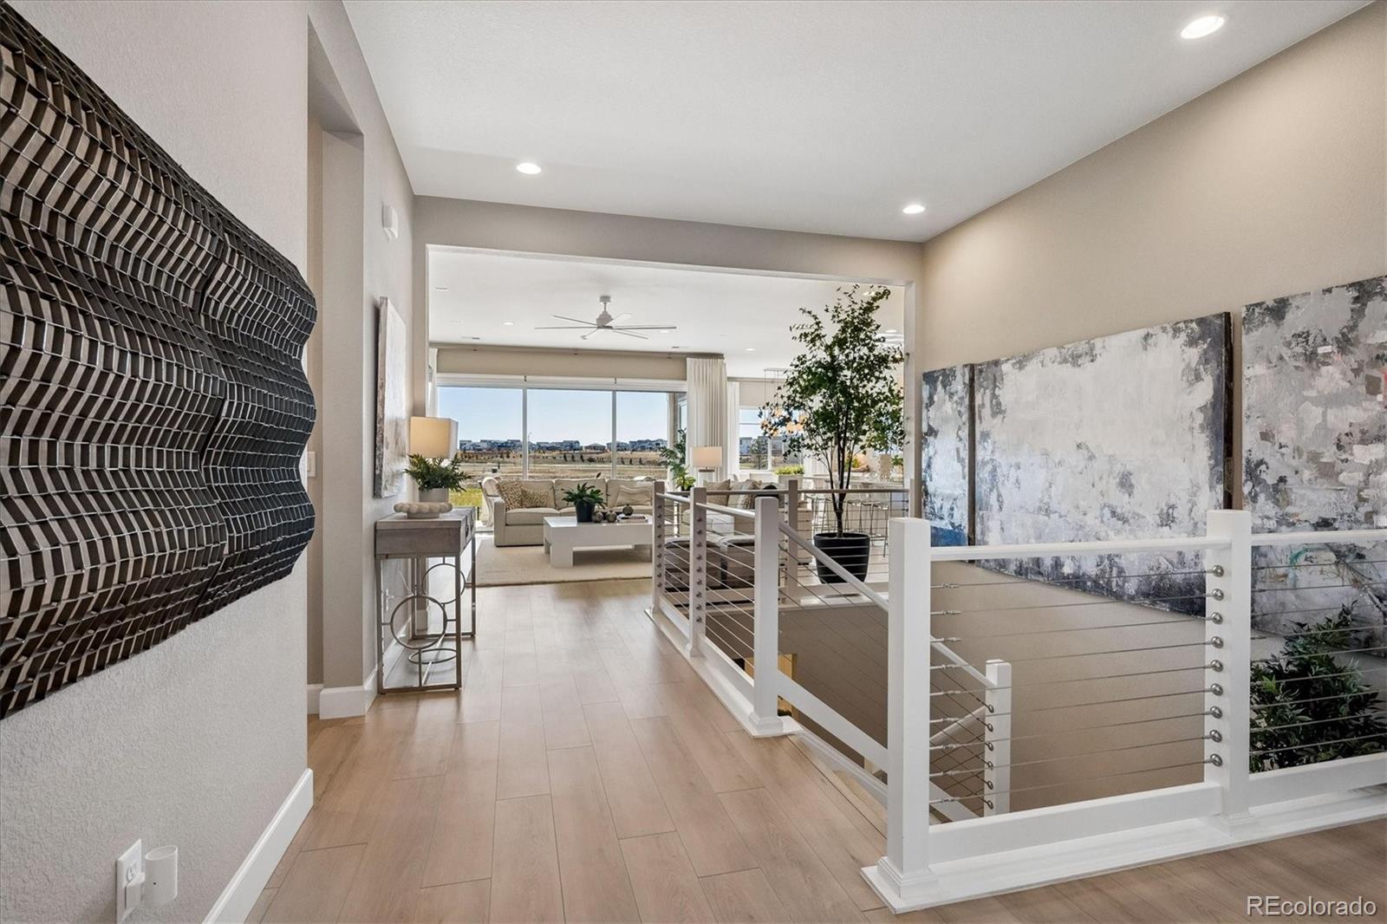
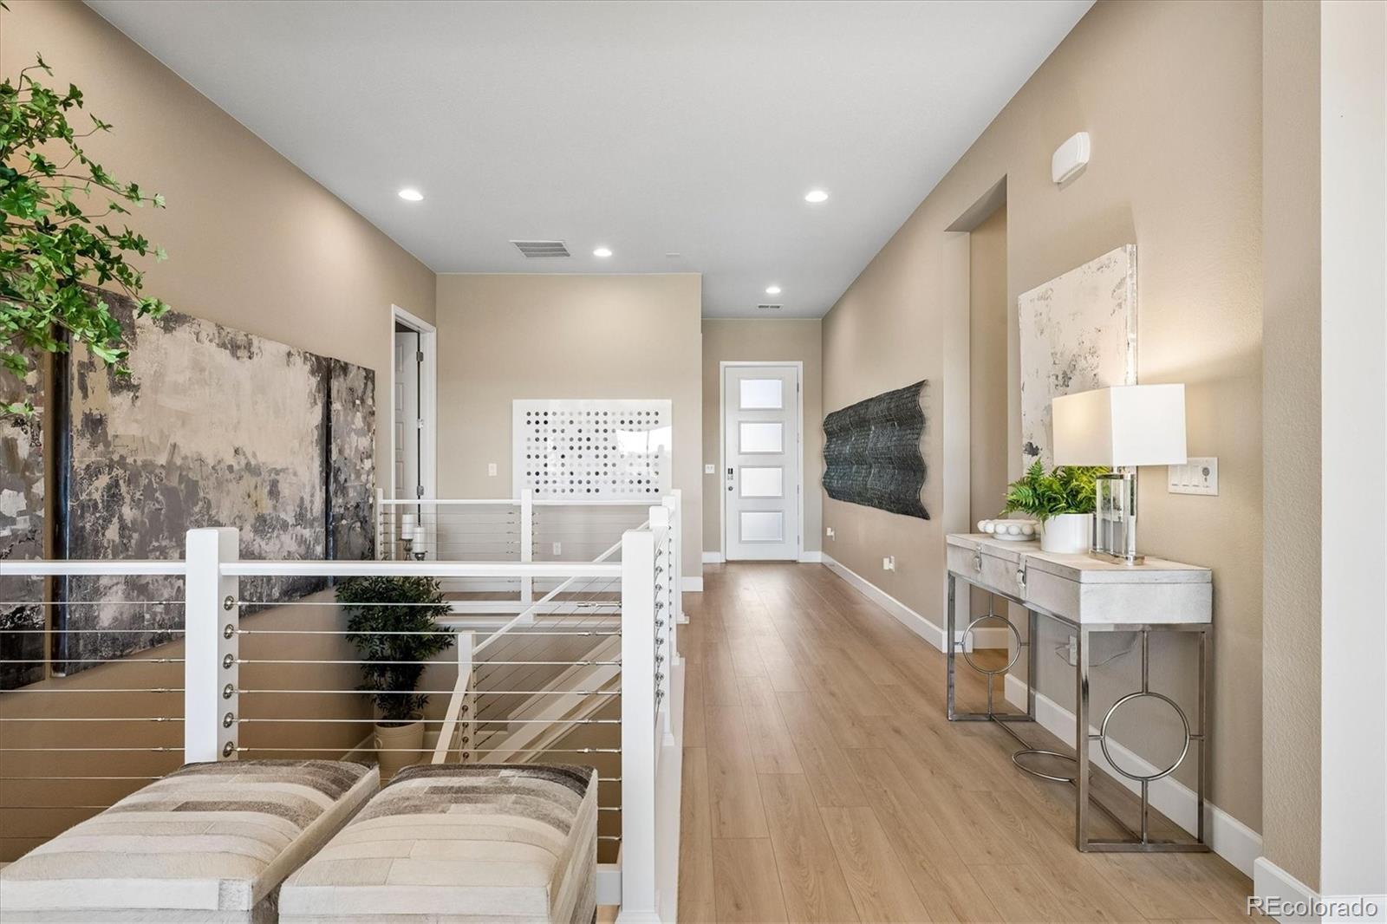
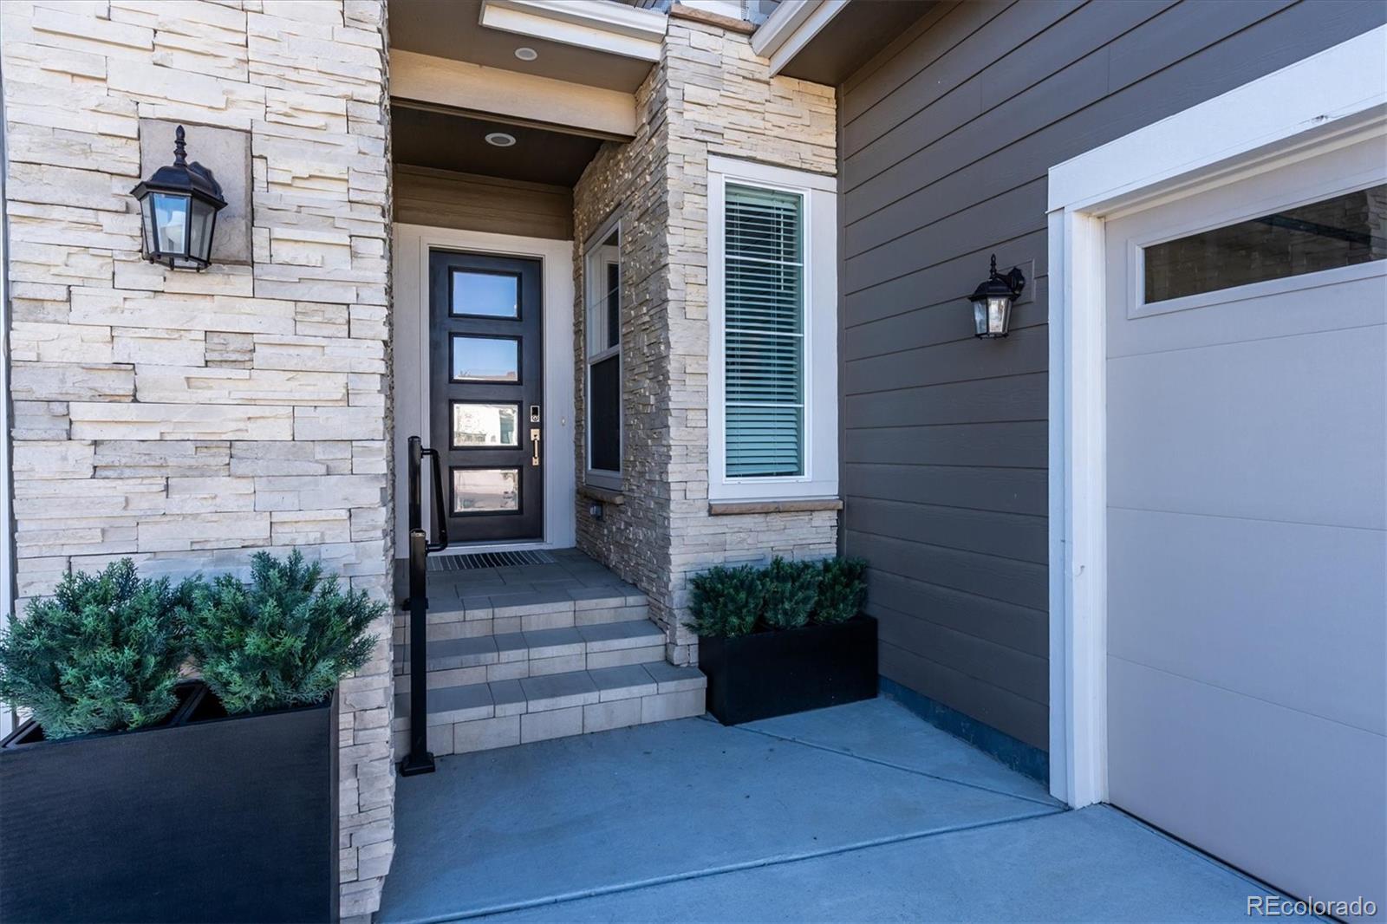
COMING SOON! SPECTACULAR RANCH! RIVALS A MODEL HOME! Rarely does a home deliver this level of luxury, design, & sheer value! Meticulously maintained & near new in The Aurora Highlands, this Richmond Pinecrest plan offers approx. 4,893 total sq ft (4,471 finished, including 2,525 on the main level) with top-tier builder upgrades & post-closing enhancements throughout. Soaring 10' ceilings, 8' doors, & wide-plank LVP flooring set an elevated tone across the open concept main level. The great room centers around a floor-to-ceiling stacked stone linear fireplace & full wall of sliding glass doors opening to the covered patio. Entertaining is effortless in the gourmet kitchen with Taj Mahal quartzite counters & full-height backsplash, lighted upper cabinets, under cabinet lighting, pull-out shelves, custom hood, wall ovens, plus GE Cafe dual-fuel range. The main floor features a private study with French doors & a Next-Gen/guest suite with its own living space, bedroom, & private bath with washer/dryer hookups. The luxurious primary retreat showcases a tray ceiling with crown molding, a spa-like ensuite bath with walk-in shower, separate vanities plus a custom seated vanity, 2 walk-in closets, & convenient laundry access connecting the primary bath & mud room. A custom stair rail leads to the WOW finished basement with family/recreation/game room, seating/serving bar with cabinets, refrigerator, & dishwasher, 2 bedrooms, bath, & French doors to a home gym/media/second office flex space. Outdoors, enjoy open space views from the covered patio with motorized solar shade & custom pavers, mirrored at the front steps. Programmable eave lights, fenced backyard with turf, front/back sprinklers, & a 3-car garage complete this turnkey home. Enjoy The Aurora Highlands' parks, trails, public art, Beach Club, & events, with easy access to DIA, DTC, & Downtown Denver. View the virtual tour for 3D & video tours & hurry to make this home yours!

Save
Ask
Tour
Hide
Share
Listing Snapshot
Price 
$975,000
Days On Site 
1 Day
Bedrooms 
4
Inside Area (SqFt) 
4,471 sqft
Total Baths 
4
Full Baths 
N/A
Partial Baths 
4
Lot Size 
0.19 Acres
Year Built 
2024
MLS Number 
9340474
Status 
Coming Soon
Property Tax 
$9,894
HOA/Condo/Coop Fees 
$100 monthly
Sq Ft Source 
Public Records
Friends & Family
Recent Activity
10 hours agoListing updated with changes from the MLS
yesterdayListing first seen on site
General Features
Acres 
0.19
Attached Garage 
Yes
Direction Faces 
Northeast
Foundation 
Slab
Garage 
Yes
Garage Spaces 
3
Home Warranty 
Yes
Levels 
One
Parking 
ConcreteAttached
Parking Spaces 
3
Property Condition 
Updated/Remodeled
Property Sub Type 
Single Family Residence
Security 
Carbon Monoxide Detector(s)Smoke Detector(s)
Sewer 
Public Sewer
SqFt Above 
2525
SqFt Below 
1946
SqFt Total 
4893
Style 
Contemporary
Utilities 
Natural Gas AvailableElectricity ConnectedNatural Gas ConnectedPhone Available
Water Source 
Public
Interior Features
Appliances 
OvenBar FridgeConvection OvenDishwasherDisposalDouble OvenDryerGas Water HeaterMicrowaveRangeRange HoodRefrigeratorSelf Cleaning OvenWasher
Basement 
Sump PumpFinishedFullInterior Entry
Cooling 
Ceiling Fan(s)Central Air
Fireplace 
Yes
Fireplace Features 
GasGreat Room
Fireplaces 
1
Flooring 
CarpetVinyl
Heating 
Forced AirNatural Gas
Interior 
Ceiling Fan(s)Eat-in KitchenEntrance FoyerHigh CeilingsHigh Speed InternetKitchen IslandOpen FloorplanPantrySmart ThermostatWalk-In Closet(s)Wet BarWired for Data
Laundry Features 
SinkIn Unit
Main Level Bedrooms 
2
Window Features 
Double Pane WindowsWindow Coverings
Bathroom Half 
Dimensions - 5.11 x 4.11Level - MainDescription - Main floor powder room with vanity, wide plank LVP flooring
Bathroom Three Quarter 
Dimensions - 8.8 x 10.6Level - MainDescription - Next-Gen/guest suite bath with shower, vanity, & washer/dryer hookups, wide plank LVP flooring
Bedroom 
Dimensions - 13.9 x 17.7Level - BasementDescription - Bedroom 3, Generously sized basement bedroom, large walk-in closet, adjacent 3/4 bath
Bonus Room 
Dimensions - 14.11 x 15.1Level - MainDescription - Next-Gen/guest suite living room, cabinets with counter, sink, & mini-refrig, potential to convert to another main level bedroom
Dining Room 
Dimensions - 14.11 x 10.5Level - MainDescription - Open to the kitchen & great room with space to seat a crowd, extended cabinets and counter space, wide-plank LVP flooring, patio access, open space views
Family Room 
Dimensions - 18.1 x 20.6Level - BasementDescription - Expansive finished basement, family/game room/media space. Ready for entertaining with bar, dishwasher, refrig
Great Room 
Dimensions - 17.8 x 20.11Level - MainDescription - Spectacular! Floor-to-ceiling stacked stone linear fireplace, full wall of sliding glass doors to covered patio, 10' ceiling, wide-plank LVP flooring
Kitchen 
Dimensions - 14.11 x 20.11Level - MainDescription - WOW! Taj Mahal Quartzite counters & full-height backsplash, oversized island, lighted upper cabinets, under-cabinet lighting, pull-out shelves, custom hood, wall ovens, GE Cafe dual-fuel range, pantry
Laundry 
Dimensions - 11.6 x 7Level - MainDescription - Spacious main floor laundry, upper & lower cabinets, sink, adjacent to primary bath and mud room. Washer & dryer included
Mud Room 
Dimensions - 9.1 x 8.7Level - MainDescription - Upper & lower cabinets/drop zone at the 2-car garage entrance, adjacent to laundry room, coat closet, wide plank LVP flooring
Office 
Dimensions - 11 x 13.5Level - MainDescription - French doors to main-floor study, carpet
Save
Ask
Tour
Hide
Share
Exterior Features
Construction Details 
Cement SidingFrameStone
Exterior 
GardenLightingPrivate YardRain Gutters
Fencing 
FencedFull
Lot Features 
GreenbeltLandscapedSprinklers In FrontSprinklers In Rear
Patio And Porch 
CoveredPatio
Roof 
Composition
View 
Meadow
Waterview 
Meadow
Windows/Doors 
Double Pane WindowsWindow Coverings
Community Features
Association Amenities 
ParkPlaygroundPoolTrail(s)
Association Fee 
$100.0
Association Fee Frequency 
Monthly
School District 
Adams-Arapahoe 28J
Financing Terms Available 
CashConventionalFHAVA Loan
Roads 
Paved
Schools
School District
Adams-Arapahoe 28J
Elementary School
Harmony Ridge P-8
Middle School
Harmony Ridge P-8
High School
Vista Peak
Listing courtesy of Compass - Denver [email protected]


The content relating to real estate for sale in this Web site comes in part from the Internet Data eXchange ("IDX") program of METROLIST, INC., DBA RECOLORADO real estate listings held by brokers other than Compass - Denver are marked with the IDX Logo. This information is being provided for the consumers' personal, non-commercial use and may not be used for any other purpose. All information subject to change and should be independently verified.

Neighborhood & Commute
Source: Walkscore
Save
Ask
Tour
Hide
Share