Save
Ask
Tour
Hide
Share
$1,050,000
New Listing

8450 S Biloxi Court
Aurora, CO 80016

For Sale|Single Family Residence|Active
4
Beds
5
Total Baths
2
Full Baths
3
Partial Baths
4,384
SqFt
$240
/SqFt
2016
Built
Subdivision:
Rocking Horse
County:
Douglas

Due to the health concerns created by Coronavirus we are offering personal 1-1 online video walkthough tours where possible.
Call Now: 303-547-4561
Is this the listing for you? We can help make it yours.
303-547-4561
8450 S Biloxi Court8450 S Biloxi Court8450 S Biloxi Court8450 S Biloxi Court
Save
Ask
Tour
Hide
Share

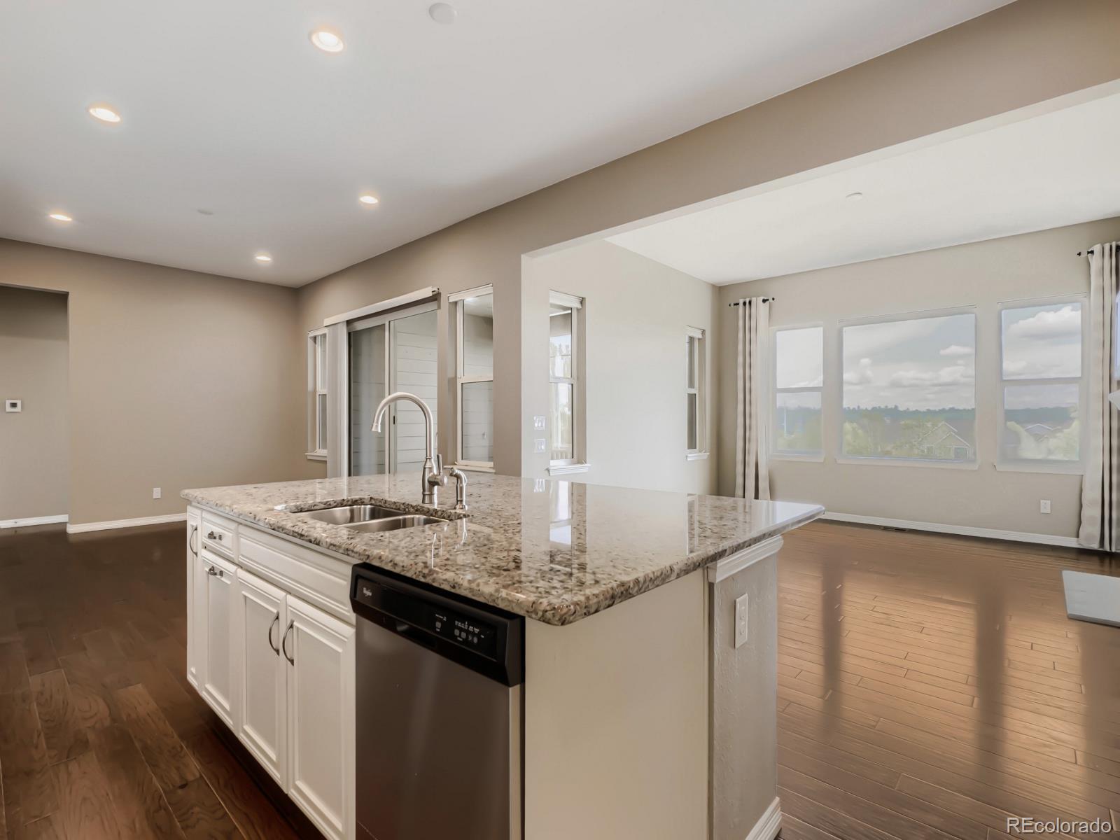
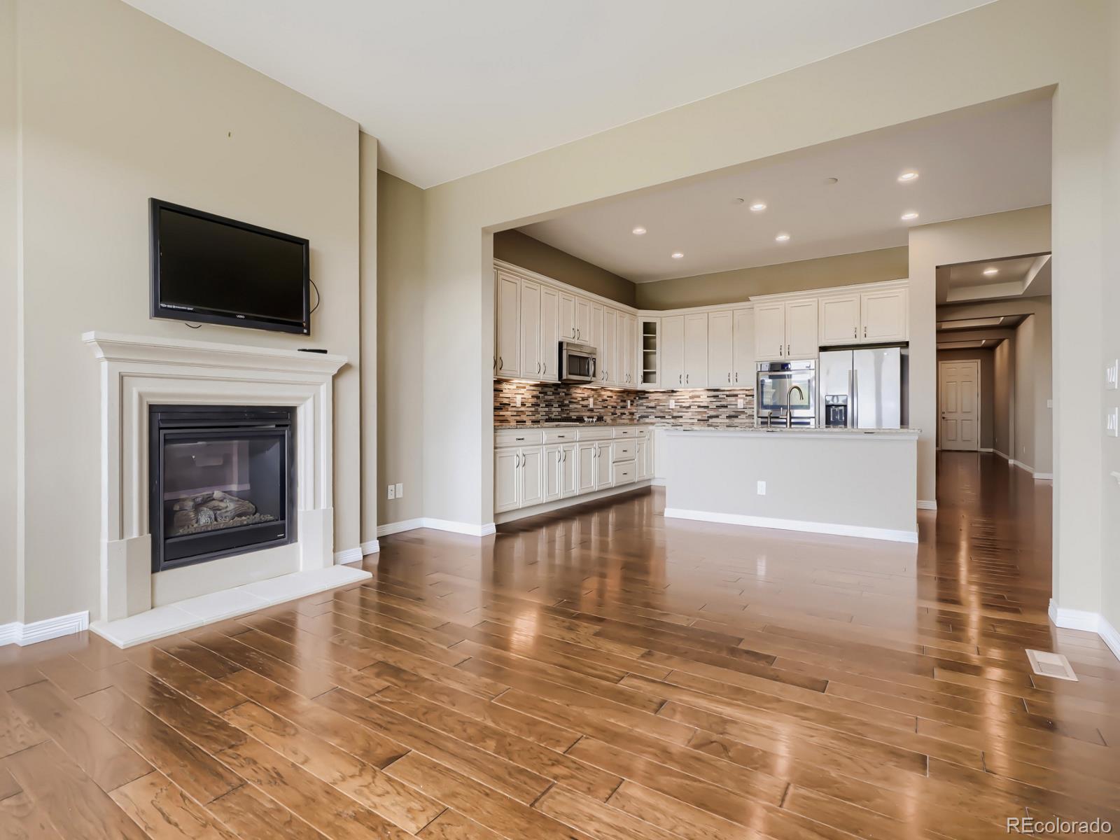
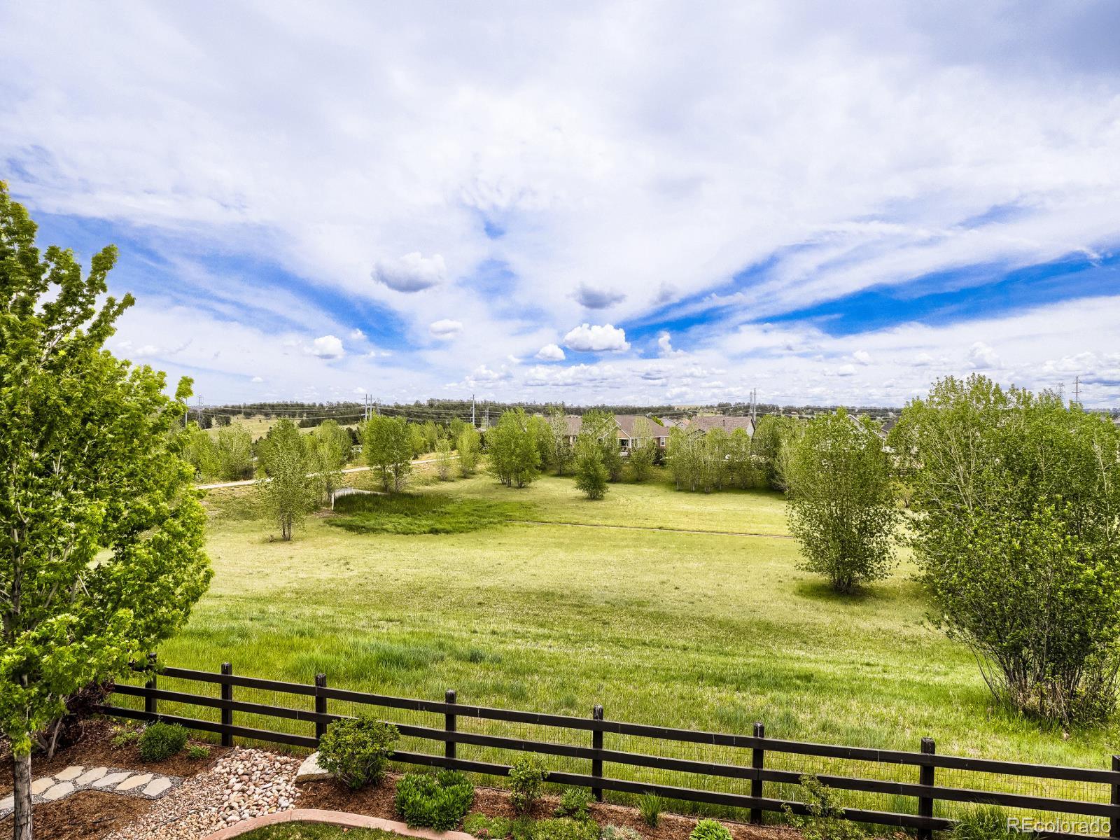
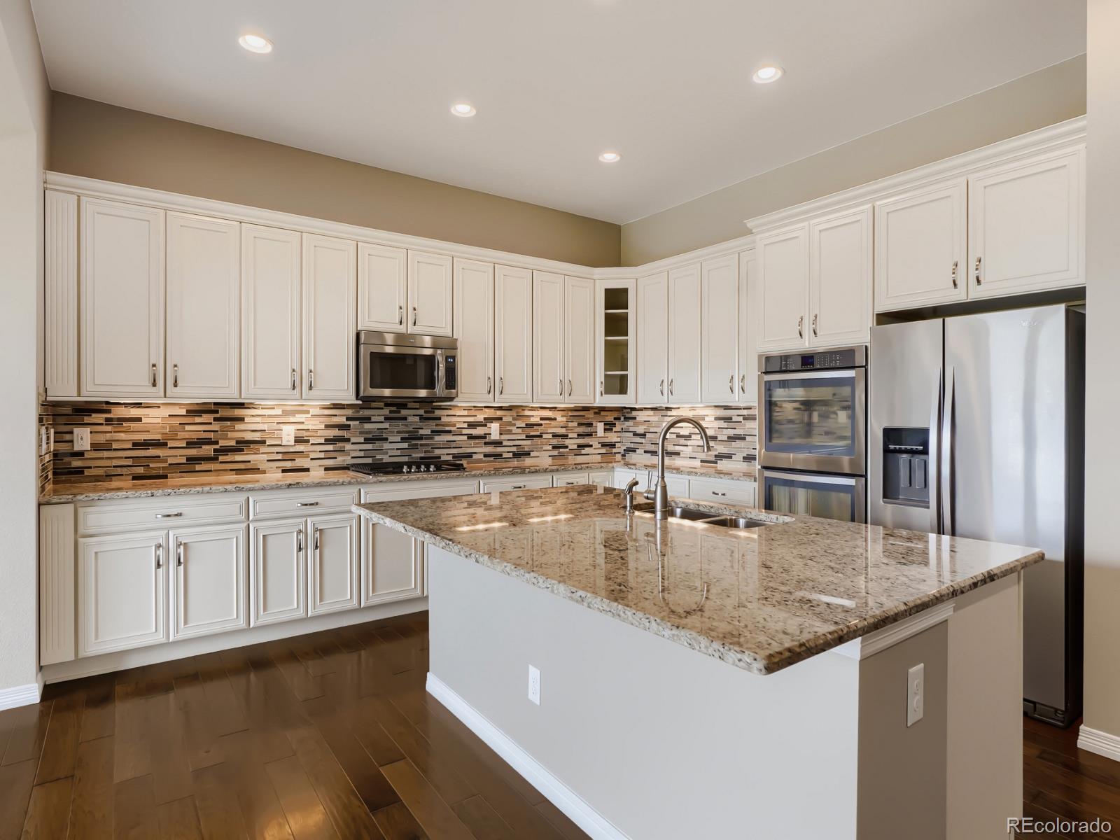
Beautifully maintained ranch-style home with a finished walk-out basement backing to open space where you can often catch deer visiting, offering peaceful views and added privacy. Located in the highly sought-after Cherry Creek School District, this home combines thoughtful upgrades with comfortable everyday living. The spacious main floor features engineered hardwood throughout, a private office with French doors, and an inviting family room with gas fireplace. The kitchen is designed for both function and entertaining with a large island, stainless steel appliances, double ovens, gas cooktop, pantry, and soft-close cabinetry with convenient pull-out shelves. The primary suite overlooks the open space and includes a luxurious 5-piece bath and oversized walk-in closet. Two additional main floor bedrooms each feature their own en suite bath, including one with a walk-in closet, plus an additional half bath for guests. Enjoy Colorado outdoor living year-round from the low-maintenance covered deck complete with a gas hookup and automatic privacy shade. The main floor laundry/mud room offers extra cabinets and a utility sink for added convenience. The finished walk-out basement provides even more living space with a large rec area, wet bar with refrigerator, additional bedroom with walk-in closet, 3/4 bath, covered patio access, and abundant storage space. Additional highlights include owned solar that will stay with the property, a new Rachio smart sprinkler system, 3-car garage with finished epoxy floors, cabinets for extra storage, and pulley bike storage system. This home has been exceptionally well cared for and is truly move-in ready.

Save
Ask
Tour
Hide
Share
Listing Snapshot
Price 
$1,050,000
Days On Site 
0 Days
Bedrooms 
4
Inside Area (SqFt) 
4,384 sqft
Total Baths 
5
Full Baths 
2
Partial Baths 
3
Lot Size 
0.2 Acres
Year Built 
2016
MLS® Number 
9388603
Status 
Active
Property Tax 
$8,267
HOA/Condo/Coop Fees 
$110.5 monthly
Sq Ft Source 
Public Records
Friends & Family
Recent Activity
11 hours agoListing updated with changes from the MLS®
11 hours agoListing first seen on site
General Features
Acres 
0.2
Attached Garage 
Yes
Garage 
Yes
Garage Spaces 
3
Levels 
One
Parking 
Attached
Parking Spaces 
3
Property Sub Type 
Single Family Residence
Security 
Carbon Monoxide Detector(s)Smoke Detector(s)
Sewer 
Public Sewer
SqFt Above 
2745
SqFt Below 
1639
SqFt Total 
5490
Water Source 
Public
Interior Features
Appliances 
Bar FridgeCooktopDishwasherDisposalDouble OvenDryerMicrowaveRefrigeratorWasher
Basement 
FinishedFullWalk-Out Access
Cooling 
Ceiling Fan(s)Central Air
Fireplace 
Yes
Fireplace Features 
Family Room
Fireplaces 
1
Heating 
Forced Air
Interior 
Ceiling Fan(s)Granite CountersKitchen IslandPantryWalk-In Closet(s)
Main Level Bedrooms 
3
Window Features 
Double Pane WindowsWindow CoveringsWindow Treatments
Bathroom Full 
Level - Main
Bathroom Half 
Level - Main
Bathroom Three Quarter 
Level - MainDescription - En Suite in Front Bedroom
Bedroom 
Level - MainDescription - Views of the Open Space, Large Walk In Closet
Dining Room 
Level - Main
Laundry 
Level - MainDescription - Washer & Dryer Included
Office 
Level - MainDescription - With French Doors
Save
Ask
Tour
Hide
Share
Exterior Features
Construction Details 
Frame
Lot Features 
Cul-De-SacGreenbelt
Patio And Porch 
CoveredDeckPatio
Roof 
Composition
Windows/Doors 
Double Pane WindowsWindow CoveringsWindow Treatments
Community Features
Association Amenities 
ParkPoolTrail(s)
Association Dues 
331.5
Financing Terms Available 
CashConventionalFHAVA Loan
HOA Fee Frequency 
Quarterly
School District 
Douglas RE-1
Schools
School District
Douglas RE-1
Elementary School
Pine Lane Prim/Inter
Middle School
Sierra
High School
Chaparral
Listing courtesy of RE/MAX Leaders [email protected]


The content relating to real estate for sale in this Web site comes in part from the Internet Data eXchange ("IDX") program of METROLIST, INC., DBA RECOLORADO real estate listings held by brokers other than RE/MAX Leaders are marked with the IDX Logo. This information is being provided for the consumers' personal, non-commercial use and may not be used for any other purpose. All information subject to change and should be independently verified.

Neighborhood & Commute
Source: Walkscore
Save
Ask
Tour
Hide
Share