Save
Ask
Tour
Hide
Share
$515,000
New Listing

3964 Primrose Court
Broomfield, CO 80020

Single Family Residence|Coming Soon
3
Beds
2
Total Baths
1
Full Bath
1
Partial Bath
1,350
SqFt
$381
/SqFt
1987
Built
Subdivision:
Brandywine
County:
Broomfield

Due to the health concerns created by Coronavirus we are offering personal 1-1 online video walkthough tours where possible.
Call Now: 303-547-4561
Is this the listing for you? We can help make it yours.
303-547-4561
3964 Primrose Court3964 Primrose Court3964 Primrose Court3964 Primrose Court
Save
Ask
Tour
Hide
Share

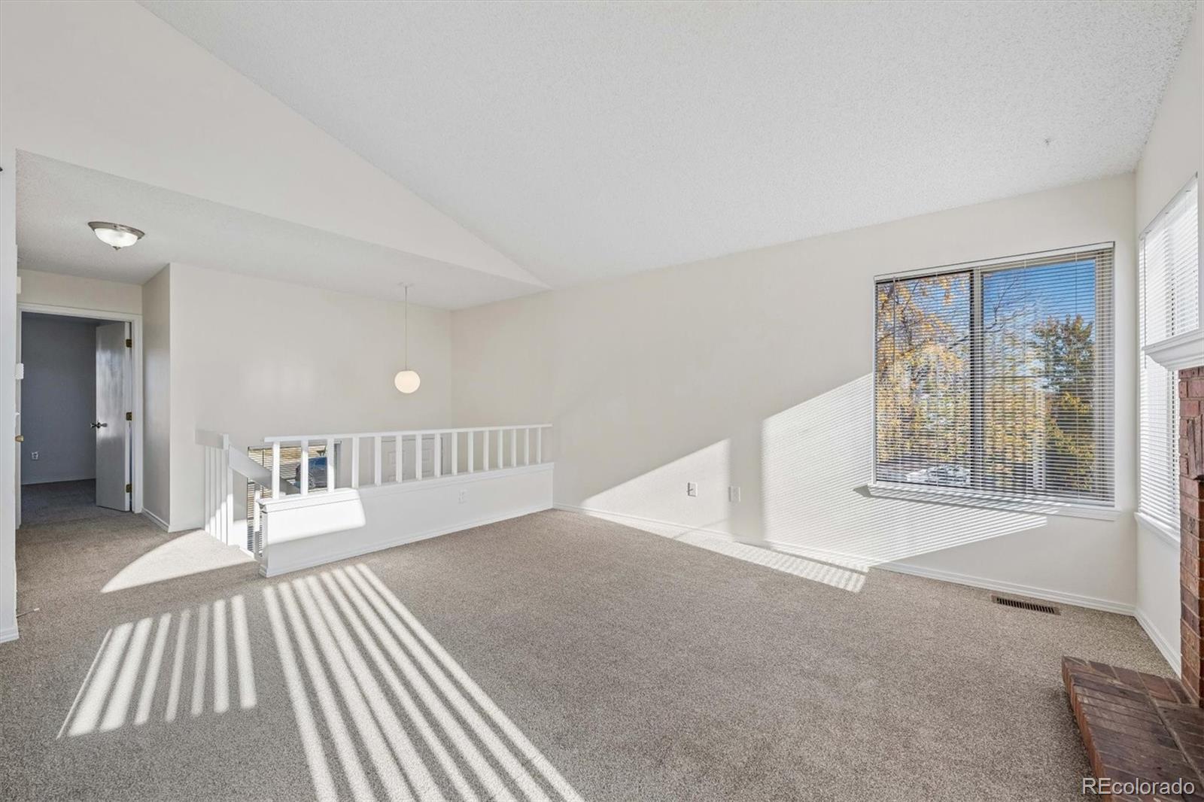
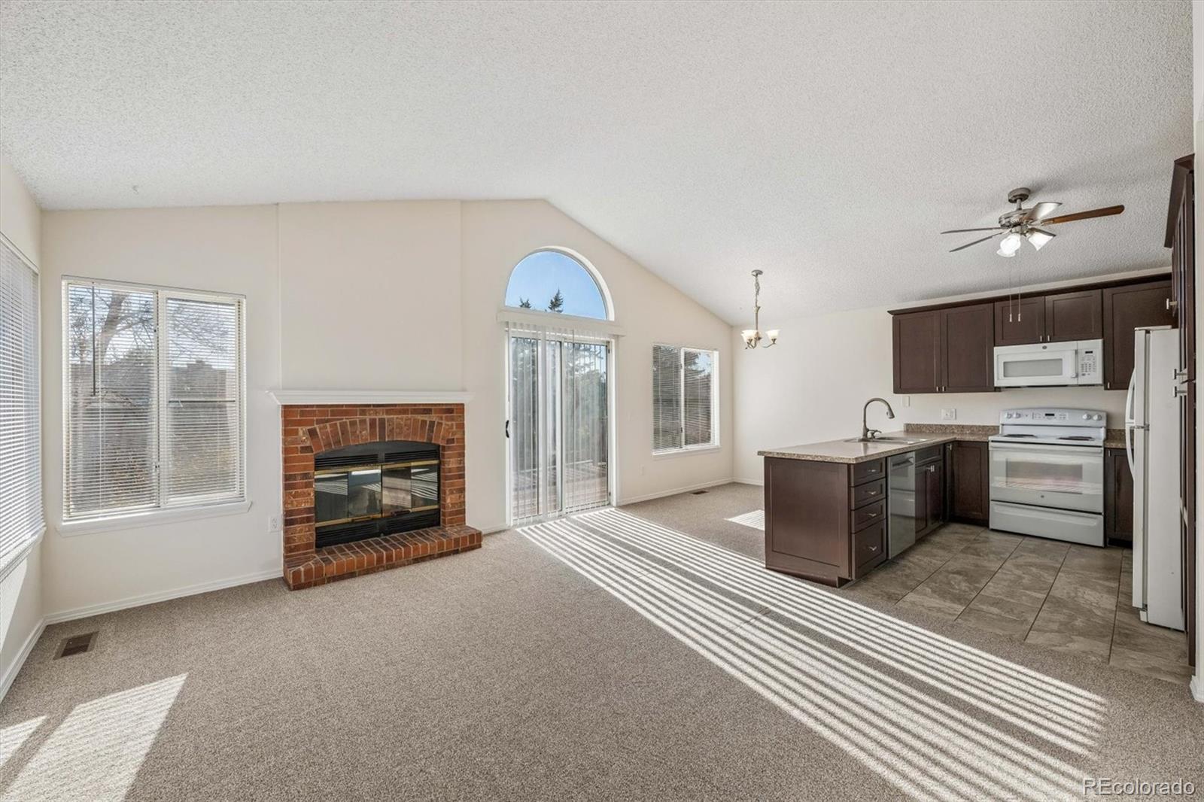
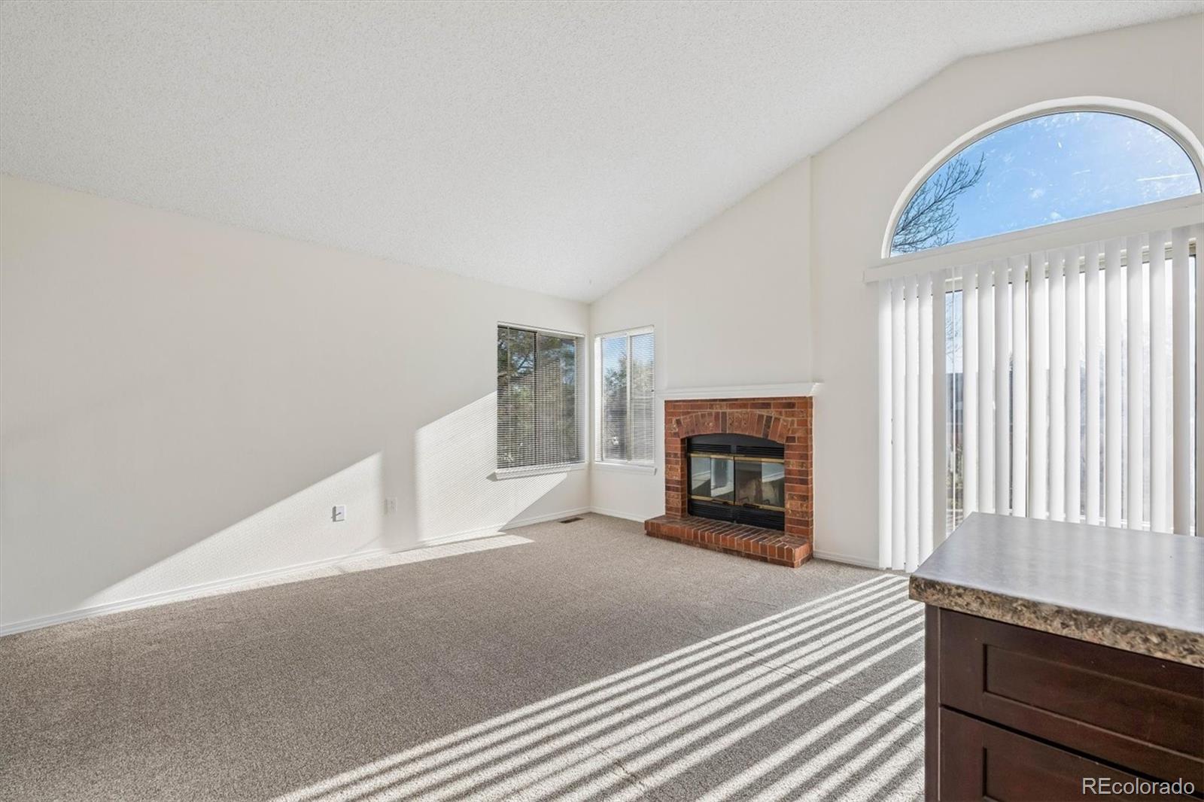
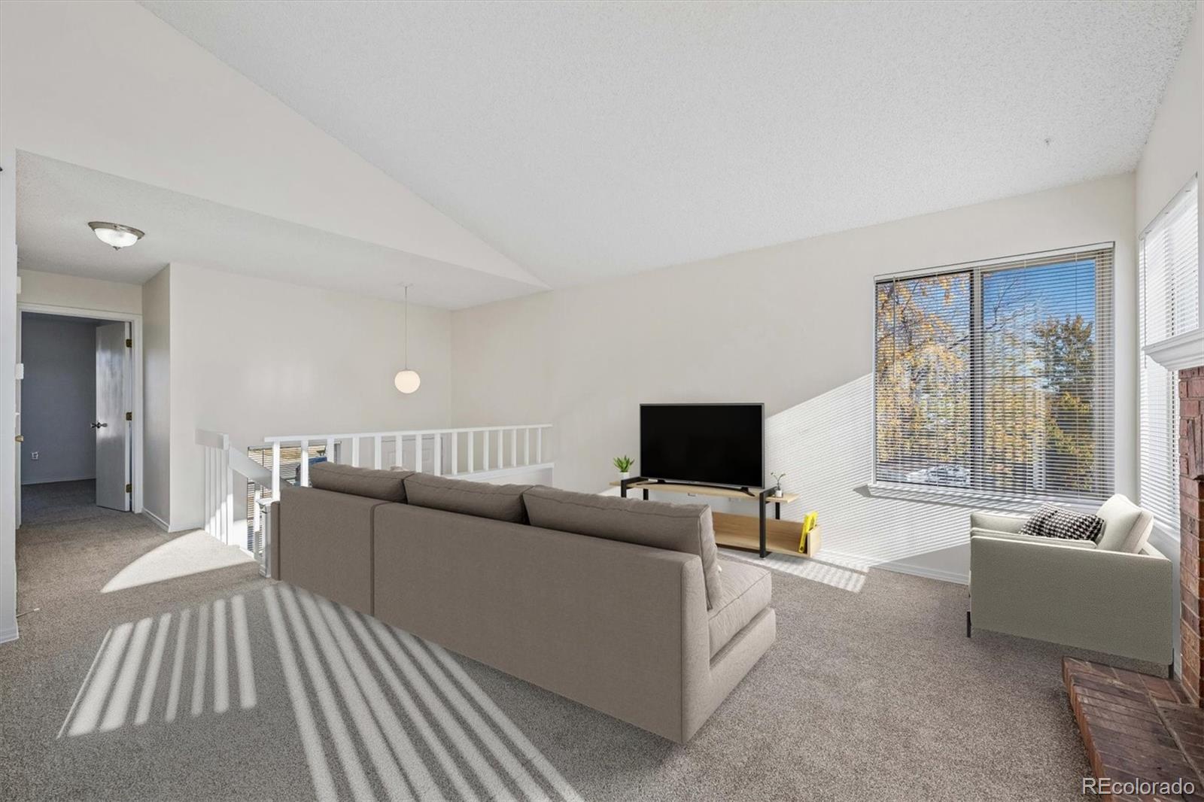
Welcome to this move-in-ready home tucked away on a quiet cul-de-sac in a convenient Broomfield location! Offering the perfect blend of comfort, thoughtful updates, and outdoor enjoyment, this inviting 3-bedroom, 2-bath home is ready for its next owner to enjoy. Step inside and appreciate the fresh new feel throughout, with all-new interior and exterior paint, brand-new carpet and blinds. The updated kitchen offers a welcoming space to prepare meals and gather, while both bathrooms feature tile flooring. Additional updates include a new roof in 2025, new ceiling fan in primary bedroom, new front and garage door knobs and locks, a new 50 gallon water heater and a washer (2025), providing added comfort and peace of mind. Enjoy year-round comfort with two wood burning fireplaces, central air conditioning and the convenience of a sprinkler system. The attached two-car garage features a new garage door in 2025, adding even more value and functionality. Step outside to discover a spacious, upper level deck overlooking a large backyard—an ideal setting for relaxing, entertaining, gardening, or enjoying Colorado's beautiful outdoor living. A brand-new cedar privacy fence along two sides adds an extra touch of solitude to this wonderful outdoor space. Location is another highlight! Nestled in a peaceful cul-de-sac, this home offers convenient access to walking and biking trails, Brandywine North Park, and nearby schools, all within walking distance. Enjoy the best of Broomfield living with parks, recreation, restaurants, shopping, and everyday conveniences close at hand. Freshly updated and ready to welcome you home, this is an opportunity to enjoy comfortable living in a fantastic location!

Save
Ask
Tour
Hide
Share
Listing Snapshot
Price 
$515,000
Days On Site 
0 Days
Bedrooms 
3
Inside Area (SqFt) 
1,350 sqft
Total Baths 
2
Full Baths 
1
Partial Baths 
1
Lot Size 
0.16 Acres
Year Built 
1987
MLS Number 
9405627
Status 
Coming Soon
Property Tax 
$3,591
HOA/Condo/Coop Fees 
N/A
Sq Ft Source 
Public Records
Friends & Family
Recent Activity
2 hours agoListing updated with changes from the MLS
12 hours agoListing first seen on site
General Features
Acres 
0.16
Attached Garage 
Yes
Direction Faces 
Northeast
Foundation 
Slab
Garage 
Yes
Garage Spaces 
2
Green Energy Efficient 
Thermostat
Parking 
ConcreteAttached
Parking Spaces 
2
Property Condition 
Updated/Remodeled
Property Sub Type 
Single Family Residence
Security 
Carbon Monoxide Detector(s)Smoke Detector(s)
Sewer 
Public Sewer
SqFt Above 
1350
SqFt Total 
1350
Utilities 
Natural Gas AvailableElectricity ConnectedNatural Gas Connected
Water Source 
Public
Zoning 
R-PUD
Interior Features
Appliances 
DishwasherDisposalDryerOvenRangeRefrigeratorWasher
Cooling 
Ceiling Fan(s)Central Air
Fireplace 
Yes
Fireplace Features 
Family RoomLiving RoomWood Burning
Fireplaces 
2
Flooring 
CarpetTile
Heating 
Forced AirNatural Gas
Interior 
Ceiling Fan(s)Laminate CountersVaulted Ceiling(s)
Laundry Features 
In UnitLaundry Closet
Window Features 
Double Pane WindowsWindow Coverings
Bathroom Full 
Level - UpperDescription - tile floor, newer light fixture & sink faucet
Bathroom Three Quarter 
Level - LowerDescription - tile floor, newer light fixture & sink faucet
Bedroom 
Dimensions - 9.75 x 8.5Level - LowerDescription - garden level window, new carpet
Dining Room 
Dimensions - 10.5 x 7.75Level - UpperDescription - vaulted ceiling, opens to upper level deck
Family Room 
Dimensions - 11.75 x 13.75Level - LowerDescription - garden level windows, wood burning fireplace, new carpet
Kitchen 
Dimensions - 10.5 x 8.33Level - UpperDescription - vaulted ceiling, tile floor, all appliances included
Laundry 
Level - LowerDescription - washer & dryer included, in closet on lower level
Living Room 
Dimensions - 12.75 x 14.5Level - UpperDescription - vaulted ceiling, wood burning fireplace, new carpet
Save
Ask
Tour
Hide
Share
Exterior Features
Construction Details 
FrameWood Siding
Exterior 
Private YardRain Gutters
Fencing 
FencedFull
Lot Features 
Cul-De-SacLevel
Patio And Porch 
DeckFront Porch
Roof 
Composition
Windows/Doors 
Double Pane WindowsWindow Coverings
Community Features
School District 
Adams 12 5 Star Schl
Financing Terms Available 
CashConventionalFHAVA Loan
Building Access 
Exterior Access
Roads 
Paved
Schools
School District
Adams 12 5 Star Schl
Elementary School
Mountain View
Middle School
Westlake
High School
Legacy
Listing courtesy of RE/MAX Alliance [email protected]


The content relating to real estate for sale in this Web site comes in part from the Internet Data eXchange ("IDX") program of METROLIST, INC., DBA RECOLORADO real estate listings held by brokers other than RE/MAX Alliance are marked with the IDX Logo. This information is being provided for the consumers' personal, non-commercial use and may not be used for any other purpose. All information subject to change and should be independently verified.

Neighborhood & Commute
Source: Walkscore
Save
Ask
Tour
Hide
Share