Save
Ask
Tour
Hide
Share
$1,222,000
New Listing

13353 County Road 261 J
Nathrop, CO 81236

For Sale|Single Family Residence|Active
4
Beds
3
Total Baths
1
Full Bath
2
Partial Baths
3,796
SqFt
$322
/SqFt
2001
Built
Subdivision:
Mesa Antero
County:
Chaffee

Due to the health concerns created by Coronavirus we are offering personal 1-1 online video walkthough tours where possible.
Call Now: 303-547-4561
Is this the listing for you? We can help make it yours.
303-547-4561
13353 County Road 261 J13353 County Road 261 J13353 County Road 261 J13353 County Road 261 J
Save
Ask
Tour
Hide
Share

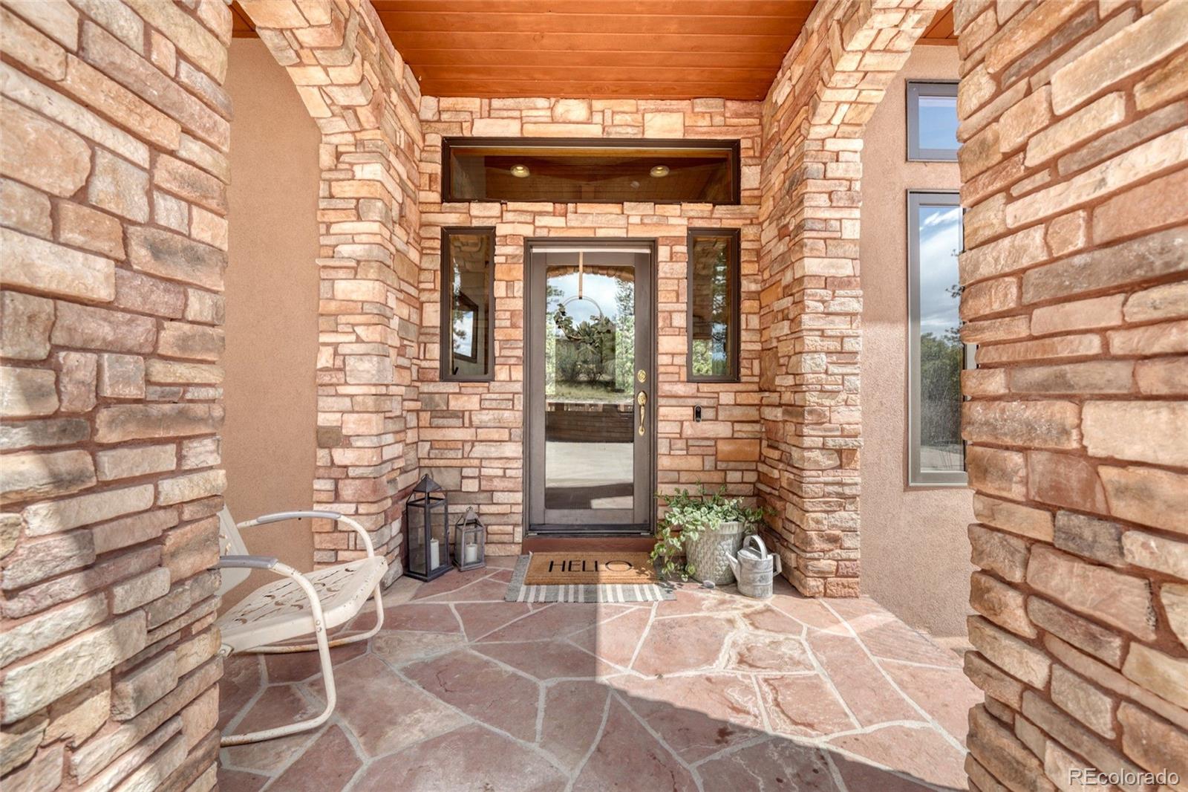
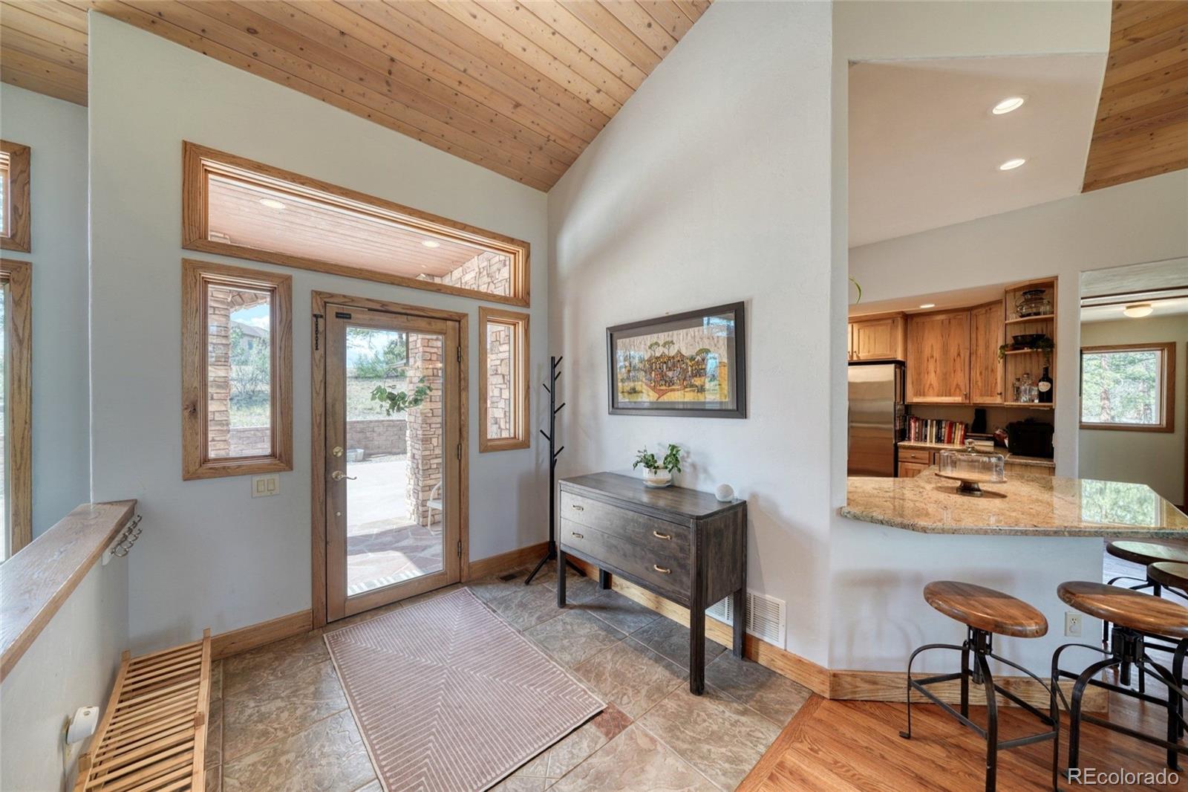
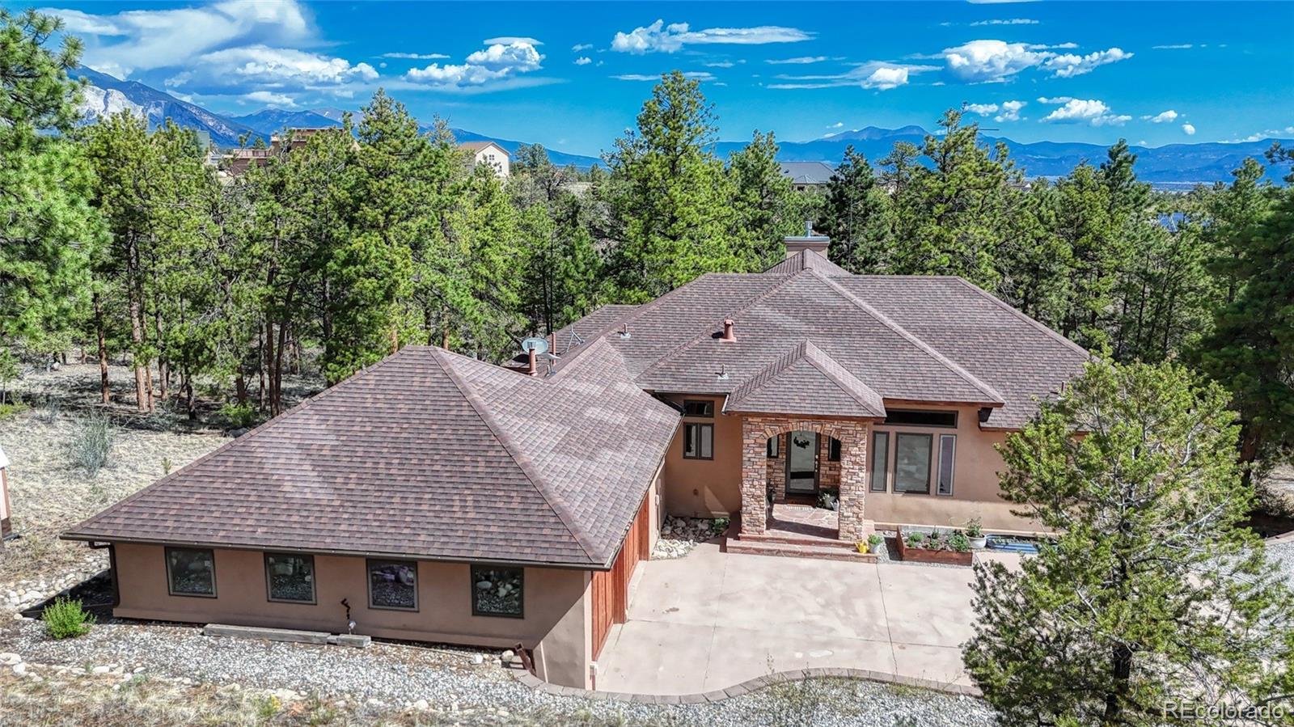
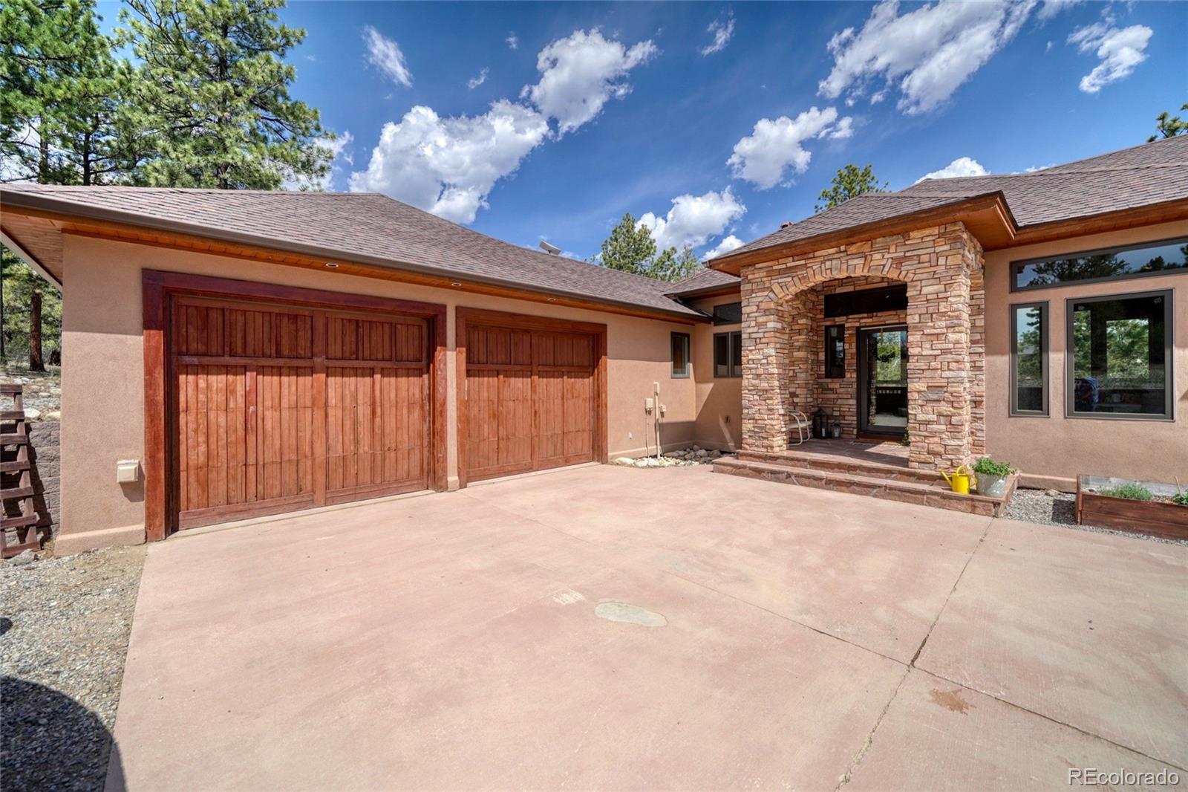
Discover exceptional mountain living in this stunning custom-built 4 bedroom + office/3 bath home on 2.64 acres in popular Mesa Antero. Thoughtfully crafted by local builder La Paloma Properties, this quality home combines timeless craftsmanship with warm wood accents and upscale finishes throughout: flagstone entry; light-filled main living spaces featuring oak hardwood floors; vaulted tongue-and-groove ceilings; an upgraded kitchen with granite countertops, custom maple cabinets and an eat-in countertop bar designed for both everyday living and entertaining. Spacious, private main-level primary suite offers direct access to the deck and features an en-suite bath with dual vanity. A second main-level bedroom includes built-in bookshelves and a granite-topped desk, making it ideal for a home office or guest room. The walkout lower level offers a spacious rec room complete with built-in shelving, wet bar, a cozy pellet stove, and direct access to a covered patio with private hot tub. Built for energy efficiency and lasting durability, the home features insulated concrete form (ICF) construction on the walkout level, frame construction on the main level, and a low-maintenance exterior of stucco, stone, and cedar. Opportunity for a home office, oversize two car garage with a 30 amp plug-in, a generous stained concrete driveway, and cul-de-sac location with a private backyard complete the package! An ideal Colorado retreat where comfort, quality and nature come together! Additional information about the Mesa Antero subdivision, including covenants, can be found at www.mesaantero.org.

Save
Ask
Tour
Hide
Share
Listing Snapshot
Price 
$1,222,000
Days On Site 
0 Days
Bedrooms 
4
Inside Area (SqFt) 
3,796 sqft
Total Baths 
3
Full Baths 
1
Partial Baths 
2
Lot Size 
2.64 Acres
Year Built 
2001
MLS® Number 
9433299
Status 
Active
Property Tax 
$3,663
HOA/Condo/Coop Fees 
$10.42 monthly
Sq Ft Source 
Public Records
Friends & Family
Recent Activity
3 hours agoListing updated with changes from the MLS®
4 hours agoListing first seen on site
General Features
Acres 
2.64
Attached Garage 
Yes
Direction Faces 
South
Garage 
Yes
Garage Spaces 
2
Lease Term 
Month To Month
Levels 
One
Parking 
ConcreteGravelAttached
Parking Spaces 
2
Property Sub Type 
Single Family Residence
Sewer 
Septic Tank
SqFt Above 
1940
SqFt Below 
1856
SqFt Total 
3796
Style 
Mountain Contemporary
Utilities 
Electricity ConnectedPropane
Water Source 
Shared WellPrivateWell
Interior Features
Appliances 
Bar FridgeCooktopDishwasherDryerMicrowaveOvenRefrigeratorWasher
Basement 
FinishedFullInterior EntryWalk-Out Access
Cooling 
Ceiling Fan(s)Other
Electric 
220 Volts
Fireplace 
Yes
Fireplace Features 
Gas LogGreat RoomPellet StoveRecreation Room
Fireplaces 
2
Flooring 
CarpetTileWood
Furnished 
Unfurnished
Heating 
Forced AirPropane
Interior 
Built-in FeaturesCeiling Fan(s)Central VacuumEat-in KitchenGranite CountersKitchen IslandOpen FloorplanVaulted Ceiling(s)
Laundry Features 
In Unit
Main Level Bedrooms 
2
Spa 
Yes
Window Features 
Double Pane Windows
Bathroom Full 
Level - BasementDescription - Large Room on the Walkout Level with Builtin Wet Bat
Bathroom Three Quarter 
Level - MainDescription - 3/4 Bath on Main Level
Bedroom 
Level - MainDescription - Spacious, Walk-in Closet, Deck Access
Family Room 
Level - BasementDescription - Large Rec Room on Walkout Level, Built-ins, Wet Bar, Pellet Stove
Great Room 
Level - MainDescription - Vaulted T & G Ceiling, Large Windows, Walk Out Deck
Kitchen 
Level - MainDescription - Custom Cabinets, Granite Countertops, Counter-seating
Laundry 
Level - MainDescription - Laundry/ Mudroom Combo
Mud Room 
Level - MainDescription - Laundry/ Mudroom Combo
Office 
Level - BasementDescription - Walkout Level Office
Save
Ask
Tour
Hide
Share
Exterior Features
Construction Details 
FrameICFs (Insulated Concrete Forms)StoneStucco
Exterior 
Private Yard
Lot Features 
SlopedCul-De-Sac
Patio And Porch 
CoveredDeckPatio
Roof 
Composition
Spa 
Yes
Windows/Doors 
Double Pane Windows
Community Features
Association Dues 
125
Building Access 
Ground
Financing Terms Available 
1031 ExchangeCashConventional
HOA Fee Frequency 
Annually
School District 
Buena Vista R-31
Schools
School District
Buena Vista R-31
Elementary School
Avery Parsons
Middle School
Buena Vista
High School
Buena Vista
Listing courtesy of Pinon Real Estate Group LLC [email protected]


The content relating to real estate for sale in this Web site comes in part from the Internet Data eXchange ("IDX") program of METROLIST, INC., DBA RECOLORADO real estate listings held by brokers other than Pinon Real Estate Group LLC are marked with the IDX Logo. This information is being provided for the consumers' personal, non-commercial use and may not be used for any other purpose. All information subject to change and should be independently verified.

Neighborhood & Commute
Source: Walkscore
Save
Ask
Tour
Hide
Share