Save
Ask
Tour
Hide
Share
$839,000
New Listing

254 Juniper Lane
Evergreen, CO 80439

Single Family Residence|Coming Soon
2
Beds
3
Total Baths
2
Full Baths
1
Partial Bath
2,246
SqFt
$374
/SqFt
1984
Built
Subdivision:
Evergreen West
County:
Clear Creek

Due to the health concerns created by Coronavirus we are offering personal 1-1 online video walkthough tours where possible.
Call Now: 303-547-4561
Is this the listing for you? We can help make it yours.
303-547-4561
254 Juniper Lane254 Juniper Lane254 Juniper Lane254 Juniper Lane
Save
Ask
Tour
Hide
Share

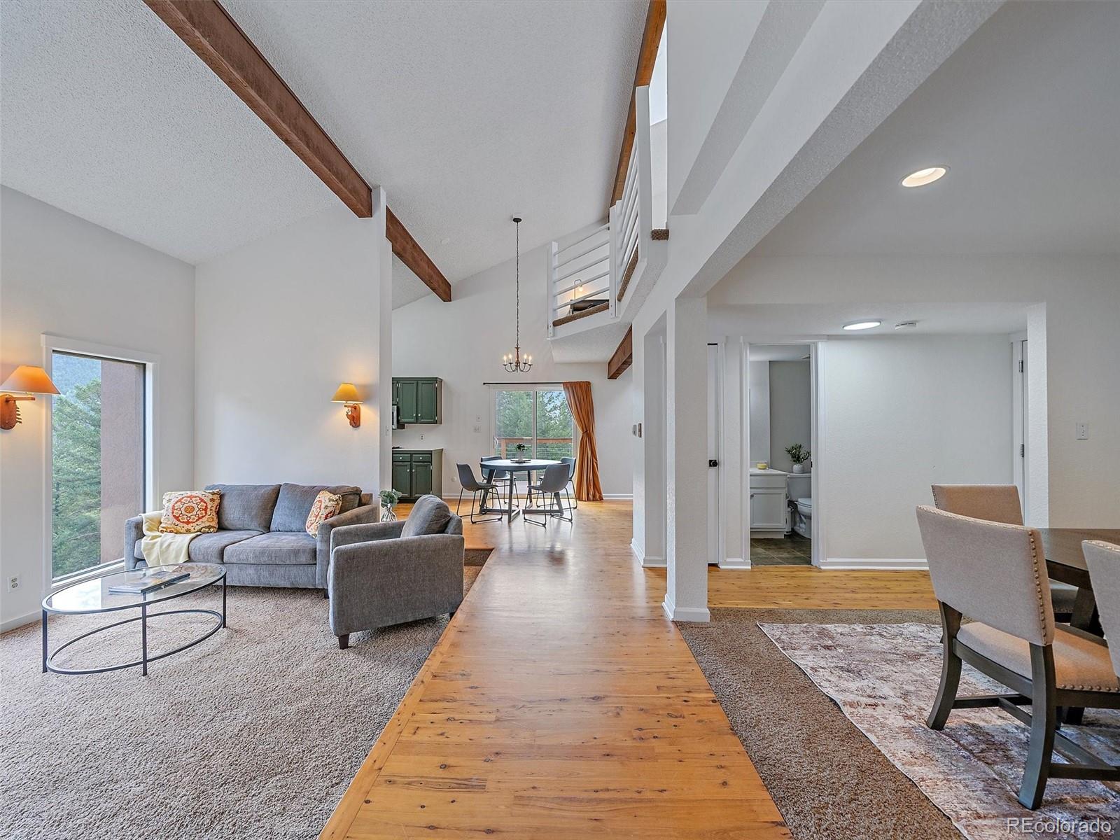
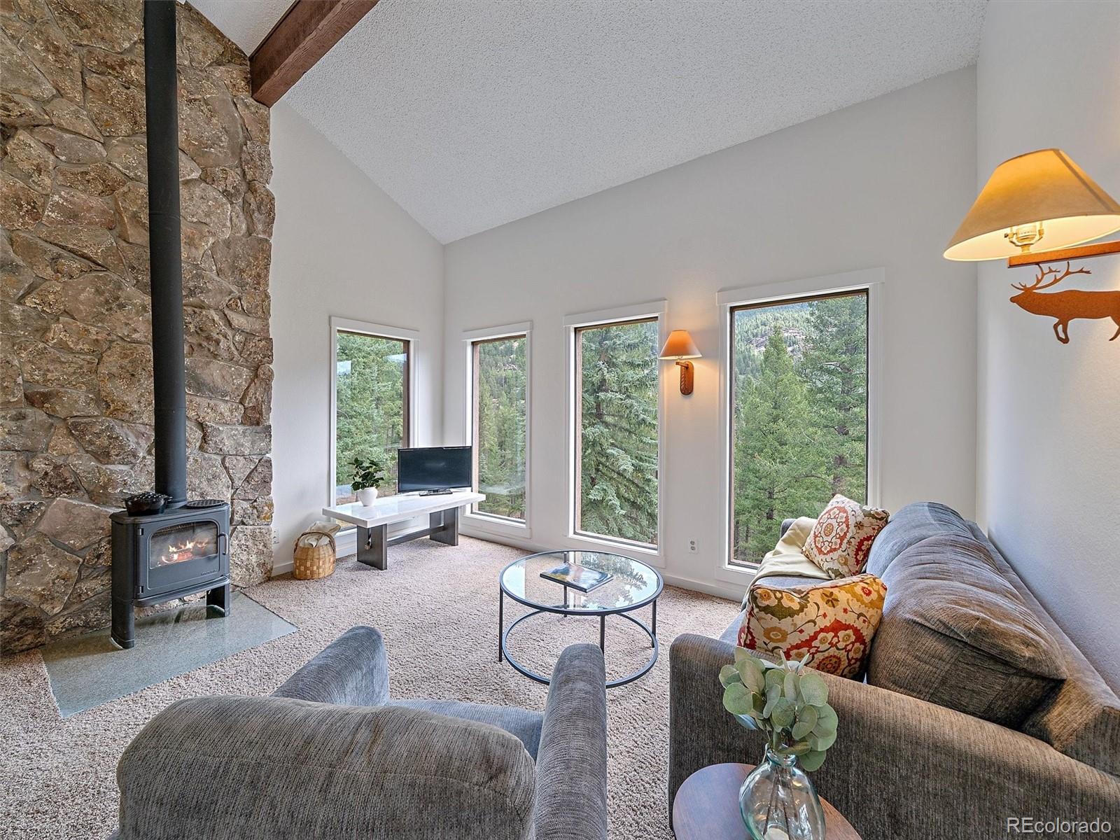
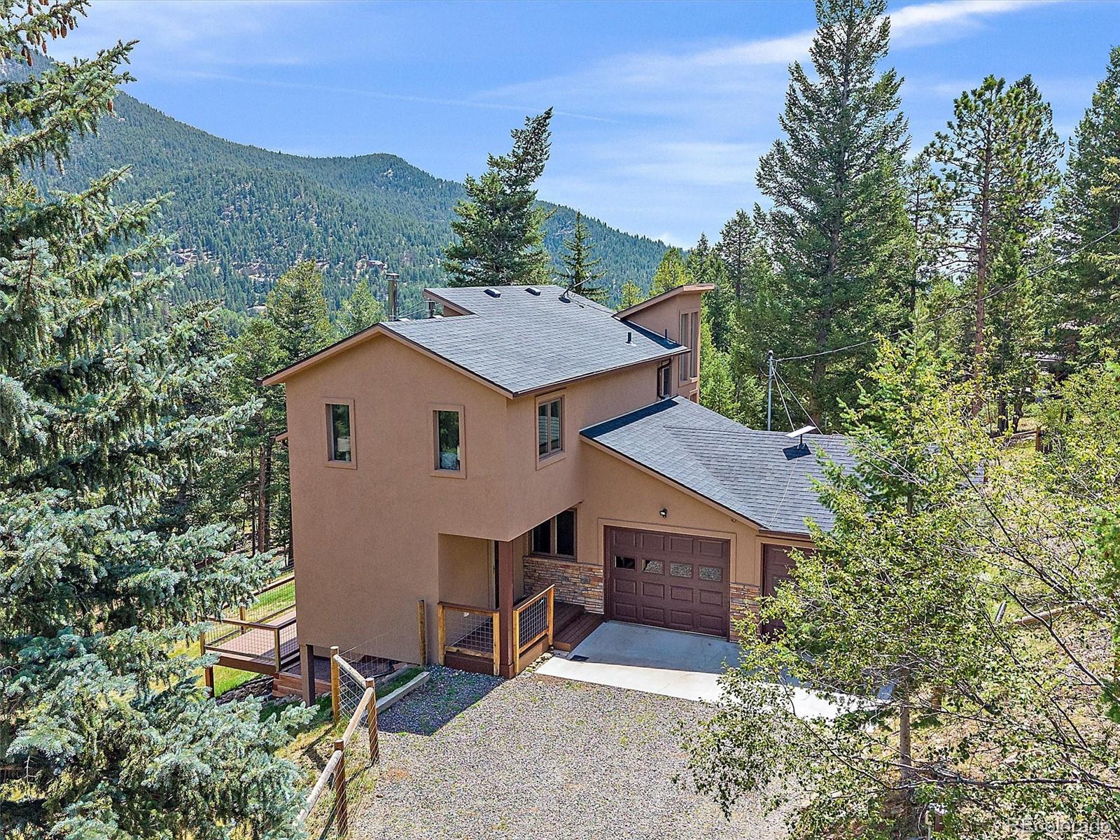
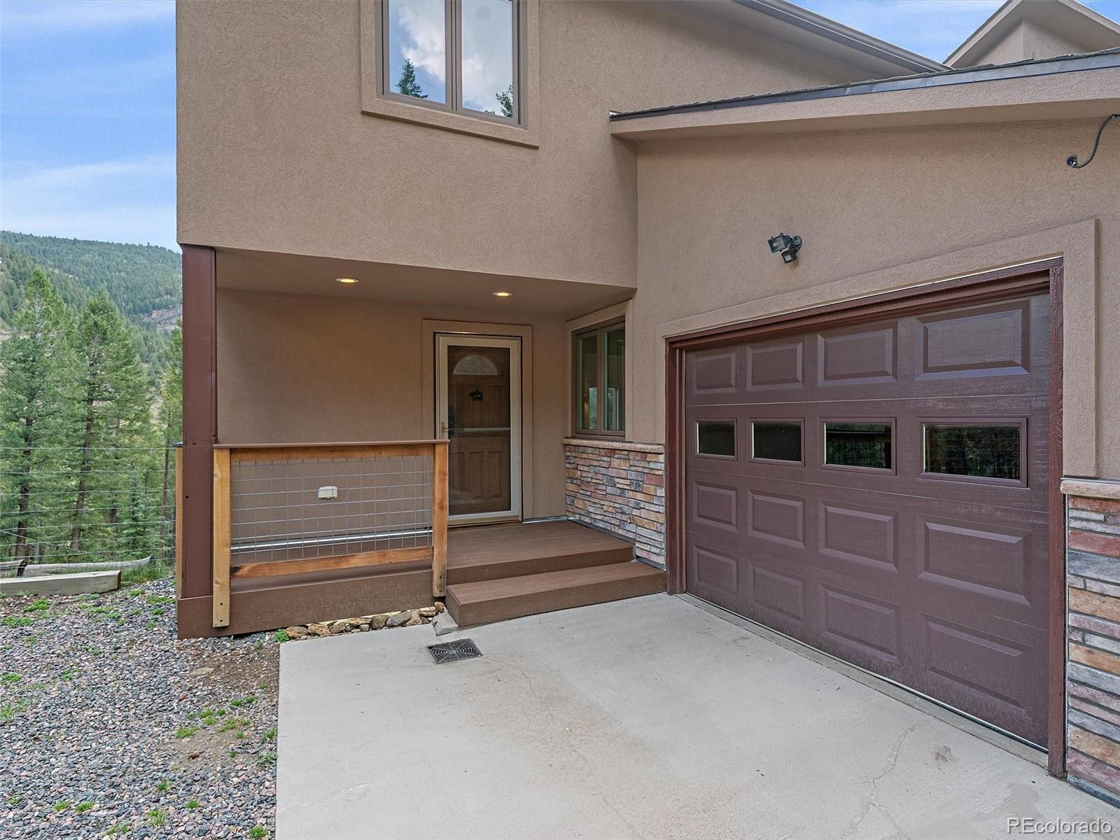
Welcome home to this beautifully maintained mountain contemporary, perfectly nestled on 1.82 pristine, mitigated acres with surrounding mountain views. Pride of ownership shines from the moment you arrive. A welcoming covered front porch leads into the spacious tiled foyer, complete with a large closet for and all your Colorado gear. Hardwood floors accent the open, inviting floor plan designed for comfortable living. The living room features soaring vaulted ceilings, a cozy wood-burning stove, and expansive windows that fill the home with natural light and mt. views. Adjacent to the living room is the open dining area, which was originally designed as the third bedroom and can easily be converted back if desired. (There is also ample space in the walk-out lower level to create an additional bedroom.)The eat-in kitchen offers refreshed cabinetry, stainless steel appliances, and easy access to the wraparound composite deck. An updated full bath completes the main level. Upstairs, you'll discover an open loft and the spacious primary suite with vaulted ceilings, a romantic gas stove, sitting area, updated bathroom, and more views. The walk-out lower level continues to impress with a large family room with spotless luxury laminate flooring, expansive windows, and a convenient built-in desk area. Step outside to the second composite deck overlooking the extensive fenced yard and more picturesque mountain views. This level also includes the second bedroom, an updated third bathroom, laundry area, and the mechanical closet showcasing the home's exceptional care, complete with a boiler and side-arm hot water heater. Recent value-added improvements provide peace of mind and exceptional value, including Hard Coat Stucco (2021), new roof (2018), front entry addition, Generac whole-house backup generator, all composite decking, extensive fencing, and a NEW septic tank. This is mountain living at its finest—beautifully updated, meticulously maintained, and move-in ready.

Save
Ask
Tour
Hide
Share
Listing Snapshot
Price 
$839,000
Days On Site 
0 Days
Bedrooms 
2
Inside Area (SqFt) 
2,246 sqft
Total Baths 
3
Full Baths 
2
Partial Baths 
1
Lot Size 
1.82 Acres
Year Built 
1984
MLS® Number 
9530171
Status 
Coming Soon
Property Tax 
$4,174
HOA/Condo/Coop Fees 
N/A
Sq Ft Source 
Public Records
Friends & Family
Recent Activity
5 hours agoListing updated with changes from the MLS®
7 hours agoListing first seen on site
General Features
Acres 
1.82
Attached Garage 
Yes
Direction Faces 
South
Garage 
Yes
Garage Spaces 
2
Levels 
Two
Parking 
GravelAttached
Parking Spaces 
2
Property Condition 
Updated/Remodeled
Property Sub Type 
Single Family Residence
Sewer 
Septic Tank
SqFt Above 
1453
SqFt Below 
793
SqFt Total 
2246
Style 
Mountain Contemporary
Zoning 
MR-1
Interior Features
Appliances 
DishwasherDisposalDryerMicrowaveOvenRefrigeratorWasher
Basement 
FinishedFullWalk-Out Access
Cooling 
Ceiling Fan(s)None
Fireplace 
Yes
Fireplace Features 
Master BedroomGasGas LogLiving RoomWood Burning Stove
Fireplaces 
2
Flooring 
CarpetLaminateTileWood
Heating 
BaseboardHot WaterPropaneWood Stove
Interior 
Built-in FeaturesCeiling Fan(s)Eat-in KitchenEntrance FoyerHigh CeilingsHigh Speed InternetOpen FloorplanVaulted Ceiling(s)
Window Features 
Double Pane WindowsWindow CoveringsWindow Treatments
Bathroom Full 
Level - MainDescription - Updated Full Bath.
Bathroom Three Quarter 
Level - UpperDescription - Updated Primary Bath.
Bedroom 
Level - UpperDescription - Spacious. Sitting Area. Vaults. Views!
Bonus Room 
Level - MainDescription - Large tiled foyer with big closet.
Dining Room 
Level - MainDescription - Open Dining Area. (Was 3rd Bedroom)
Family Room 
Level - BasementDescription - Spacious. Walk-Out. Views!
Kitchen 
Level - MainDescription - Eat In Kitchen. Stainless Steel Appliances.
Laundry 
Level - BasementDescription - Whirlpool Washer and Dryer.
Living Room 
Level - MainDescription - Expansive windows, wood stove, views!
Loft 
Level - UpperDescription - Open Loft. Perfect spot for office.
Save
Ask
Tour
Hide
Share
Exterior Features
Construction Details 
FrameStucco
Fencing 
Partial
Lot Features 
Sloped
Patio And Porch 
DeckFront PorchWrap Around
Roof 
Composition
View 
Mountain(s)
Waterview 
Mountain(s)
Windows/Doors 
Double Pane WindowsWindow CoveringsWindow Treatments
Community Features
Financing Terms Available 
CashConventionalFHAVA Loan
Roads 
Gravel
School District 
Clear Creek RE-1
Schools
School District
Clear Creek RE-1
Elementary School
King Murphy
Middle School
Clear Creek
High School
Clear Creek
Listing courtesy of Berkshire Hathaway HomeServices Elevated Living RE [email protected]


The content relating to real estate for sale in this Web site comes in part from the Internet Data eXchange ("IDX") program of METROLIST, INC., DBA RECOLORADO real estate listings held by brokers other than Berkshire Hathaway HomeServices Elevated Living RE are marked with the IDX Logo. This information is being provided for the consumers' personal, non-commercial use and may not be used for any other purpose. All information subject to change and should be independently verified.

Neighborhood & Commute
Source: Walkscore
Save
Ask
Tour
Hide
Share