

4649 S Adobe LaneLittleton, CO 80127
Due to the health concerns created by Coronavirus we are offering personal 1-1 online video walkthough tours where possible.
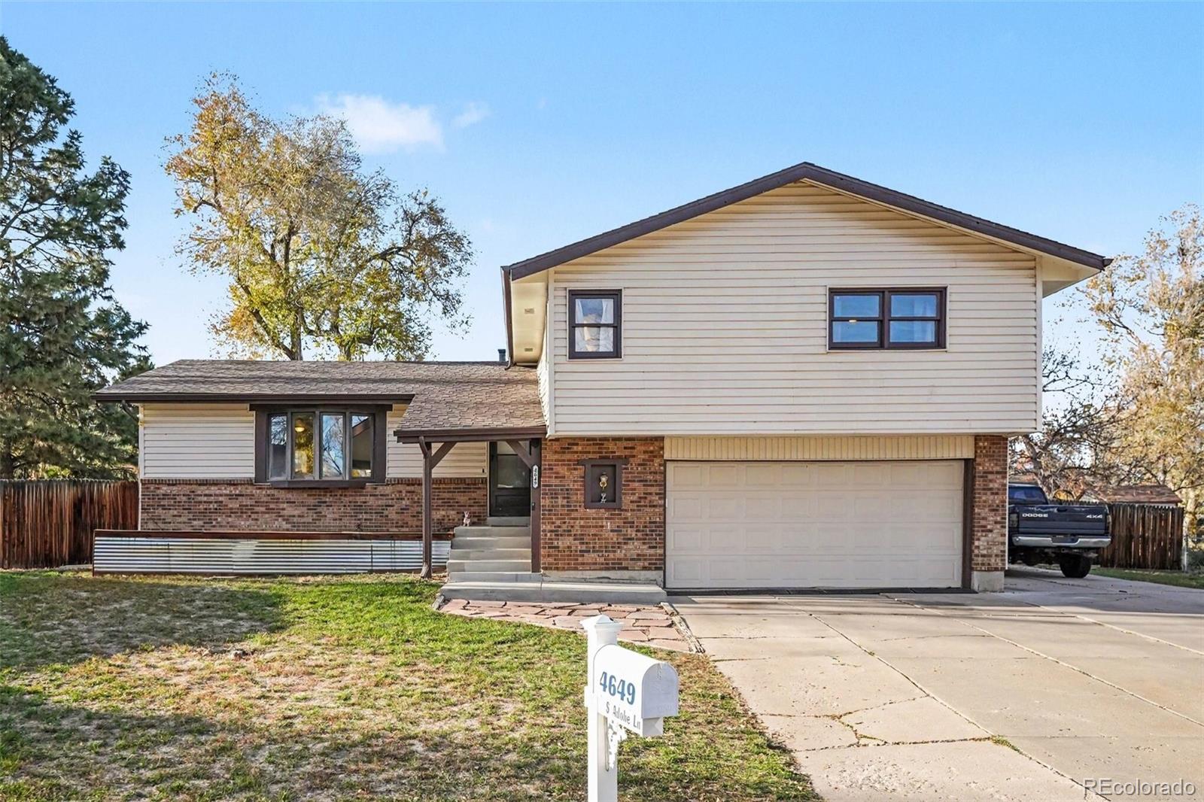
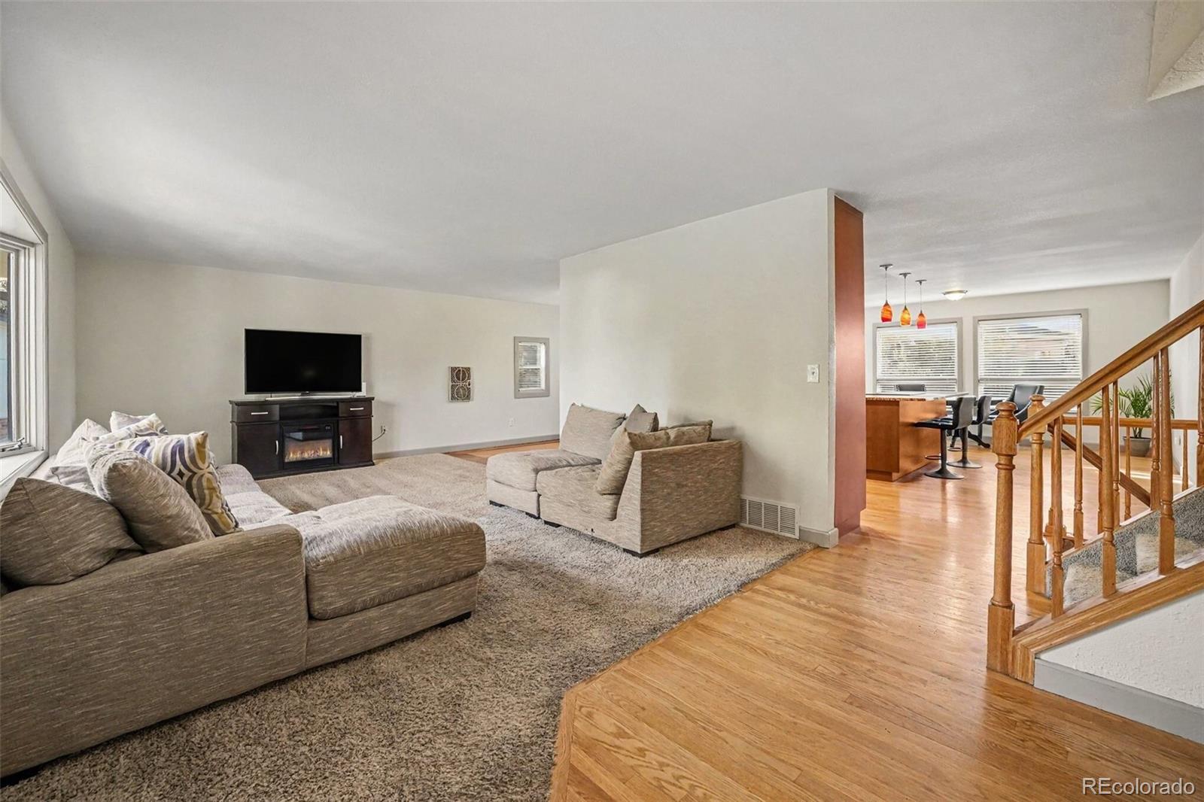
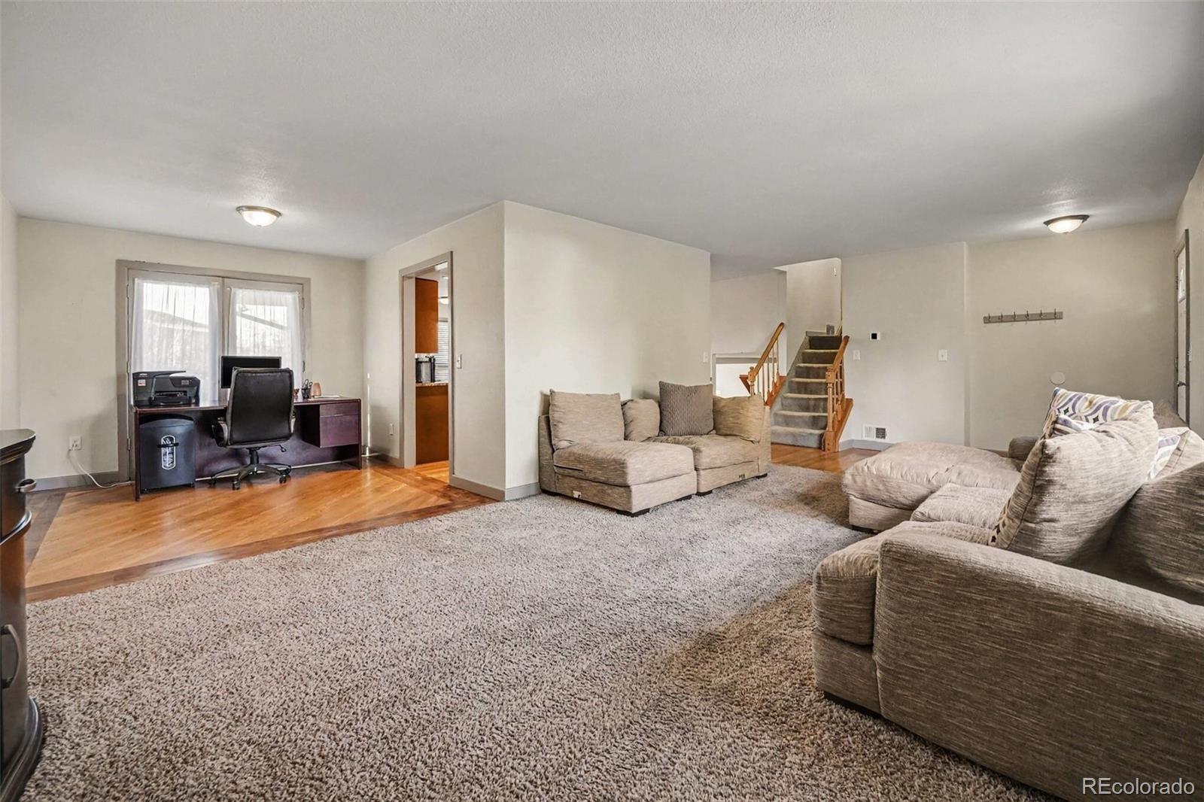
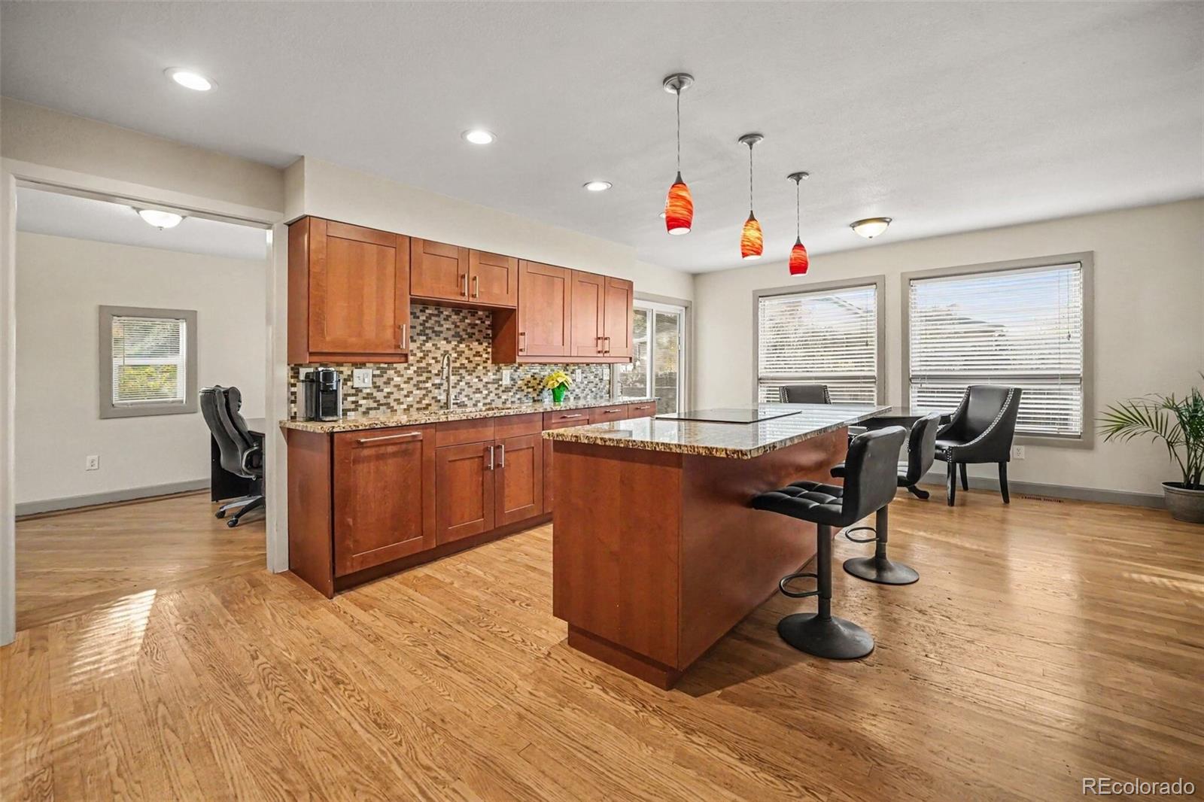
Spacious 4-Bedroom Tri-Level with Remodeled Kitchen on Cul-de-Sac! Welcome Home! This spacious 4-bedroom, 3-bath tri-level with finished basement offers generously sized rooms, multiple living areas, and plenty of space to spread out! The remodeled kitchen is a standout feature with granite countertops, abundant cabinetry, stainless steel appliances, double ovens, and a large center island with seating. Wood floors extend through the kitchen and dining area and easy access to the backyard and deck. Upstairs, you'll find an impressive 12 x 24 primary bedroom with a large walk-in closet and spacious remodeled bathroom featuring double sinks, a freestanding soaking tub, and separate tiled shower. Two additional bedrooms and a full bathroom complete the upper level. The expansive lower-level family room offers plenty of space for entertaining, relaxing, or creating your own game room, complete with a pellet stove and convenient half bath. The finished basement adds a fourth bedroom and versatile bonus room, ideal for a hobby space. Situated on a cul-de-sac with a nearly quarter-acre fenced lot, the backyard offers plenty of possibilities! Enjoy the spacious deck off the kitchen, mature trees, a large storage shed, and room to create your own outdoor retreat. Extra parking along the side of the driveway is another welcome bonus! Easy Access behind home to walking trails to greenbelt and Harriman Lake!
| yesterday | Listing updated with changes from the MLS | |
| yesterday | Listing first seen on site |

The content relating to real estate for sale in this Web site comes in part from the Internet Data eXchange ("IDX") program of METROLIST, INC., DBA RECOLORADO real estate listings held by brokers other than RE/MAX Professionals are marked with the IDX Logo. This information is being provided for the consumers' personal, non-commercial use and may not be used for any other purpose. All information subject to change and should be independently verified.