Save
Ask
Tour
Hide
Share
$900,000
New Listing

3303 N Gaylord Street
Denver, CO 80205

Single Family Residence|Coming Soon
4
Beds
2
Total Baths
1
Full Bath
1
Partial Bath
2,380
SqFt
$378
/SqFt
1903
Built
Subdivision:
Cole
County:
Denver

Due to the health concerns created by Coronavirus we are offering personal 1-1 online video walkthough tours where possible.
Call Now: 303-547-4561
Is this the listing for you? We can help make it yours.
303-547-4561
Upcoming Open Houses
Due to COVID-19, we recommend you verify Open Houses before attending.
Sat, Sep 19, 11:00 AM - 2:00 PM
Sun, Sep 20, 11:00 AM - 1:00 PM
3303 N Gaylord Street3303 N Gaylord Street3303 N Gaylord Street3303 N Gaylord Street
Save
Ask
Tour
Hide
Share

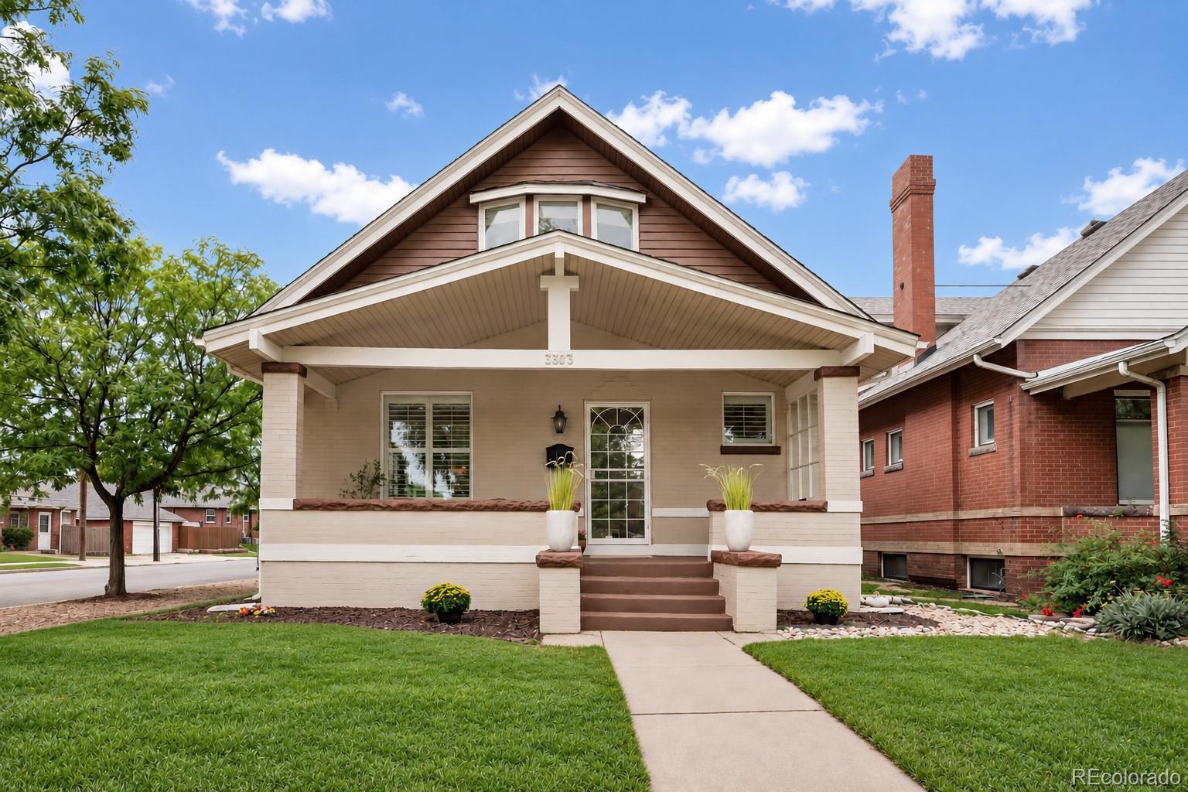
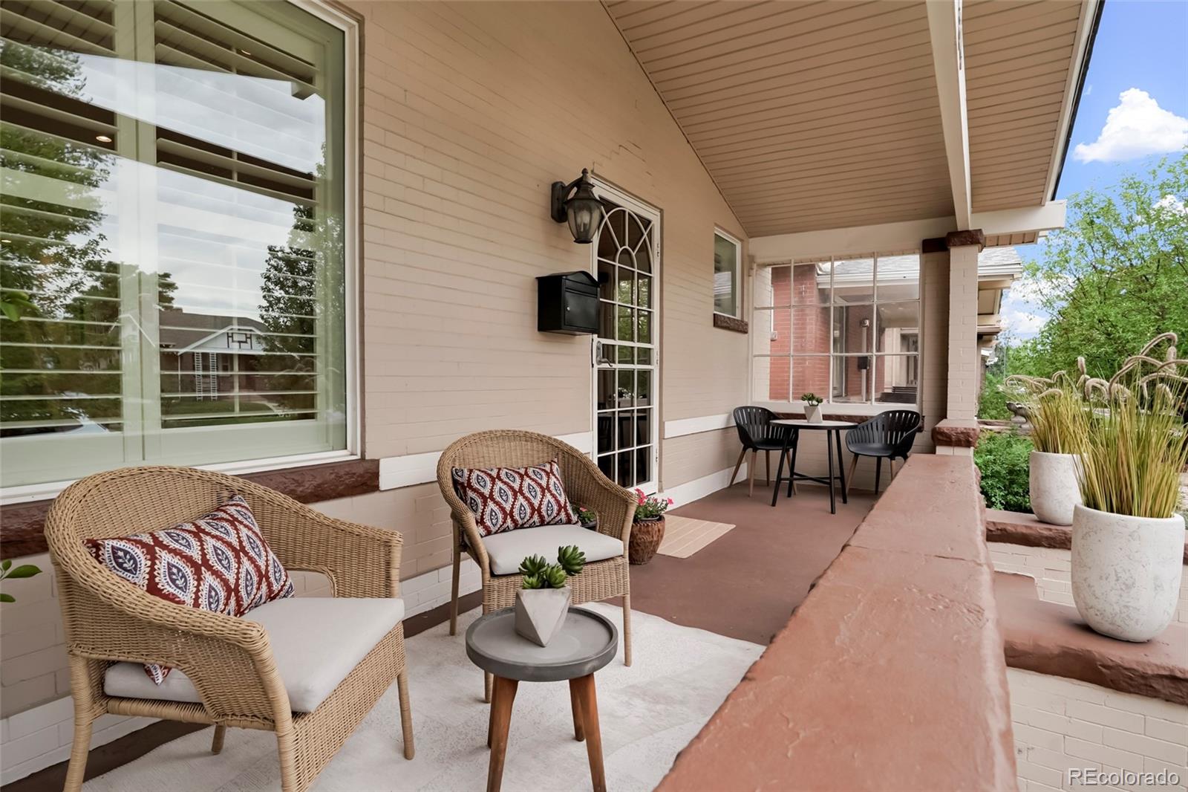
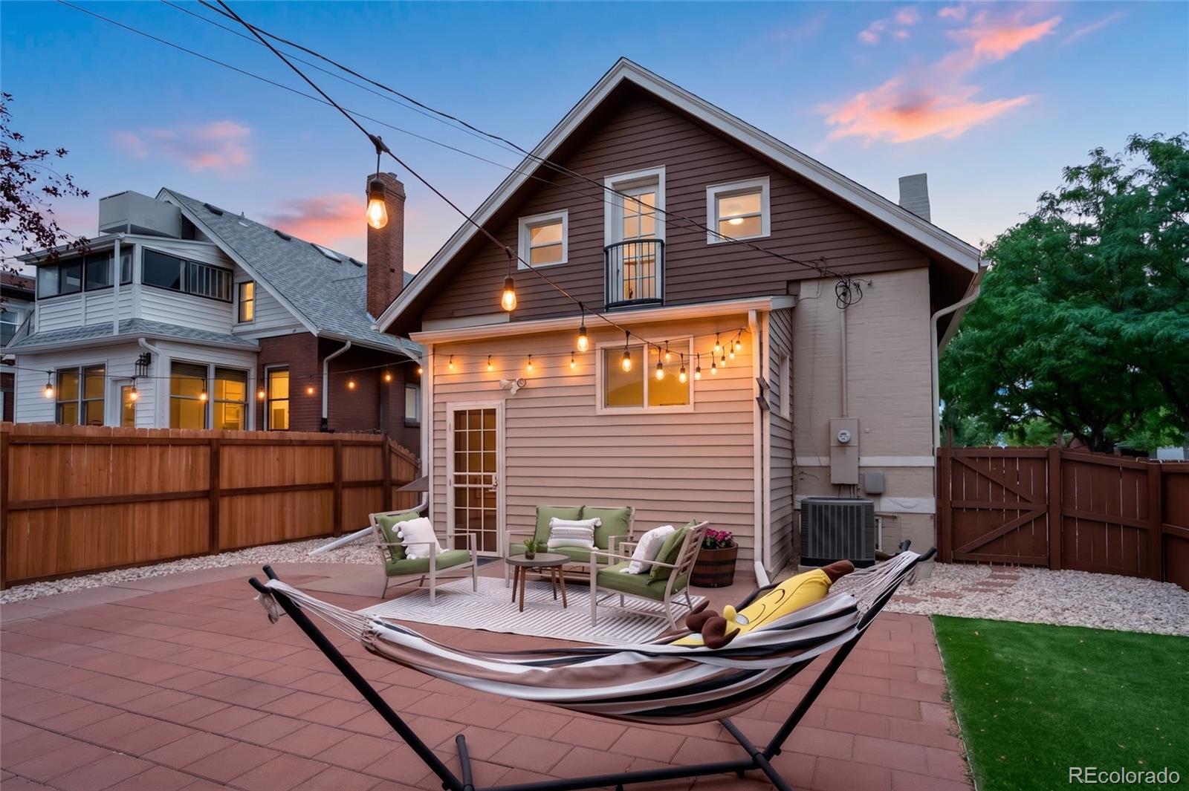
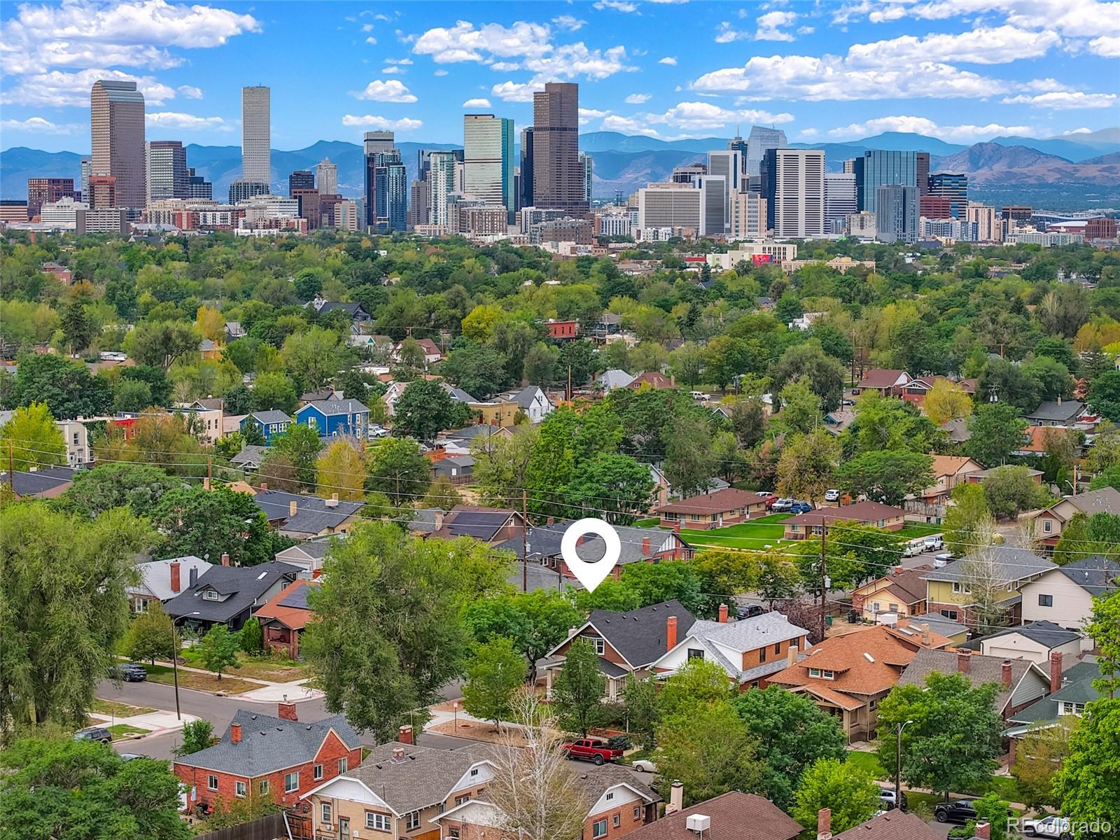
OPEN SAT 11-2 + SUN 11-1. Fall for this light-filled historic bungalow with exposed brick, vintage soul & a few delightful surprises! Set on a sunny corner lot, the open living/dining/kitchen feels warm, airy and made for gathering. A beautiful decorative fireplace and exposed brick anchor the room, while wide-plank floors and crisp louvered shutters add a fresh touch. The updated kitchen pairs light wood cabinetry with designer white tile + sleek black quartz. Two bedrooms and a full bath complete the main floor. *** Upstairs is the showstopper—a seriously spacious primary retreat with vaulted ceilings, its own private lounge, wet bar, office nook, remodeled bath + walk-in closet. It’s part bedroom, part hideaway and a whole lot of space to call your own. Downstairs, a 4th bedroom with egress window adds flexibility for guests, movies or workouts, with tidy unfinished space for laundry + storage. *** Out back, your easy-care oasis is ready for Colorado sunsets with its large patio, turf, dog run and custom garden beds with irrigation. For convenience, add a mudroom, detached 2-car garage, brand new impact resistant (Class 4 IR) roof, energy efficient HVAC and newer city water tap. Minutes to RiNo, City Park & York Street Yards, with Russell Square Park & Playground, coffee, cocktails + neighborhood dining close by. Whit's End, Brasserie Brixton, Nola VooDoo Tavern and Rivers & Roads Coffee all nearby. Historic soul, modern ease & just the right amount of fun!

Save
Ask
Tour
Hide
Share
Listing Snapshot
Price 
$900,000
Days On Site 
0 Days
Bedrooms 
4
Inside Area (SqFt) 
2,380 sqft
Total Baths 
2
Full Baths 
1
Partial Baths 
1
Lot Size 
0.1 Acres
Year Built 
1903
MLS® Number 
9603109
Status 
Coming Soon
Property Tax 
$4,064
HOA/Condo/Coop Fees 
N/A
Sq Ft Source 
Public Records
Friends & Family
Recent Activity
an hour agoListing updated with changes from the MLS®
4 hours agoListing first seen on site
General Features
Acres 
0.1
Direction Faces 
East
Foundation 
Concrete PerimeterSlab
Garage 
Yes
Garage Spaces 
2
Green Energy Efficient 
AppliancesHVACThermostat
Levels 
Two
Parking 
Storage
Parking Spaces 
2
Property Condition 
Updated/Remodeled
Property Sub Type 
Single Family Residence
Security 
Carbon Monoxide Detector(s)Smoke Detector(s)
Sewer 
Public Sewer
SqFt Above 
2000
SqFt Below 
380
SqFt Total 
2731
Style 
Bungalow
Zoning 
U-SU-A1
Interior Features
Appliances 
DishwasherDisposalDryerGas Water HeaterMicrowaveRangeRange HoodRefrigeratorWasher
Basement 
Crawl SpaceFinishedPartialUnfinished
Cooling 
Ceiling Fan(s)Central AirOther
Electric 
220 Volts
Fireplace 
Yes
Fireplace Features 
Living Room
Fireplaces 
1
Flooring 
CarpetLaminateTile
Heating 
Forced AirNatural Gas
Interior 
Built-in FeaturesCeiling Fan(s)Eat-in KitchenEntrance FoyerHigh CeilingsHigh Speed InternetKitchen IslandOpen FloorplanSmart ThermostatVaulted Ceiling(s)Walk-In Closet(s)Wet Bar
Laundry Features 
In Unit
Main Level Bedrooms 
2
Window Features 
Double Pane WindowsWindow CoveringsWindow Treatments
Bathroom Full 
Level - MainDescription - Quartz Counters, Fresh Paint
Bathroom Three Quarter 
Level - UpperDescription - Dual Sinks, Walk In Closet, Tiled Shower to Ceiling
Bedroom 
Level - UpperDescription - Large Open Loft and Office Too
Dining Room 
Level - MainDescription - Custom Louvered Shades
Kitchen 
Level - MainDescription - Remodeled
Laundry 
Level - BasementDescription - Large Unfinished Storage Area
Living Room 
Level - MainDescription - Exposed Brick
Mud Room 
Level - MainDescription - Great for Storage
Save
Ask
Tour
Hide
Share
Exterior Features
Construction Details 
BrickStuccoWood Siding
Exterior 
Dog RunGardenPrivate Yard
Lot Features 
Level
Patio And Porch 
CoveredFront PorchPatio
Roof 
Shingle
Windows/Doors 
Double Pane WindowsWindow CoveringsWindow Treatments
Community Features
School District 
Denver 1
Financing Terms Available 
1031 ExchangeCashConventionalFHAVA Loan
Roads 
Alley Paved
Schools
School District
Denver 1
Elementary School
Columbine
Middle School
Cole Arts And Science Academy
High School
Manual
Listing courtesy of Art of Home [email protected]


The content relating to real estate for sale in this Web site comes in part from the Internet Data eXchange ("IDX") program of METROLIST, INC., DBA RECOLORADO real estate listings held by brokers other than Art of Home are marked with the IDX Logo. This information is being provided for the consumers' personal, non-commercial use and may not be used for any other purpose. All information subject to change and should be independently verified.

Neighborhood & Commute
Source: Walkscore
Save
Ask
Tour
Hide
Share