Save
Ask
Tour
Hide
Share
$286,000
New Listing

4511 S Buckley Way
Aurora, CO 80015

For Sale|Single Family Residence|Active
2
Beds
2
Total Baths
2
Partial Baths
862
SqFt
$332
/SqFt
1983
Built
Subdivision:
Summer Valley
County:
Arapahoe

Due to the health concerns created by Coronavirus we are offering personal 1-1 online video walkthough tours where possible.
Call Now: 303-547-4561
Is this the listing for you? We can help make it yours.
303-547-4561
4511 S Buckley Way4511 S Buckley Way4511 S Buckley Way4511 S Buckley Way
Save
Ask
Tour
Hide
Share

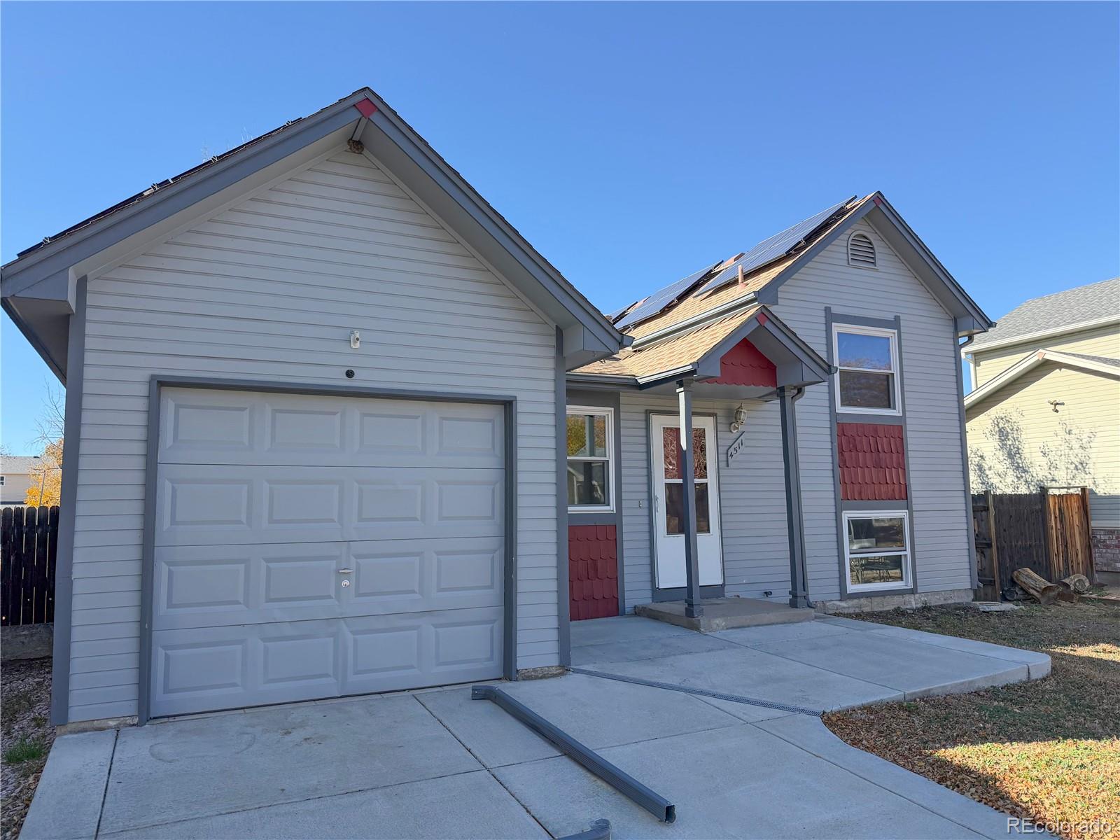
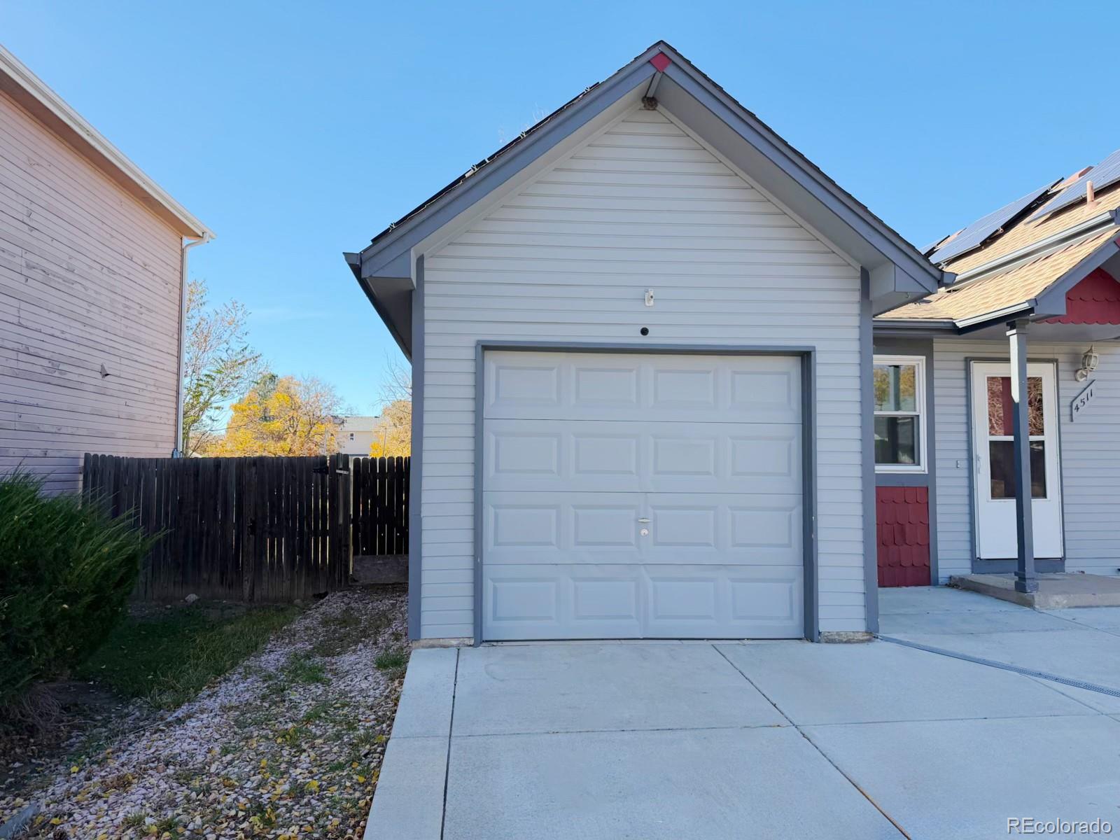
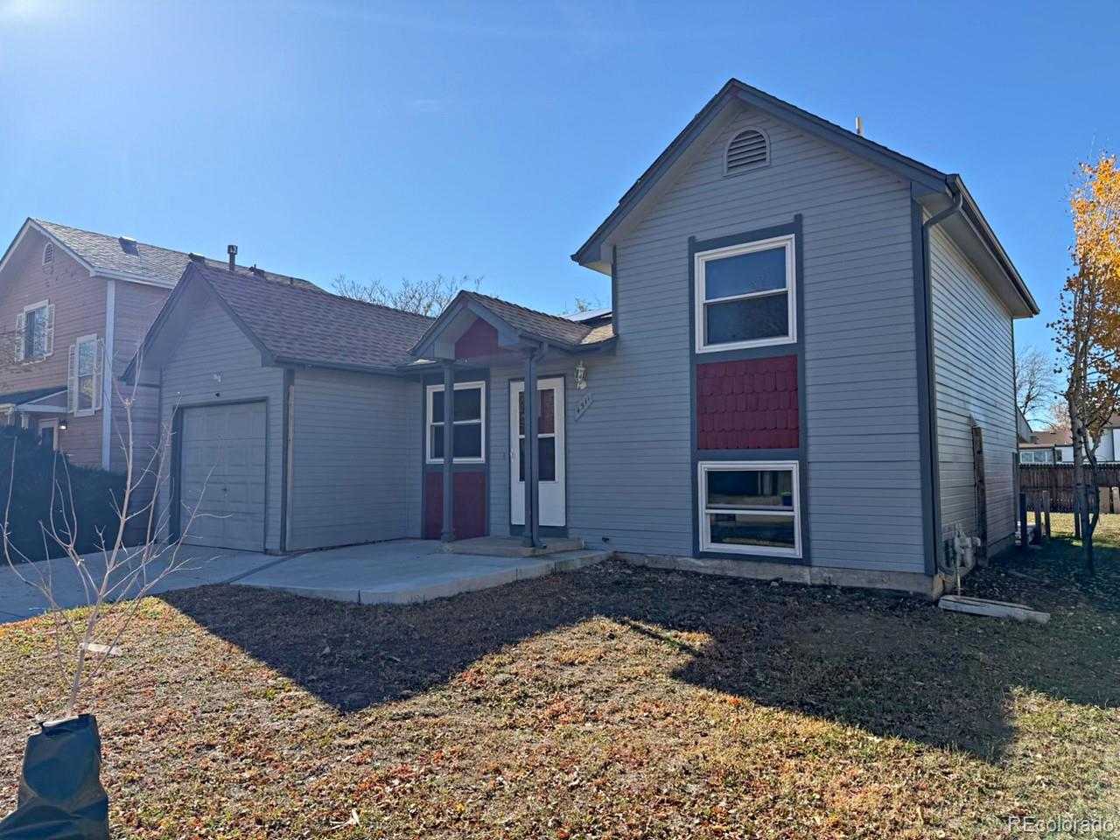
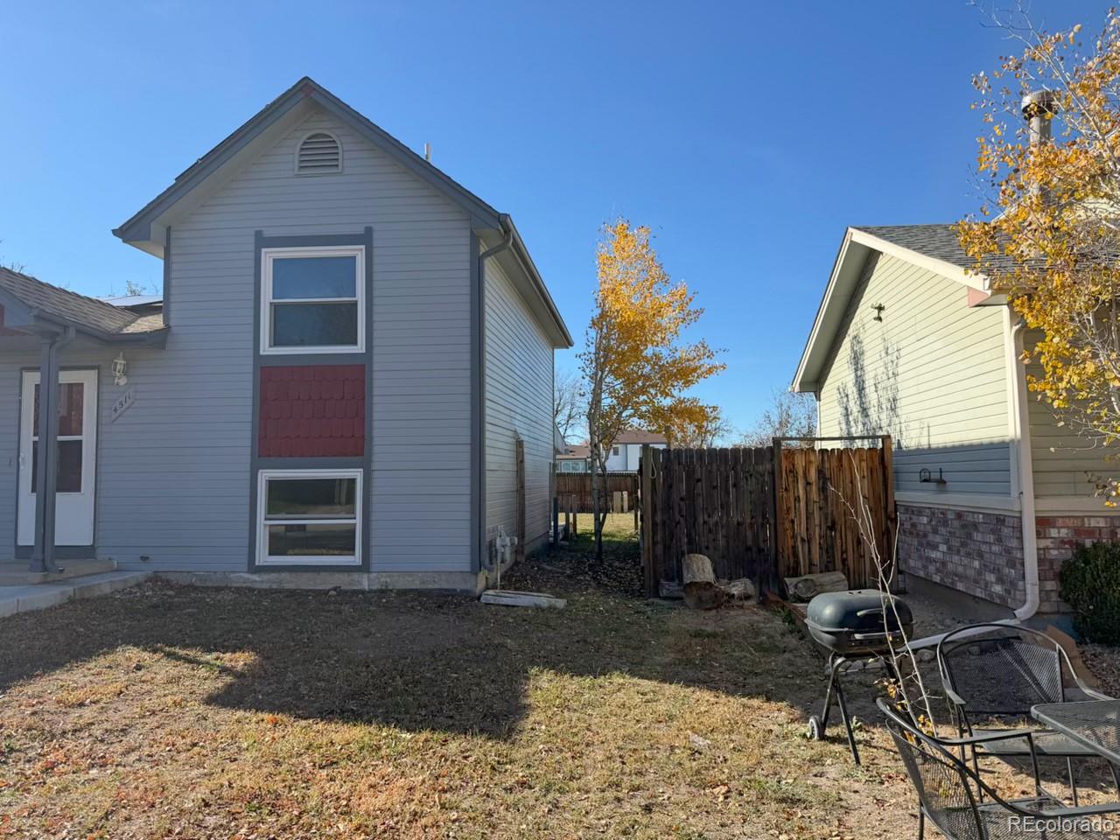
Charming tri-level in Cherry Creek School District. Updated kitchen with granite counters and stainless appliances. Bonus powder room on main level. Covered back deck enhances summer evenings overlooking the fenced backyard. Great location near bus lines, schools and shopping. Shed for extra storage. Dining area off kitchen and living room on open-plan main level. Bonus room or office on lower level. The main living space has no interior walls dividing it, which gives the area a continuous feel. The home needs some work, and it gives a buyer room to shape the space over time. Contact your agent to schedule a showing and see how the rooms fit together in person.

Save
Ask
Tour
Hide
Share
Listing Snapshot
Price 
$286,000
Days On Site 
0 Days
Bedrooms 
2
Inside Area (SqFt) 
862 sqft
Total Baths 
2
Full Baths 
N/A
Partial Baths 
2
Lot Size 
0.11 Acres
Year Built 
1983
MLS Number 
9633164
Status 
Active
Property Tax 
$1,561
HOA/Condo/Coop Fees 
N/A
Sq Ft Source 
Public Records
Friends & Family
Recent Activity
4 hours agoListing updated with changes from the MLS
9 hours agoListing first seen on site
General Features
Acres 
0.11
Attached Garage 
Yes
Foundation 
Slab
Garage 
Yes
Garage Spaces 
1
Parking 
Attached
Parking Spaces 
1
Property Sub Type 
Single Family Residence
Sewer 
Public Sewer
Special Circumstances 
Real Estate Owned
SqFt Above 
862
SqFt Total 
862
Water Source 
Public
Interior Features
Basement 
Crawl Space
Cooling 
Central Air
Heating 
Forced Air
Laundry Features 
In Unit
Bathroom Half 
Level - Main
Bathroom Three Quarter 
Level - Upper
Bedroom 
Level - Upper
Family Room 
Level - Lower
Kitchen 
Level - Main
Laundry 
Level - Upper
Living Room 
Level - Main
Save
Ask
Tour
Hide
Share
Exterior Features
Construction Details 
Frame
Lot Features 
Level
Roof 
Composition
Community Features
School District 
Cherry Creek 5
Financing Terms Available 
CashConventionalFHAVA Loan
Schools
School District
Cherry Creek 5
Elementary School
Meadow Point
Middle School
Falcon Creek
High School
Grandview
Listing courtesy of RE/MAX Alliance [email protected]


The content relating to real estate for sale in this Web site comes in part from the Internet Data eXchange ("IDX") program of METROLIST, INC., DBA RECOLORADO real estate listings held by brokers other than RE/MAX Alliance are marked with the IDX Logo. This information is being provided for the consumers' personal, non-commercial use and may not be used for any other purpose. All information subject to change and should be independently verified.

Neighborhood & Commute
Source: Walkscore
Save
Ask
Tour
Hide
Share