

9314 Pitkin StreetCommerce City, CO 80022
Due to the health concerns created by Coronavirus we are offering personal 1-1 online video walkthough tours where possible.
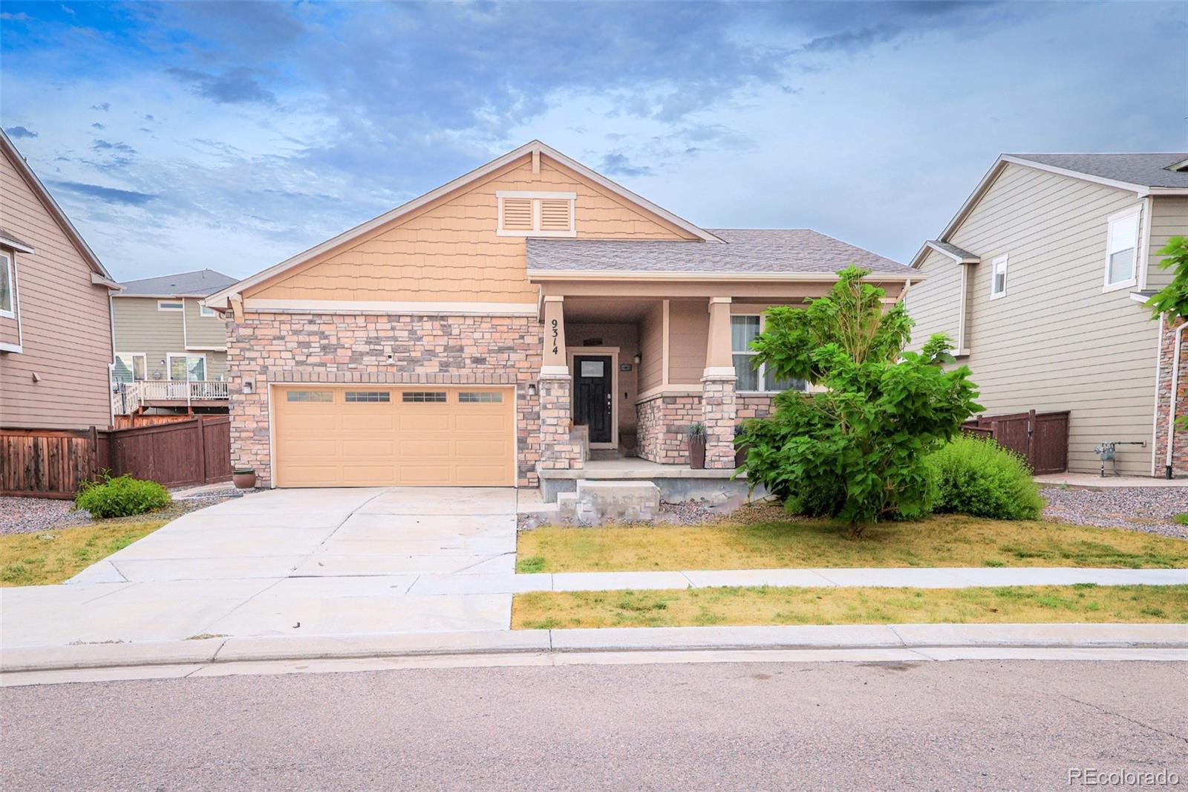
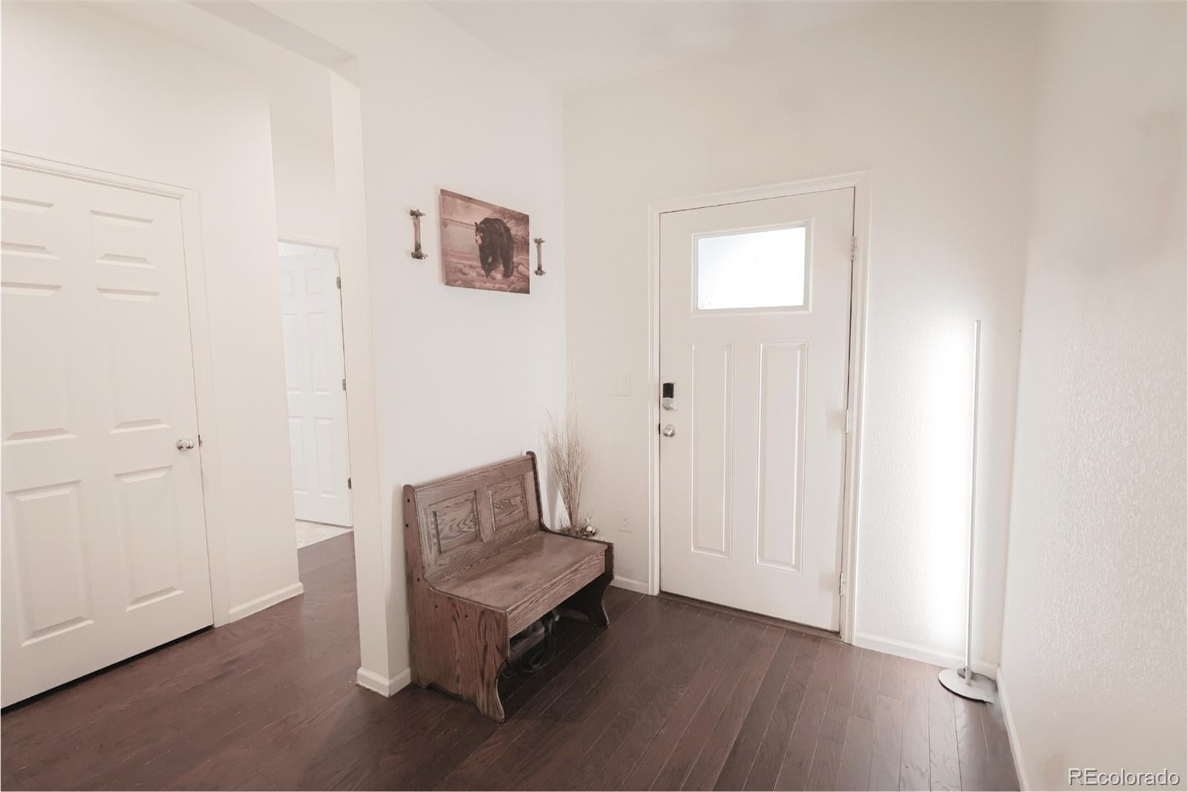
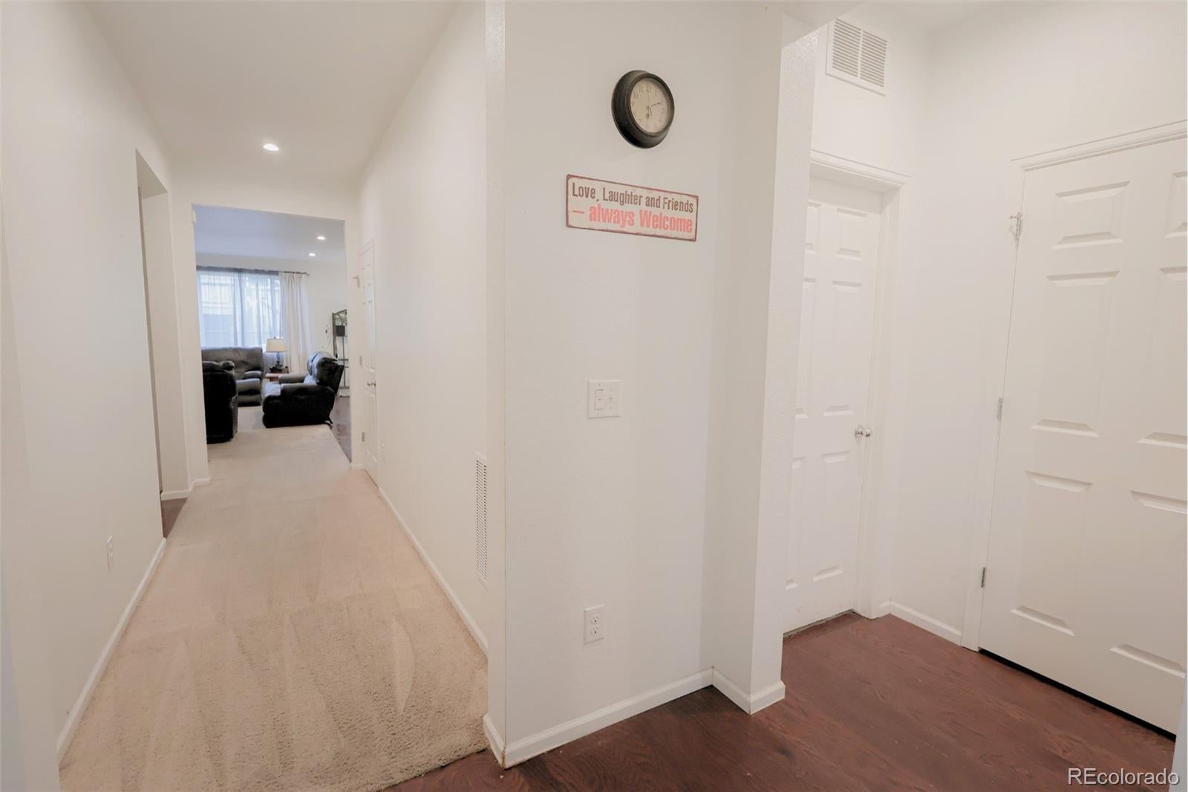
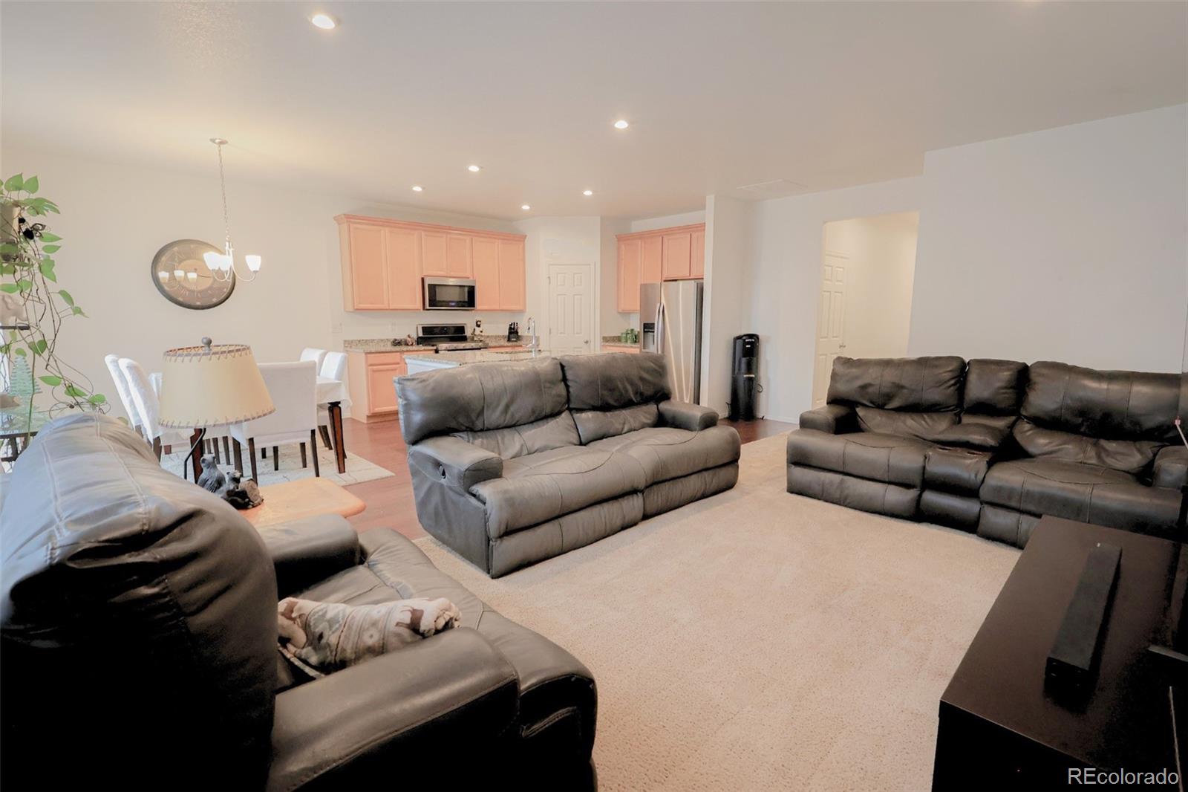
Unlock the potential at 9314 Pitkin Street! Located in the highly desirable Reunion community, this 3-bedroom, 2-bath ranch-style home is full of opportunity for buyers looking to add some TLC. Featuring an open-concept floor plan, spacious living areas, and a functional layout, this home offers a solid foundation to make it your own. A full unfinished basement provides endless possibilities to expand your living space, whether you envision additional bedrooms, a home gym, media room, or extra storage, the choice is yours. The backyard offers space to relax, entertain, or create your dream outdoor oasis, while the attached two-car garage adds everyday convenience. Enjoy easy access to parks, trails, schools, shopping, dining, Buffalo Run Golf Course, DIA, E-470, and Downtown Denver. Whether you're a first-time buyer ready to personalize your home or an investor looking to add to your portfolio, this is your chance to own in one of Commerce City's most sought-after communities. With the right vision, this home has incredible potential—don't miss this opportunity!
| 4 hours ago | Listing updated with changes from the MLS® | |
| 4 hours ago | Listing first seen on site |

The content relating to real estate for sale in this Web site comes in part from the Internet Data eXchange ("IDX") program of METROLIST, INC., DBA RECOLORADO real estate listings held by brokers other than Key Team Real Estate Corp. are marked with the IDX Logo. This information is being provided for the consumers' personal, non-commercial use and may not be used for any other purpose. All information subject to change and should be independently verified.