Save
Ask
Tour
Hide
Share
$359,000
New Listing

2609 Hanover Street
Denver, CO 80238

Condominium|Coming Soon
1
Bed
1
Total Bath
1
Full Bath
919
SqFt
$391
/SqFt
2006
Built
Subdivision:
Central Park
County:
Denver

Due to the health concerns created by Coronavirus we are offering personal 1-1 online video walkthough tours where possible.
Call Now: 303-547-4561
Is this the listing for you? We can help make it yours.
303-547-4561
2609 Hanover Street2609 Hanover Street2609 Hanover Street2609 Hanover Street
Save
Ask
Tour
Hide
Share

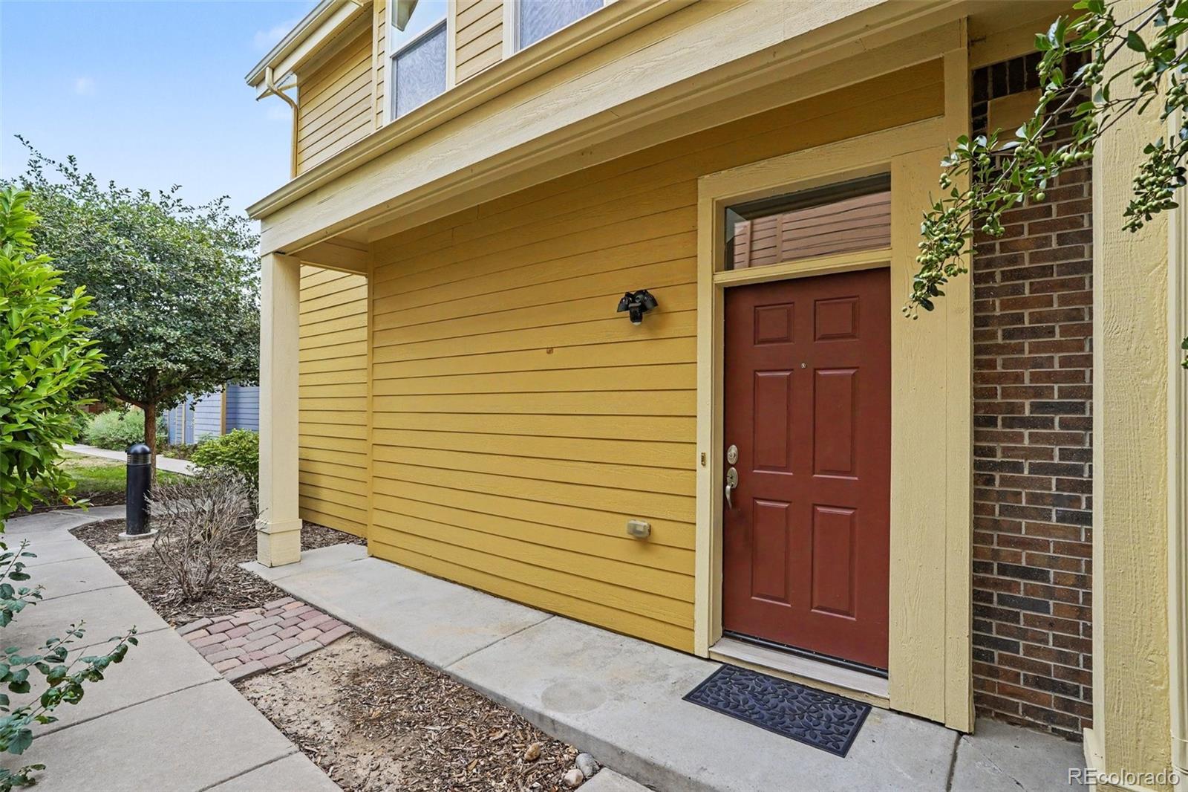
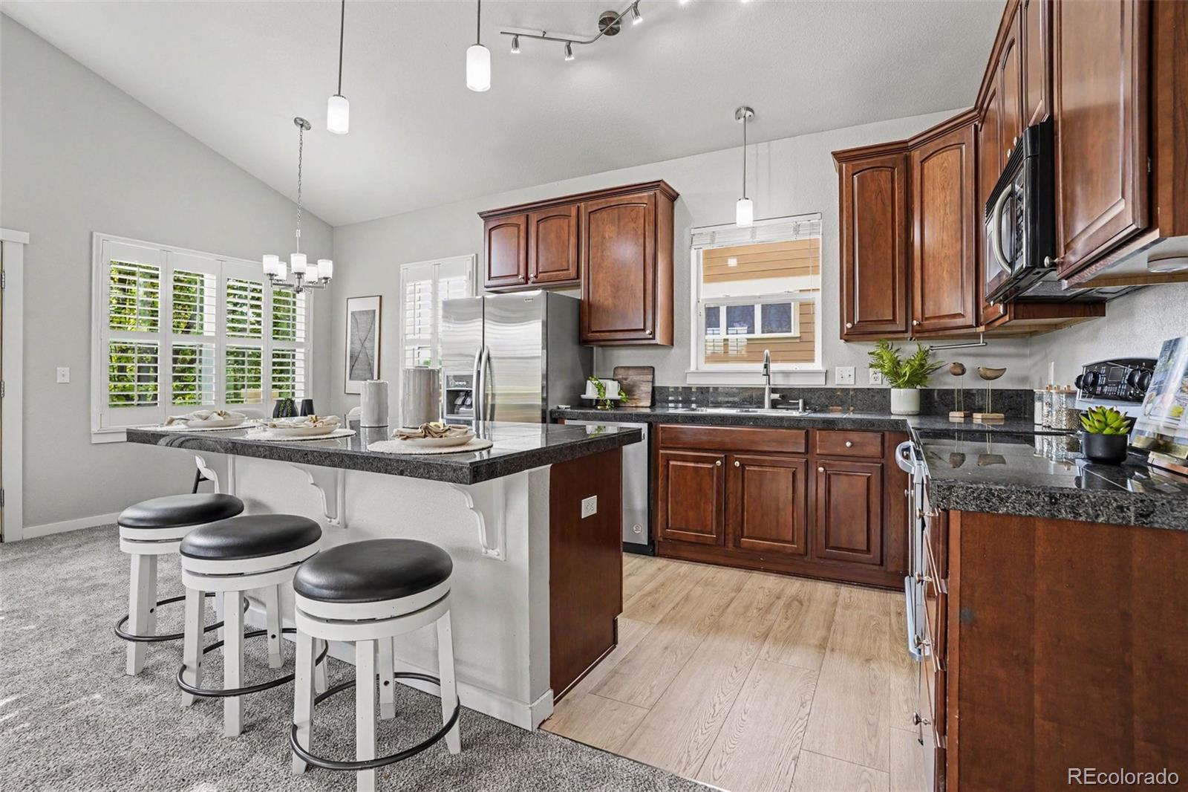
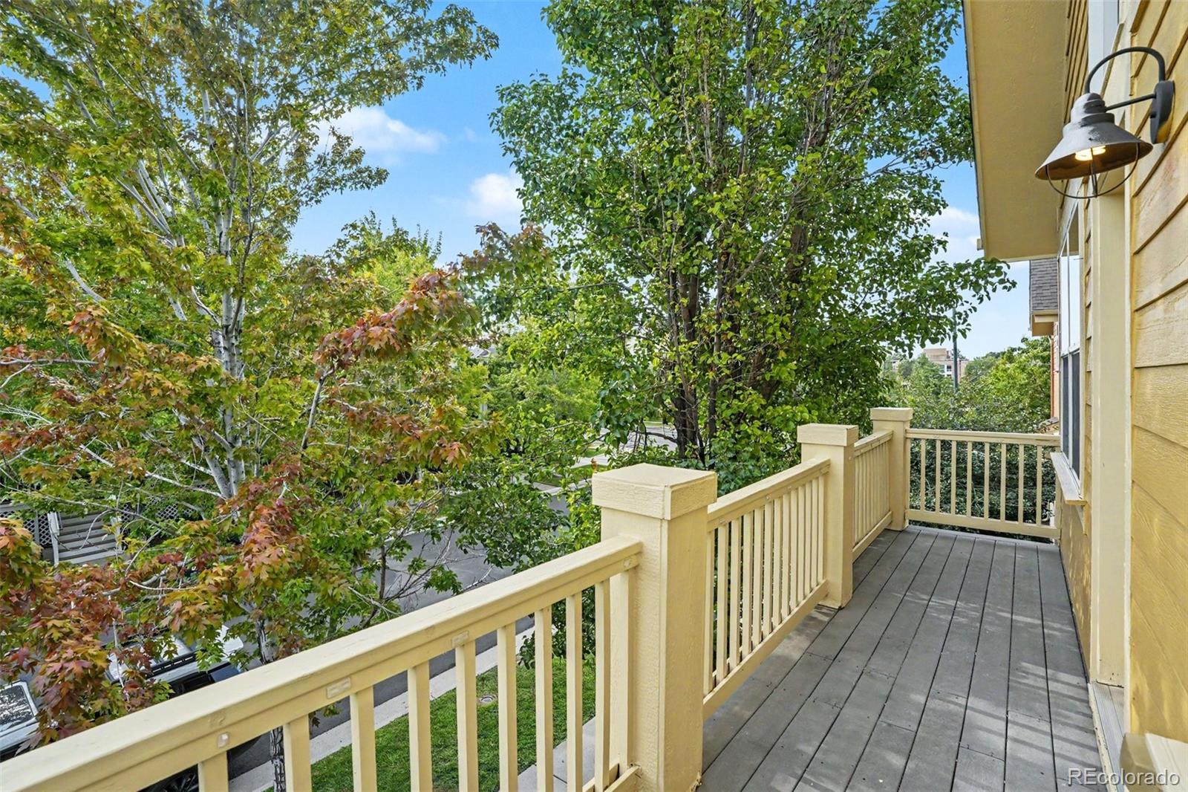
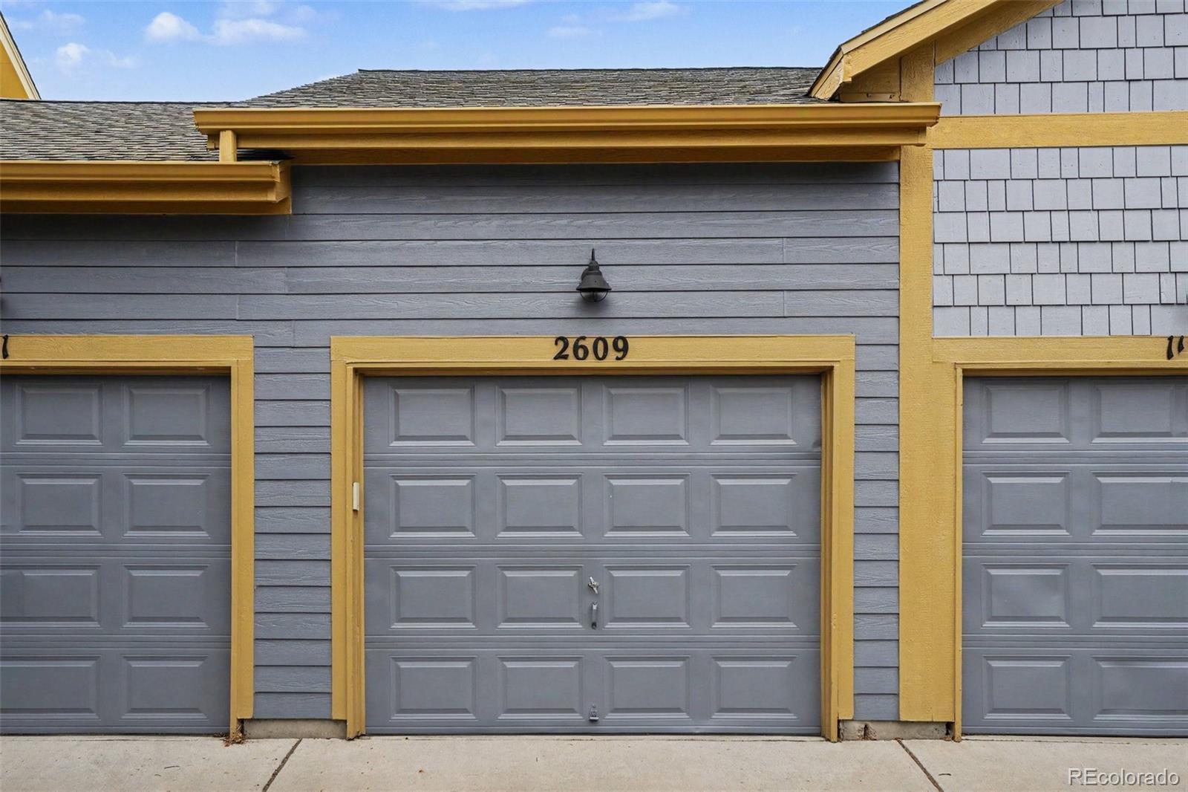
One-bedroom condos don't usually come with a dedicated office, a private entrance, and a garage - but this one does! Tucked along a quiet street in Central Park, this move-in ready home lives larger than you'd expect. Step inside through your own ground-level entry, kick off your shoes in the foyer, and head upstairs to a bright, open living space designed for easy everyday living. The kitchen features abundant cabinetry, stainless steel appliances, and a large island that's just as perfect for meal prep as it is for catching up with friends over dinner. Just off the living room, the private balcony is ready for morning coffee, evening reading, or simply enjoying Colorado's sunshine. The spacious primary bedroom features a walk-in closet with an Elfa organization system, while the dedicated office is ready to become your work-from-home headquarters, creative studio, home gym, or hobby space. An in-unit laundry closet is conveniently located just outside the bedroom, and brand-new carpet throughout means you can simply unpack and start enjoying your new home. The one-car detached garage offers extra room for storage in addition to your vehicle, while the location puts you just moments from the F-15 Pool and Park, Stanley Marketplace, neighborhood restaurants, trails, and everything that makes Central Park one of Denver's most loved communities. If you've been waiting for a home that's easy to maintain without giving up the extra space you actually want, this one deserves a spot at the top of your list. Schedule a private showing today!

Save
Ask
Tour
Hide
Share
Listing Snapshot
Price 
$359,000
Days On Site 
0 Days
Bedrooms 
1
Inside Area (SqFt) 
919 sqft
Total Baths 
1
Full Baths 
1
Partial Baths 
N/A
Lot Size 
N/A
Year Built 
2006
MLS® Number 
9645852
Status 
Coming Soon
Property Tax 
$3,669
HOA/Condo/Coop Fees 
$310 monthly
Sq Ft Source 
Public Records
Friends & Family
Recent Activity
7 hours agoListing updated with changes from the MLS®
8 hours agoListing first seen on site
General Features
Garage 
Yes
Garage Spaces 
1
Levels 
Two
Parking 
Storage
Parking Spaces 
5
Property Condition 
Updated/Remodeled
Property Sub Type 
Condominium
Security 
Carbon Monoxide Detector(s)Smoke Detector(s)
Sewer 
Public Sewer
SqFt Above 
919
SqFt Total 
919
Utilities 
Electricity Connected
Water Source 
Public
Zoning 
R-MU-20
Interior Features
Appliances 
DishwasherDisposalDryerMicrowaveOvenRangeRefrigeratorTankless Water HeaterWasher
Cooling 
Ceiling Fan(s)Central Air
Electric 
220 Volts
Flooring 
CarpetTileVinyl
Furnished 
Negotiable
Heating 
Forced Air
Interior 
Ceiling Fan(s)Entrance FoyerHigh CeilingsKitchen IslandOpen FloorplanTile CountersWalk-In Closet(s)
Laundry Features 
In UnitLaundry Closet
Window Features 
Window Coverings
Bathroom Full 
Dimensions - 7.3 x 7.4Level - UpperDescription - Plenty of storage
Bedroom 
Dimensions - 11.8 x 13.5Level - UpperDescription - Includes walk-in closet & ceiling fan
Kitchen 
Dimensions - 12.7 x 9Description - Ideal for casual dining and entertaining guests
Living Room 
Dimensions - 20.1 x 10.11Description - Open concept & well-lit space
Office 
Dimensions - 7 x 7.4Description - Use as an office, home library, or workout room
Save
Ask
Tour
Hide
Share
Exterior Features
Construction Details 
ConcreteFrameWood Siding
Exterior 
Balcony
Patio And Porch 
DeckFront Porch
Roof 
Composition
Windows/Doors 
Window Coverings
Community Features
Association Amenities 
ParkPool
Association Dues 
310
Building Access 
Ground
Financing Terms Available 
1031 ExchangeCashConventionalVA Loan
HOA Fee Frequency 
Monthly
Roads 
Alley Paved
School District 
Denver 1
Schools
School District
Denver 1
Elementary School
Hallett Academy
Middle School
DSST: Montview
High School
Venture Prep School
Listing courtesy of Real Broker, LLC DBA Real [email protected]


The content relating to real estate for sale in this Web site comes in part from the Internet Data eXchange ("IDX") program of METROLIST, INC., DBA RECOLORADO real estate listings held by brokers other than Real Broker, LLC DBA Real are marked with the IDX Logo. This information is being provided for the consumers' personal, non-commercial use and may not be used for any other purpose. All information subject to change and should be independently verified.

Neighborhood & Commute
Source: Walkscore
Save
Ask
Tour
Hide
Share