

434 E Lake PlaceLittleton, CO 80121
Due to the health concerns created by Coronavirus we are offering personal 1-1 online video walkthough tours where possible.
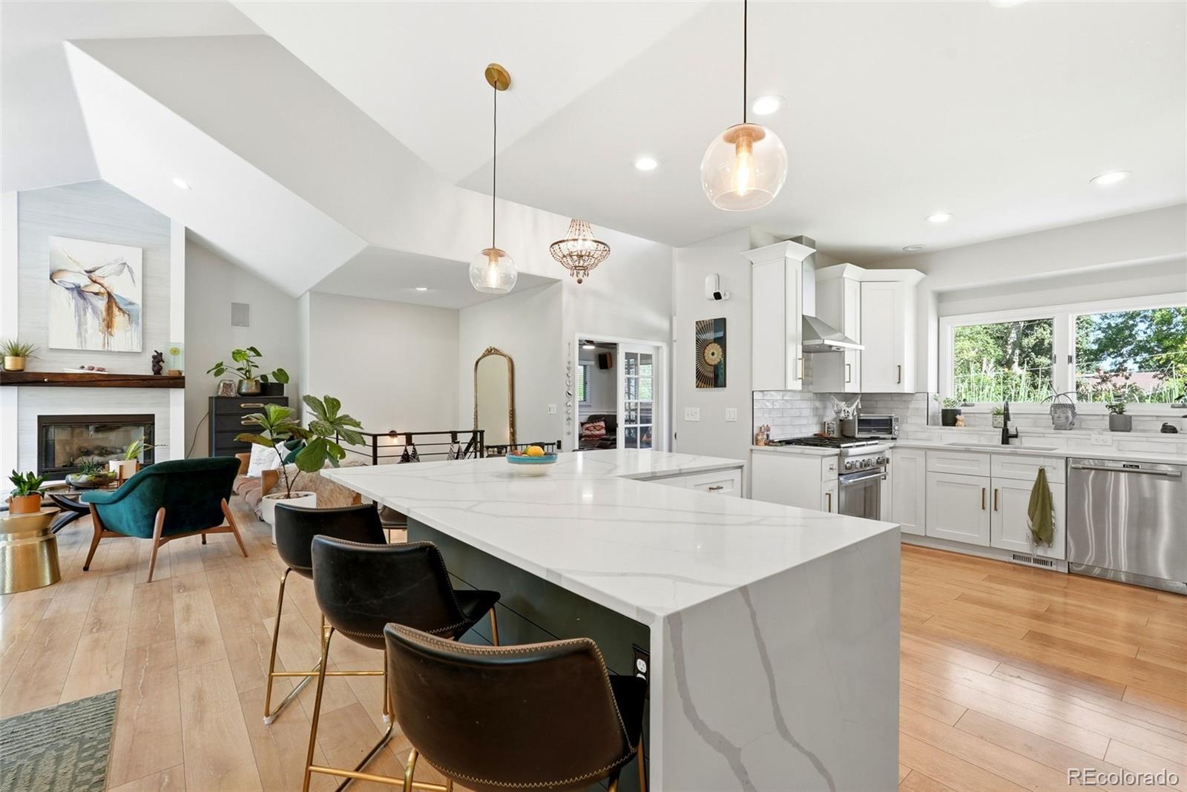
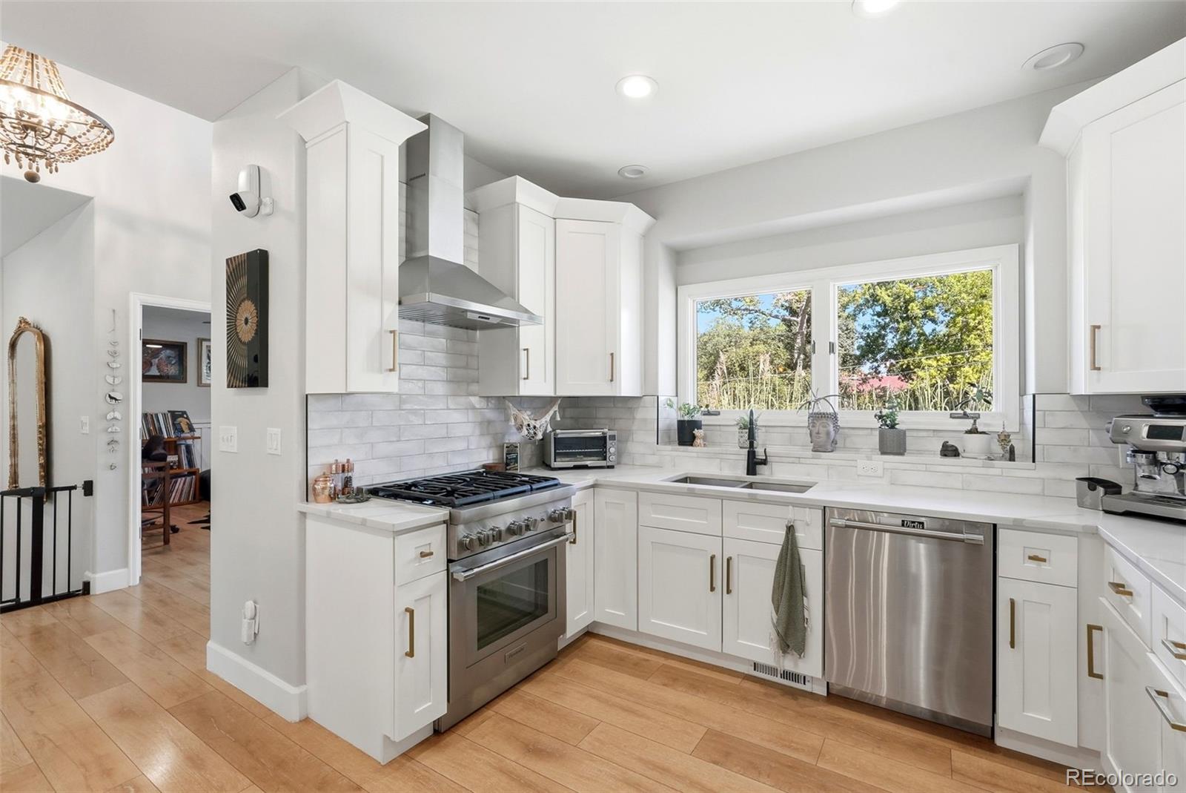
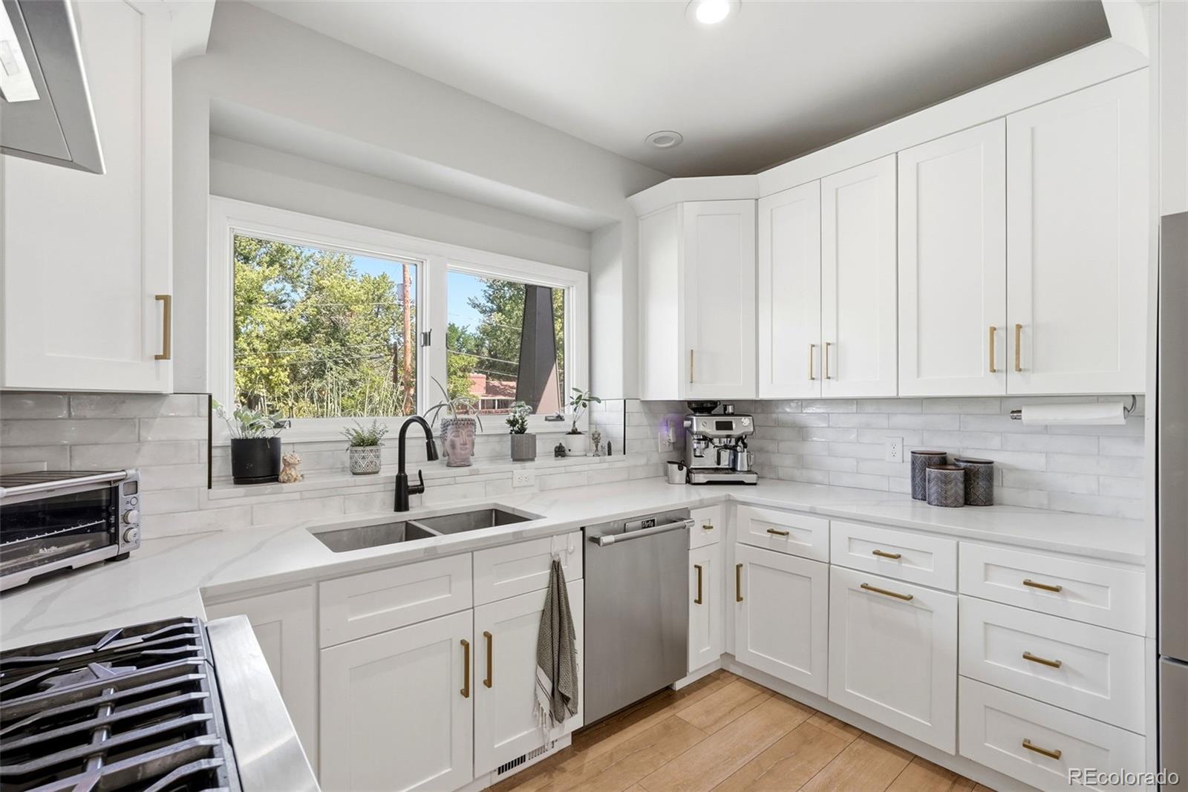
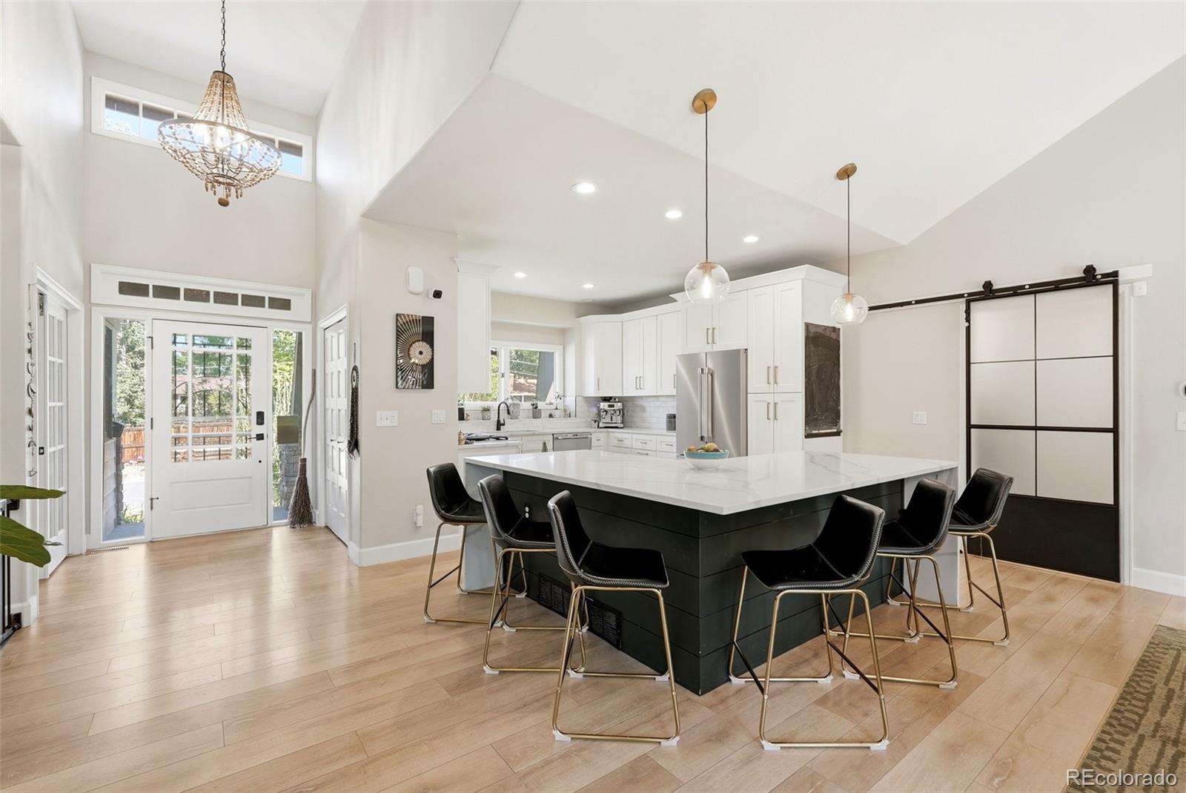
Welcome home to this gorgeous, fully remodeled property featuring designer finishes throughout and tucked away in a quiet cul-de-sac. From the moment you step inside, you'll love the vaulted ceilings and abundant natural light that make the great room feel bright, spacious and inviting. The kitchen, dining and living areas flow seamlessly together, creating a space where you'll love gathering with family and friends. The massive kitchen island gives you plenty of room for food preparation, casual meals and entertaining, while the cozy gas fireplace creates the perfect spot to unwind. You'll love the thoughtful main-level floor plan, with the spacious primary suite privately separated from the two additional bedrooms. An office near the entry provides a convenient work-from-home space, and main-level laundry adds everyday convenience. Head downstairs to discover a garden-level recreation room, two additional bedrooms and an attached bath. One of the lower-level bedrooms offers walk-out access to the backyard and hot tub area, giving guests or family members a great sense of privacy. Outside is where this home really shines. You'll love hosting your friends on the massive, multi-tiered back deck, with multiple seating areas, dedicated fire pit seating, patio dining and a built-in BBQ. With over a quarter-acre lot, there's plenty of room to relax, entertain and enjoy the outdoors. A rare three-car garage provides excellent parking and storage, completing this beautifully remodeled home that combines style, functionality and exceptional indoor-outdoor living.
| 8 hours ago | Listing updated with changes from the MLS® | |
| 9 hours ago | Listing first seen on site |

The content relating to real estate for sale in this Web site comes in part from the Internet Data eXchange ("IDX") program of METROLIST, INC., DBA RECOLORADO real estate listings held by brokers other than Better Homes & Gardens Real Estate - Kenney & Co. are marked with the IDX Logo. This information is being provided for the consumers' personal, non-commercial use and may not be used for any other purpose. All information subject to change and should be independently verified.
Did you know? You can invite friends and family to your search. They can join your search, rate and discuss listings with you.