Save
Ask
Tour
Hide
Share
$780,000
New Listing

15105 Pinon Trail Road
Nathrop, CO 81236

Single Family Residence|Coming Soon
3
Beds
3
Total Baths
3
Full Baths
1,960
SqFt
$398
/SqFt
1998
Built
Subdivision:
Mt. Princeton Hot Springs
County:
Chaffee

Due to the health concerns created by Coronavirus we are offering personal 1-1 online video walkthough tours where possible.
Call Now: 303-547-4561
Is this the listing for you? We can help make it yours.
303-547-4561
15105 Pinon Trail Road15105 Pinon Trail Road15105 Pinon Trail Road15105 Pinon Trail Road
Save
Ask
Tour
Hide
Share

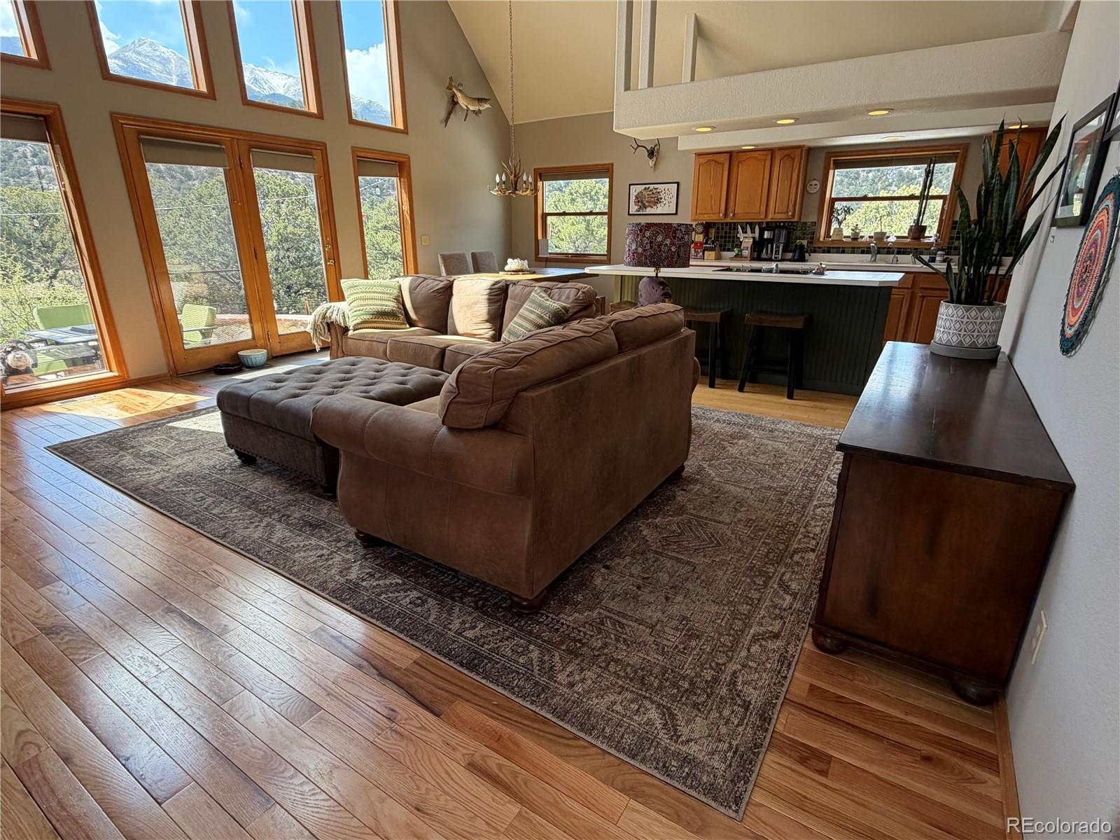
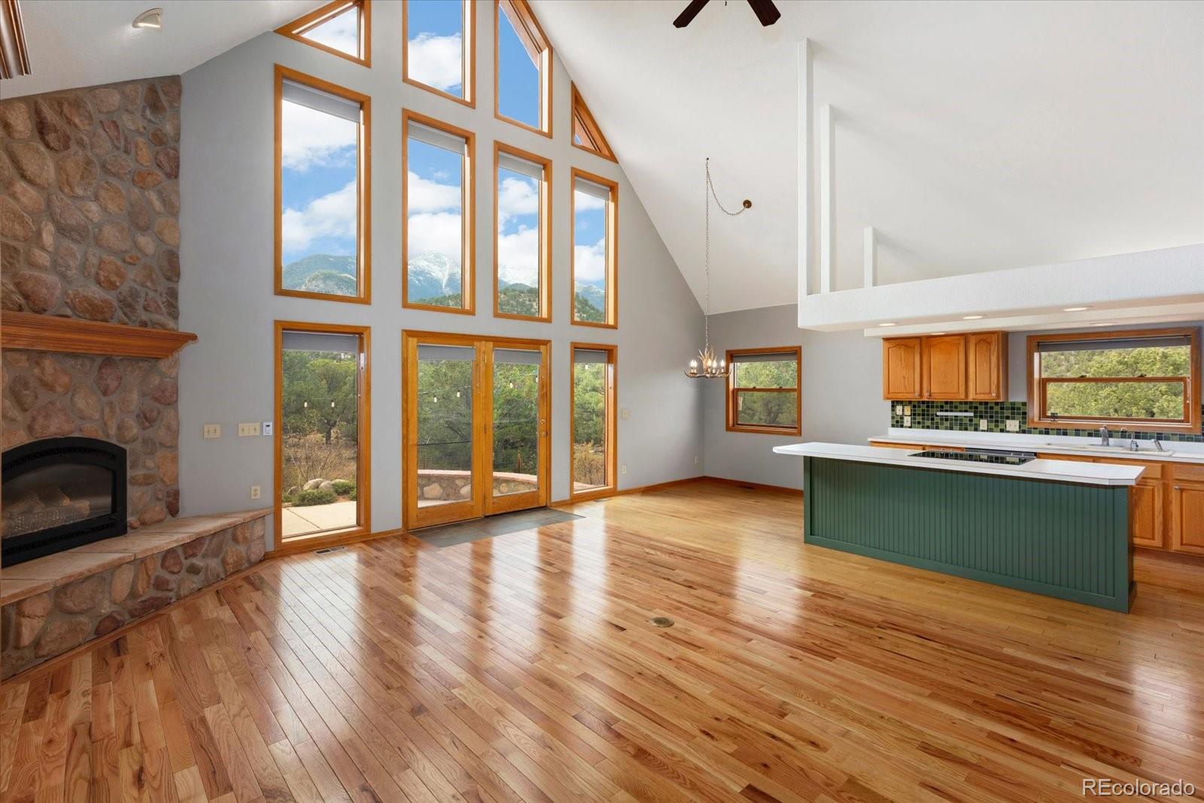
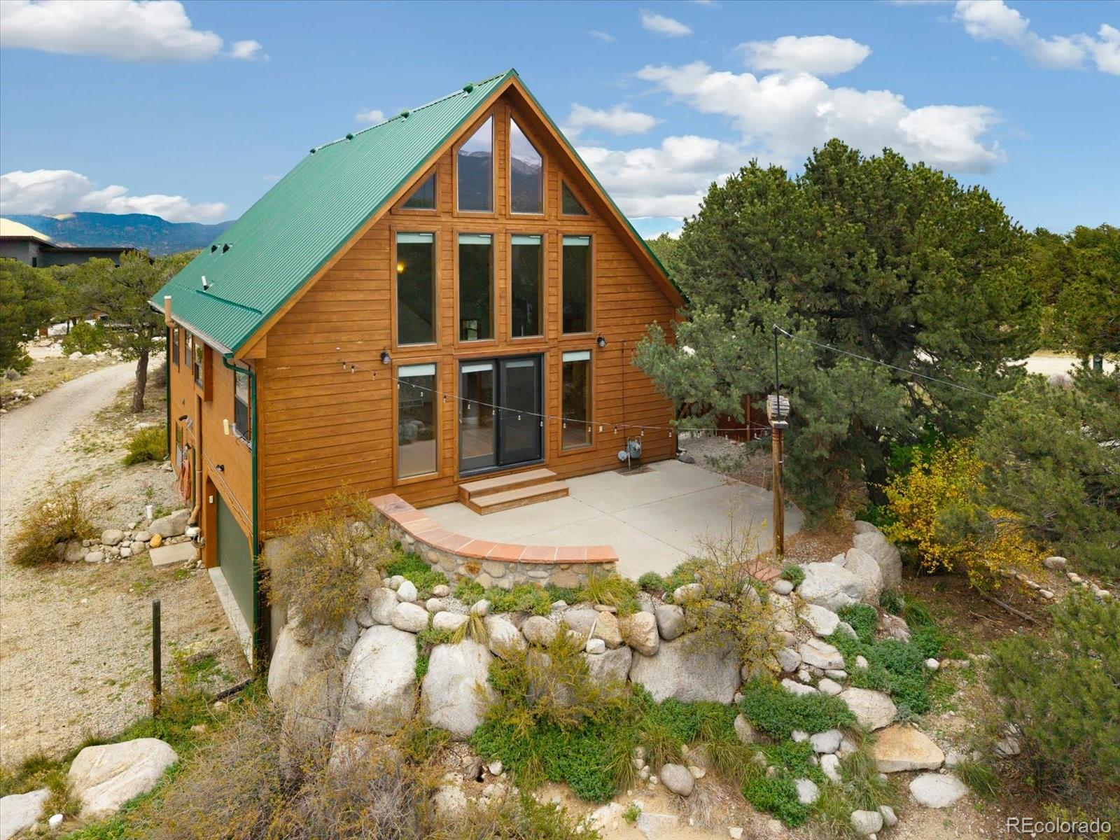
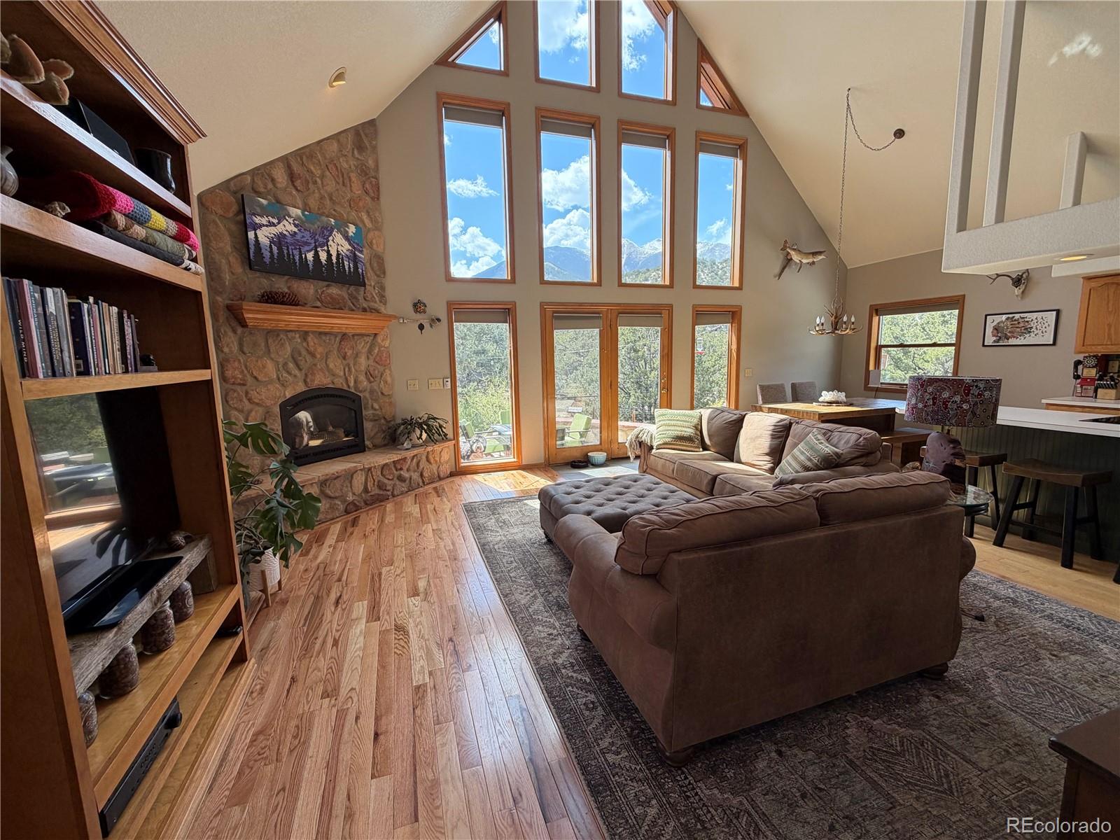
Your Low-Maintenance Mountain Retreat Awaits! Imagine having the beauty of Colorado's Collegiate Peaks, endless outdoor adventures, and the relaxing waters of Mount Princeton Hot Springs practically at your doorstep! This inviting 3-bedroom, 3-full-bath home offers the perfect combination of mountain living, comfort, and convenience—ideal as a weekend getaway, seasonal retreat, or full-time residence. Just minutes from the renowned Mount Princeton Hot Springs Resort, ownership includes an annual pass plus guest passes, making it easy to enjoy the resort's soothing mineral pools and amenities throughout the year. Outdoor enthusiasts will love the nearby access to exceptional hiking, biking, and exploring, including the historic ghost town of St. Elmo. Inside, the spectacular Great Room steals the show with a dramatic wall of west-facing windows framing breathtaking views of the Collegiate Peaks. Step outside to the adjoining patio for morning coffee, outdoor dining, or simply relaxing in the fresh mountain air while taking in the scenery. Situated on a manageable 0.38-acre lot in a quiet neighborhood, the natural vegetation and xeriscaping allow you to spend less time maintaining your property and more time enjoying everything Colorado has to offer. An attached 2-car garage provides convenient parking and storage, while two additional bonus rooms in the basement offer flexible space for a home gym, hobbies, office, or additional guest accommodations. The location is hard to beat! Conveniently situated between Salida and Buena Vista, you'll enjoy access to groceries, restaurants, and shopping within approximately 15 minutes, with hospital services within a half-hour drive. Whether you're soaking in the hot springs, exploring mountain trails, discovering Colorado history, or simply enjoying the incredible views from your own Great Room, this property makes mountain living easy. Come for the weekends, stay for the lifestyle!

Save
Ask
Tour
Hide
Share
Listing Snapshot
Price 
$780,000
Days On Site 
0 Days
Bedrooms 
3
Inside Area (SqFt) 
1,960 sqft
Total Baths 
3
Full Baths 
3
Partial Baths 
N/A
Lot Size 
0.38 Acres
Year Built 
1998
MLS Number 
9704281
Status 
Coming Soon
Property Tax 
$2,436
HOA/Condo/Coop Fees 
$62.5 monthly
Sq Ft Source 
Public Records
Friends & Family
Recent Activity
6 hours agoListing updated with changes from the MLS
6 hours agoListing first seen on site
General Features
Acres 
0.38
Attached Garage 
Yes
Direction Faces 
South
Garage 
Yes
Garage Spaces 
2
Levels 
Two
Parking 
Shared DrivewayConcreteGravelOversizedAttached
Parking Spaces 
2
Pets 
Cats OKDogs OKYes
Property Sub Type 
Single Family Residence
Security 
Carbon Monoxide Detector(s)Smoke Detector(s)
Sewer 
Septic Tank
SqFt Above 
1400
SqFt Below 
560
SqFt Total 
1960
Style 
Chalet
Utilities 
Electricity Connected
Water Source 
Private
Zoning 
Residential Rural (RR)
Interior Features
Appliances 
DishwasherDryerRangeRefrigeratorWasher
Basement 
FinishedInterior EntryWalk-Out Access
Cooling 
Ceiling Fan(s)None
Electric 
220 Volts
Fireplace 
Yes
Fireplace Features 
Gas LogGreat Room
Fireplaces 
1
Flooring 
CarpetWood
Furnished 
Unfurnished
Heating 
Forced AirNatural Gas
Interior 
Ceiling Fan(s)Kitchen IslandOpen FloorplanVaulted Ceiling(s)
Laundry Features 
In Unit
Main Level Bedrooms 
2
Window Features 
Double Pane WindowsWindow Treatments
Bathroom Full 
Level - UpperDescription - Tub/shower combo, located in primary suite
Bedroom 
Level - UpperDescription - Bedroom 3: Spacious and private suite
Bonus Room 
Level - BasementDescription - 2nd bonus room with walk out access to backyard
Great Room 
Level - MainDescription - Soaring windows, gas fireplace, patio access
Kitchen 
Level - MainDescription - Opens to Great Room, island, stainless steel appliances
Laundry 
Level - MainDescription - N facing window, washer & dryer included
Save
Ask
Tour
Hide
Share
Exterior Features
Construction Details 
FrameWood Siding
Exterior 
BalconyPrivate YardRain Gutters
Fencing 
Partial
Lot Features 
Landscaped
Patio And Porch 
Patio
Road Frontage 
Private Road
Roof 
Metal
View 
Mountain(s)
Waterview 
Mountain(s)
Windows/Doors 
Double Pane WindowsWindow Treatments
Community Features
Association Amenities 
Pool
Association Fee 
$750.0
Association Fee Frequency 
Annually
School District 
Buena Vista R-31
Financing Terms Available 
1031 ExchangeCashConventionalFHAVA Loan
Building Access 
Ground
Roads 
Gravel
Schools
School District
Buena Vista R-31
Elementary School
Avery Parsons
Middle School
Buena Vista
High School
Buena Vista
Listing courtesy of Full Circle Real Estate Group [email protected]


The content relating to real estate for sale in this Web site comes in part from the Internet Data eXchange ("IDX") program of METROLIST, INC., DBA RECOLORADO real estate listings held by brokers other than Full Circle Real Estate Group are marked with the IDX Logo. This information is being provided for the consumers' personal, non-commercial use and may not be used for any other purpose. All information subject to change and should be independently verified.

Neighborhood & Commute
Source: Walkscore
Save
Ask
Tour
Hide
Share