Save
Ask
Tour
Hide
Share
$1,030,000
New Listing

12971 Reata Ridge Drive
Parker, CO 80134

For Sale|Single Family Residence|Active
6
Beds
6
Total Baths
2
Full Baths
4
Partial Baths
5,603
SqFt
$184
/SqFt
2018
Built
Subdivision:
Reata Ridge Village
County:
Douglas

Due to the health concerns created by Coronavirus we are offering personal 1-1 online video walkthough tours where possible.
Call Now: 303-547-4561
Is this the listing for you? We can help make it yours.
303-547-4561
12971 Reata Ridge Drive12971 Reata Ridge Drive12971 Reata Ridge Drive12971 Reata Ridge Drive
Save
Ask
Tour
Hide
Share

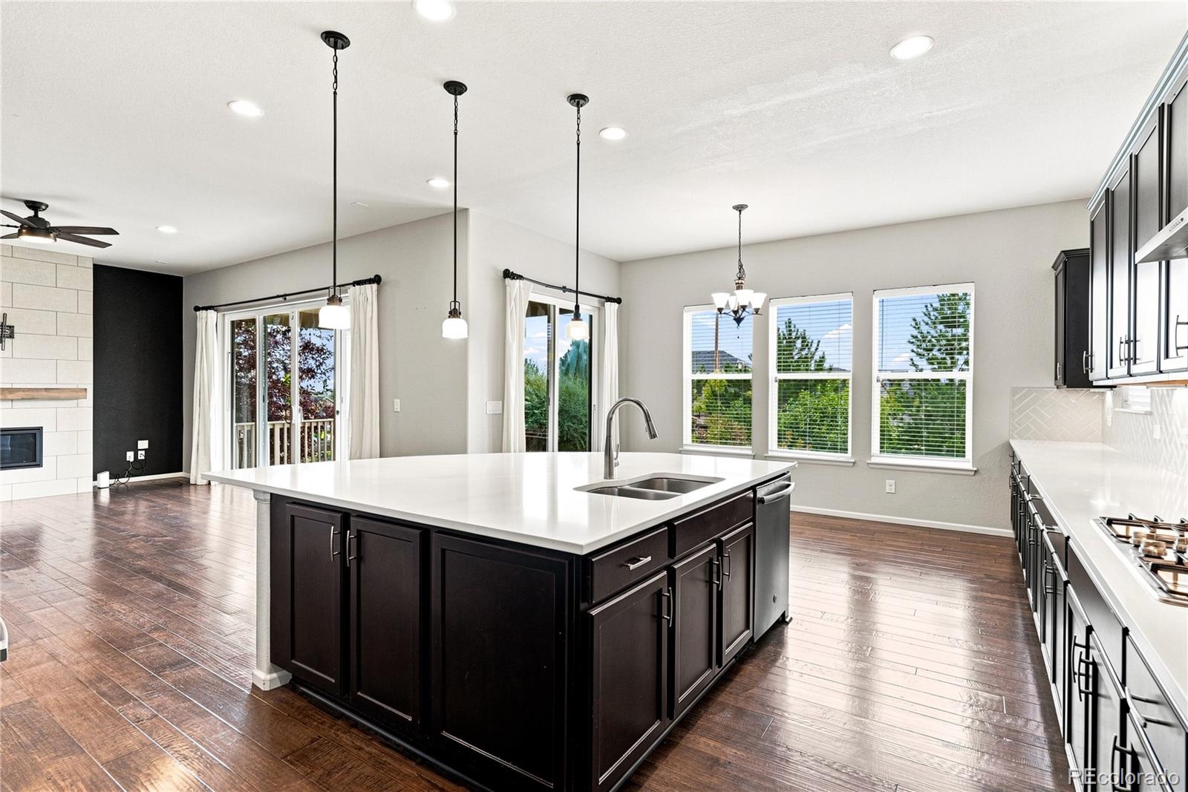
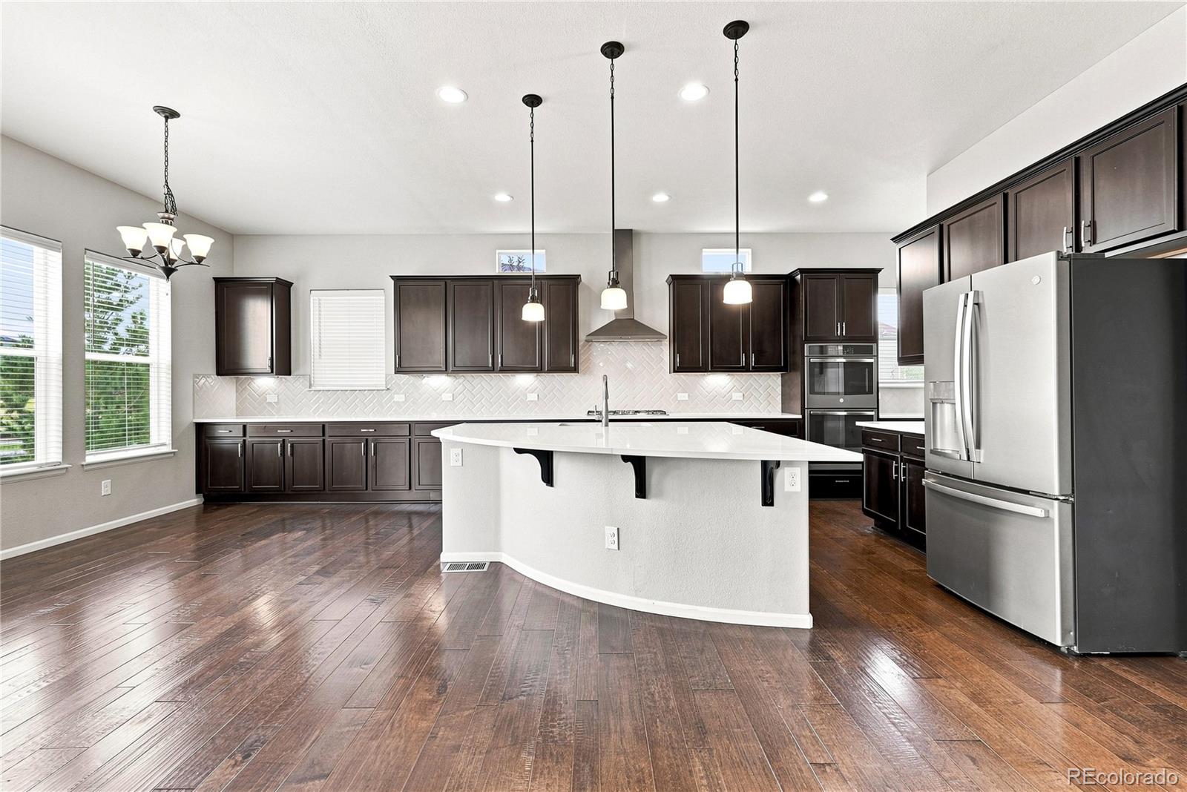
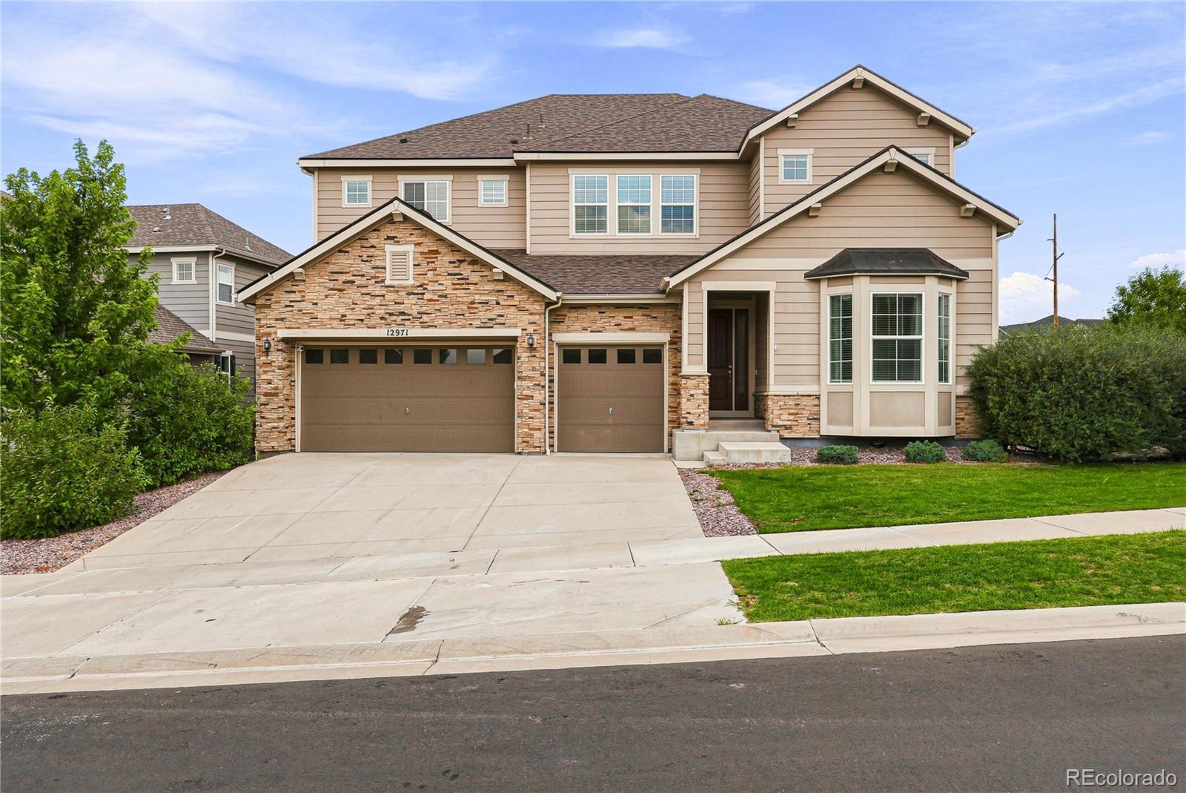
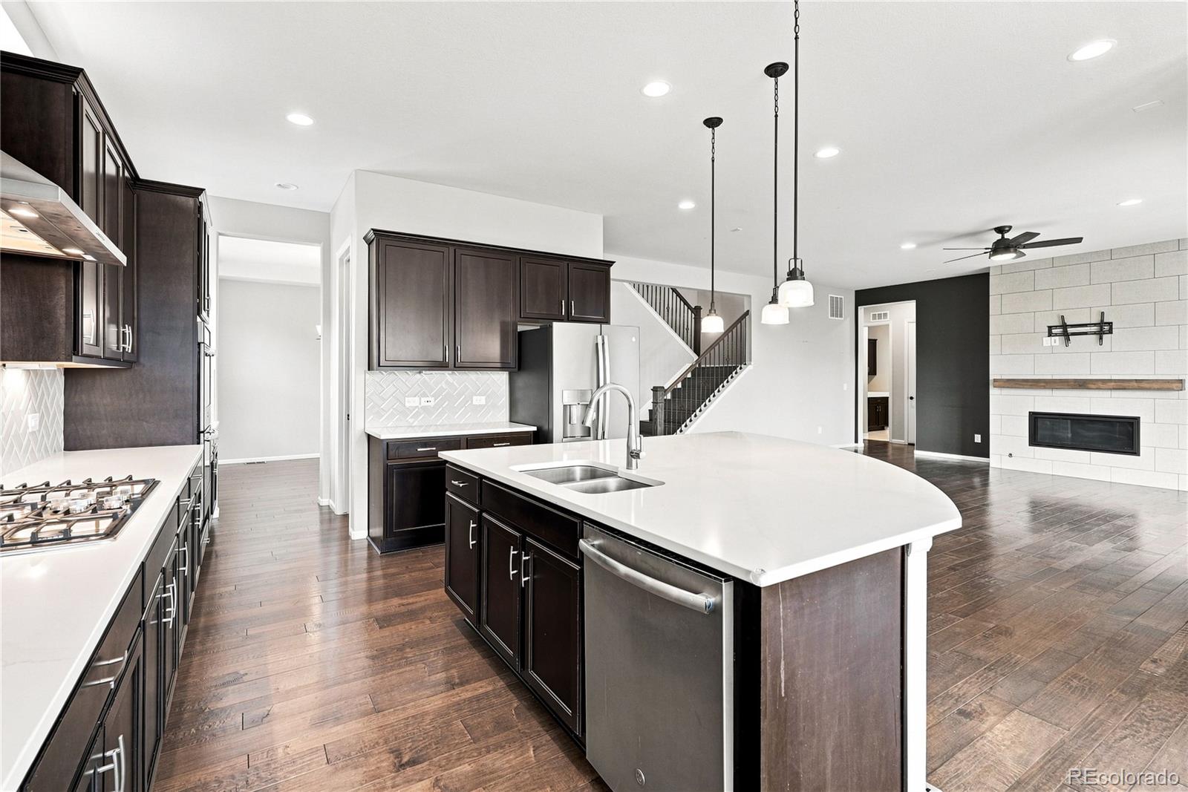
Gorgeous 6-bedroom, 6-bathroom home perfectly situated on a corner lot with awe-inspiring mountain views and a beautifully finished basement. The main level, with its warm flooring, natural light, and an open floor plan features a private bedroom with an en suite bathroom at the front of the house, an elegant dining room with a tray ceiling, a spacious kitchen with an abundance of cabinet space, under-cabinet lighting, solid-surface counters, charming subway tile herringbone backsplash, a massive center island, and an eat-in kitchen area that flows into the generously-sized living room with a sleek linear gas fireplace and sliding doors that lead to the covered patio and landscaped backyard. The main floor also includes an office, laundry room, and 1/2 bath. Upstairs you'll find a primary bedroom retreat with two walk-in closets and an expansive deluxe bathroom. There is also another bedroom with its own en suite bathroom, two additional bedrooms that share a charming jack and jill bathroom, and a bright, open loft area. Downstairs, the fully finished basement has a generously-sized great room with a wet bar and beverage refrigerator as well as a wall of beautiful, custom built-in cabinets with tv mount and electric gas fireplace. There is also one more bedroom, a full bathroom, and another large room perfect as a playroom, game room, gym, or whatever you want it to be. You'll also find extra storage rooms giving the basement even more useful space. Near top-rated schools, shopping, dining, and miles of walking trails, this beautiful home in a tranquil community connects daily life to nature and convenience.

Save
Ask
Tour
Hide
Share
Listing Snapshot
Price 
$1,030,000
Days On Site 
0 Days
Bedrooms 
6
Inside Area (SqFt) 
5,603 sqft
Total Baths 
6
Full Baths 
2
Partial Baths 
4
Lot Size 
0.25 Acres
Year Built 
2018
MLS® Number 
9731350
Status 
Active
Property Tax 
$10,084
HOA/Condo/Coop Fees 
$112 monthly
Sq Ft Source 
Public Records
Friends & Family
Recent Activity
2 hours agoListing updated with changes from the MLS®
4 hours agoListing first seen on site
General Features
Acres 
0.25
Attached Garage 
Yes
Garage 
Yes
Garage Spaces 
3
Levels 
Two
Parking 
Attached
Parking Spaces 
3
Pets 
Cats OKDogs OK
Property Condition 
Updated/Remodeled
Property Sub Type 
Single Family Residence
Sewer 
Public Sewer
SqFt Above 
4049
SqFt Below 
1554
SqFt Total 
6034
Style 
Traditional
Utilities 
Natural Gas AvailableCable AvailableElectricity ConnectedNatural Gas ConnectedPhone Available
Water Source 
Public
Interior Features
Appliances 
Bar FridgeCooktopDishwasherDisposalDouble OvenMicrowaveRange HoodRefrigerator
Basement 
Sump PumpFinishedFull
Cooling 
Ceiling Fan(s)Central Air
Fireplace Features 
GasLiving Room
Flooring 
CarpetTileVinylWood
Furnished 
Unfurnished
Heating 
Forced AirNatural Gas
Interior 
Built-in FeaturesCeiling Fan(s)Eat-in KitchenKitchen IslandPantryWalk-In Closet(s)Wet Bar
Laundry Features 
SinkIn Unit
Main Level Bedrooms 
1
Window Features 
Bay Window(s)Double Pane Windows
Bathroom Full 
Dimensions - 12.7 x 9.7Level - UpperDescription - Jack and Jill Bathroom
Bathroom Half 
Dimensions - 5.4 x 4.1Level - Main
Bathroom Three Quarter 
Dimensions - 8.1 x 6Level - Main
Bedroom 
Dimensions - 14.9 x 13.4Level - BasementDescription - Walk-in closet
Bonus Room 
Dimensions - 18.2 x 17.7Level - BasementDescription - Large room previously used as playroom and gym
Dining Room 
Dimensions - 13.1 x 12.1Level - MainDescription - Tray Ceiling with pass through to kitchen
Great Room 
Dimensions - 32.9 x 18.4Level - BasementDescription - Bar area with sink and drink fridge, large bright space with custom built-in cabinets/shelves with tv mount and electric fireplace
Kitchen 
Dimensions - 14.4 x 13.5Level - MainDescription - Open with island seating and eat-in kitchen area
Laundry 
Dimensions - 10.1 x 8.3Level - MainDescription - Cabinets and utility sink
Living Room 
Dimensions - 22.9 x 19.3Level - MainDescription - Open with linear gas fireplace and slider to patio and backyard
Loft 
Dimensions - 15.1 x 12.2Level - UpperDescription - Open and bright
Office 
Dimensions - 12.9 x 12.6Level - Main
Save
Ask
Tour
Hide
Share
Exterior Features
Construction Details 
Frame
Exterior 
Private Yard
Fencing 
Partial
Lot Features 
Corner Lot
Patio And Porch 
CoveredFront PorchPatio
Roof 
Composition
View 
Mountain(s)
Waterview 
Mountain(s)
Windows/Doors 
Bay Window(s)Double Pane Windows
Community Features
Association Amenities 
Playground
Association Dues 
112
Building Access 
Ground
Financing Terms Available 
CashConventional
HOA Fee Frequency 
Monthly
Roads 
Paved
School District 
Douglas RE-1
Schools
School District
Douglas RE-1
Elementary School
Northeast
Middle School
Sagewood
High School
Ponderosa
Listing courtesy of eXp Realty, LLC [email protected]


The content relating to real estate for sale in this Web site comes in part from the Internet Data eXchange ("IDX") program of METROLIST, INC., DBA RECOLORADO real estate listings held by brokers other than eXp Realty, LLC are marked with the IDX Logo. This information is being provided for the consumers' personal, non-commercial use and may not be used for any other purpose. All information subject to change and should be independently verified.

Neighborhood & Commute
Source: Walkscore
Save
Ask
Tour
Hide
Share