Save
Ask
Tour
Hide
Share
$335,000
New Listing

Village Lofts
5677 Park Place Avenue A-306
Greenwood Village, CO 80111

For Sale|Condominium|Active
1
Bed
2
Total Baths
2
Full Baths
967
SqFt
$346
/SqFt
2004
Built
Subdivision:
Village Lofts
County:
Arapahoe

Due to the health concerns created by Coronavirus we are offering personal 1-1 online video walkthough tours where possible.
Call Now: 303-547-4561
Is this the listing for you? We can help make it yours.
303-547-4561
5677 Park Place Avenue A-3065677 Park Place Avenue A-3065677 Park Place Avenue A-3065677 Park Place Avenue A-306
Save
Ask
Tour
Hide
Share

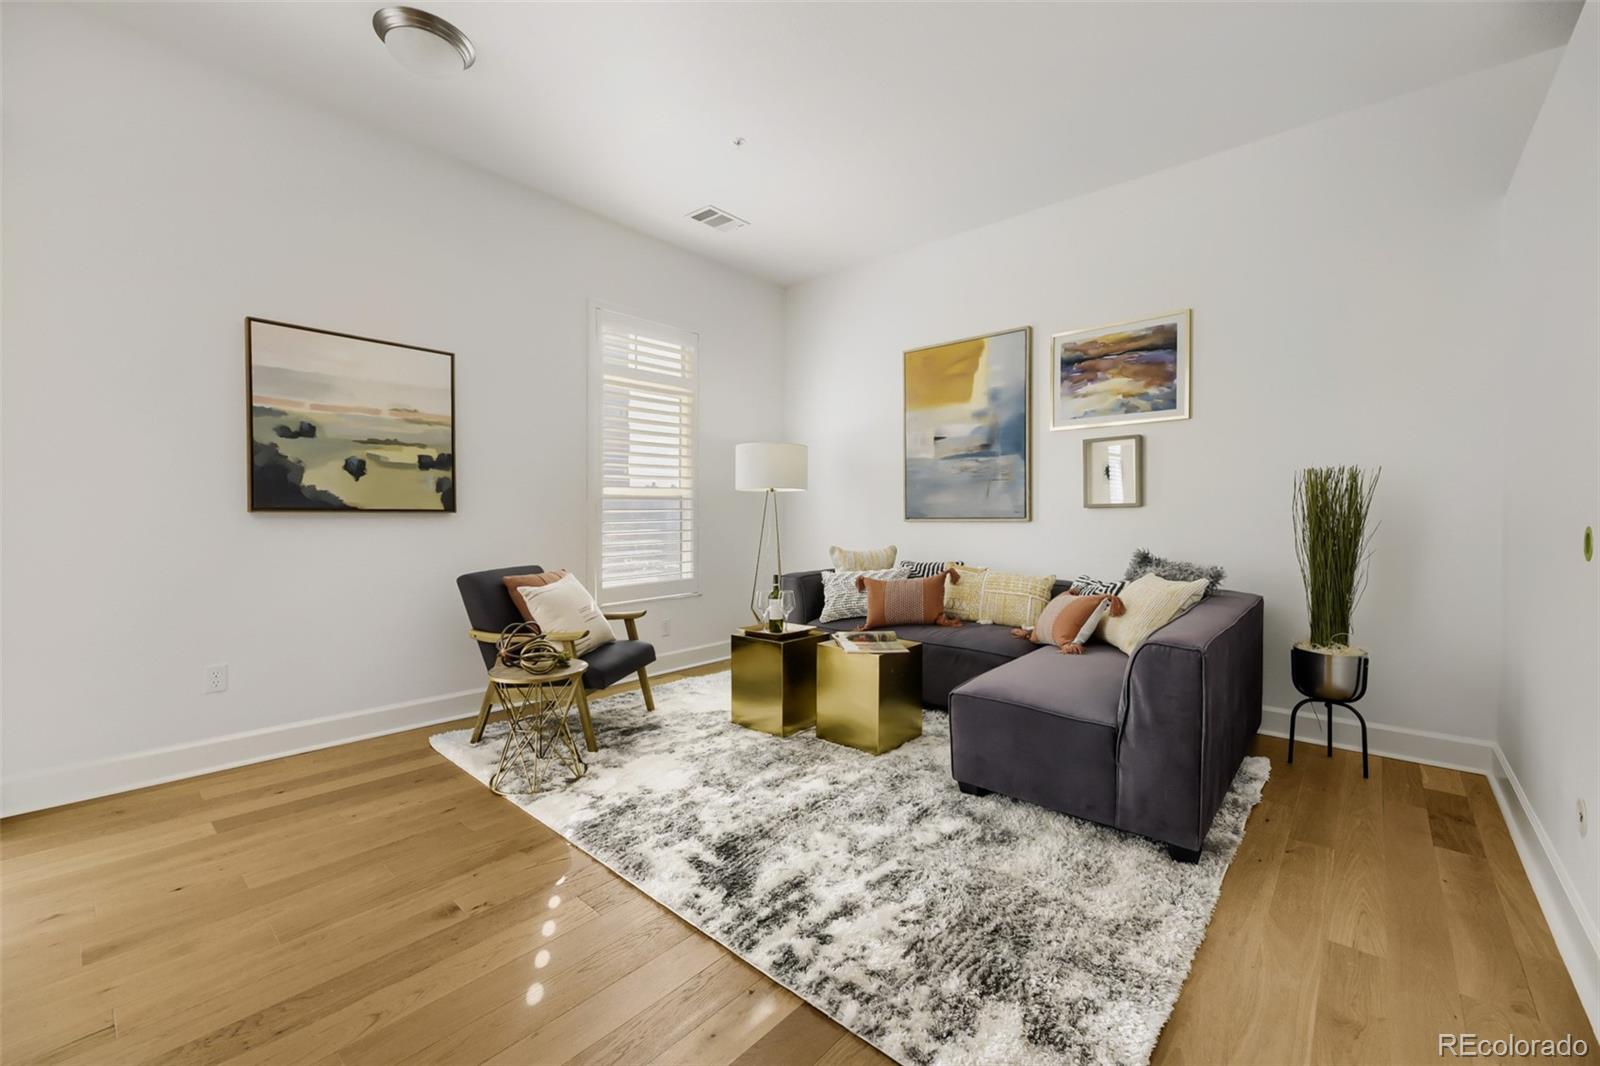
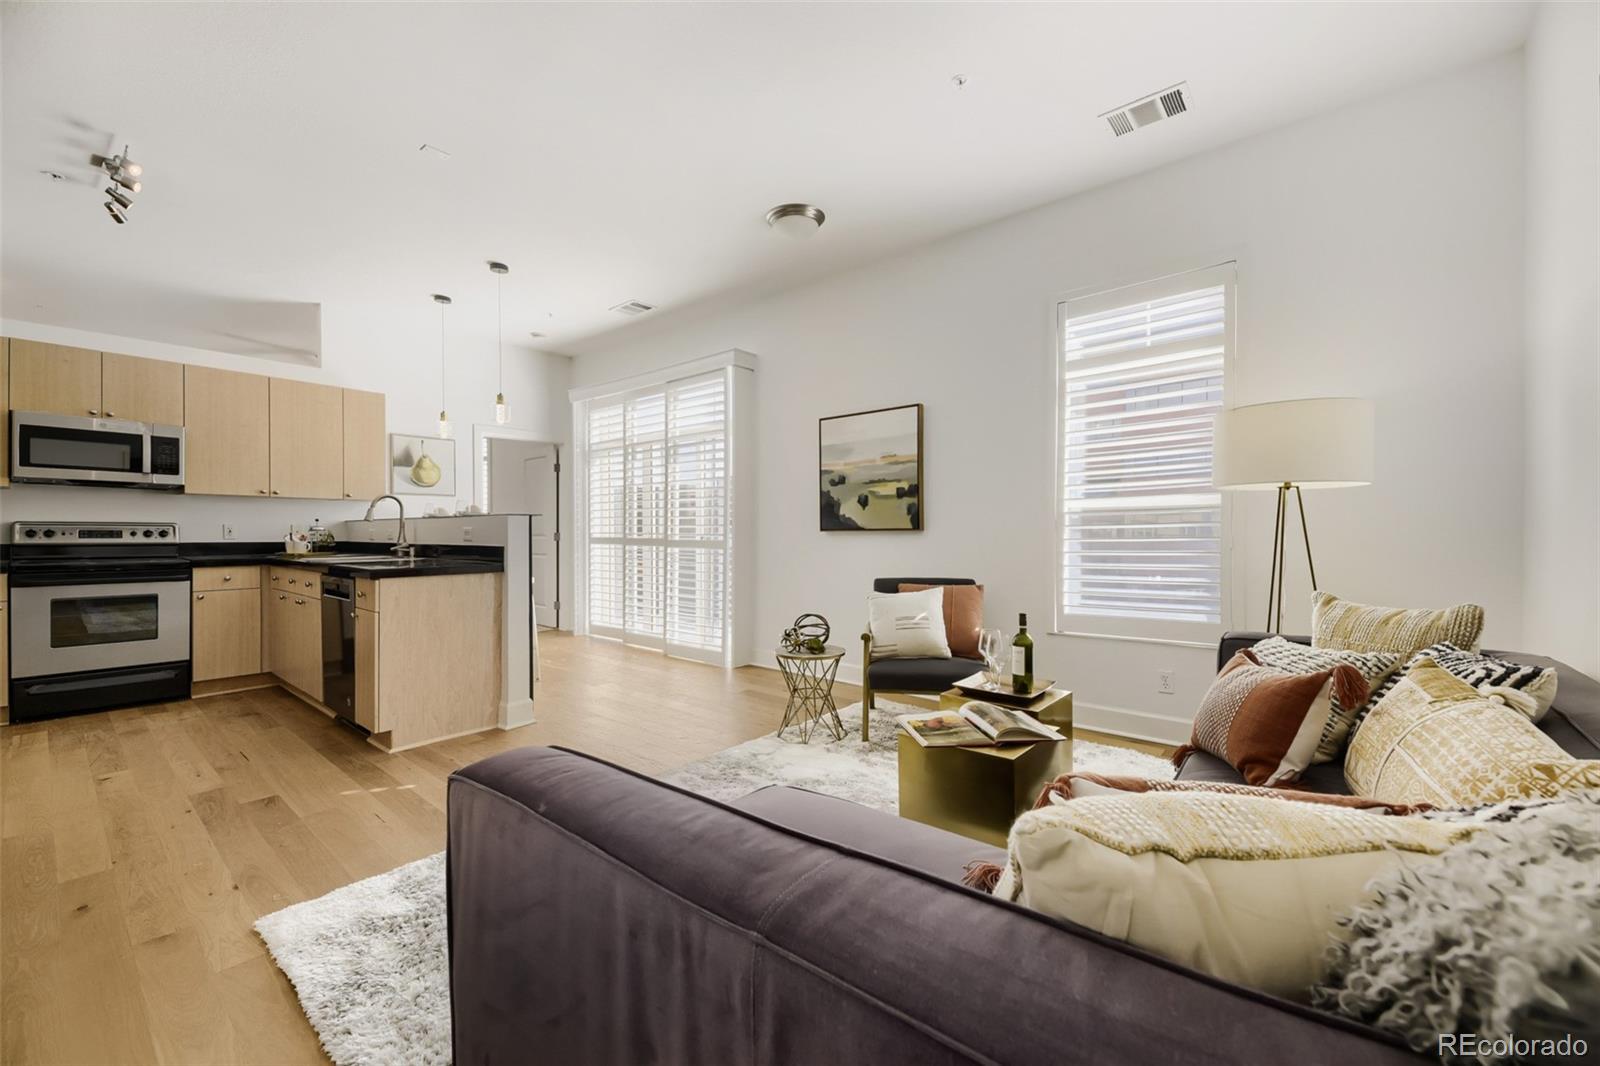
Great unit at great price!!! This top floor unit with southern exposure features 967 square feet of living space. Like new with new dry wall, paint, carpet, and wood flooring. Bright and sunny with beautiful plantation shutters The kitchen features an open layout equipped with a breakfast bar, stainless steel appliances, and excellent counter space. The primary bedroom includes a walk-in closet and ensuite bathroom. The office area functions as a second, guest bedroom. There is a separate laundry room with plenty of storage. The washer and dryer are included. For outdoor living, the home features a private balcony. The community has a clubhouse with conference room and exercise equipment. There is also a pool, hot tub, and outdoor barbeque area. Located in a quiet part of DTC, the unit puts everything at your fingertips.....minutes to shops, restaurants, services, parks and trails.

Save
Ask
Tour
Hide
Share
Listing Snapshot
Price 
$335,000
Days On Site 
0 Days
Bedrooms 
1
Inside Area (SqFt) 
967 sqft
Total Baths 
2
Full Baths 
2
Partial Baths 
N/A
Lot Size 
N/A
Year Built 
2004
MLS Number 
9734602
Status 
Active
Property Tax 
$2,384
HOA/Condo/Coop Fees 
$481 monthly
Sq Ft Source 
Public Records
Friends & Family
Recent Activity
8 hours agoListing updated with changes from the MLS
8 hours agoStatus changed to Active
12 hours agoListing first seen on site
General Features
Direction Faces 
Northeast
Garage 
Yes
Garage Spaces 
1
Green Energy Efficient 
Thermostat
Levels 
One
Parking Spaces 
1
Pets 
Cats OKDogs OK
Property Condition 
Updated/Remodeled
Property Sub Type 
Condominium
Security 
Carbon Monoxide Detector(s)Secured Garage/Parking
Sewer 
Public Sewer
SqFt Above 
967
SqFt Total 
967
Style 
ContemporaryLoft
Utilities 
Cable AvailableElectricity AvailableElectricity ConnectedPhone Available
Water Source 
Public
Zoning 
Condominium - Low Rise
Interior Features
Appliances 
DishwasherDisposalDryerMicrowaveRangeRefrigeratorWasher
Cooling 
Ceiling Fan(s)Central Air
Flooring 
Wood
Furnished 
Unfurnished
Heating 
Forced Air
Interior 
Ceiling Fan(s)Granite CountersHigh CeilingsOpen FloorplanSmart ThermostatWalk-In Closet(s)
Main Level Bedrooms 
1
Window Features 
Double Pane WindowsWindow Coverings
Bathroom Full 
Level - Main
Bedroom 
Level - MainDescription - Great space with ensuite bath and walk-in closet
Kitchen 
Level - MainDescription - Breakfast bar, Excellent counter space, stainless steel appliances
Laundry 
Level - MainDescription - True Laundry/Utility room with additional storage,Washer and Dryer Included
Living Room 
Level - MainDescription - Spacious with beautiful light
Office 
Level - MainDescription - Currently used as office, Easy 2nd bedroom with the addition of a door
Save
Ask
Tour
Hide
Share
Exterior Features
Construction Details 
BrickStuccoWood Siding
Exterior 
Balcony
Roof 
Other
Windows/Doors 
Double Pane WindowsWindow Coverings
Community Features
Accessibility Features 
Accessible EntranceAccessible Approach with RampAccessible Hallway(s)
Association Amenities 
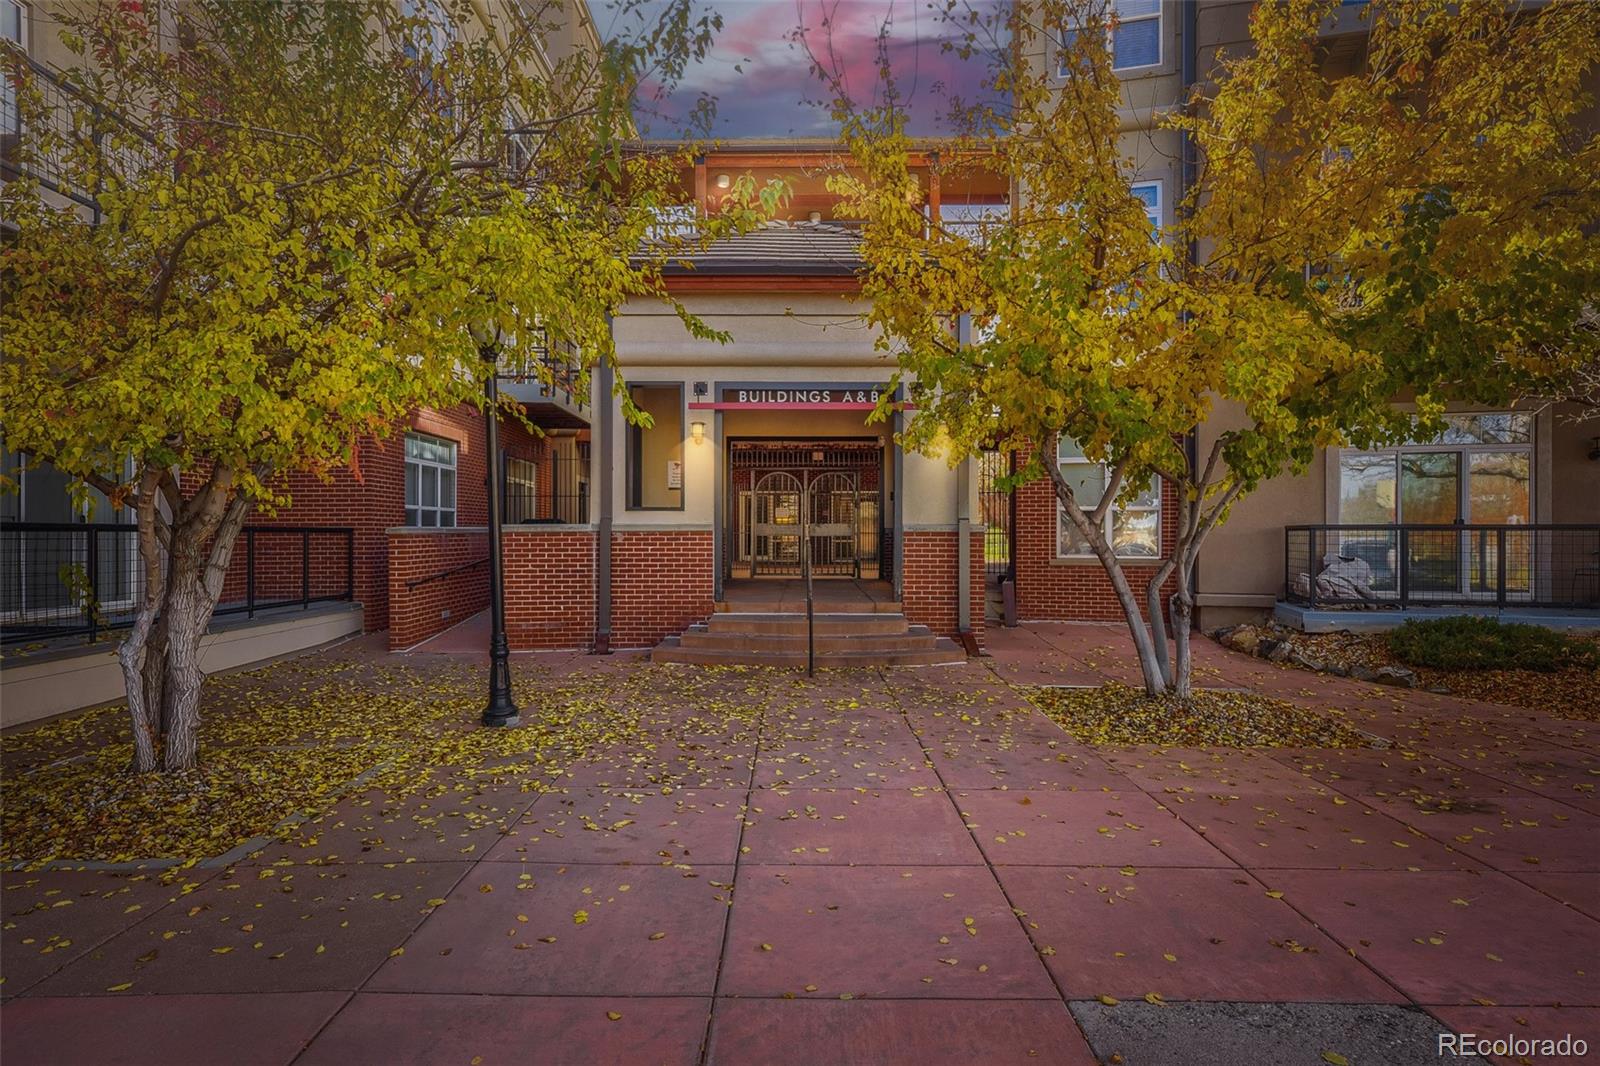
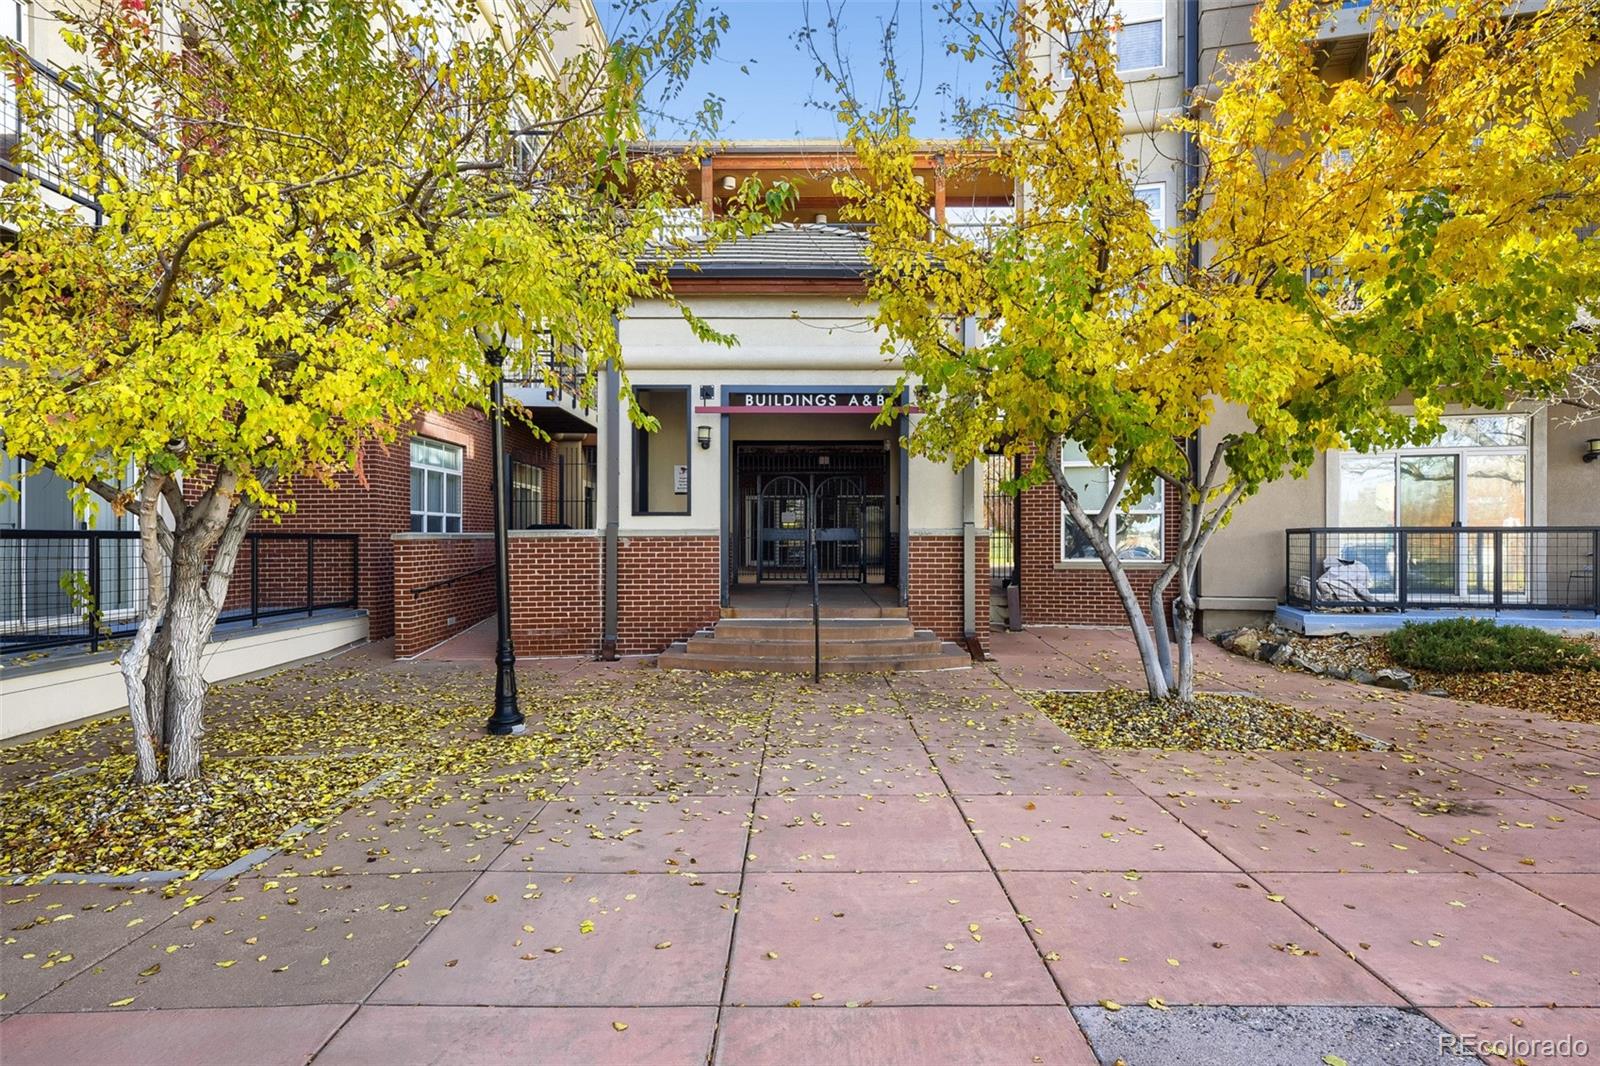
ClubhouseElevator(s)Fitness CenterParkingPoolSpa/Hot Tub
Association Fee 
$481.0
Association Fee Frequency 
Monthly
School District 
Cherry Creek 5
Financing Terms Available 
CashConventional
Building Access 
Corridor Access
Roads 
Paved
Schools
School District
Cherry Creek 5
Elementary School
Belleview
Middle School
Campus
High School
Cherry Creek
Listing courtesy of Compass - Denver [email protected]


The content relating to real estate for sale in this Web site comes in part from the Internet Data eXchange ("IDX") program of METROLIST, INC., DBA RECOLORADO real estate listings held by brokers other than Compass - Denver are marked with the IDX Logo. This information is being provided for the consumers' personal, non-commercial use and may not be used for any other purpose. All information subject to change and should be independently verified.

Neighborhood & Commute
Source: Walkscore
Save
Ask
Tour
Hide
Share