

13902 E Marina Drive 101Aurora, CO 80014
Due to the health concerns created by Coronavirus we are offering personal 1-1 online video walkthough tours where possible.
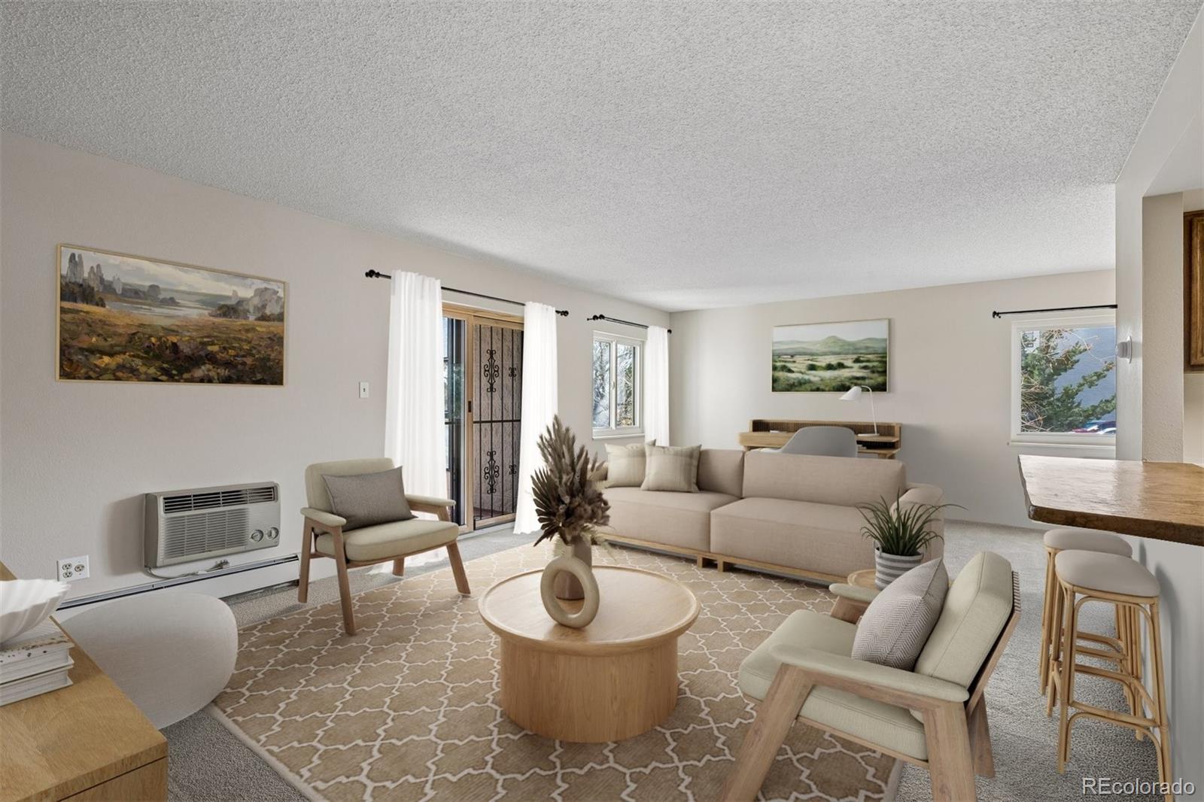
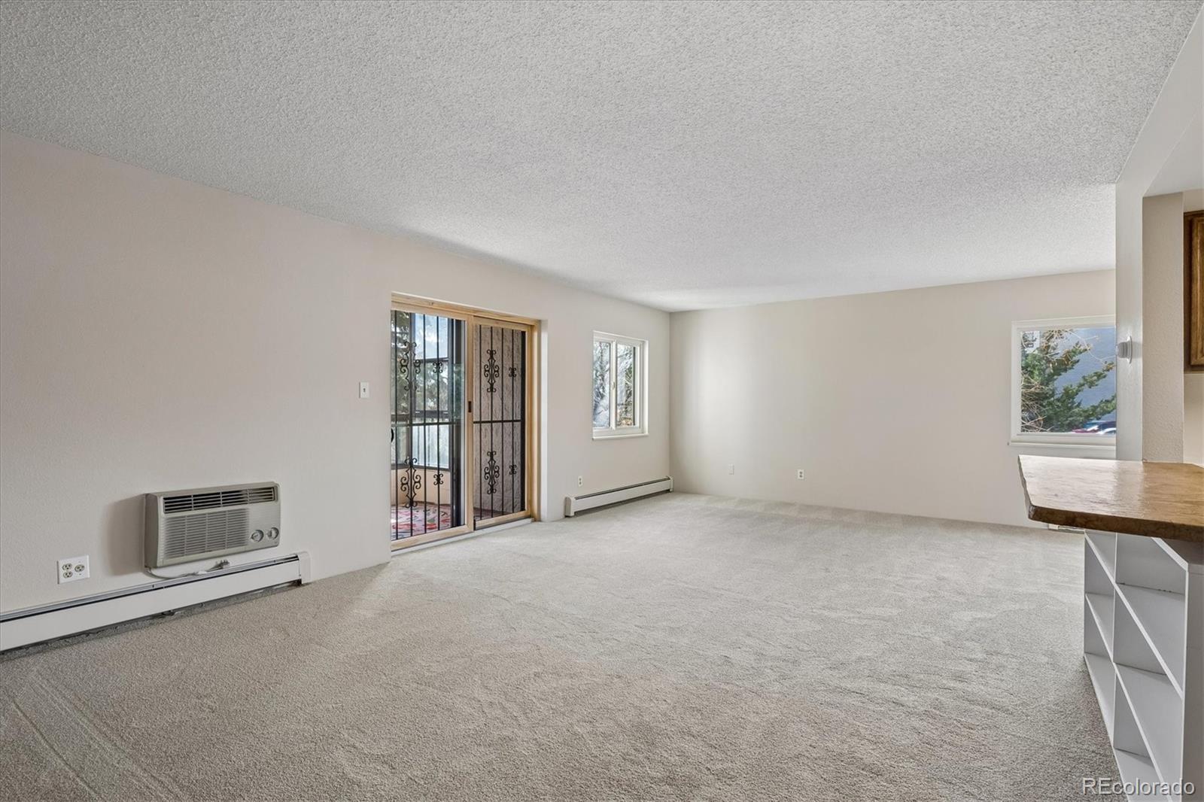
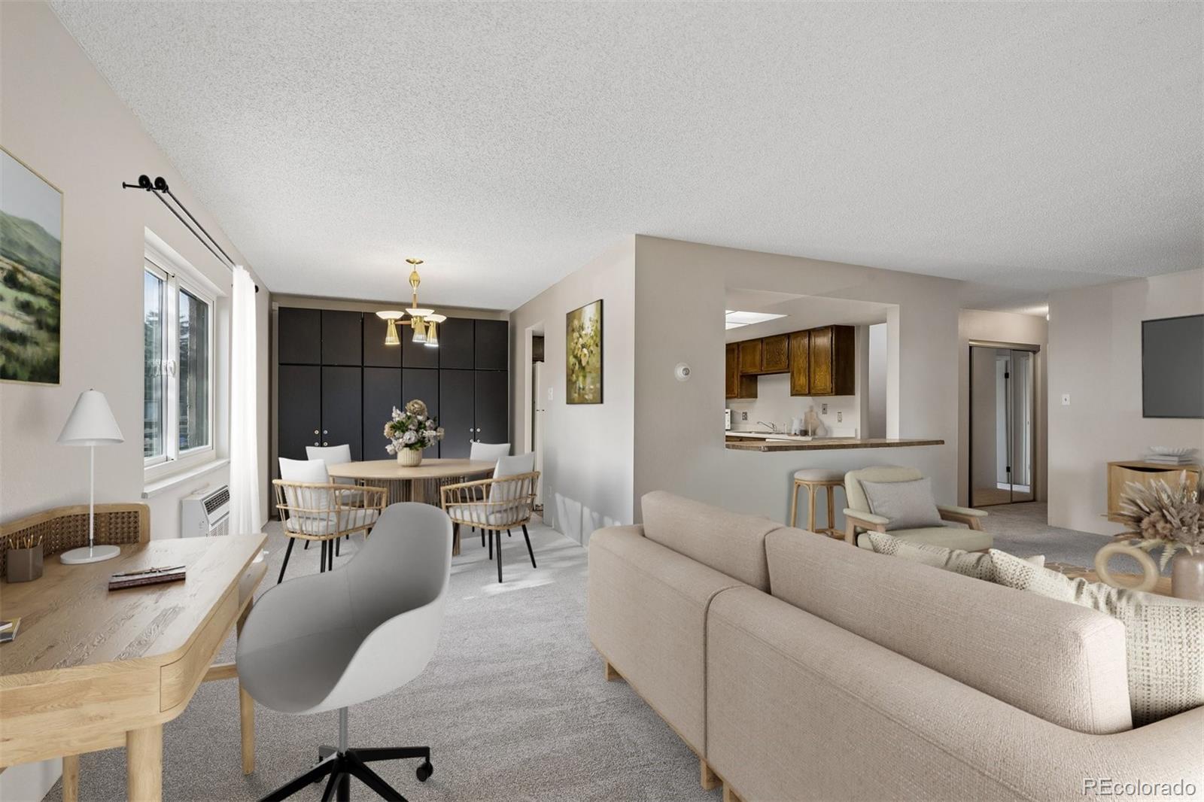
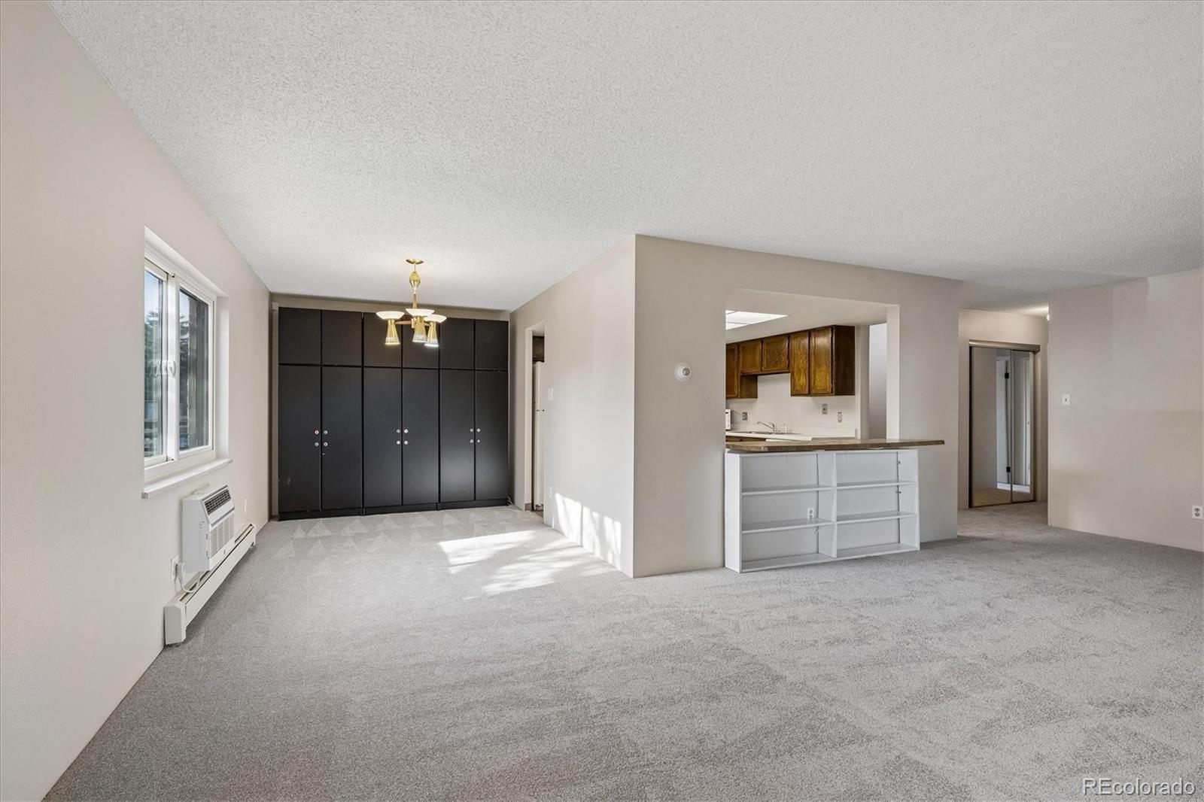
Welcome to this beautifully refreshed 2-bedroom, 2-bathroom end-unit residence in the coveted Seville area of Heather Gardens! Offering 1,344 square feet of comfortable living space, this home combines thoughtful improvements, peaceful open-space views, and the opportunity to make it your own. Situated on an elevated first floor, the residence offers convenient access with added separation from ground level for a greater sense of privacy. Fresh interior paint and brand-new carpeting throughout create a bright, inviting atmosphere and a wonderful foundation for your personal style. The spacious living and dining areas provide comfortable spaces for relaxing or entertaining, while the enclosed lanai overlooks tranquil open space, offering the perfect retreat to enjoy your morning coffee or unwind. The generous primary suite features a beautifully renovated private bathroom, walk-in closet with built-in organization, and additional bedroom built-ins for exceptional storage. A second bedroom and bathroom offer flexibility for guests, hobbies, or a home office, while in-unit laundry adds everyday convenience. The kitchen presents an exciting opportunity to incorporate your own design preferences and updates over time while enjoying the home's recent improvements. Beyond the residence, Heather Gardens offers an exceptional 55+ active adult lifestyle with a 9-hole golf course, expansive clubhouse, indoor and outdoor pools, fitness center, hot tub, tennis and pickleball courts, and scenic walking paths. Additional amenities, dining, and social activities create a vibrant community atmosphere, all conveniently located near shopping, recreation, and everyday essentials. Enjoy the perfect blend of comfort, lifestyle, and opportunity in this desirable Seville residence! Some photography has been virtually staged.
| yesterday | Listing updated with changes from the MLS | |
| yesterday | Listing first seen on site |

The content relating to real estate for sale in this Web site comes in part from the Internet Data eXchange ("IDX") program of METROLIST, INC., DBA RECOLORADO real estate listings held by brokers other than RE/MAX Professionals are marked with the IDX Logo. This information is being provided for the consumers' personal, non-commercial use and may not be used for any other purpose. All information subject to change and should be independently verified.