Save
Ask
Tour
Hide
Share
$1,850,000
New Listing

925 N Emerson Street
Denver, CO 80218

Single Family Residence|Coming Soon
5
Beds
4
Total Baths
3
Full Baths
1
Partial Bath
4,204
SqFt
$440
/SqFt
1999
Built
Subdivision:
South Division of Capitol Hill
County:
Denver

Due to the health concerns created by Coronavirus we are offering personal 1-1 online video walkthough tours where possible.
Call Now: 303-547-4561
Is this the listing for you? We can help make it yours.
303-547-4561
925 N Emerson Street925 N Emerson Street925 N Emerson Street925 N Emerson Street
Save
Ask
Tour
Hide
Share

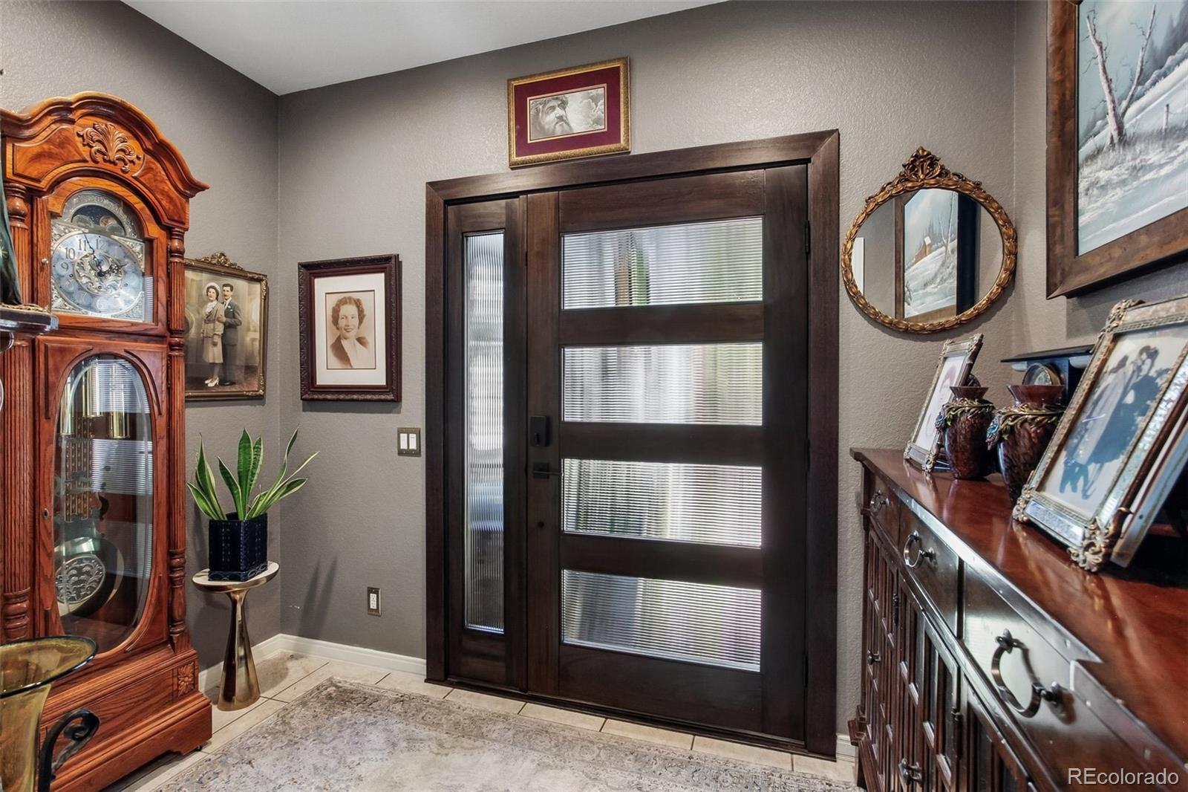
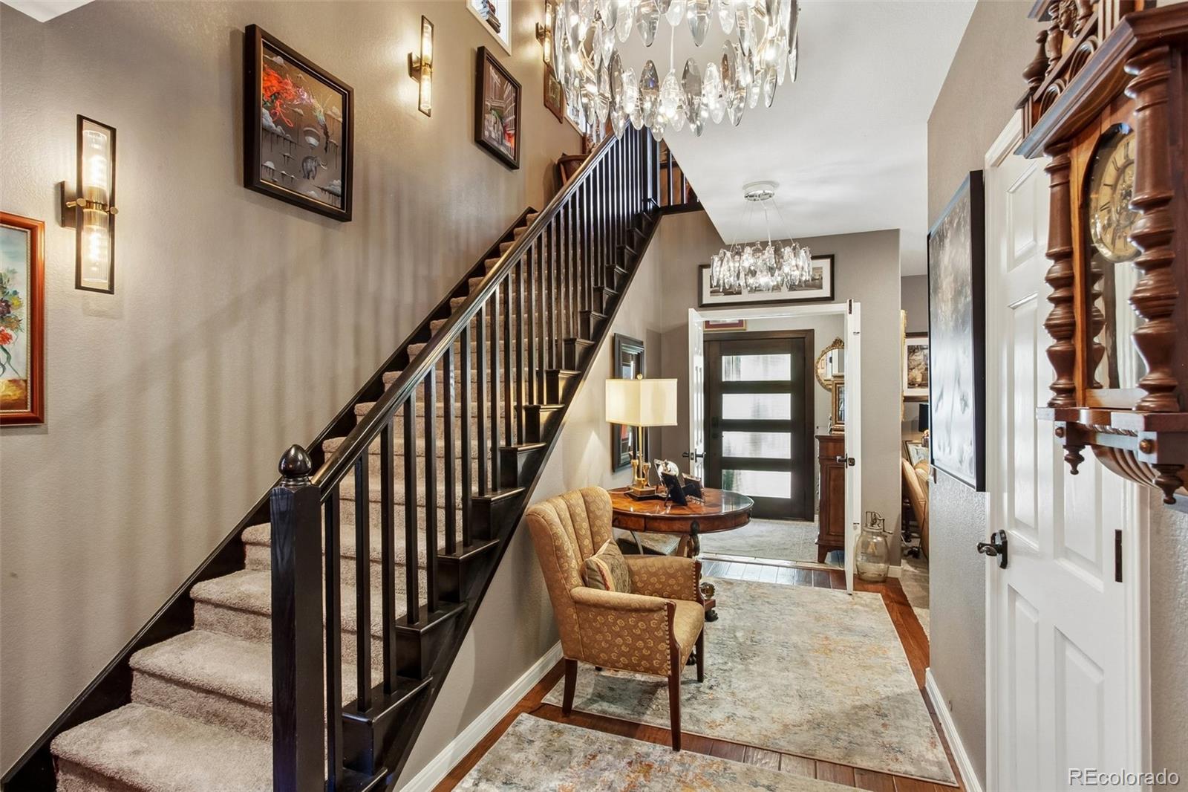
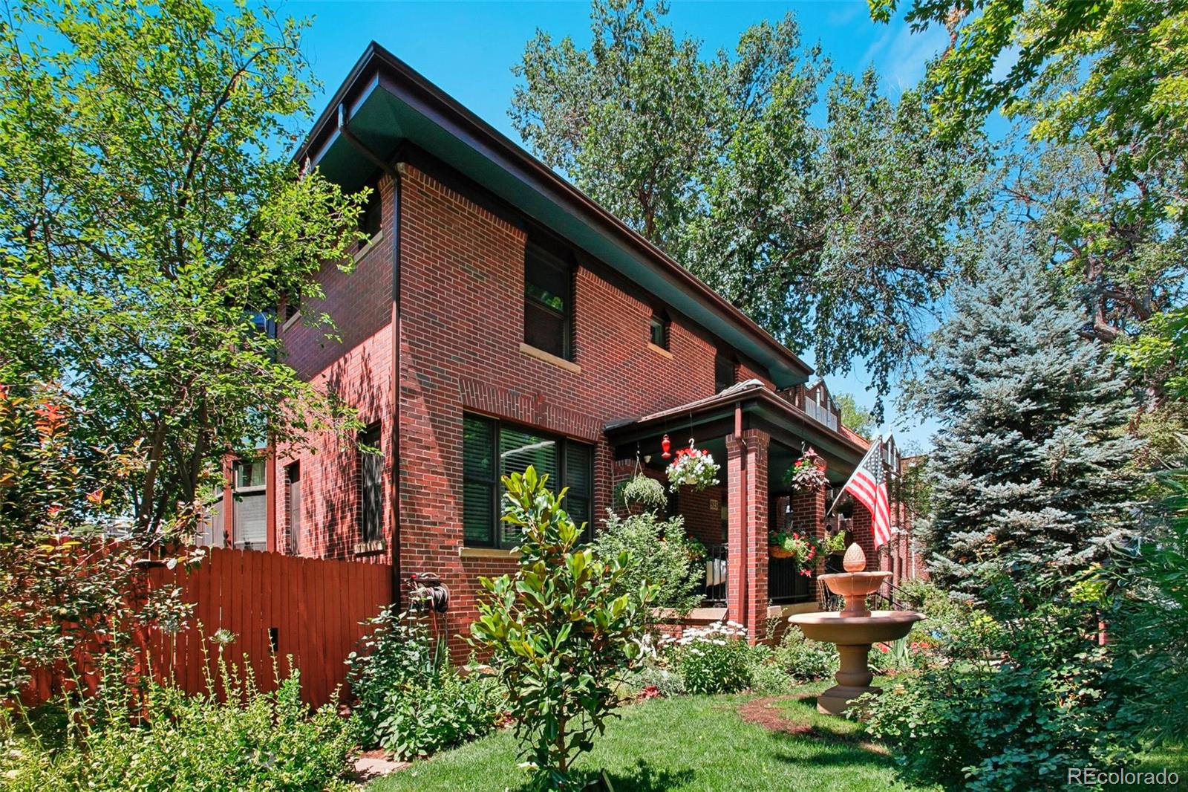
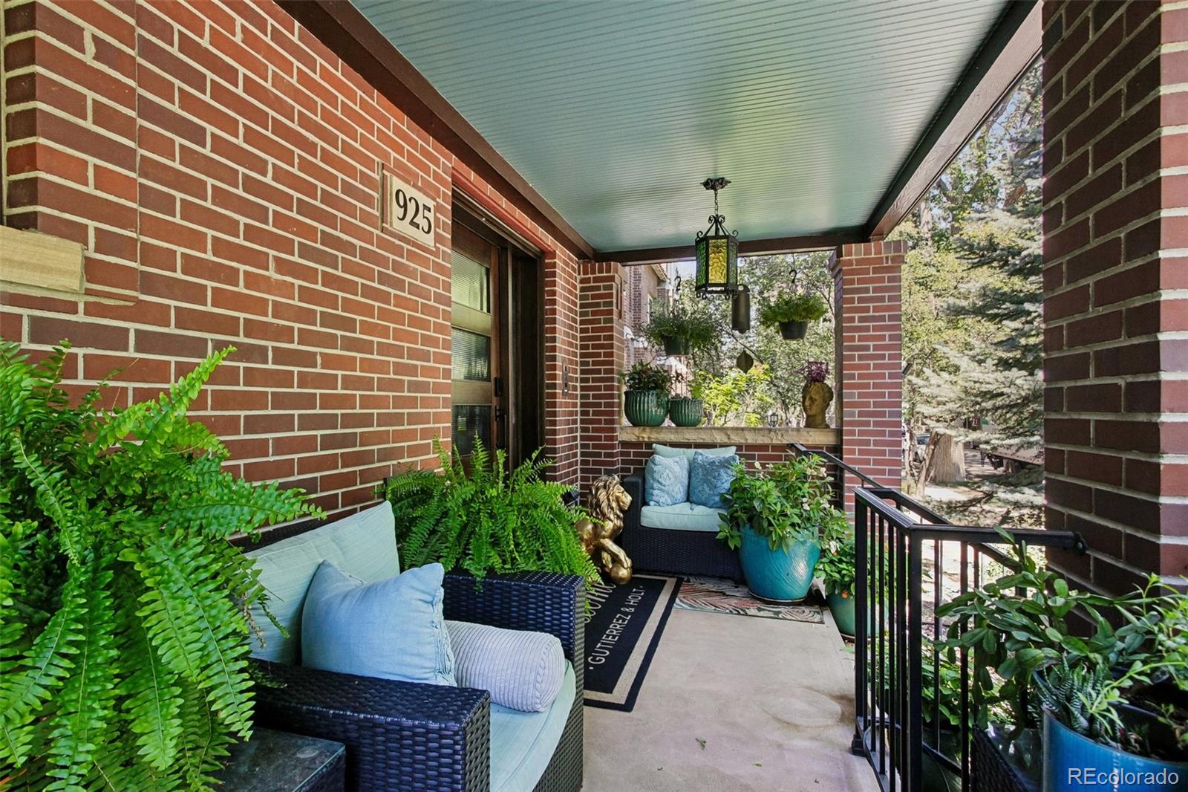
COMING SOON! Classic Denver Square charm meets modern comfort in this exceptional Capitol Hill home! Built in 1999 with distinctive Coors Stadium brick and energy-efficient Structural Insulated Panel (SIP) construction, this thoughtfully designed residence offers timeless architecture with today's most desirable upgrades. A welcoming foyer opens to a cozy sitting room with a gas fireplace and an elegant formal dining space illuminated by a Maria Theresa crystal chandelier. The refreshed kitchen features a Thermador gas cooktop, double ovens, a breakfast bar, and a dining nook. A rare main-level bedroom with direct access to a full bath offers ideal flexibility for guests or a home office. Upstairs, the spacious primary suite includes a walk-in closet and a remodeled en-suite bath with a walk-in shower. The secondary bedroom down the hall enjoys its own full bath with a soaking tub. The finished basement features soaring 11-foot ceilings, two oversized bedrooms that can also serve as recreation or fitness rooms, one pre-wired for a home theater. A spa-inspired bath features a multi-spray walk-in shower with steam, and a large flex space provides room for hobbies or storage. Designed for entertaining, the backyard offers a paver patio, synthetic turf, and mature landscaping. The oversized heated 3-car garage includes an epoxy floor, hot/cold water, a Level 2 EV charger, oversized doors, and loft storage potential. Additional parking includes three tandem spaces plus a secured two-car parking pad behind a 15-foot electric sliding gate. Additional highlights include whole-house radiant in-floor heat, a 100-year concrete tile roof, wired internet, smart home automation, Swedish ducted evaporative cooling, new carpet, and fresh interior and exterior paint. Just two blocks from Whole Foods and six blocks from Cheesman Park, this one-of-a-kind home offers timeless character, exceptional efficiency, and an unbeatable central Denver location.

Save
Ask
Tour
Hide
Share
Listing Snapshot
Price 
$1,850,000
Days On Site 
0 Days
Bedrooms 
5
Inside Area (SqFt) 
4,204 sqft
Total Baths 
4
Full Baths 
3
Partial Baths 
1
Lot Size 
0.14 Acres
Year Built 
1999
MLS® Number 
9742057
Status 
Coming Soon
Property Tax 
$7,726
HOA/Condo/Coop Fees 
N/A
Sq Ft Source 
Public Records
Friends & Family
Recent Activity
3 hours agoListing updated with changes from the MLS®
4 hours agoListing first seen on site
General Features
Acres 
0.14
Direction Faces 
East
Garage 
Yes
Garage Spaces 
3
Levels 
Two
Parking 
ConcreteElectric Vehicle Charging Station(s)Heated GarageLightedOversizedTandem
Parking Spaces 
8
Property Sub Type 
Single Family Residence
Security 
Carbon Monoxide Detector(s)Smoke Detector(s)
Sewer 
Public Sewer
SqFt Above 
2709
SqFt Below 
1495
SqFt Total 
4204
Style 
Denver Square
Utilities 
Natural Gas AvailableElectricity AvailableElectricity ConnectedNatural Gas ConnectedPhone Available
Water Source 
Public
Zoning 
G-MU-3
Interior Features
Appliances 
DishwasherDisposalDouble OvenRangeRange HoodRefrigerator
Basement 
FinishedInterior Entry
Cooling 
Ceiling Fan(s)Evaporative Cooling
Fireplace 
Yes
Fireplace Features 
GasLiving Room
Fireplaces 
1
Flooring 
CarpetConcreteTileWood
Furnished 
Unfurnished
Heating 
Radiant Floor
Interior 
Ceiling Fan(s)Central VacuumEat-in KitchenEntrance FoyerGranite CountersHigh CeilingsOpen FloorplanWalk-In Closet(s)
Laundry Features 
In UnitLaundry Closet
Main Level Bedrooms 
1
Bathroom Full 
Level - MainDescription - Tile Floor
Bathroom Three Quarter 
Level - BasementDescription - Tile Floor
Bedroom 
Level - BasementDescription - Concrete Floor
Dining Room 
Level - MainDescription - Hardwood Floor
Family Room 
Level - BasementDescription - Carpet
Kitchen 
Level - MainDescription - Hardwood Floor
Laundry 
Level - UpperDescription - Tile Floor
Living Room 
Level - MainDescription - Carpet
Save
Ask
Tour
Hide
Share
Exterior Features
Construction Details 
BrickCement SidingICFs (Insulated Concrete Forms)
Exterior 
Private YardRain Gutters
Fencing 
FencedFull
Lot Features 
LevelNear Public Transit
Patio And Porch 
CoveredFront PorchPatio
Roof 
Spanish Tile
Community Features
Financing Terms Available 
CashConventional
Roads 
Paved
School District 
Denver 1
Schools
School District
Denver 1
Elementary School
Dora Moore
Middle School
Morey
High School
East
Listing courtesy of Wisdom Real Estate [email protected]


The content relating to real estate for sale in this Web site comes in part from the Internet Data eXchange ("IDX") program of METROLIST, INC., DBA RECOLORADO real estate listings held by brokers other than Wisdom Real Estate are marked with the IDX Logo. This information is being provided for the consumers' personal, non-commercial use and may not be used for any other purpose. All information subject to change and should be independently verified.

Neighborhood & Commute
Source: Walkscore
Save
Ask
Tour
Hide
Share