Save
Ask
Tour
Hide
Share
$12,850,000
3 Days On Site

7 Cherry Hills Park Drive
Cherry Hills Village, CO 80113

For Sale|Single Family Residence|Active
6
Beds
12
Total Baths
4
Full Baths
8
Partial Baths
16,854
SqFt
$762
/SqFt
2001
Built
Subdivision:
Cherry Hills Village
County:
Arapahoe

Due to the health concerns created by Coronavirus we are offering personal 1-1 online video walkthough tours where possible.
Call Now: 303-547-4561
Is this the listing for you? We can help make it yours.
303-547-4561
7 Cherry Hills Park Drive7 Cherry Hills Park Drive7 Cherry Hills Park Drive7 Cherry Hills Park Drive
Save
Ask
Tour
Hide
Share

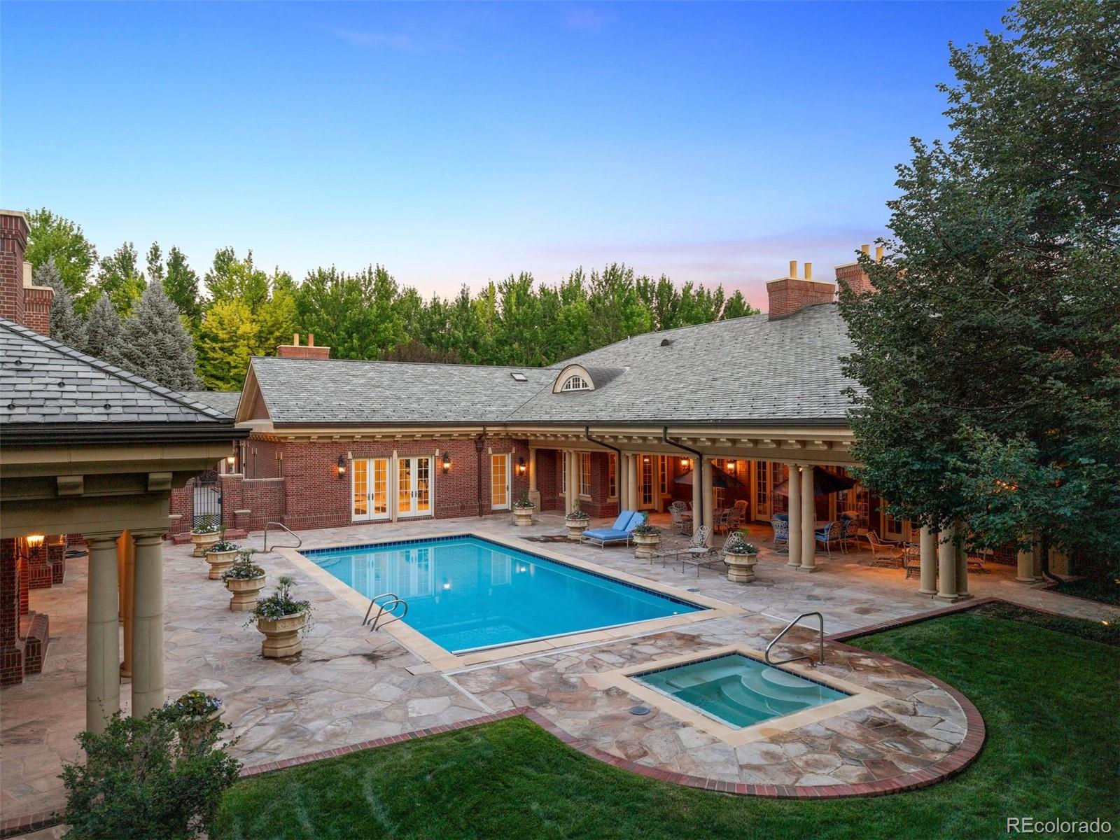
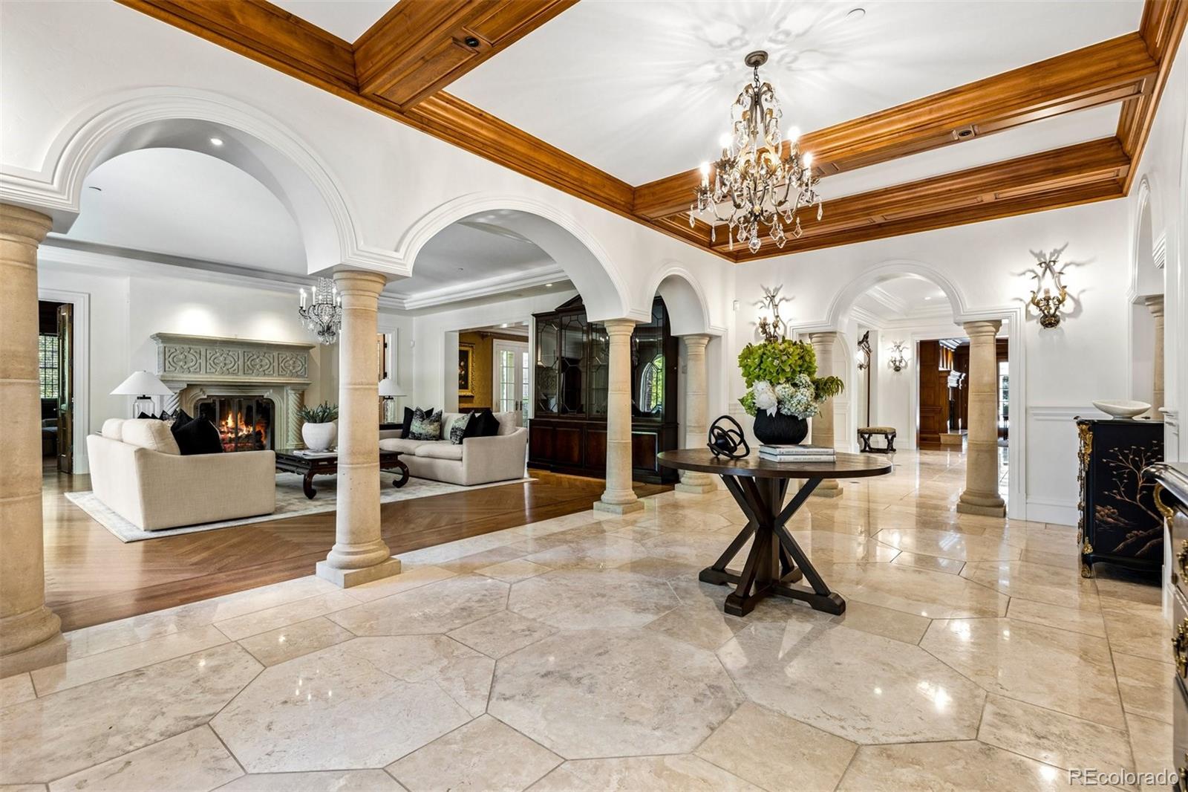
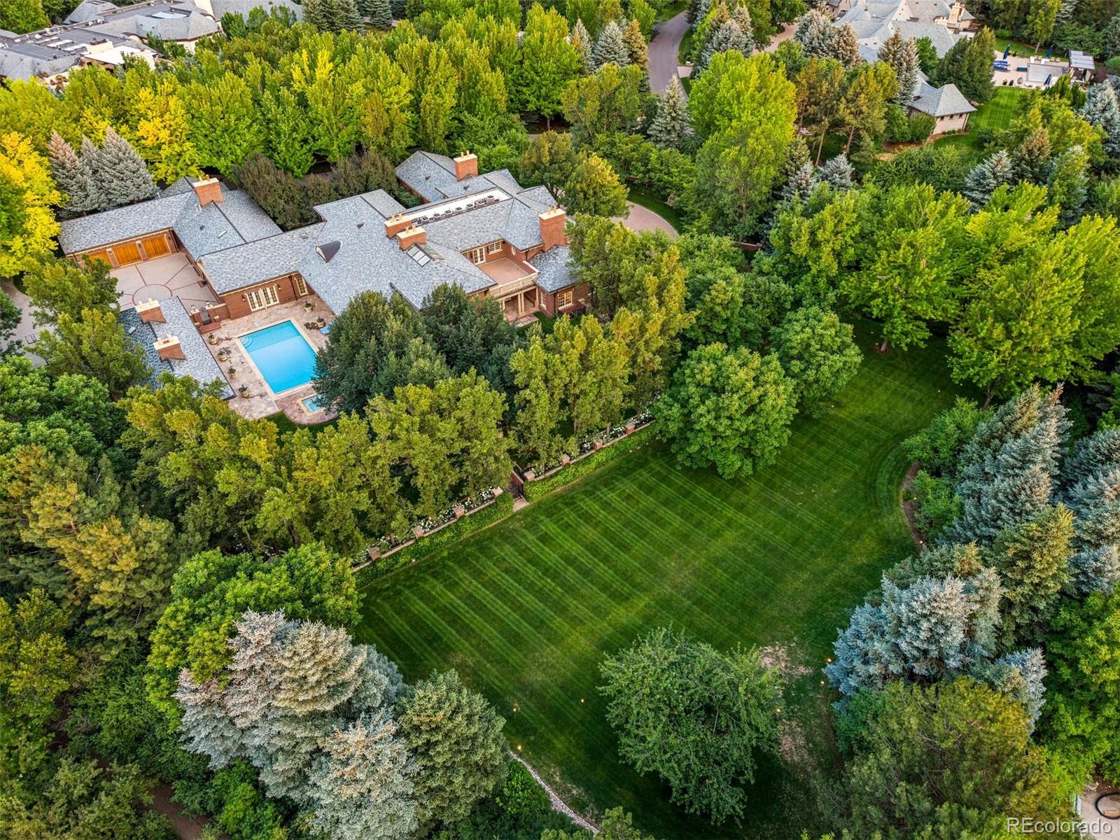
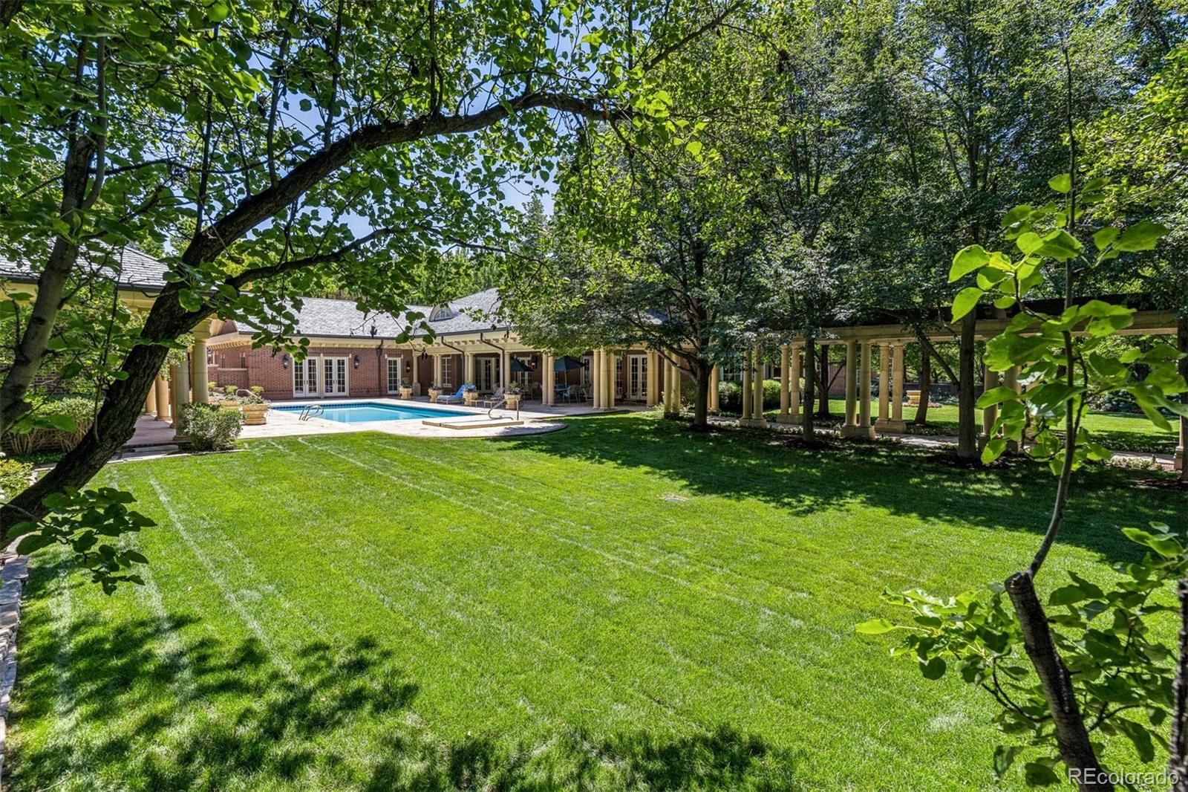
Gracefully positioned behind the prestigious gates of Cherry Hills Park, this extraordinary Georgian estate is a masterwork of timeless architecture, exceptional craftsmanship, and uncompromising luxury. Set across 3 pristine acres, a tree-lined drive introduces a residence surrounded by towering trees and breathtaking landscapes, giving way to endless hydrangea gardens, creating an atmosphere of unparalleled beauty and privacy. Spanning more than 16,000 sf, every space has been thoughtfully designed to celebrate elegant living on both an intimate and grand scale. 12 ft ceilings, oversized windows, intricate millwork, rich architectural paneling, and exquisite limestone & marble fireplaces define the interiors. A dramatic marble foyer with beamed ceilings opens to a vaulted great room, while French doors throughout create a seamless connection to multiple terraces, covered outdoor living spaces, and a resort-inspired pool and spa. At the heart of the home, the double-island kitchen features Sub-Zero and Viking appliances and a fully equipped catering kitchen. The main-level primary suite is a private sanctuary, complete with dual dressing rooms & dual spa-inspired baths. A separate guest cottage, luxurious pool house, executive offices, and a fitness studio overlooking the gardens further elevate the estate’s livability. The upper level offers two generous ensuite bedrooms, a sophisticated library and study, a recreation lounge with a concealed wet bar, and an expansive terrace capturing sweeping mountain views. The lower level features a state-of-the-art theatre, wine cellar with tasting room, two additional ensuite bedrooms, & extensive storage. Completed by a five-car garage, iron-fenced grounds, 24-hour guarded security, and access to the award-winning Cherry Creek School District, this is a rare legacy property where enduring elegance, extraordinary craftsmanship, and resort-caliber amenities create an unrivaled expression of Colorado luxury living.

Save
Ask
Tour
Hide
Share
Listing Snapshot
Price 
$12,850,000
Days On Site 
3 Days
Bedrooms 
6
Inside Area (SqFt) 
16,854 sqft
Total Baths 
12
Full Baths 
4
Partial Baths 
8
Lot Size 
3.01 Acres
Year Built 
2001
MLS® Number 
9752088
Status 
Active
Property Tax 
$78,199
HOA/Condo/Coop Fees 
$2,797.33 monthly
Sq Ft Source 
Appraiser
Friends & Family
Recent Activity
yesterdayListing updated with changes from the MLS®
yesterdayStatus changed to Active
3 days agoListing first seen on site
General Features
Acres 
3.01
Attached Garage 
Yes
Garage 
Yes
Garage Spaces 
5
Levels 
Two
Parking 
Circular DrivewayAttached
Parking Spaces 
5
Property Sub Type 
Single Family Residence
Security 
Security System
Sewer 
Public Sewer
SqFt Above 
12787
SqFt Below 
4067
SqFt Total 
18888
Style 
Traditional
Water Source 
Public
Interior Features
Appliances 
Bar FridgeCooktopDishwasherDisposalFreezerRangeRange HoodRefrigeratorWine Cooler
Basement 
FinishedFullWalk-Out Access
Cooling 
Central Air
Fireplace 
Yes
Fireplace Features 
Master BedroomBasementGasGreat RoomLiving RoomOtherOutsideRecreation Room
Fireplaces 
8
Flooring 
CarpetTileWood
Heating 
Forced Air
Interior 
Breakfast BarBuilt-in FeaturesEat-in KitchenEntrance FoyerHigh CeilingsKitchen IslandPantrySound SystemVaulted Ceiling(s)Walk-In Closet(s)Wet Bar
Main Level Bedrooms 
2
Window Features 
Double Pane Windows
Bathroom Full 
Level - MainDescription - Guest house bathroom
Bathroom Half 
Level - Upper
Bathroom Three Quarter 
Level - Upper
Bedroom 
Dimensions - 23.5 x 17.5Level - MainDescription - With fireplace, courtyard access & additional 23.5x17.5 sitting room
Bonus Room 
Dimensions - 18.5 x 7.5Level - MainDescription - Catering/dirty kitchen
Exercise Room 
Dimensions - 23.5 x 16.5Level - MainDescription - Exercise room with exterior access
Family Room 
Dimensions - 22.5 x 22.5Level - MainDescription - With fireplace
Great Room 
Dimensions - 29.5 x 23Level - MainDescription - With vaulted ceilings, exterior access, and fireplace
Kitchen 
Dimensions - 25.5 x 23.5Level - MainDescription - Double island & exterior access to garden
Laundry 
Dimensions - 18 x 8.5Level - Main
Library 
Dimensions - 16 x 11.5Level - Upper
Living Room 
Dimensions - 23 x 22.5Level - MainDescription - With fireplace
Loft 
Dimensions - 18.5 x 13Level - MainDescription - Guest house living & kitchen
Media Room 
Dimensions - 38 x 23.5Level - BasementDescription - Theatre
Mud Room 
Dimensions - 11.5 x 5Level - Main
Office 
Dimensions - 22 x 16Level - MainDescription - Dark wood with built-ins and fireplace
Wine Cellar 
Dimensions - 16.5 x 10Level - Basement
Save
Ask
Tour
Hide
Share
Exterior Features
Construction Details 
Brick
Exterior 
BalconyFire PitGardenLightingPrivate Yard
Fencing 
FencedFull
Lot Features 
LandscapedLevelMany TreesSprinklers In FrontSprinklers In Rear
Patio And Porch 
Covered
Pool Features 
Outdoor Pool
Roof 
Other
Windows/Doors 
Double Pane Windows
Community Features
Association Amenities 
GatedSecurity
Association Dues 
33568
Financing Terms Available 
CashConventional
HOA Fee Frequency 
Annually
School District 
Cherry Creek 5
Schools
School District
Cherry Creek 5
Elementary School
Cherry Hills Village
Middle School
West
High School
Cherry Creek
Listing courtesy of Compass - Denver [email protected]


The content relating to real estate for sale in this Web site comes in part from the Internet Data eXchange ("IDX") program of METROLIST, INC., DBA RECOLORADO real estate listings held by brokers other than Compass - Denver are marked with the IDX Logo. This information is being provided for the consumers' personal, non-commercial use and may not be used for any other purpose. All information subject to change and should be independently verified.

Neighborhood & Commute
Source: Walkscore
Save
Ask
Tour
Hide
Share