Save
Ask
Tour
Hide
Share
$584,900
New Listing

6329 N Hanover Street
Denver, CO 80238

For Sale|Single Family Residence|Active
3
Beds
3
Total Baths
1
Full Bath
2
Partial Baths
1,350
SqFt
$433
/SqFt
2022
Built
Subdivision:
Central Park
County:
Denver

Due to the health concerns created by Coronavirus we are offering personal 1-1 online video walkthough tours where possible.
Call Now: 303-547-4561
Is this the listing for you? We can help make it yours.
303-547-4561
6329 N Hanover Street6329 N Hanover Street6329 N Hanover Street6329 N Hanover Street
Save
Ask
Tour
Hide
Share

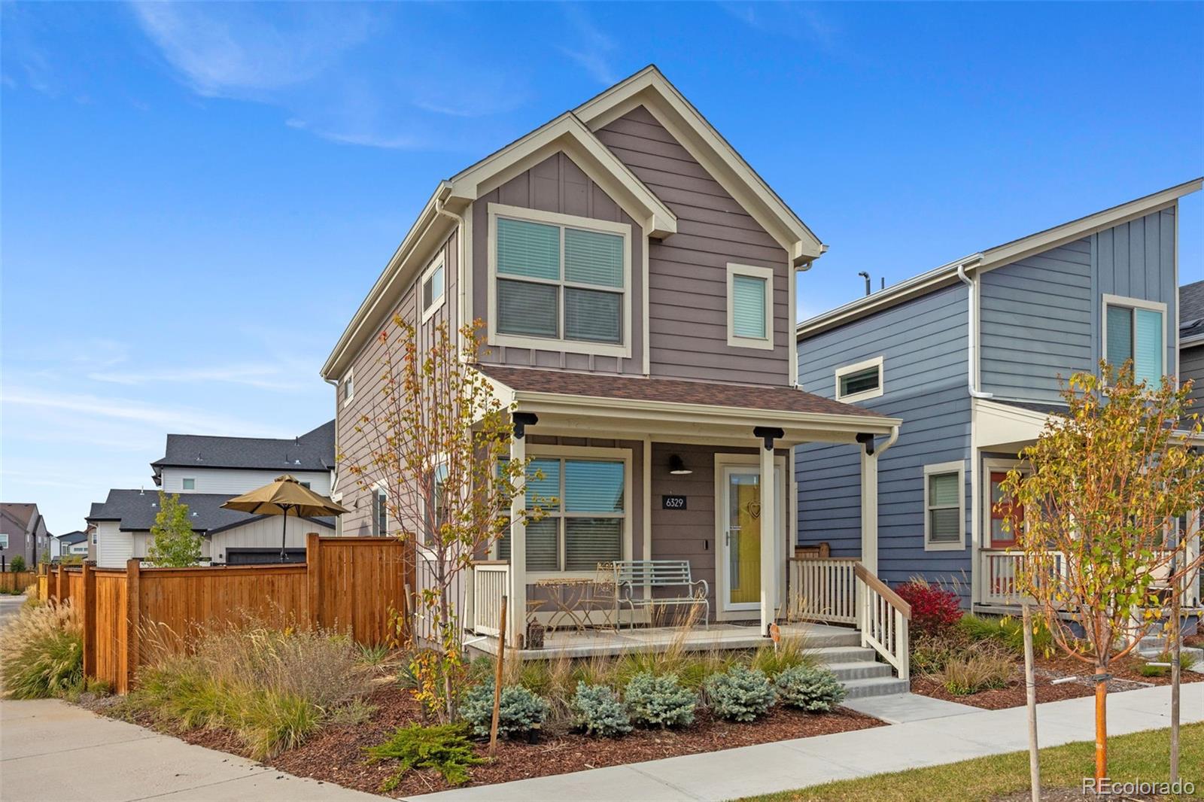
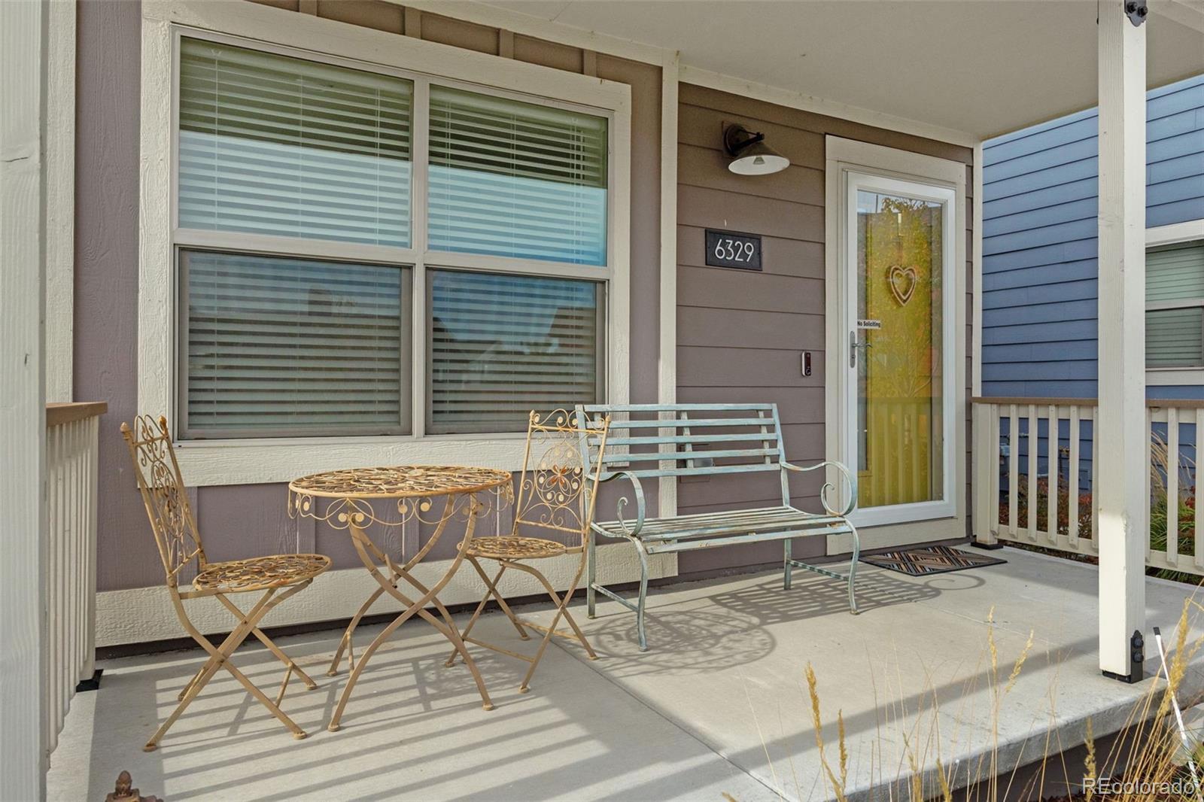
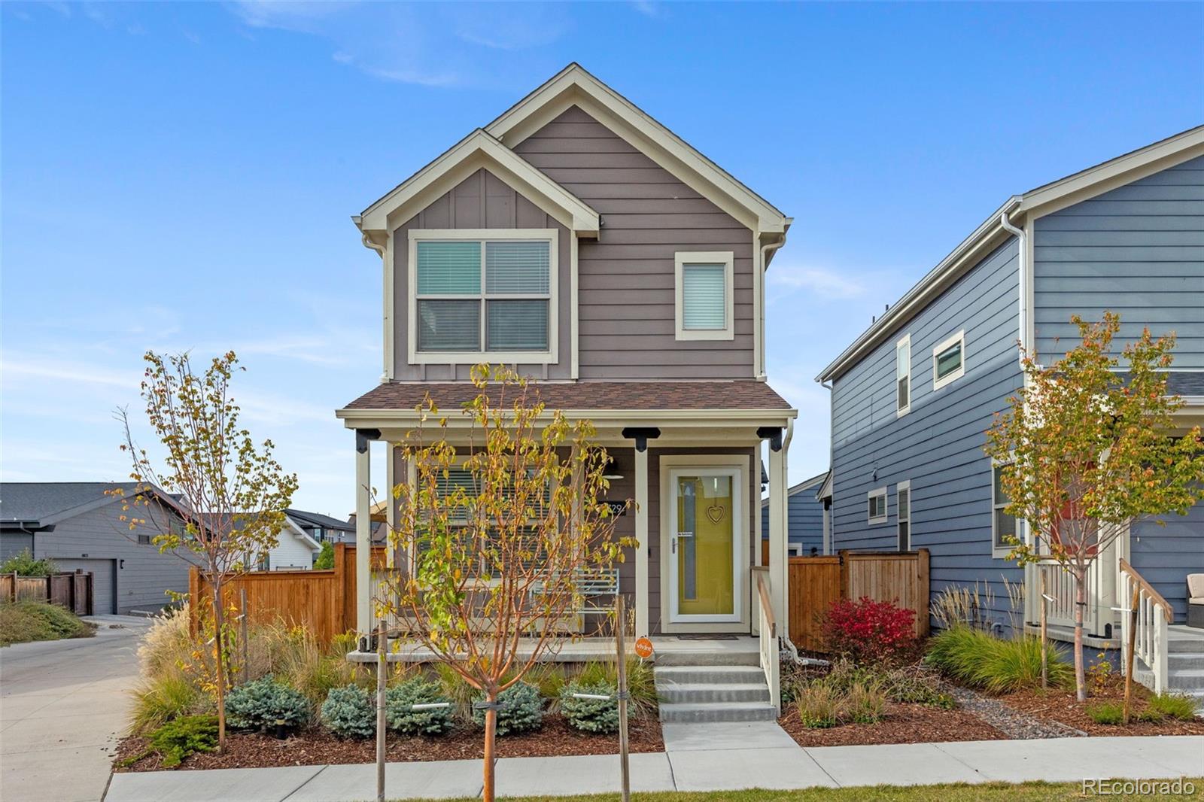
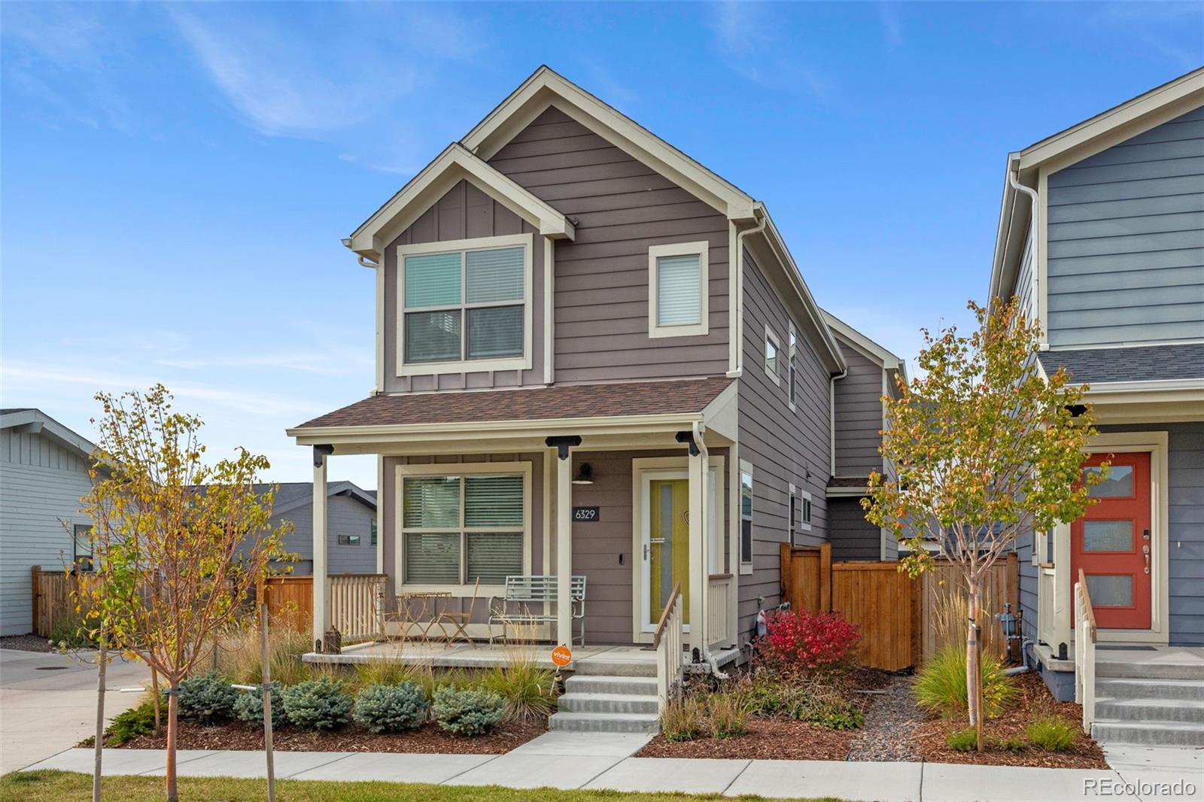
Nearly new, extensively upgraded, and meticulously kept, this corner-lot home in Central Park’s North End offers the ease of new construction without the wait, the build schedule, or the builder premium. Natural light fills the open main level, where the great room flows into a kitchen finished with quartz counters, 42-inch white cabinetry, a center island, and a pantry. Upstairs, three bedrooms share two full baths and a convenient upper-level laundry. Outside, a covered front porch anchors the corner, a custom back deck extends your living space, and an attached garage keeps everyday life simple. North End sits beside miles of parks, trails, and the open prairie of the Rocky Mountain Arsenal National Wildlife Refuge, while the rest of the city stays close: the Shops at Northfield are minutes away, and the UCHealth Anschutz Medical Campus, downtown Denver, and Cherry Creek are all an easy drive. Choice into some of Denver's top-rated area schools, including 2026 #1 rated Northfield High School. The seller is offering incentives designed to make this home even more affordable than neighborhood competition and nearby new construction. Ask about the details before your showing.

Save
Ask
Tour
Hide
Share
Listing Snapshot
Price 
$584,900
Days On Site 
0 Days
Bedrooms 
3
Inside Area (SqFt) 
1,350 sqft
Total Baths 
3
Full Baths 
1
Partial Baths 
2
Lot Size 
0.08 Acres
Year Built 
2022
MLS Number 
9823309
Status 
Active
Property Tax 
$5,951
HOA/Condo/Coop Fees 
$237 monthly
Sq Ft Source 
Public Records
Friends & Family
Recent Activity
7 minutes agoListing updated with changes from the MLS
3 hours agoListing first seen on site
General Features
Acres 
0.08
Attached Garage 
Yes
Garage 
Yes
Garage Spaces 
1
Levels 
Two
Parking 
Attached
Parking Spaces 
1
Property Sub Type 
Single Family Residence
Sewer 
Public Sewer
SqFt Above 
1350
SqFt Total 
1350
Utilities 
Cable AvailableElectricity ConnectedNatural Gas Available
Water Source 
Public
Interior Features
Appliances 
MicrowaveOvenRefrigerator
Cooling 
Central Air
Flooring 
VinylWood
Heating 
Forced Air
Laundry Features 
In Unit
Bathroom Full 
Level - Upper
Bathroom Half 
Level - Main
Bathroom Three Quarter 
Level - Upper
Bedroom 
Level - Upper
Dining Room 
Level - Main
Kitchen 
Level - Main
Living Room 
Level - Main
Save
Ask
Tour
Hide
Share
Exterior Features
Construction Details 
Frame
Exterior 
Private Yard
Patio And Porch 
DeckPatio
Roof 
Composition
Community Features
Association Amenities 
ParkPlaygroundPoolSaunaTennis Court(s)
Association Fee 
$58.0
Association Fee Frequency 
Monthly
Additional Association Fee 
$179.0
Additional Association Fee Frequency 
Monthly
School District 
Denver 1
Financing Terms Available 
CashConventionalFHAVA Loan
Schools
School District
Denver 1
Elementary School
Westerly Creek
Middle School
DSST: Montview
High School
Venture Prep School
Listing courtesy of Coldwell Banker Global Luxury Denver [email protected]


The content relating to real estate for sale in this Web site comes in part from the Internet Data eXchange ("IDX") program of METROLIST, INC., DBA RECOLORADO real estate listings held by brokers other than Coldwell Banker Global Luxury Denver are marked with the IDX Logo. This information is being provided for the consumers' personal, non-commercial use and may not be used for any other purpose. All information subject to change and should be independently verified.

Neighborhood & Commute
Source: Walkscore
Save
Ask
Tour
Hide
Share