Save
Ask
Tour
Hide
Share
$799,900
New Listing

1410 Glencoe Street
Denver, CO 80220

For Sale|Single Family Residence|Active
3
Beds
3
Total Baths
3
Full Baths
2,313
SqFt
$346
/SqFt
1933
Built
Subdivision:
Park Hill
County:
Denver

Due to the health concerns created by Coronavirus we are offering personal 1-1 online video walkthough tours where possible.
Call Now: 303-547-4561
Is this the listing for you? We can help make it yours.
303-547-4561
1410 Glencoe Street1410 Glencoe Street1410 Glencoe Street1410 Glencoe Street
Save
Ask
Tour
Hide
Share

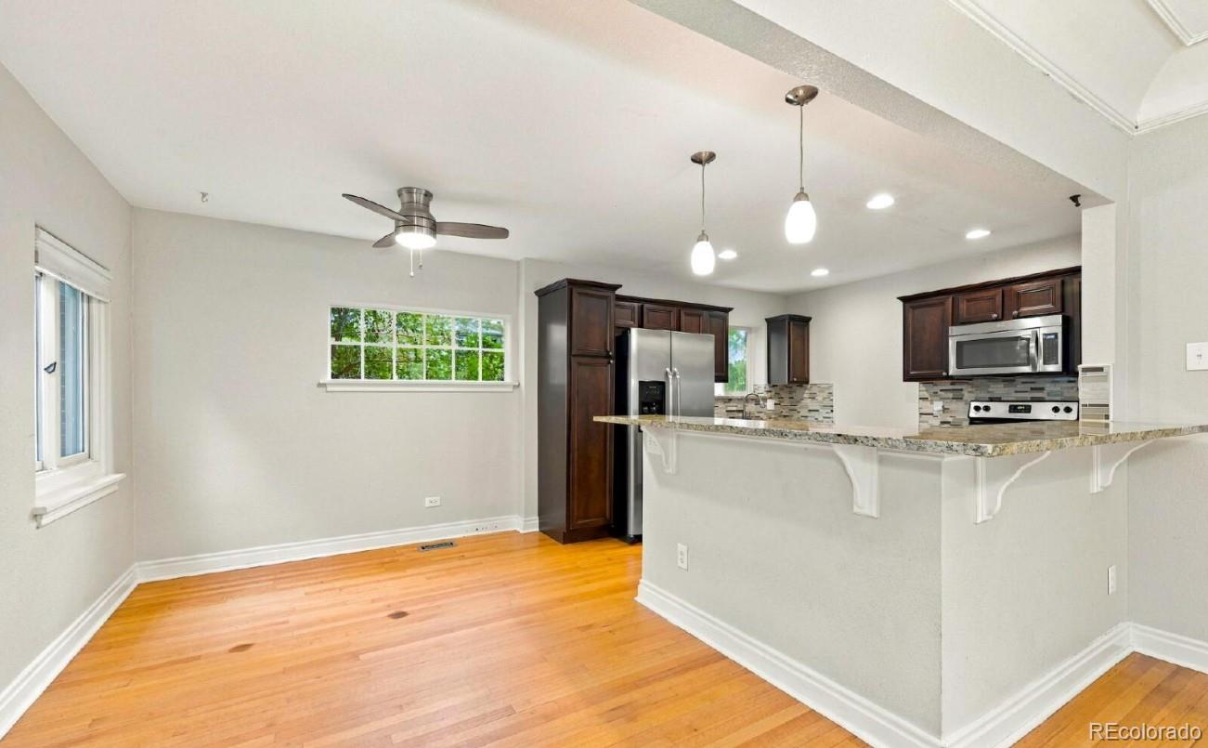
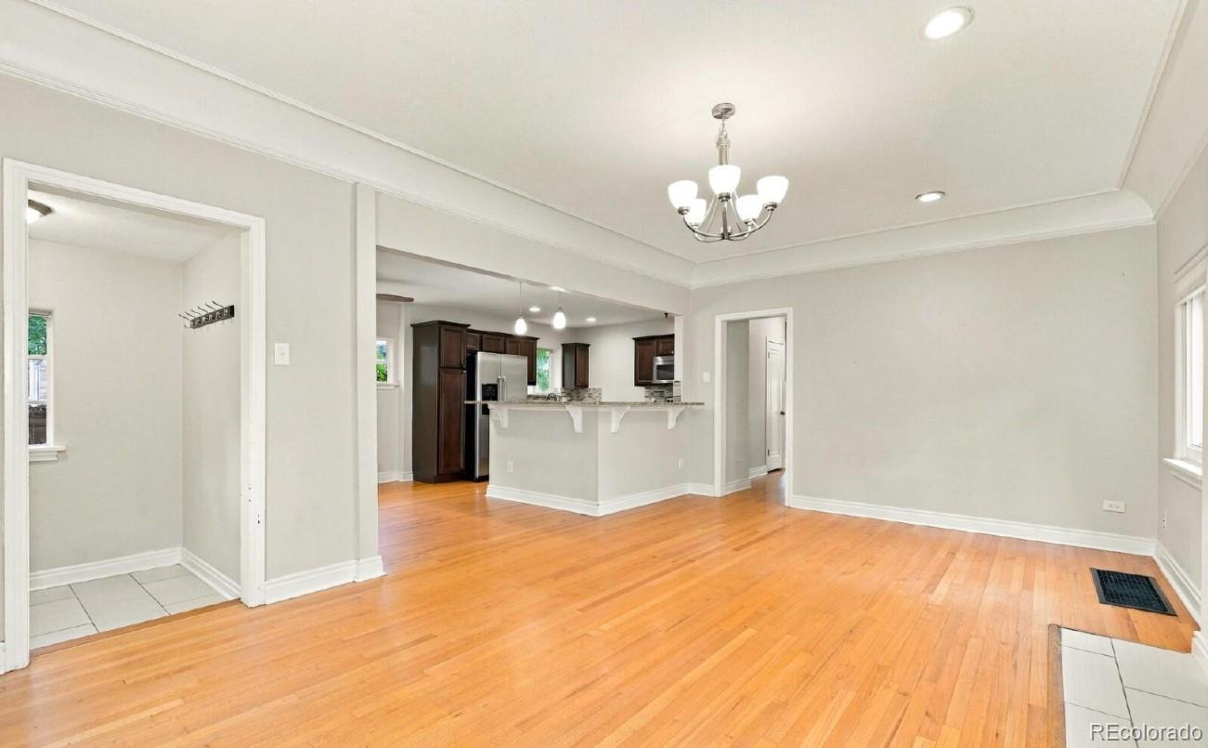
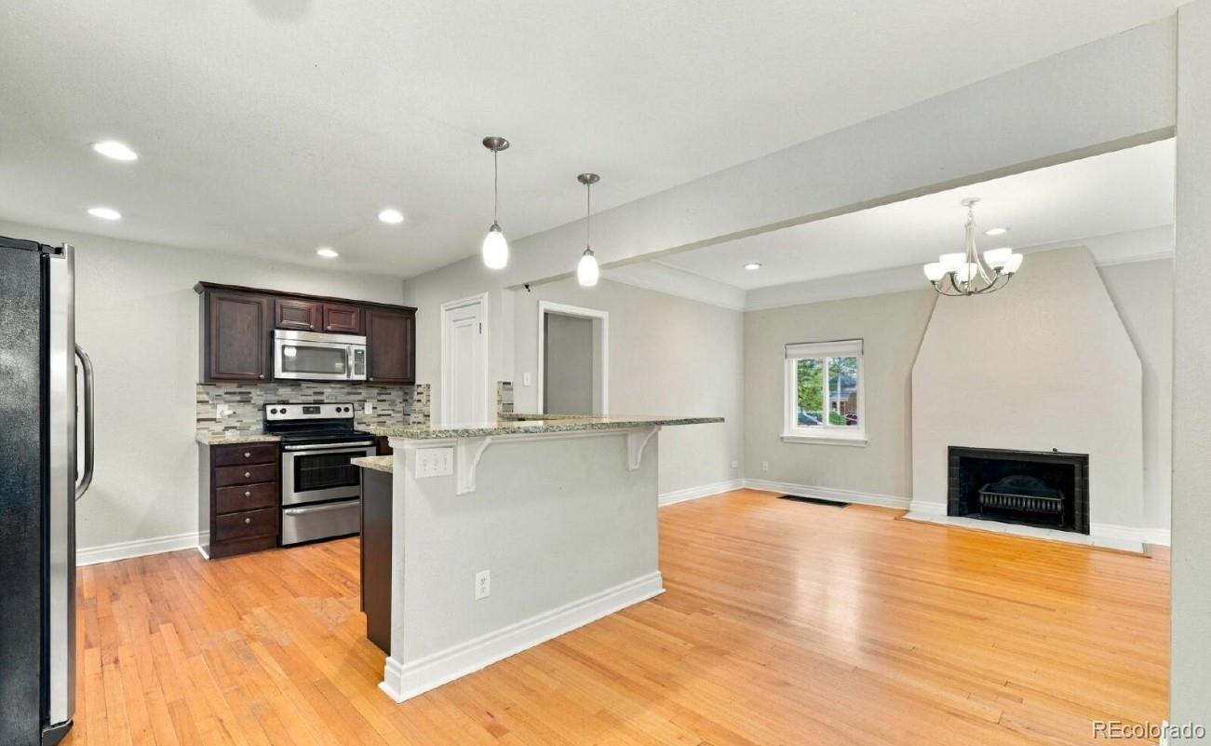
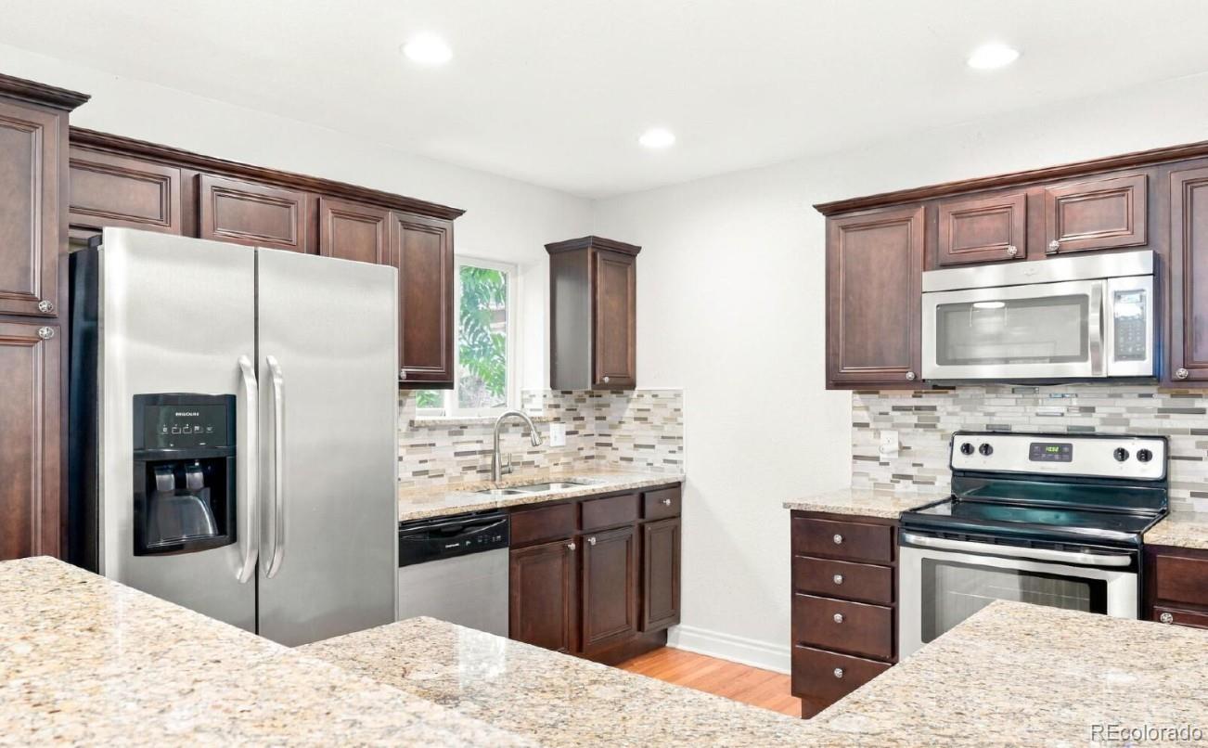
This recently updated historic home holds so much character to go along with a very spacious floor plan. This home is located in East Denver near Denver City Park. This 3-bed and 3-bath home includes a 2-car garage, two private outdoor fenced areas, and two wood-burning fireplaces. Entering the front door, you will immediately notice the refinished hardwood floors throughout the home. Through the entry, you arrive in the large living room with the first fireplace and large windows pouring in natural light. To the left is the dining area and the large kitchen. The kitchen is fully equipped with granite countertops, a pantry, and stainless steel appliances. The main floor features two of the three bedrooms, with the primary bedroom including an attached 3/4 bathroom and a full bathroom conveniently accessed from the hallway. The basement is mostly finished, allowing access to the garage and a separate living area where you have your second fireplace. In addition to the laundry hookups and extra storage, there is a third bedroom with a large egress window and a full bathroom. Located just off of Colfax Ave, Monaco Parkway, and Colorado Blvd, the home is within walking distance to shopping, groceries, entertainment, and dining. Schedule your tour today!

Save
Ask
Tour
Hide
Share
Listing Snapshot
Price 
$799,900
Days On Site 
0 Days
Bedrooms 
3
Inside Area (SqFt) 
2,313 sqft
Total Baths 
3
Full Baths 
3
Partial Baths 
N/A
Lot Size 
0.12 Acres
Year Built 
1933
MLS® Number 
9823972
Status 
Active
Property Tax 
$4,630
HOA/Condo/Coop Fees 
N/A
Sq Ft Source 
Public Records
Friends & Family
Recent Activity
2 hours agoListing updated with changes from the MLS®
4 hours agoListing first seen on site
General Features
Acres 
0.12
Direction Faces 
West
Garage 
Yes
Garage Spaces 
2
Levels 
One
Parking Spaces 
2
Property Condition 
Updated/Remodeled
Property Sub Type 
Single Family Residence
Sewer 
Public Sewer
SqFt Above 
1186
SqFt Below 
1127
SqFt Total 
2313
Style 
Cottage
Utilities 
Natural Gas AvailableCable AvailableElectricity ConnectedNatural Gas Connected
Water Source 
Public
Zoning 
E-SU-DX
Interior Features
Appliances 
DishwasherDryerMicrowaveOvenRefrigeratorWasher
Basement 
Finished
Cooling 
Evaporative Cooling
Fireplace 
Yes
Fireplace Features 
Family RoomLiving Room
Fireplaces 
2
Flooring 
CarpetWood
Furnished 
Unfurnished
Heating 
Forced Air
Interior 
Eat-in Kitchen
Laundry Features 
In Unit
Main Level Bedrooms 
2
Bathroom Full 
Level - Main
Bedroom 
Level - Main
Family Room 
Level - Basement
Kitchen 
Level - Main
Living Room 
Level - Main
Save
Ask
Tour
Hide
Share
Exterior Features
Construction Details 
Brick
Fencing 
FencedFull
Lot Features 
Level
Roof 
Shingle
Community Features
School District 
Denver 1
Financing Terms Available 
1031 ExchangeCashConventionalVA Loan
Roads 
Paved
Schools
School District
Denver 1
Elementary School
Palmer
Middle School
Hill
High School
George Washington
Listing courtesy of Grace Management & Invest. [email protected]


The content relating to real estate for sale in this Web site comes in part from the Internet Data eXchange ("IDX") program of METROLIST, INC., DBA RECOLORADO real estate listings held by brokers other than Grace Management & Invest. are marked with the IDX Logo. This information is being provided for the consumers' personal, non-commercial use and may not be used for any other purpose. All information subject to change and should be independently verified.

Neighborhood & Commute
Source: Walkscore
Save
Ask
Tour
Hide
Share